View photo
House
·
for rent
£ 900
New
Pioneer Close, Fleetwood, Lancashire. 2 bed end of terrace house to rent £900 pcm £208 pw
Radcliffe Road FY7 Fleetwood
· 2 Bedrooms · House
· Garden · Parking · Concierge
Radcliffe Road FY7 Fleetwood · 2 Bedrooms · House · Garden · Parking · Concierge
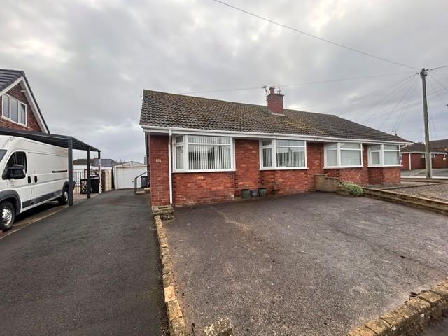
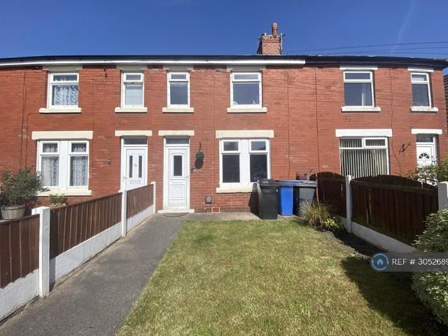
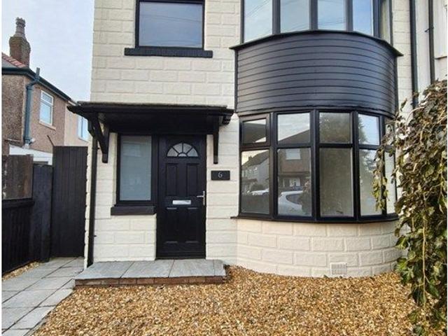
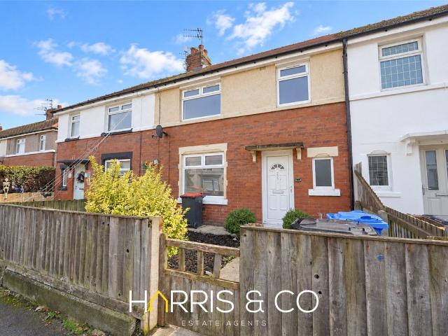
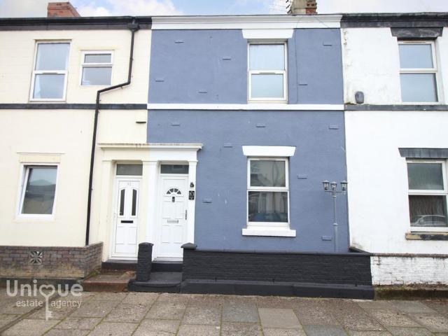
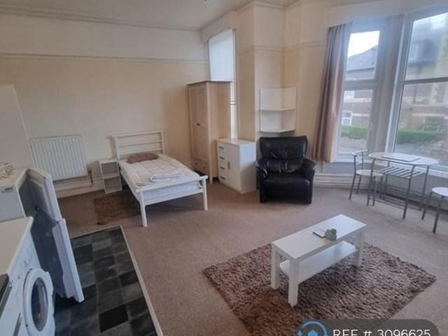
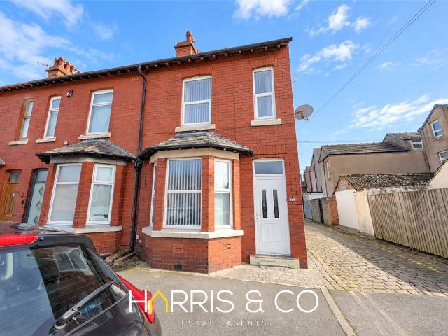
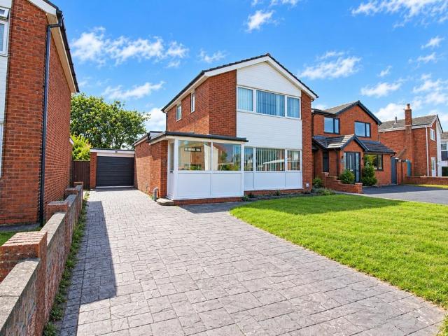
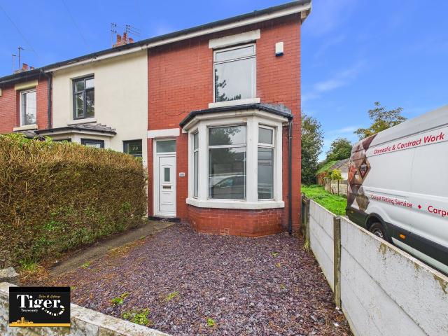
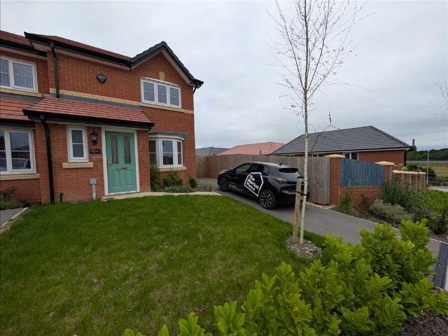
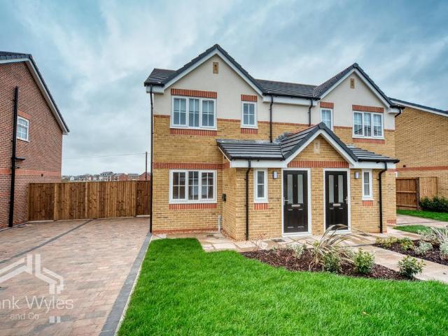
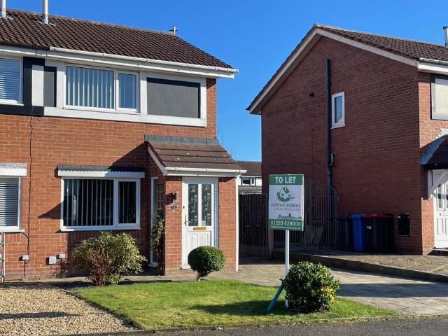
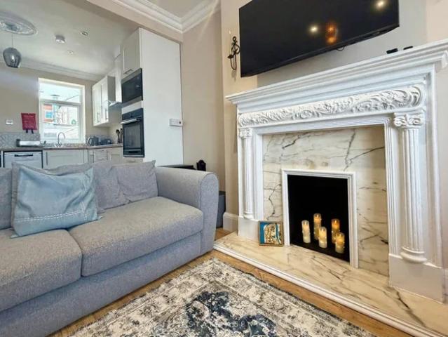
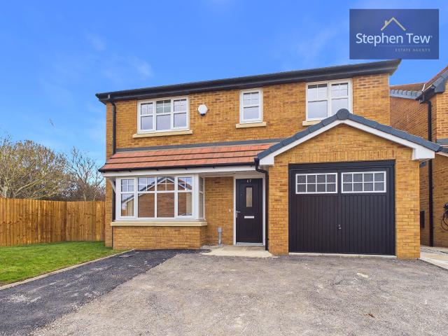
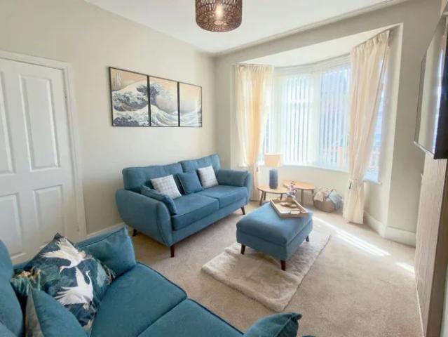
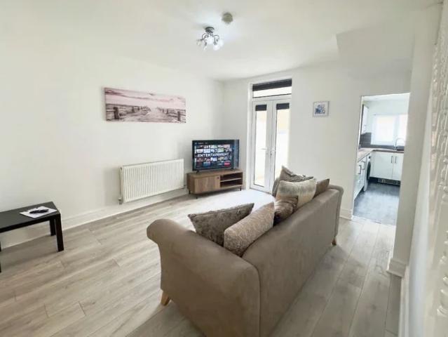
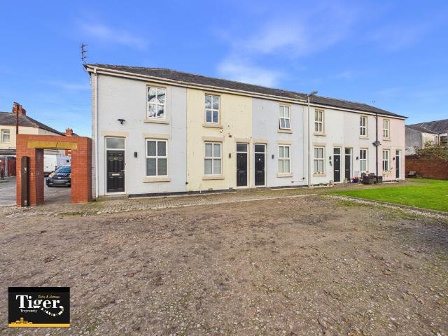
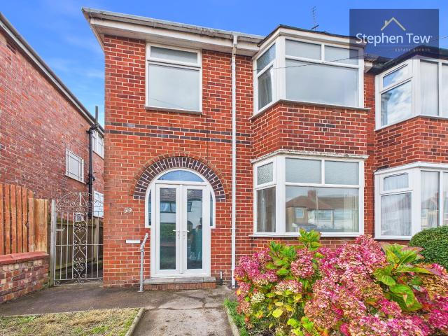
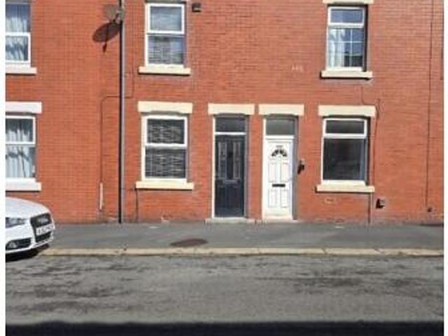
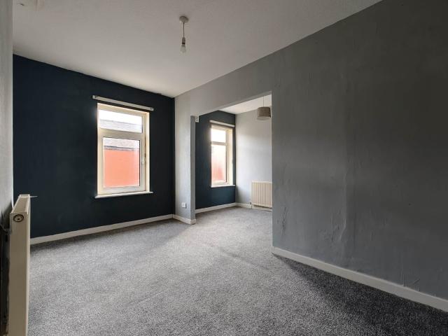
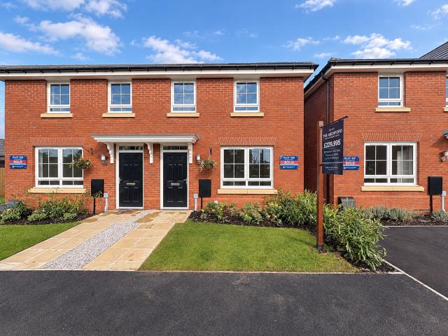
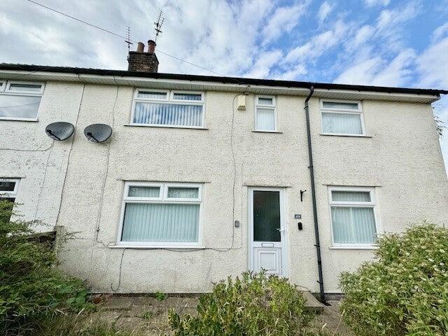
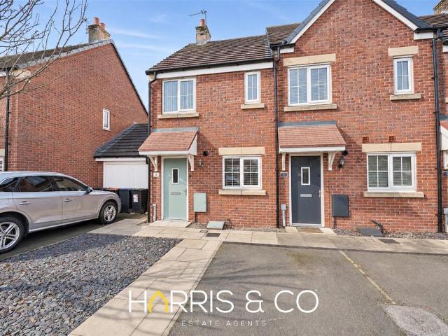
Modern end-of-terrace house offering two bedrooms, a spacious reception room, and two bathrooms. Features include a private garden and off-street parking. Unfurnished and ideal for professionals or small families seeking comfortable, contemporary living in a convenient location. Parking for two cars. AVAILABLE IMMEDIATELY COUNCIL TAX BAND - B * ATTRACTIVE TWO BEDROOM END-MEWS PROPERTY, PART OF 'HARBOUR VILLAGE' PERFECTLY PLACED FOR THE ESTUARY, MARINA & NATURE RESERVE WALKS. ENTRANCE9'6 x 3'4 approx. UPVC double glazed exterior door giving access to the entrance hallway. Radiator. Internal doors giving access to the ground floor WC and the lounge.DOWNSTAIRS WC5'5 x 2'11 approx. Modern two piece suite comprising of a low flush WC and a pedestal hand sink basin, with tiled splash back. Tiled floor to complement. Radiator. Modern electric consumer unit.LOUNGE16'1 x 9'1, extending to 12'1 approx. UPVC double glazed sliding patio doors to the rear elevation, giving access to the rear garden
Modern end-of-terrace house offering two bedrooms, a spacious reception room, and two bathrooms. Features include a private garden and off-street parking. Unfurnished and ideal for professionals or small families seeking comfortable, contemporary living in a convenient location. Parking for two cars. AVAILABLE IMMEDIATELY COUNCIL TAX BAND - B * ATTRACTIVE TWO BEDROOM END-MEWS PROPERTY, PART OF 'HARBOUR VILLAGE' PERFECTLY PLACED FOR THE ESTUARY, MARINA & NATURE RESERVE WALKS. ENTRANCE9'6 x 3'4 approx. UPVC double glazed exterior door giving access to the entrance hallway. Radiator. Internal doors giving access to the ground floor WC and the lounge.DOWNSTAIRS WC5'5 x 2'11 approx. Modern two piece suite comprising of a low flush WC and a pedestal hand sink basin, with tiled splash back. Tiled floor to complement. Radiator. Modern electric consumer unit.LOUNGE16'1 x 9'1, extending to 12'1 approx. UPVC double glazed sliding patio doors to the rear elevation, giving access to the rear garden
£ 900