2 pictures
House
·
for sale
£ 499,950
3 bed house for sale
Radcliffe Way UB5 Northolt
· 3 Bedrooms · House
· Garden · Equipped kitchen · Powder room · Concierge
Radcliffe Way UB5 Northolt · 3 Bedrooms · House · Garden · Equipped kitchen · Powder room · Concierge
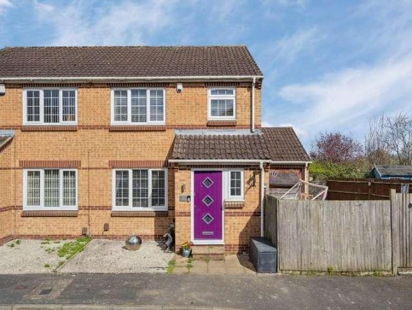
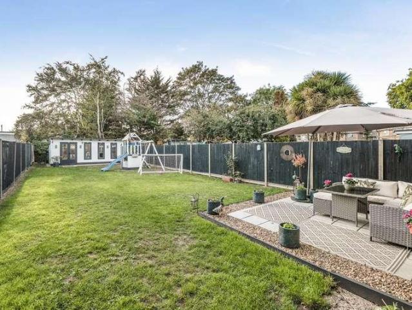
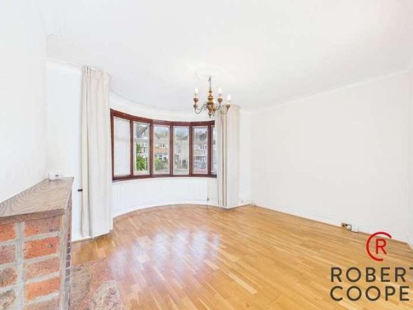
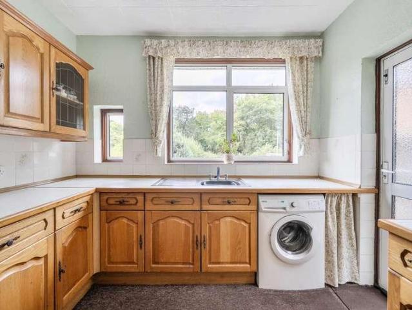
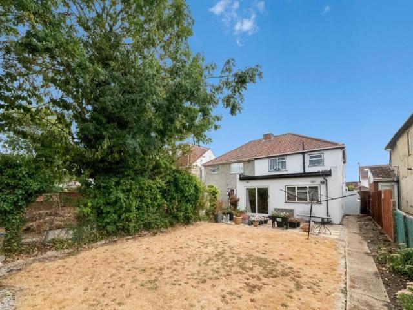
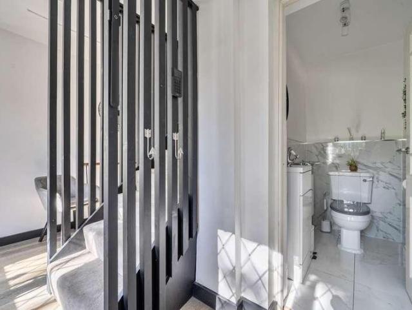
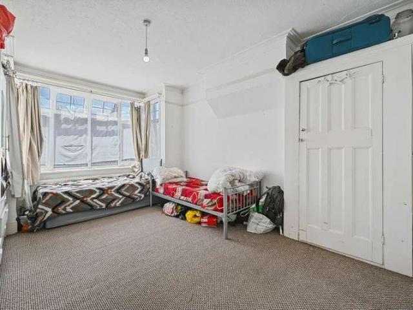
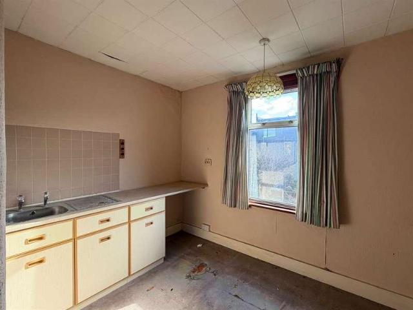
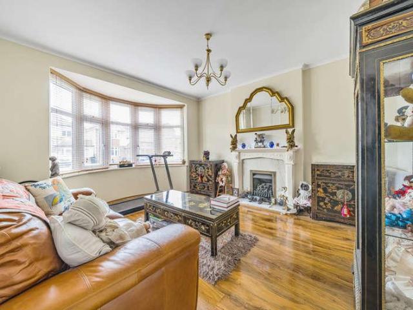
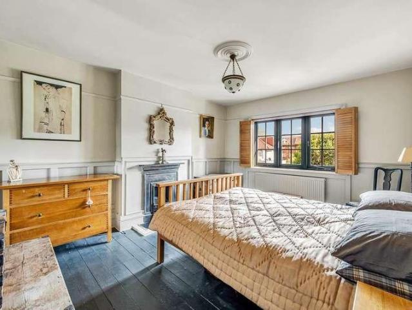
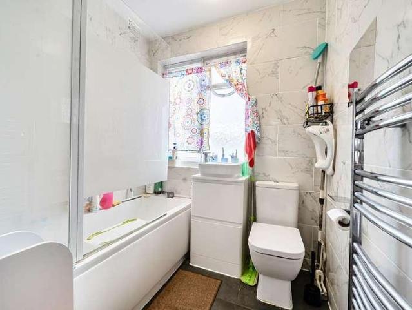
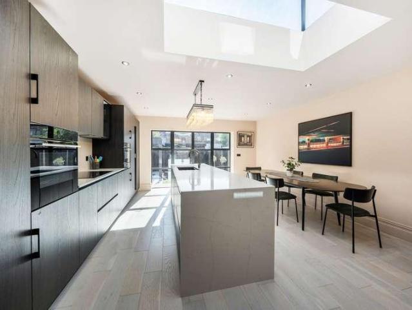
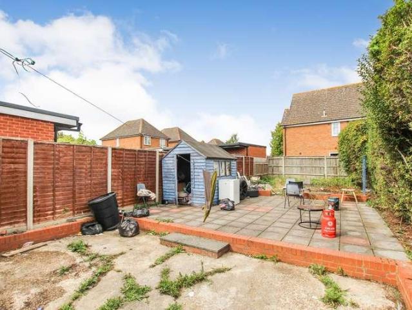
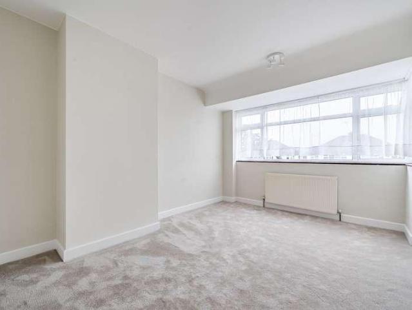
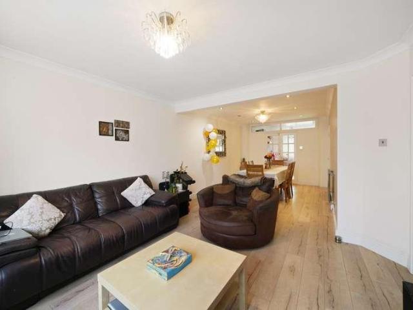
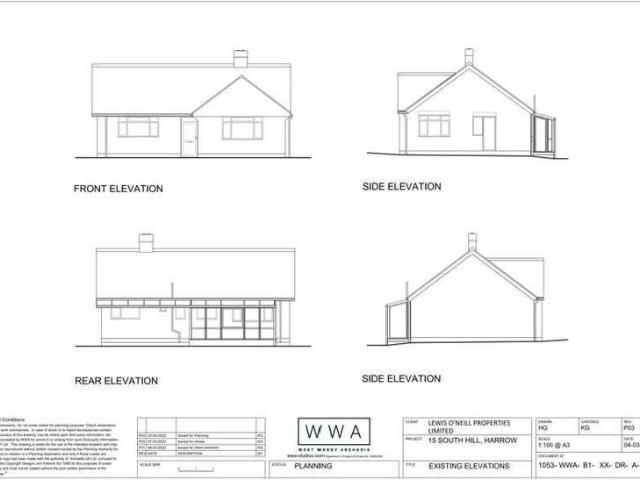
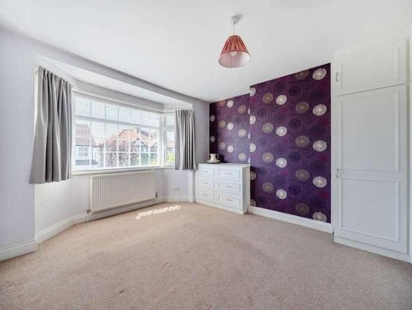
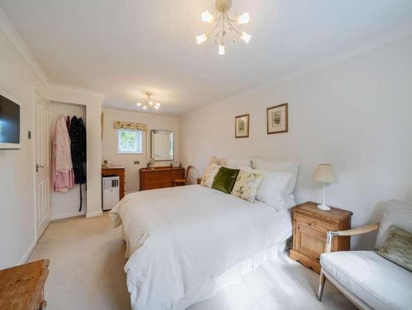
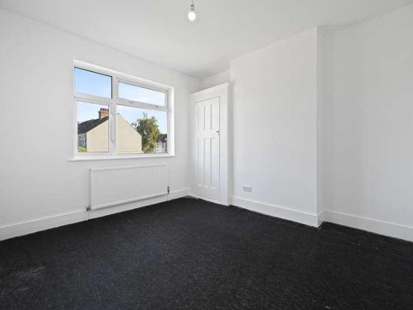
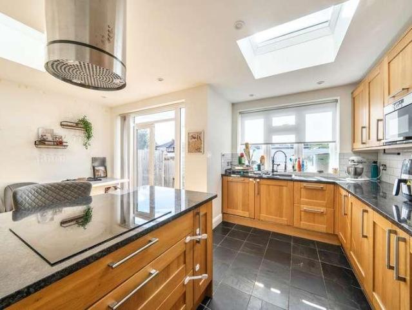
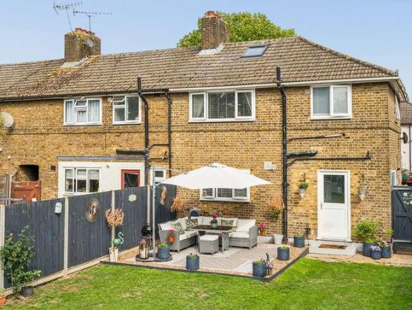
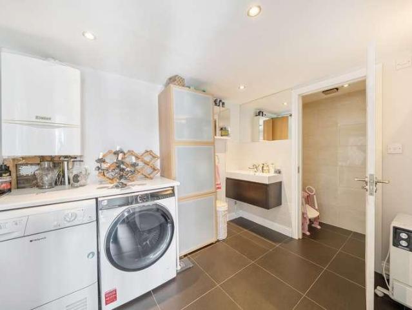
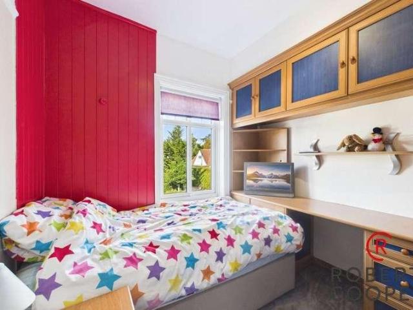
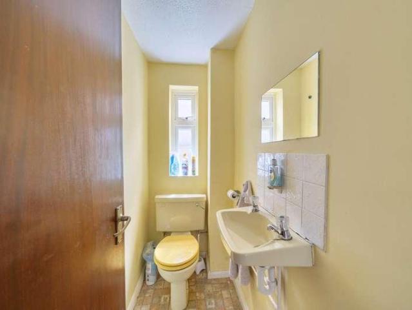
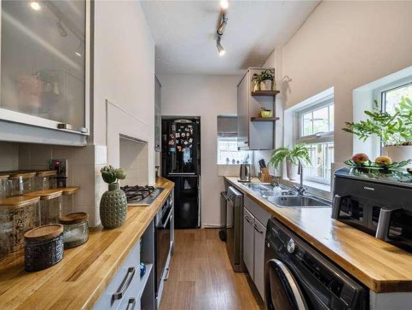
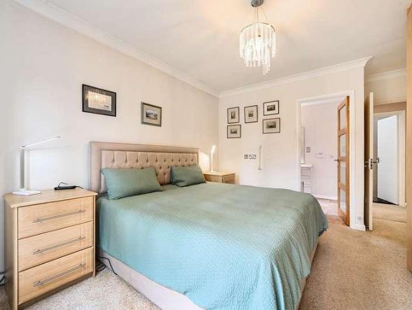
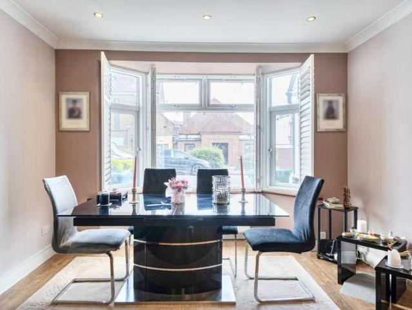
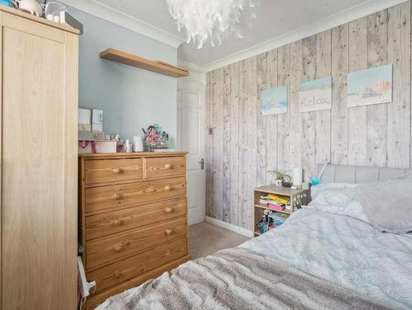
A chance to purchase a three bedroom family home situated on an impressive corner plot at the end of a quiet cul-de-sac in Iver Heath.In 2020, permission was granted to build a double storey side extension which would vastly expand the internal area, as it would create two more reception rooms, a utility, plus another large bedroom and also add an ensuite. There is also no upper chain involved.Existing accommodation extends to 1112 square ft, with its standout feature being the stunning 19' x 15'7 kitchen/dining/breakfast room. This excellent space really is the hub of the home, and offers stylish and contemporary kitchen units, a breakfast bar, ceiling lantern and bi fold doors that open out to the garden. This area is also great to relax in as there is space for either a formal dining table or a sofa.Also on the ground floor is a 15'7 x 15'5 living room and a cloakroom. Moving upstairs, is a 13' x 9'5 master bedroom which has built in wardrobes, a rear aspect 9'3 x 8'2 bedroom two an
A chance to purchase a three bedroom family home situated on an impressive corner plot at the end of a quiet cul-de-sac in Iver Heath.In 2020, permission was granted to build a double storey side extension which would vastly expand the internal area, as it would create two more reception rooms, a utility, plus another large bedroom and also add an ensuite. There is also no upper chain involved.Existing accommodation extends to 1112 square ft, with its standout feature being the stunning 19' x 15'7 kitchen/dining/breakfast room. This excellent space really is the hub of the home, and offers stylish and contemporary kitchen units, a breakfast bar, ceiling lantern and bi fold doors that open out to the garden. This area is also great to relax in as there is space for either a formal dining table or a sofa.Also on the ground floor is a 15'7 x 15'5 living room and a cloakroom. Moving upstairs, is a 13' x 9'5 master bedroom which has built in wardrobes, a rear aspect 9'3 x 8'2 bedroom two an
£ 499,950