View photo
House
·
for rent
£ 2,400
Updated
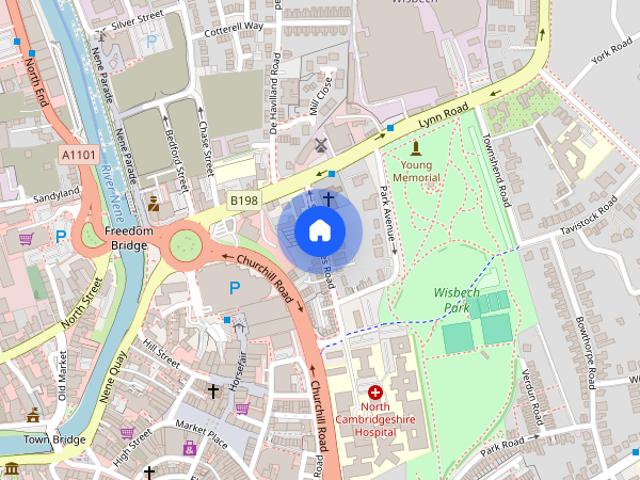
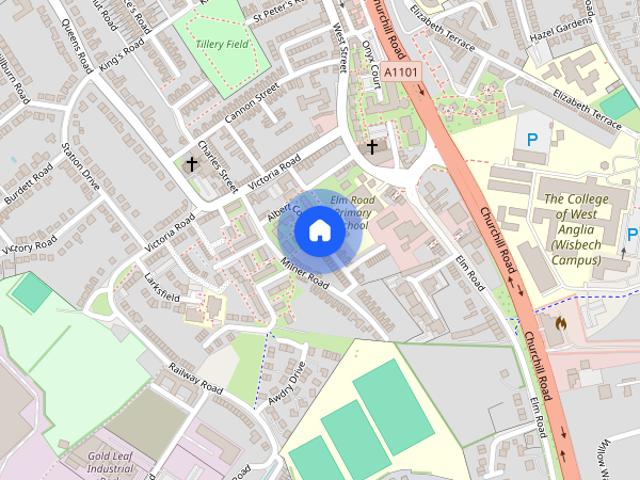
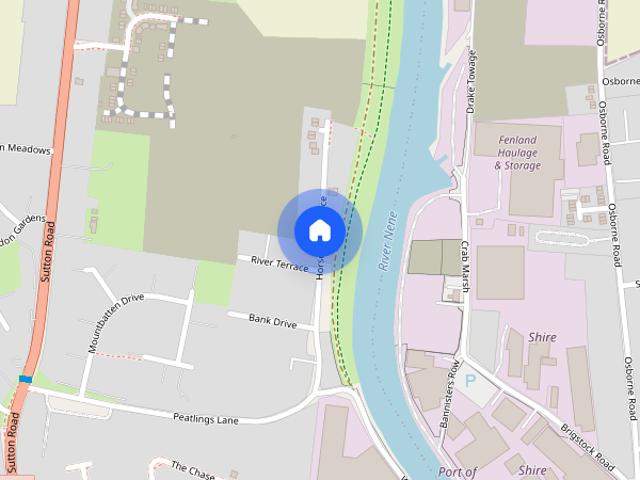
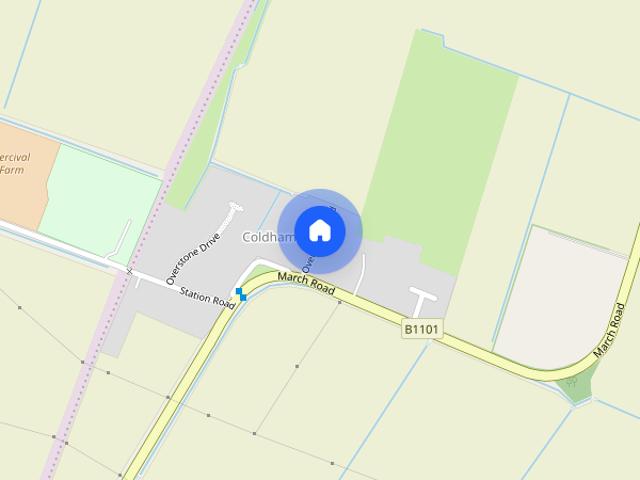
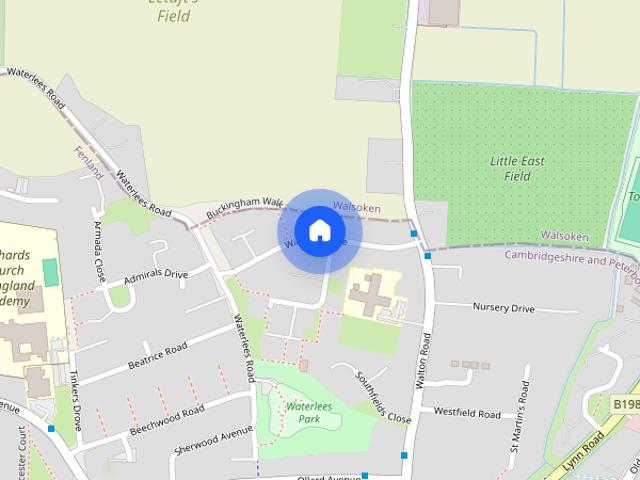
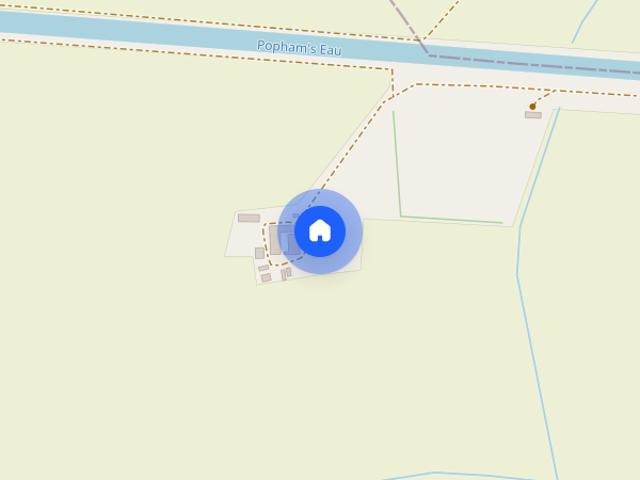
Bull Bridge, Upwell, Wisbech, Cambridgeshire
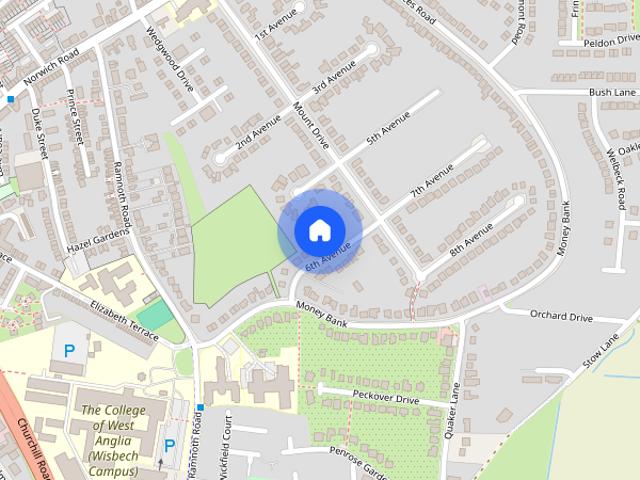
Ramnoth Road PE13 Wisbech
· 4 Bedrooms · 1 Bath · House
· Garden · Equipped kitchen
Ramnoth Road PE13 Wisbech · 4 Bedrooms · 1 Bath · House · Garden · Equipped kitchen
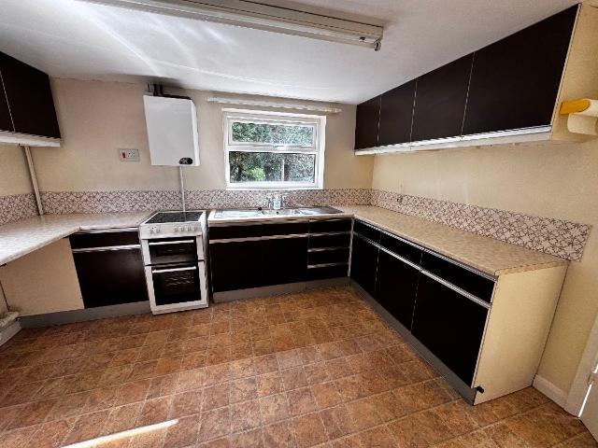
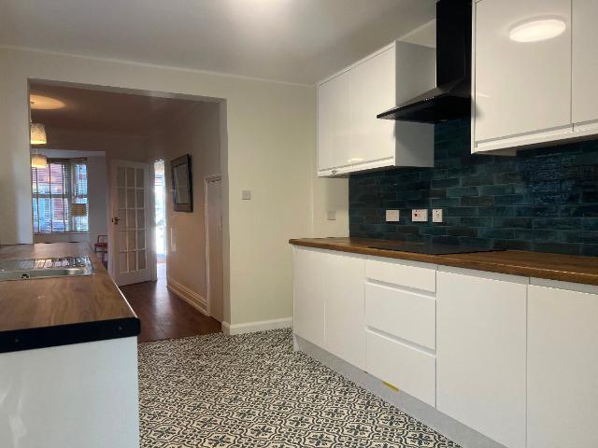
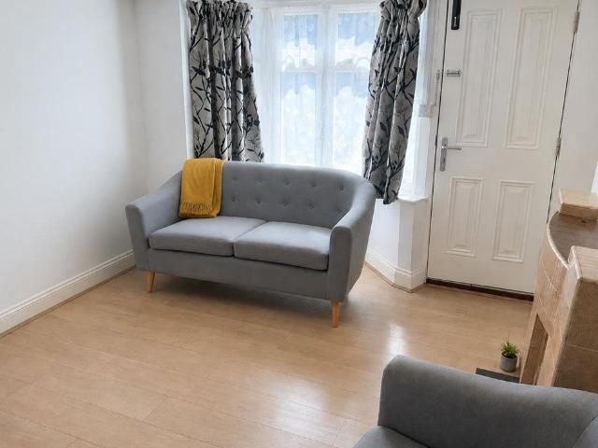
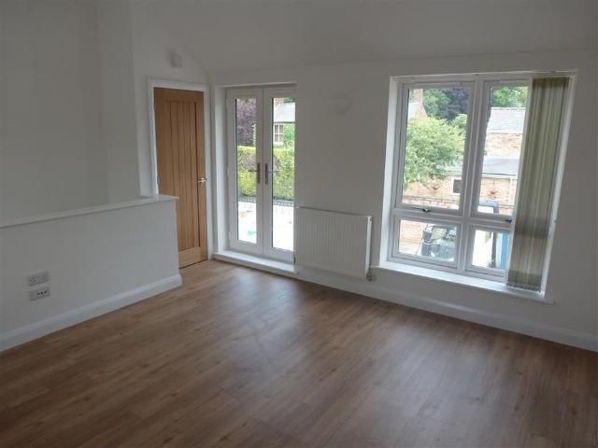
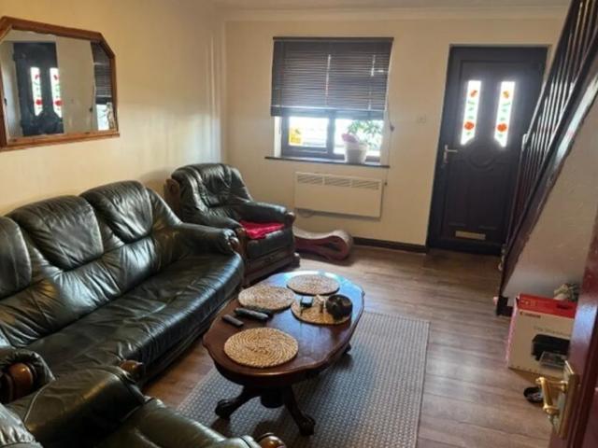
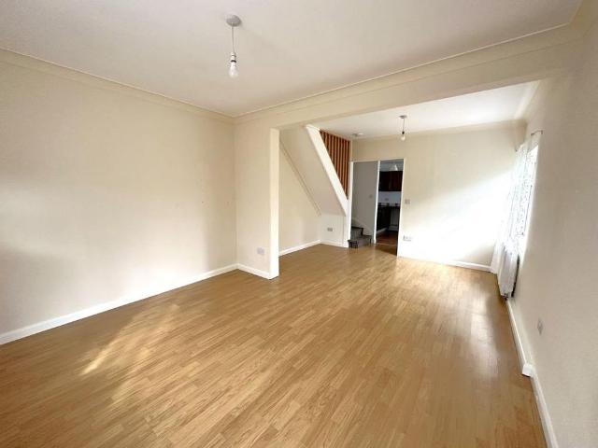
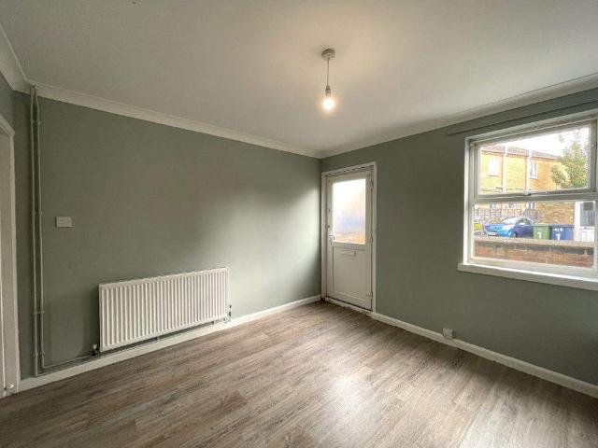
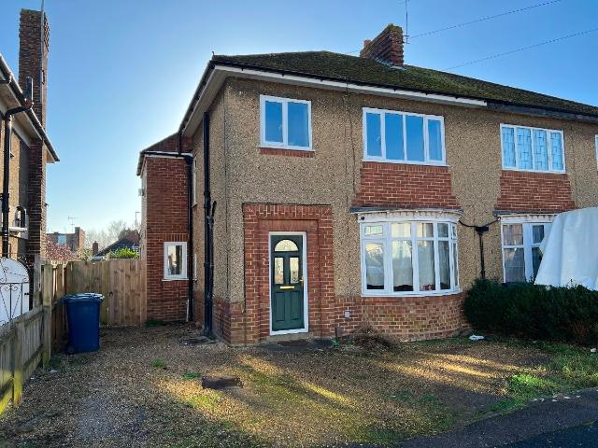
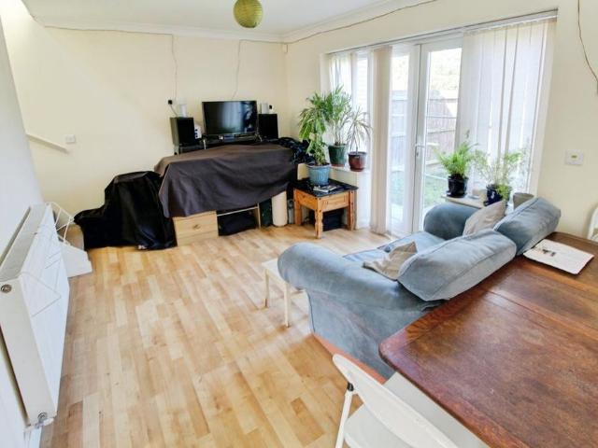
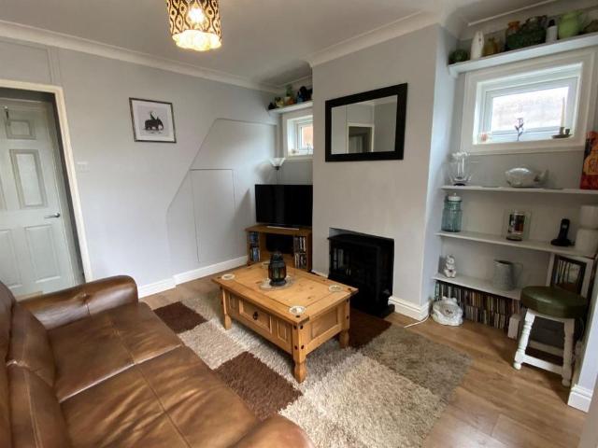
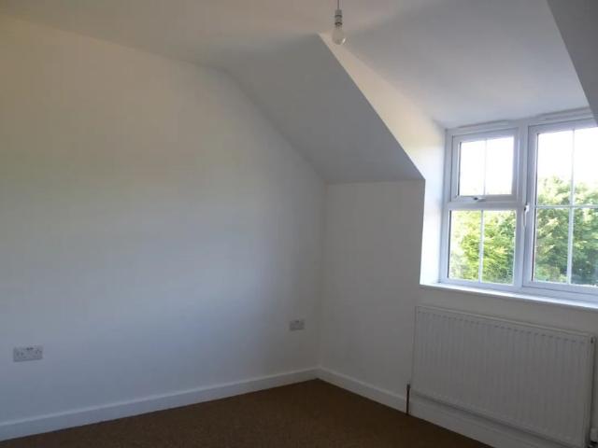
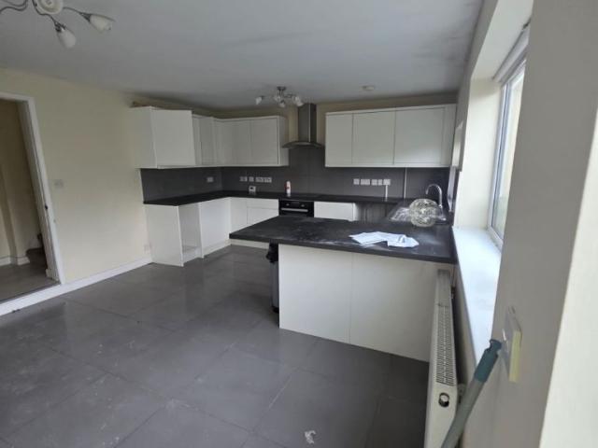
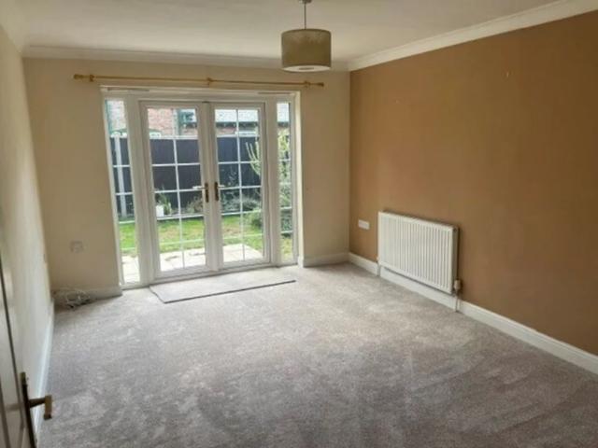
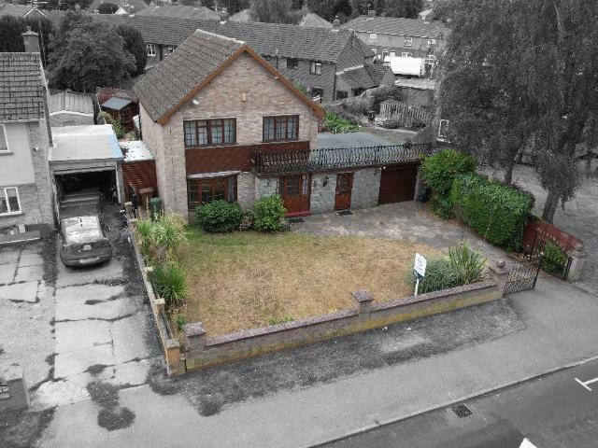
This newly refurbished property seamlessly combines modern comfort with the timeless charm of a traditional farmhouse. The spacious accommodation comprises four well-proportioned bedrooms, including a principal bedroom with en suite facilities, together with a separate family bathroom. The ground floor offers a living room, dining room, and a large open-plan kitchen/breakfast room, complemented by a generous rear boot room with an adjoining study and a downstairs WC. Externally, an extended driveway leads to Bull Bridge and is accessed via an electric entrance gate, providing both convenience and privacy. The letting also includes a paddock, with the house, gardens and PADDOCK extending to a combined total area of just under ONE ACRE, offering excellent outdoor space and a semi-rural lifestyle. Room Dimensions (approximate) Ground Floor Front porch - 2.45 m x 1.40 m Hall - 2.45 m x 4.81 m Lounge - 4.62 m x 4.81 m Kitchen / Diner - 4.46 m x 5.57 m Dinning Room - 4.46 m x 4.58 m Utility
This newly refurbished property seamlessly combines modern comfort with the timeless charm of a traditional farmhouse. The spacious accommodation comprises four well-proportioned bedrooms, including a principal bedroom with en suite facilities, together with a separate family bathroom. The ground floor offers a living room, dining room, and a large open-plan kitchen/breakfast room, complemented by a generous rear boot room with an adjoining study and a downstairs WC. Externally, an extended driveway leads to Bull Bridge and is accessed via an electric entrance gate, providing both convenience and privacy. The letting also includes a paddock, with the house, gardens and PADDOCK extending to a combined total area of just under ONE ACRE, offering excellent outdoor space and a semi-rural lifestyle. Room Dimensions (approximate) Ground Floor Front porch - 2.45 m x 1.40 m Hall - 2.45 m x 4.81 m Lounge - 4.62 m x 4.81 m Kitchen / Diner - 4.46 m x 5.57 m Dinning Room - 4.46 m x 4.58 m Utility
£ 2,400