1,290 houses for sale in Rampart Avenue G13 Glasgow

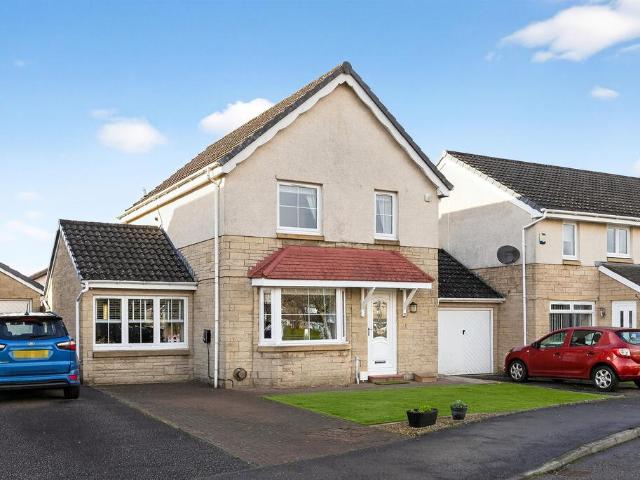
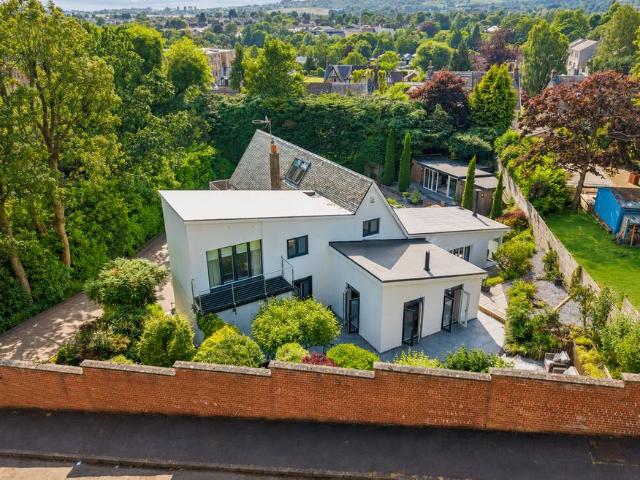
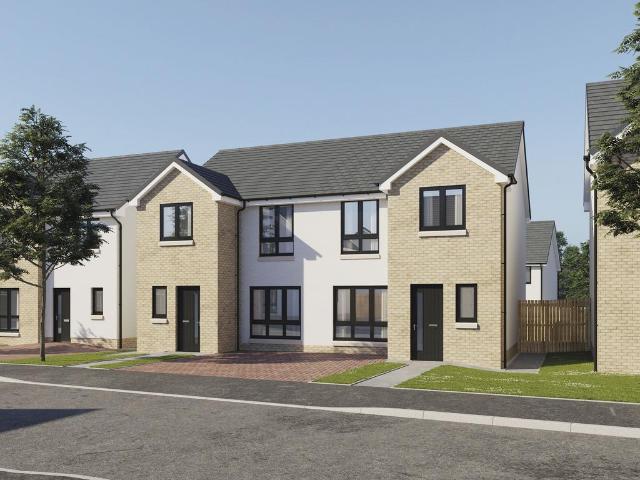
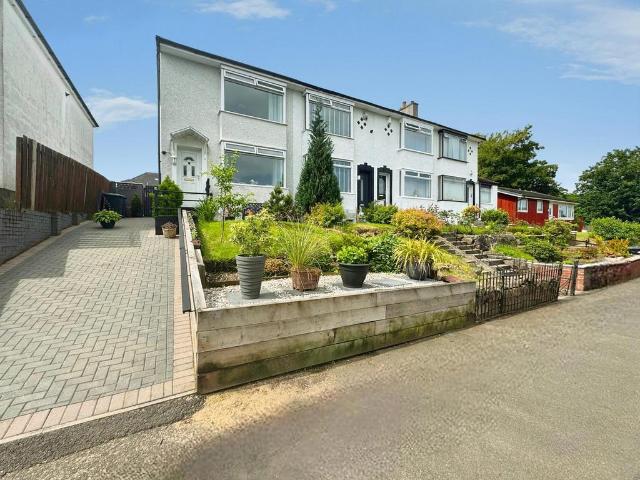
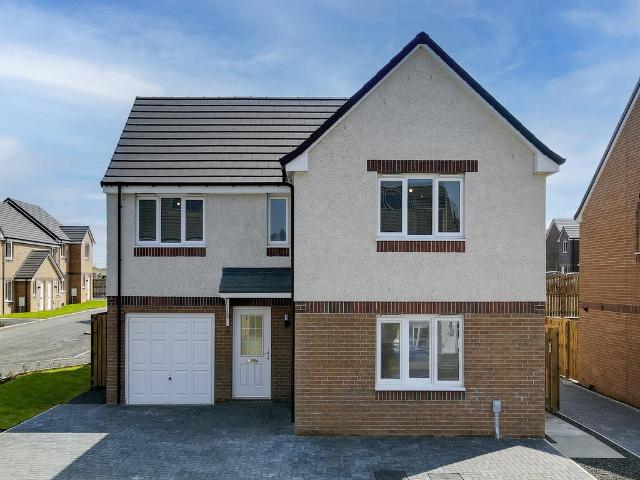
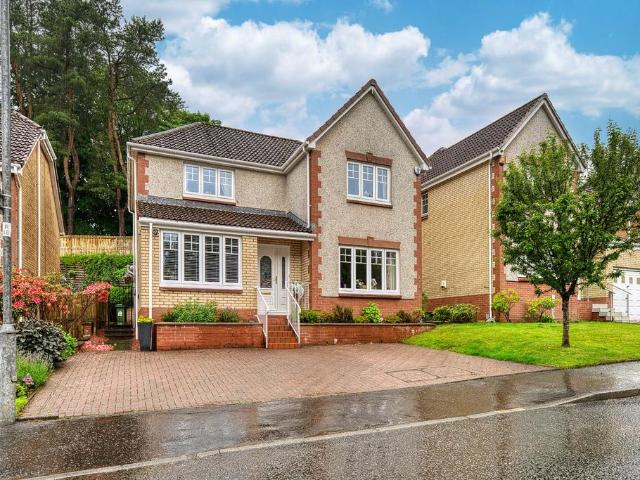
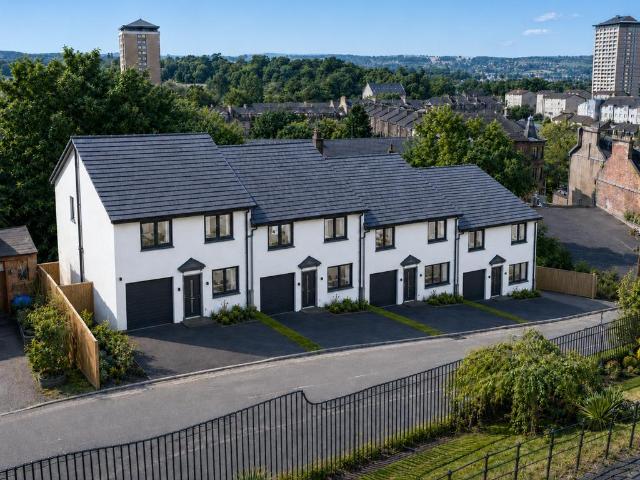
4 bedroom end of terrace house for sale
View photo
House · for sale
£ 300,000
4 bedroom end of terrace house for sale
Rampart Avenue G13 Glasgow
· 4 Bedrooms · 3 Baths · House
· Garden · Parking
Rampart Avenue G13 Glasgow · 4 Bedrooms · 3 Baths · House · Garden · Parking
An exclusive collection of just four contemporary family homes in one of Paisley's most historic locations.Walker Laird Estate Agents are delighted to introduce West Brae, a boutique development of four substantial four-bedroom family homes set within an elevated position close to Paisley town centre.Designed for modern family living, these impressive new homes extend to approximately 1,600 sq. ft and combine spacious accommodation with energy-efficient construction, contemporary styling and private gardens. Each property benefits from an integral garage, driveway parking and thoughtfully designed living spaces suited to modern lifestyles.The development enjoys a unique setting within easy reach of Paisley Museum, Paisley Abbey, the University of the West of Scotland and the town's excellent range of shops, restaurants, transport links and leisure amenities.With only four homes available, West Brae represents a rare opportunity to acquire a brand-new family home in an established and h
£ 300,000
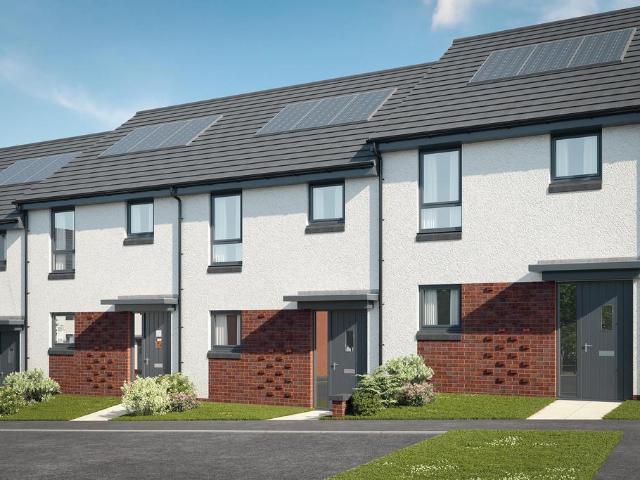
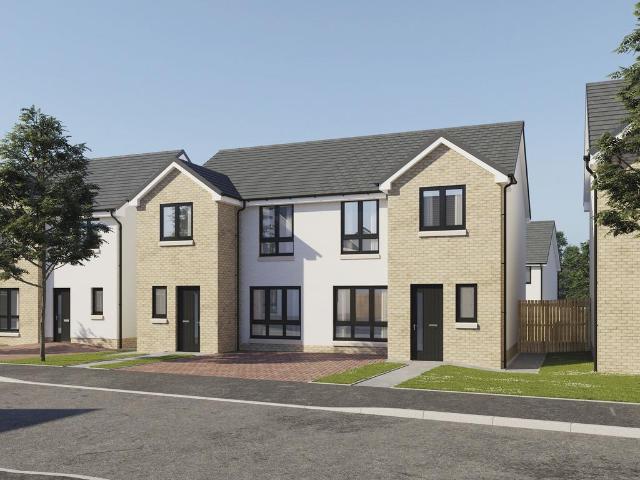
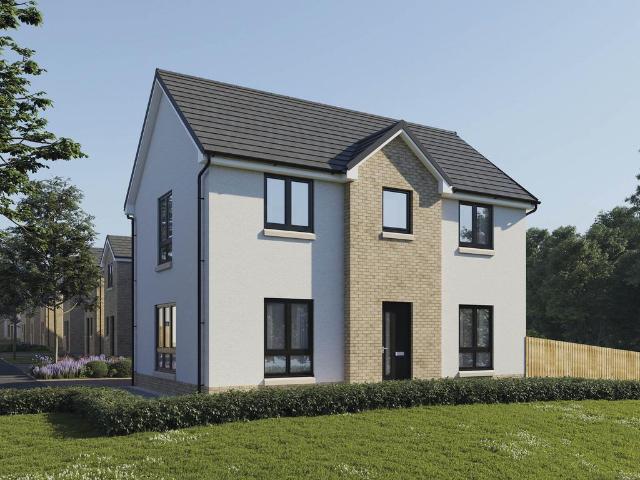
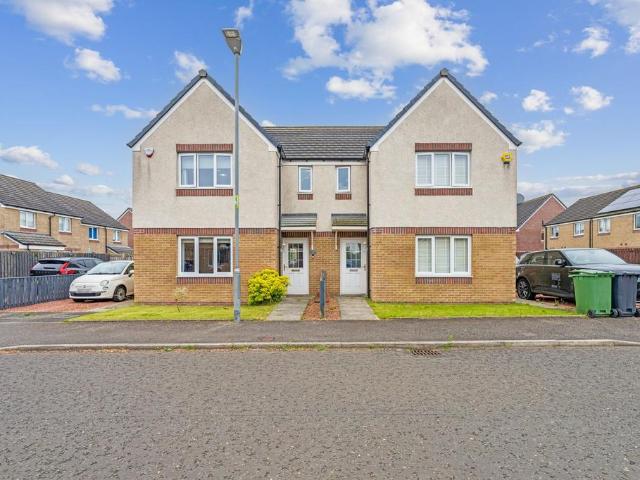
3 bedroom terraced house for sale
View photo
House · for sale
£ 263,995
3 bedroom terraced house for sale
Rampart Avenue G13 Glasgow
· 3 Bedrooms · House
· Garden · Equipped kitchen · Powder room
Rampart Avenue G13 Glasgow · 3 Bedrooms · House · Garden · Equipped kitchen · Powder room
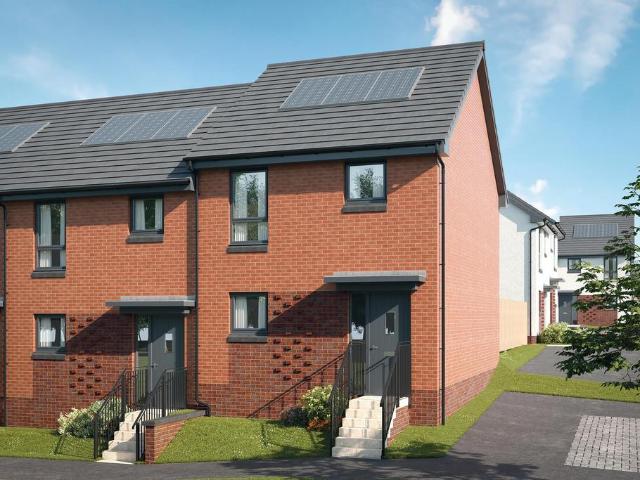
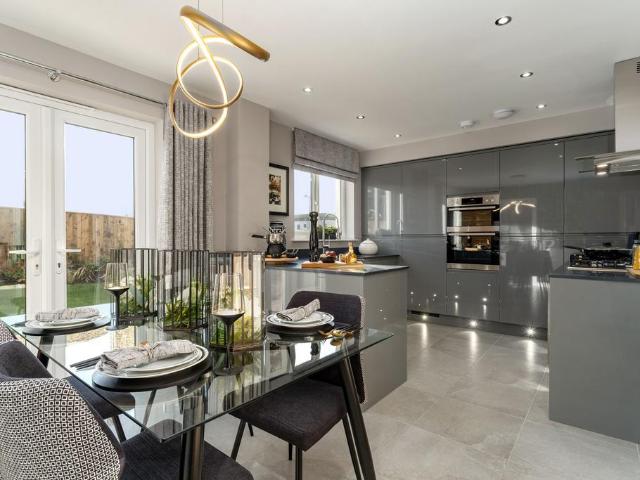
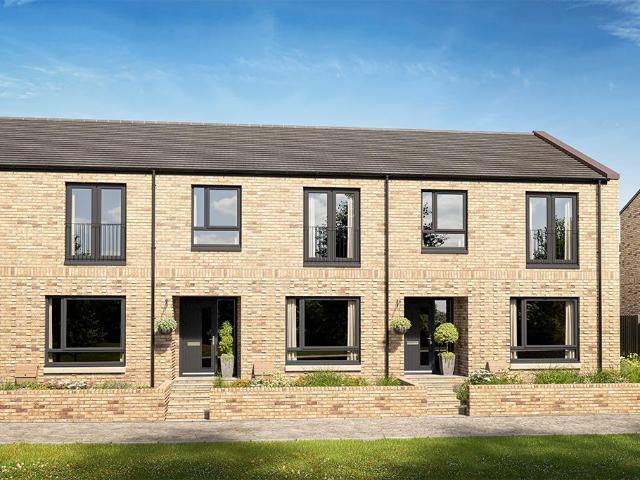
Plot 65 (The Hanbury) - priced at £263,995 About the Home The Hanbury is a 3-bedroom family home that features an open-plan kitchen, living, and dining room, two double bedrooms, a further single bedroom, and a well-equipped family bathroom. On the ground floor, an open-plan kitchen, living, and dining room follows a entrance hall, complete with integrated appliances and elegant French doors leading to the rear garden. A cloakroom completes this floor. To the first floor, two double bedrooms and a further single bedroom have access to a stylish family bathroom, complete with wall tiling, Roca sanitaryware, and Bristan chrome-finish brassware. Additional information Estate Management Charge: £202.00Total internal floor area: 801 sq ftAnnual service charge: NoneCouncil tax band: TBCTenure: FreeholdPredicted EPC rating: BPredicted completion window: Winter 2026 The additional information provided for council tax, service charges and ground rents (where applicable) is only an estimation. P
£ 263,995
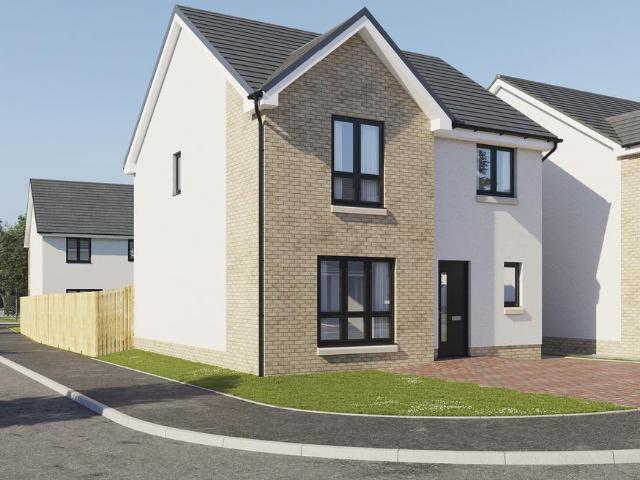
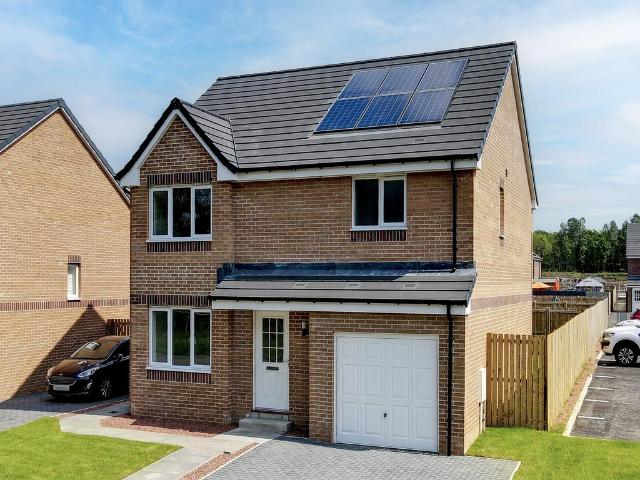
3 bedroom detached house for sale
View photo
House · for sale
£ 270,000
3 bedroom detached house for sale
Rampart Avenue G13 Glasgow
· 3 Bedrooms · 3 Baths · House
· Garden · Equipped kitchen · Parking
Rampart Avenue G13 Glasgow · 3 Bedrooms · 3 Baths · House · Garden · Equipped kitchen · Parking
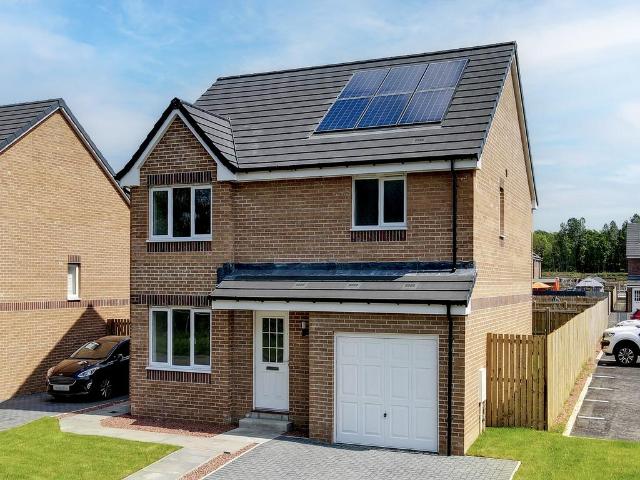
SUMMARYRarely available detached family home on Torran Drive, Erskine, offering three well balanced bedrooms, en-suite and generous living space. Features include stylish garage conversions, private driveway and a stunning enclosed rear garden—ideal for modern family living.DESCRIPTIONSituated within the highly desirable Torran Drive in Erskine, this fantastic and rarely available detached family home offers spacious, flexible accommodation, ideal for modern family living. The property is presented in excellent condition throughout and has been thoughtfully enhanced by the current owners. Upon entry, a welcoming hallway provides access to the main living areas. The bright and spacious lounge offers an inviting environment for relaxation, while the adjoining dining space provides the perfect setting for entertaining. A well-appointed kitchen offers a range of fitted units, ample worktop space, and access to the rear garden. A convenient downstairs WC completes the ground floor accommoda
£ 270,000
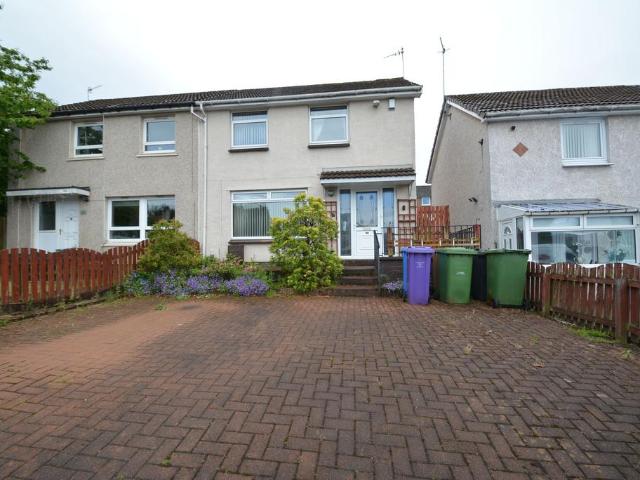
3 bedroom end of terrace house for sale
View photo
House · for sale
£ 268,995
3 bedroom end of terrace house for sale
Rampart Avenue G13 Glasgow
· 3 Bedrooms · House
· Garden · Equipped kitchen · Powder room
Rampart Avenue G13 Glasgow · 3 Bedrooms · House · Garden · Equipped kitchen · Powder room
Plot 67 (The Hanbury) - priced at £268,995 About the Home The Hanbury is a 3-bedroom family home that features an open-plan kitchen, living, and dining room, two double bedrooms, a further single bedroom, and a well-equipped family bathroom. On the ground floor, an open-plan kitchen, living, and dining room follows a entrance hall, complete with integrated appliances and elegant French doors leading to the rear garden. A cloakroom completes this floor. To the first floor, two double bedrooms and a further single bedroom have access to a stylish family bathroom, complete with wall tiling, Roca sanitaryware, and Bristan chrome-finish brassware. Additional information Estate Management Charge: £202.00Total internal floor area: 801 sq ftAnnual service charge: NoneCouncil tax band: TBCTenure: FreeholdPredicted EPC rating: BPredicted completion window: Winter 2026 The additional information provided for council tax, service charges and ground rents (where applicable) is only an estimation. P
£ 268,995
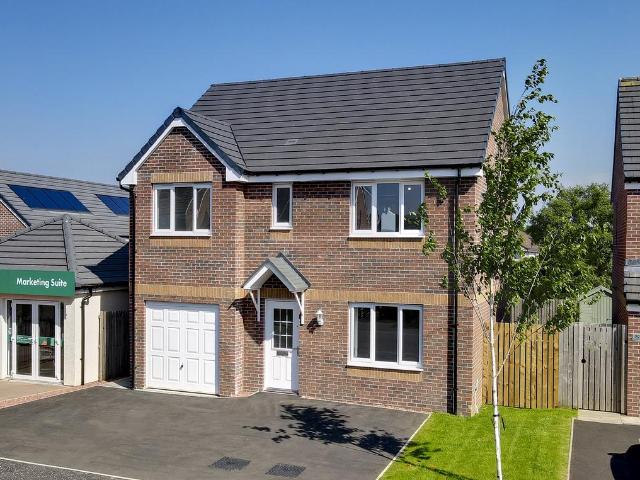
4 bedroom terraced house for sale
View photo
House · for sale
£ 379,995
4 bedroom terraced house for sale
Rampart Avenue G13 Glasgow
· 4 Bedrooms · House
· Garden · Balcony · Equipped kitchen
Rampart Avenue G13 Glasgow · 4 Bedrooms · House · Garden · Balcony · Equipped kitchen
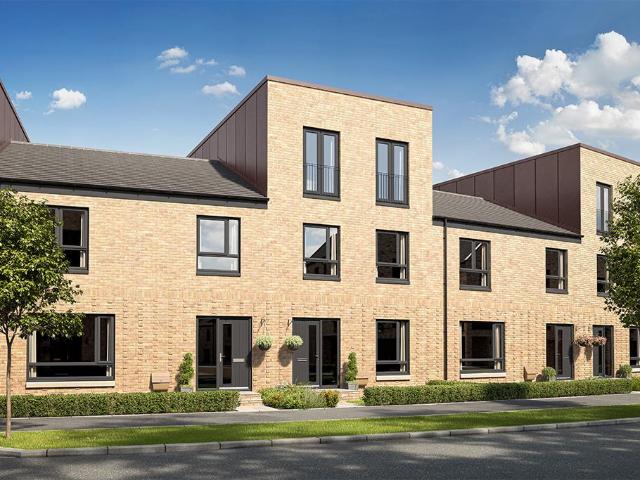
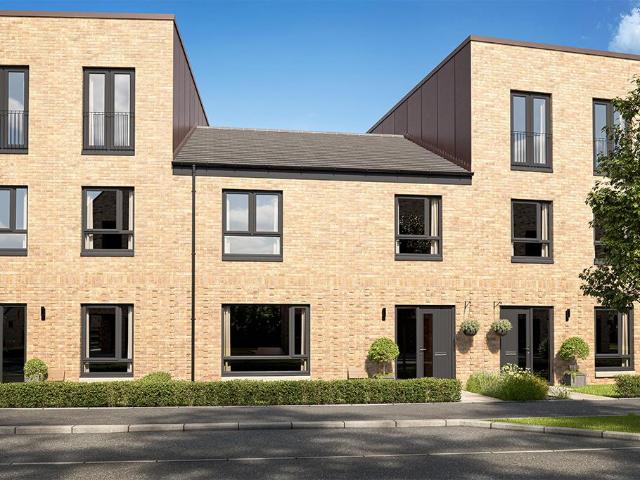
The Templeton is a spacious four‐bedroom home, thoughtfully designed for modern family living.The ground floor features an open‐plan kitchen and dining area, with French doors opening onto the garden, perfect for entertaining or enjoying mealtimes together. A well‐sized bedroom and a convenient downstairs WC complete this level.On the first floor, you'll find a spacious lounge with Juliet balcony, a family bathroom, and an additional bedroom, offering flexible spaces.The second floor features a luxurious master bedroom benefiting from a private en‐suite, alongside a second double bedroom.With flexible living spaces across three floors, the Templeton perfectly balances practicality, comfort, and style
£ 379,995
4 bedroom terraced house for sale
View photo
House · for sale
£ 399,995
4 bedroom terraced house for sale
Rampart Avenue G13 Glasgow
· 4 Bedrooms · House
· Garden · Balcony · Equipped kitchen
Rampart Avenue G13 Glasgow · 4 Bedrooms · House · Garden · Balcony · Equipped kitchen
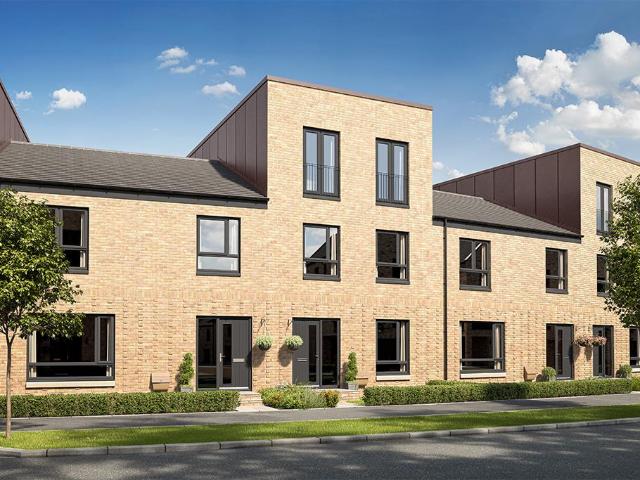
The Templeton is a spacious four‐bedroom home, thoughtfully designed for modern family living.The ground floor features an open‐plan kitchen and dining area, with French doors opening onto the garden, perfect for entertaining or enjoying mealtimes together. A well‐sized bedroom and a convenient downstairs WC complete this level.On the first floor, you'll find a spacious lounge with Juliet balcony, a family bathroom, and an additional bedroom, offering flexible spaces.The second floor features a luxurious master bedroom benefiting from a private en‐suite, alongside a second double bedroom.With flexible living spaces across three floors, the Templeton perfectly balances practicality, comfort, and style
£ 399,995
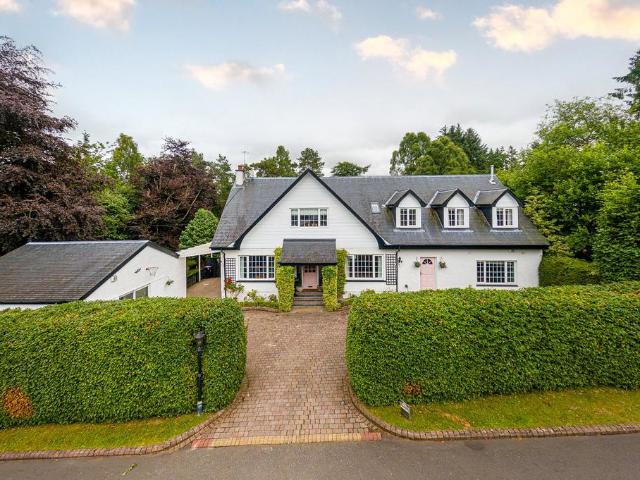
5 bedroom detached house for sale
View photo
House · for sale
£ 995,000
5 bedroom detached house for sale
Rampart Avenue G13 Glasgow
· 5 Bedrooms · 4 Baths · House
· Garden · Balcony · Fireplace · Concierge
Rampart Avenue G13 Glasgow · 5 Bedrooms · 4 Baths · House · Garden · Balcony · Fireplace · Concierge
Set in an exceptionally private position within one of Milngavie's most desirable addresses, this stunning individually designed detached home enjoys generous, sheltered south-facing gardens and offers beautifully interior-designed accommodation extending to approximately 3,500 square feet.Designed to maximise natural light, the home features extensive glazing throughout with terraces and balconies, creating a seamless connection between the interior and the outdoors, with several principal rooms enjoying direct access to the outdoor space. Offering an impressive degree of flexibility, the accommodation extends to nine principal apartments, arranged predominantly over two levels.Our video tour and floor plan provide the best sense of the property's layout, but in brief, the ground floor comprises an entrance hall leading to a spacious reception hall with garden access, an elegant main lounge with feature fireplace and doors opening onto the gardens, a separate family room, and an impre
£ 995,000
3 bedroom semi detached house for sale
View photo
House · for sale
£ 333,995
3 bedroom semi detached house for sale
Rampart Avenue G13 Glasgow
· 3 Bedrooms · House
· Garden · Equipped kitchen · Powder room
Rampart Avenue G13 Glasgow · 3 Bedrooms · House · Garden · Equipped kitchen · Powder room
Plot 18 (The Ardeer 2) - priced at £333,995 About the Home The Ardeer is a 3-bedroom home that features an open-plan kitchen and dining area, with an oven, hob and hood and French doors in the dining area that open onto the rear garden. The separate, front-facing living room incorporates the staircase to the first floor, and benefits from a useful under-stairs cupboard. The cloakroom is conveniently located in the hallway, beside the entrance door. Upstairs are all three bedrooms, two of which are double in size. Bedroom 1 boasts an en-suite shower room, while the remaining bedrooms share the family bathroom. A storage cupboard on the landing completes this floor. Additional information Estate Management Charge: £245.65Total internal floor area: 928 sq ftAnnual service charge: NoneCouncil tax band: TBCTenure: FreeholdPredicted EPC rating: BPredicted completion window: Spring 2027 The additional information provided for council tax, service charges and ground rents (where applicable) is
£ 333,995
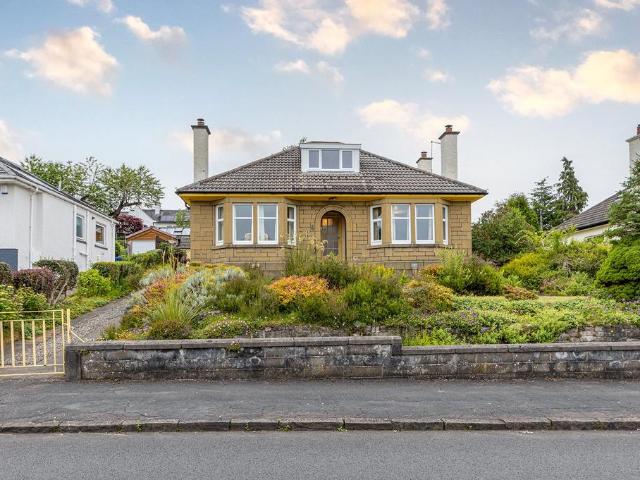
3 bedroom detached house for sale
View photo
House · for sale
£ 345,000
3 bedroom detached house for sale
Rampart Avenue G13 Glasgow
· 3 Bedrooms · 1 Bath · House
· Garden · Parking · Equipped kitchen
Rampart Avenue G13 Glasgow · 3 Bedrooms · 1 Bath · House · Garden · Parking · Equipped kitchen
Situated within a popular residential area of Bishopton, No 6 Renshaw Road is an attractive detached home offers well-proportioned, flexible accommodation over two levels. The property enjoys a convenient location within easy reach of local amenities, schooling, railway station, and excellent road links to Glasgow, Paisley and Glasgow Airport.Bishopton remains one of the most sought-after locations in Renfrewshire for family living and commuting professionals alike.A gated access leads to a driveway at the side of the property providing off-street parking for several vehicles and leads to a detached garage.The accommodation on the ground floor comprises entrance hallway, bright and spacious bay-windowed lounge, two bedrooms, family room, shower room, and dining kitchen. On the upper level there is excellent storage space and a further bedroom with dormer window.The gardens are a particular feature of the property and include a variety of colourful trees, plants and shrub borders.Summar
£ 345,000
3 bedroom detached house for sale
View photo
House · for sale
£ 389,995
3 bedroom detached house for sale
Rampart Avenue G13 Glasgow
· 3 Bedrooms · House
· Garden · Equipped kitchen · Powder room
Rampart Avenue G13 Glasgow · 3 Bedrooms · House · Garden · Equipped kitchen · Powder room
Plot 21 (The Langland) - priced at £389,995 About the Home The Langland is a stunning 3-bedroom home featuring open-plan living space, integrated kitchen appliances, and an en suite to bedroom 1. To the rear of the ground floor, an open-plan kitchen and dining room benefits from integrated appliances and French doors leading to the rear garden, while the floor is completed by a spacious front-facing living room, a cloakroom, and useful storage. Two double bedrooms – one of which has the advantage of an en suite – and an additional single bedroom are found on the first floor, sharing access to a well-equipped family bathroom. Additional information Estate Management Charge: £245.65Total internal floor area: 1072 sq ftAnnual service charge: NoneCouncil tax band: TBCTenure: FreeholdPredicted EPC rating: BPredicted completion window: Spring 2027 The additional information provided for council tax, service charges and ground rents (where applicable) is only an estimation. Please check with
£ 389,995
3 bedroom semi detached house for sale
View photo
House · for sale
£ 332,995
3 bedroom semi detached house for sale
Rampart Avenue G13 Glasgow
· 3 Bedrooms · House
· Garden · Equipped kitchen · Powder room
Rampart Avenue G13 Glasgow · 3 Bedrooms · House · Garden · Equipped kitchen · Powder room
Plot 17 (The Ardeer 2) - priced at £332,995 About the Home The Ardeer is a 3-bedroom home that features an open-plan kitchen and dining area, with an oven, hob and hood and French doors in the dining area that open onto the rear garden. The separate, front-facing living room incorporates the staircase to the first floor, and benefits from a useful under-stairs cupboard. The cloakroom is conveniently located in the hallway, beside the entrance door. Upstairs are all three bedrooms, two of which are double in size. Bedroom 1 boasts an en-suite shower room, while the remaining bedrooms share the family bathroom. A storage cupboard on the landing completes this floor. Additional information Estate Management Charge: £245.65Total internal floor area: 928 sq ftAnnual service charge: NoneCouncil tax band: TBCTenure: FreeholdPredicted EPC rating: BPredicted completion window: TBC The additional information provided for council tax, service charges and ground rents (where applicable) is only an
£ 332,995
3 bedroom detached house for sale
View photo
House · for sale
£ 384,995
3 bedroom detached house for sale
Rampart Avenue G13 Glasgow
· 3 Bedrooms · House
· Garden · Equipped kitchen · Powder room
Rampart Avenue G13 Glasgow · 3 Bedrooms · House · Garden · Equipped kitchen · Powder room
Plot 16 (The Kendal) - priced at £384,995 About the Home The Kendal is a 3-bedroom home that offers an open-plan kitchen and dining area, with elegant French doors opening from the dining space onto the rear garden. The kitchen is complete with an oven, hob, and hood. The separate living room extends the length of the property and enjoys a dual aspect. A cloakroom and under-stairs storage cupboard can be conveniently accessed from the entrance hallway. To the first floor are all three bedrooms, two of which are double in size. The first bedroom benefits from an en-suite shower room, while bedrooms 2 and 3 are served by the family bathroom. Additional information Estate Management Charge: £245.65Total internal floor area: 1040 sq ftAnnual service charge: NoneCouncil tax band: TBCTenure: FreeholdPredicted EPC rating: BPredicted completion window: Winter 2026 The additional information provided for council tax, service charges and ground rents (where applicable) is only an estimation. Ple
£ 384,995
House for sale
View photo
House · for sale
£ 17,000
Updated
House for sale
Rampart Avenue G13 Glasgow
· House
· Lift · Heating
Rampart Avenue G13 Glasgow · House · Lift · Heating
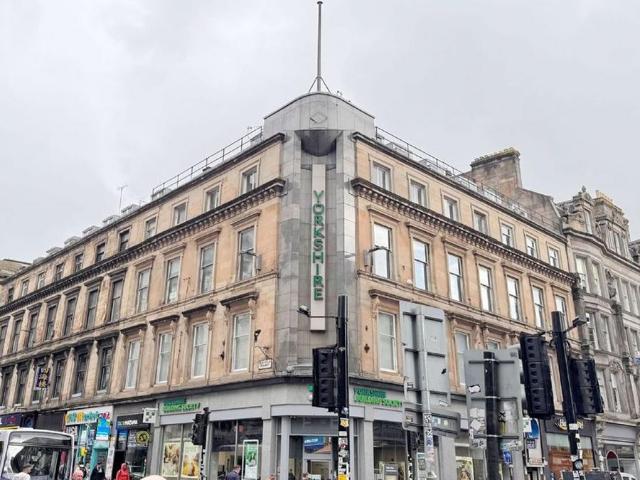
Glasgow is the largest city in Scotland, and the city centre is busy and thriving, with no shortage of demand for office space. FACTOR - Peter Cusack Property Consultancy Ltd. FEATURES - Gas central heating is also provided - The gas and electric are all centrally linked and paid for on a communal factor’s bill. Glasgow Central and Queen Street train stations are both within a short walking distance. The subjects comprise a self contained office suites on the fourth floor (4-4) within a traditional 4 storey plus attic floor, sandstone building. Lift access is provided from first floor level and communal toilets are provided. The office is situated on Renfield Street - a busy street in the city centre with many shops and restaurants on the doorstep. Glasgow city's main train stations, Central and Queen Street, are both within short walking distance ideal for commuting. City Centre business address near to Glasgow Central Station and Buchannan Street bus station. Would be suitable to sev
£ 17,000
5 bedroom detached house for sale
View photo
House · for sale
£ 1,200,000
5 bedroom detached house for sale
Rampart Avenue G13 Glasgow
· 5 Bedrooms · 4 Baths · House
· Garden · Parking · Balcony · Gym · Equipped kitchen
Rampart Avenue G13 Glasgow · 5 Bedrooms · 4 Baths · House · Garden · Parking · Balcony · Gym · Equipped kitchen
A substantial and highly individual detached home, extending to approximately 3,875 sq ft (360 sq m), set within generous private grounds on the prestigious private road address of Moor Road, Strathblane’s most desirable address.• A stunning, and large, family residence• Highly prized, and exclusive, location• Sizeable plot of some 0.5 acre, backing onto horses’ field• 4 public rooms• Superb open-plan living room/dining/kitchen• Primary bedroom suite with large bedroom, dressing room, bathroom (inc wet-zone shower enc), balcony• 4 further bedrooms (one utilised as a snug, off bed 4), 2 with ensuites• Family bathroom• Large utility room• Guest WC• Sizeable sun loggia, wraps-around to form carport• Double garage, converted to make workshop/gym (379 sq ft/35 sq m), with gardeners’ toilet• Dedicated, and equipped, gym/garden studio (243 sq ft/23 sq m)• Landscaped gardens with winding stream• Gas CH and uPVC double glazing• Imaginative and singularly stylish interior designDescription Kilke
£ 1,200,000
2 bedroom end of terrace house for sale
View photo
House · for sale
£ 185,000
2 bedroom end of terrace house for sale
Rampart Avenue G13 Glasgow
· 2 Bedrooms · 1 Bath · House
· Garden · Equipped kitchen
Rampart Avenue G13 Glasgow · 2 Bedrooms · 1 Bath · House · Garden · Equipped kitchen
Ext 096. Situated within one of Renfrew's most sought-after residential areas, this immaculately presented two-bedroom end-terrace villa offers stylish, move-in-ready accommodation, ideal for first-time buyers, young families, or those looking to downsize.The property has been finished to an exceptional standard throughout and boasts a luxurious modern kitchen and a beautifully appointed contemporary bathroom. Tastefully decorated in neutral tones, every room has been thoughtfully maintained, creating a bright and welcoming home.A standout feature is the impressive sun room/dining room to the rear, providing the perfect space for family dining, entertaining guests, or simply relaxing while overlooking the stunning landscaped gardens.Externally, the beautifully designed gardens offer a variety of attractive features, creating a private outdoor retreat that's ideal for enjoying the warmer months.Located within a highly popular area of Renfrew, the property benefits from excellent local a
£ 185,000
4 bedroom detached house for sale
View photo
House · for sale
£ 389,995
4 bedroom detached house for sale
Rampart Avenue G13 Glasgow
· 4 Bedrooms · House
· Garden · Equipped kitchen · Powder room
Rampart Avenue G13 Glasgow · 4 Bedrooms · House · Garden · Equipped kitchen · Powder room
Plot 332 (The Oakmont) - priced at £389,995 About the Home The Oakmont is an impressive, detached family home which boasts a contemporary, open-plan kitchen and breakfast area, along with four spacious double bedrooms to the upper floor. The ground floor presents a front-facing living room which leads onto the open-plan kitchen and breakfast area. There is an integrated oven, hob and chimney hood included in the kitchen along with a choice of stylish fitted units.* The spacious breakfast area benefits from access to the rear garden via elegant French doors, and adjoins a convenient utility room. There is a modern cloakroom off the utility which features quality Roca sanitaryware and attractive chrome brassware. On the first floor there are four generous double bedrooms, with an en suite shower room to the master. There is a contemporary family bathroom on this floor which also includes Roca sanitaryware, satin chrome brassware and a choice of ceramic wall tiling.* *Design choices are s
£ 389,995
3 bedroom semi detached house for sale
View photo
House · for sale
£ 179,000
3 bedroom semi detached house for sale
Rampart Avenue G13 Glasgow
· 3 Bedrooms · 1 Bath · House
· Garden · Equipped kitchen · Concierge · Heating
Rampart Avenue G13 Glasgow · 3 Bedrooms · 1 Bath · House · Garden · Equipped kitchen · Concierge · Heating
Generously proportioned SEMI VILLA within popular location, adjacent to Pikeman Nursery and just a short walk to Knightswood Cross, Knightswood park and golf course, Knightswood High School. It is also convenient for excellent local shopping and public road transport. Excellent family home and benefitting from gas central heating and double glazing. Decorative double glazed front door with full height windows on either side onto broad reception hall, storage below stairs, impressive 22'6 lounge/dining room enjoying pleasant aspects to both front and rear, near 12' fully fitted larger breakfasting kitchen with excellent natural light provided double glazed door onto south facing rear garden, the preparation area comprises floor and wall mounted beech wood veneer fronted units with complimentary work tops, full height tiling around walls and integrated oven, hob, hood and dishwasher. First floor: main bedroom enjoying pleasant aspects and benefitting from built-in fitted wardrobes to one
£ 179,000
4 bedroom detached house for sale
View photo
House · for sale
£ 390,000
4 bedroom detached house for sale
Rampart Avenue G13 Glasgow
· 4 Bedrooms · House
· Garden · Equipped kitchen · Parking · Powder room
Rampart Avenue G13 Glasgow · 4 Bedrooms · House · Garden · Equipped kitchen · Parking · Powder room
The Lismore is a perfectly-proportioned four-bedroom detached home with single integral garage. Downstairs this home features a welcoming hall with under-stairs storage, a lounge to the front with a triple window, a large kitchen/dining room with a single French door leading to the rear garden, separate utility room and downstairs cloakroom. Upstairs there is a useful storage cupboard on the upper landing where a window provides additional light, bedroom one has an en suite and there’s a family bathroom.Additional InformationTenure: LeaseholdCouncil tax band: Not made available by local authority until post-occupation
£ 390,000
4 bedroom detached house for sale
View photo
House · for sale
£ 470,000
4 bedroom detached house for sale
Rampart Avenue G13 Glasgow
· 4 Bedrooms · 2 Baths · House
· Garden · Fireplace · Equipped kitchen · Parking · Powder room · Concierge
Rampart Avenue G13 Glasgow · 4 Bedrooms · 2 Baths · House · Garden · Fireplace · Equipped kitchen · Parking · Powder room · Concierge
• Detached four-bedroom house by Persimmon Homes• Part of a popular modern development to the south of Bearsden• Well maintained and well-appointed throughout• Four-bedroom, three public room layout (including a fabulous open-plan dining kitchen)• Off-street driveway parking• Beautifully landscaped rear garden – south-facing and very privateA very appealing detached family home set within an established and highly regarded pocket of Bearsden, offering well-balanced accommodation over two levels and excellent garden grounds suited to modern family living.• Bright and welcoming reception hallway leading to the principal apartments• Generous lounge with feature fireplace• Dining room with conservatory off• Contemporary dining kitchen with utility room off• Sitting room• Cloakroom/WC• Principal bedroom with en-suite shower room, plus three further double bedrooms• Shower room• Storage throughoutThe property sits within well-maintained garden grounds to the front and rear. The rear garden i
£ 470,000
3 bedroom terraced house for sale
View photo
House · for sale
£ 314,995
3 bedroom terraced house for sale
Rampart Avenue G13 Glasgow
· 3 Bedrooms · House
· Garden · Equipped kitchen
Rampart Avenue G13 Glasgow · 3 Bedrooms · House · Garden · Equipped kitchen
The Doulton is a home where modern design meets family-friendly living.The open-plan kitchen and dining area forms the hub of the home, with French doors leading into the garden for seamless indoor-outdoor living. A generous lounge offers space to unwind, while a downstairs WC adds convenience.Upstairs, the main bedroom boasts a sleek en-suite, while two additional bedrooms share a stylish family bathroom.With its balanced layout, the Doulton makes family life simple and enjoyable
£ 314,995
3 bedroom terraced house for sale
View photo
House · for sale
£ 349,995
3 bedroom terraced house for sale
Rampart Avenue G13 Glasgow
· 3 Bedrooms · House
· Garden · Equipped kitchen
Rampart Avenue G13 Glasgow · 3 Bedrooms · House · Garden · Equipped kitchen
The Horden is a practical three-bedroom home, designed with everyday living in mind.On the ground floor, the kitchen and dining space opens directly to the garden, making it perfect for family meals or summer entertaining. A separate lounge creates a cosy retreat, with a WC for added convenience.Upstairs, three bedrooms are served by a modern family bathroom, offering space and flexibility for every household.Compact yet versatile, the Horden is well-suited to couples and growing families alike
£ 349,995
4 bedroom detached house for sale
View photo
House · for sale
£ 386,000
4 bedroom detached house for sale
Rampart Avenue G13 Glasgow
· 4 Bedrooms · House
· Garden · Equipped kitchen · Parking · Powder room
Rampart Avenue G13 Glasgow · 4 Bedrooms · House · Garden · Equipped kitchen · Parking · Powder room
With four bedrooms and an integrated garage, the Balerno makes a great family home. The traditional ground floor layout includes a lounge with a single French door leading into the garden, a kitchen with utility area and outside access, a dining room, and a cloakroom. Upstairs, bedroom 1 and its en-suite are really spacious, and the three other bedrooms share a good-sized family bathroom.Additional InformationTenure: LeaseholdCouncil tax band: Not made available by local authority until post-occupation
£ 386,000
5 bedroom detached house for sale
View photo
House · for sale
£ 391,000
5 bedroom detached house for sale
Rampart Avenue G13 Glasgow
· 5 Bedrooms · House
· Garden · Equipped kitchen · Parking · Powder room
Rampart Avenue G13 Glasgow · 5 Bedrooms · House · Garden · Equipped kitchen · Parking · Powder room
The five-bedroom detached Thornwood with its single integral garage has been especially designed with features that meet the needs of modern lifestyles and growing families. Downstairs, the Thornwood has a front-aspect lounge, kitchen/dining room with a single French door to the rear garden, separate utility and a cloakroom. Upstairs, there's a useful storage cupboard on the upper landing, bedroom one with an en suite, four further bedrooms and a family bathroom.Additional InformationTenure: HeritableCouncil tax band: Not made available by local authority until post-occupation
£ 391,000
3 bedroom semi detached house for sale
View photo
House · for sale
£ 249,000
3 bedroom semi detached house for sale
Rampart Avenue G13 Glasgow
· 3 Bedrooms · 2 Baths · House
· Garden · Equipped kitchen · Parking · Concierge · Heating
Rampart Avenue G13 Glasgow · 3 Bedrooms · 2 Baths · House · Garden · Equipped kitchen · Parking · Concierge · Heating
A particularly impressive and immaculately presented three bedroom semi detached villa, presented to the market in walk in condition and offering bright, spacious accommodation ideally suited to modern family living.The property has been thoughtfully maintained and upgraded by the current owners and enjoys a generous plot with driveway parking to the front and a beautifully landscaped, fully enclosed rear garden. Further benefits include gas central heating and double glazing throughout.The accommodation extends to a welcoming reception hallway with convenient downstairs WC and access to all principal apartments. To the front, there is a well proportioned lounge, whilst the heart of the home is undoubtedly the impressive open plan kitchen and dining space to the rear. The contemporary kitchen is fitted with a range of wall and floor mounted units, complemented by attractive hardwood worktops and excellent preparation space. The dining area provides ample room for family dining and ente
£ 249,000
4 bedroom detached house for sale
View photo
House · for sale
£ 388,000
4 bedroom detached house for sale
Rampart Avenue G13 Glasgow
· 4 Bedrooms · House
· Garden · Equipped kitchen · Parking · Powder room
Rampart Avenue G13 Glasgow · 4 Bedrooms · House · Garden · Equipped kitchen · Parking · Powder room
With four bedrooms and an integrated garage, the Balerno makes a great family home. The traditional ground floor layout includes a lounge with a single French door leading into the garden, a kitchen with utility area and outside access, a dining room, and a cloakroom. Upstairs, bedroom 1 and its en-suite are really spacious, and the three other bedrooms share a good-sized family bathroom.Additional InformationTenure: LeaseholdCouncil tax band: Not made available by local authority until post-occupation
£ 388,000

Get email alerts

Don't miss out: be the first to know about new properties

The alert was correctly created

On subscribing you accept the conditions of use and the privacy policy
Alert
Receive new ads in your inbox
Save this search
Receive alerts for new listings

We'll send you an email when we have new properties for: "Houses for sale in Rampart Avenue G13 Glasgow"

The alert was correctly created

Battlefield Road G42 Glasgow
Victoria Road G42 Glasgow
Get email alerts and be the first to see new listings
Required field
On subscribing I accept the terms of the privacy policy
Perfect! You'll soon start receiving new listings via email
Alert
Receive an email when we have new ads for Houses for sale in Rampart Avenue G13 Glasgow
Save this search
Filters

Bedrooms

Size (sq.ft)

sq.ft
sq.ft

Price

£
£

Property type

Bathrooms

Clear all filters
Receive notifications when new entries are published.