2 pictures
House
·
for sale
£ 650,000
5 bed house for sale
Rathbone Road B67 Smethwick
· 5 Bedrooms · House
· Equipped kitchen · Concierge
Rathbone Road B67 Smethwick · 5 Bedrooms · House · Equipped kitchen · Concierge
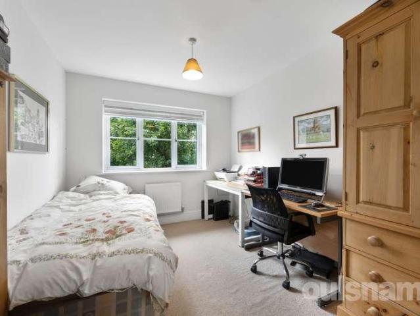
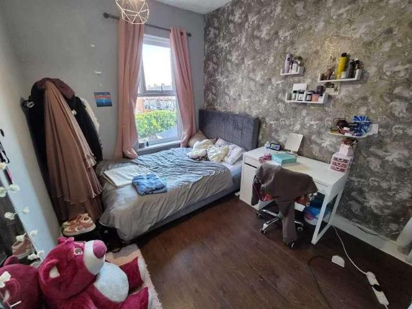
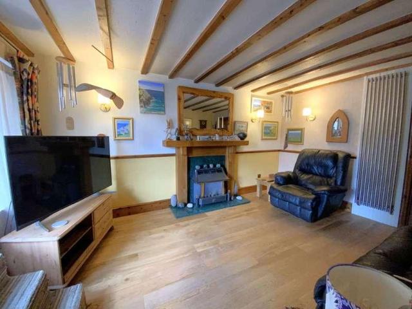
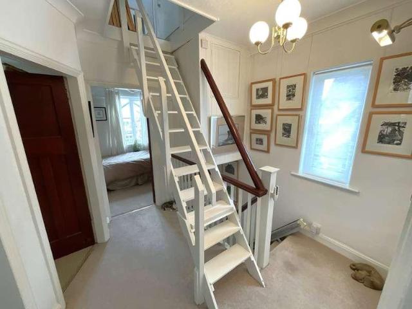
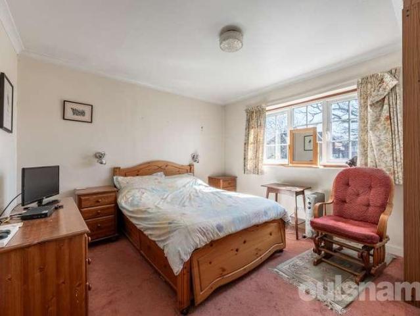
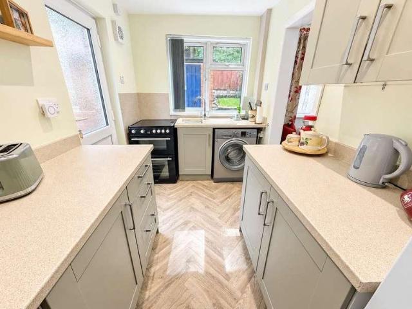
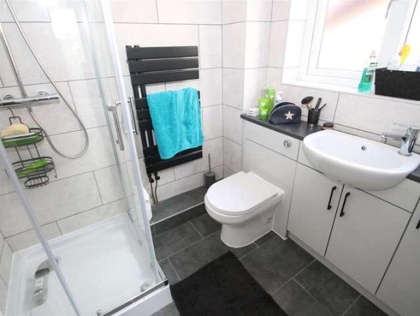
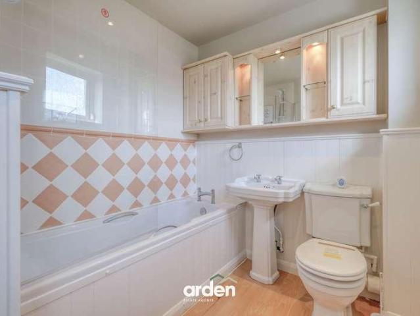
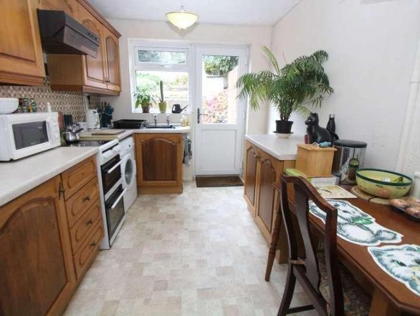
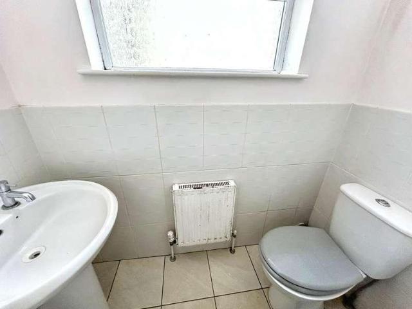
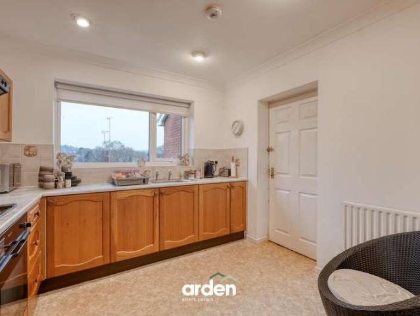
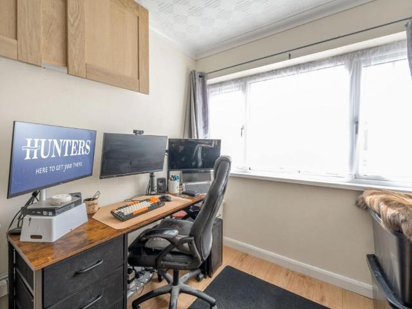
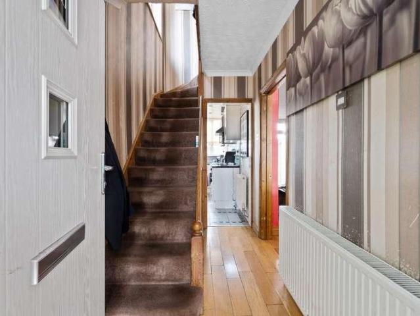
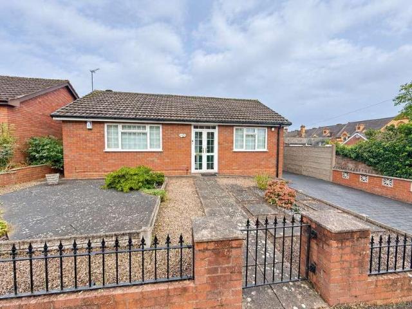
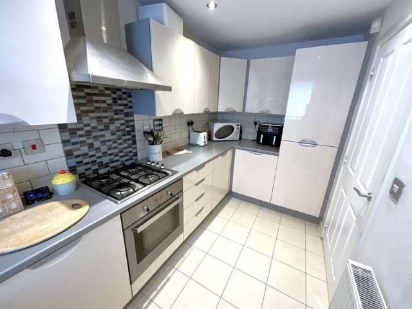
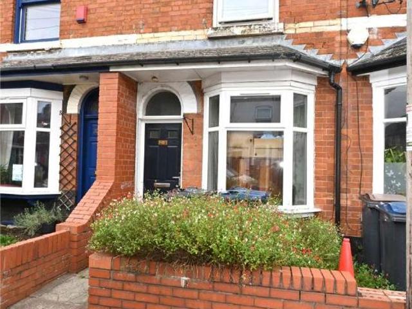
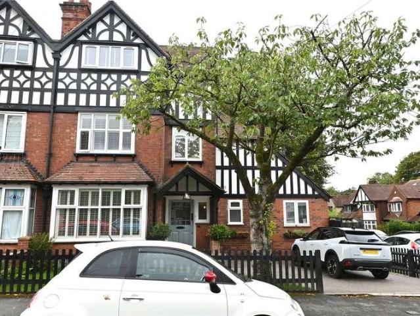
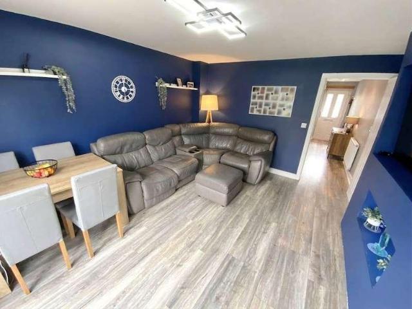
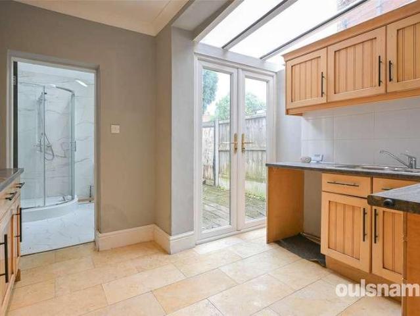
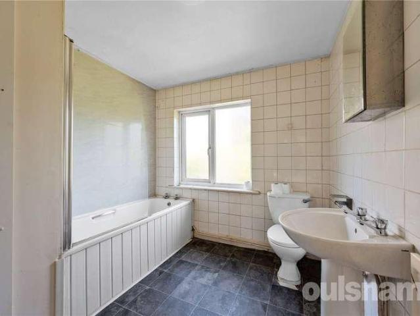
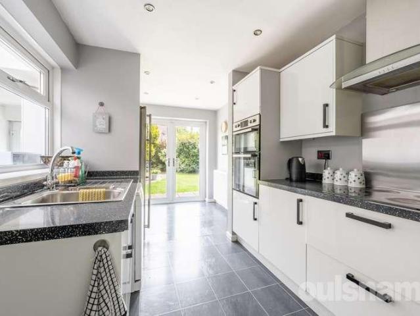
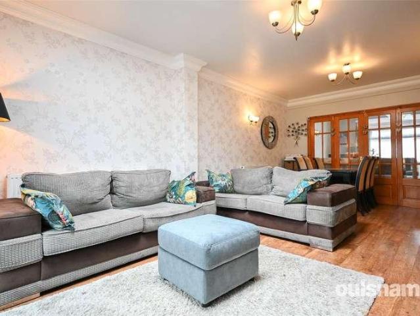
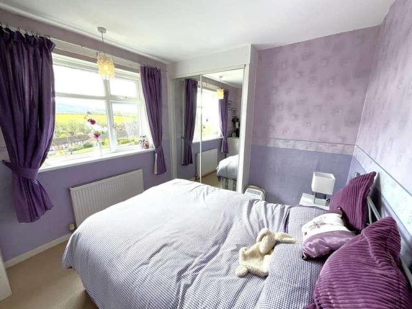
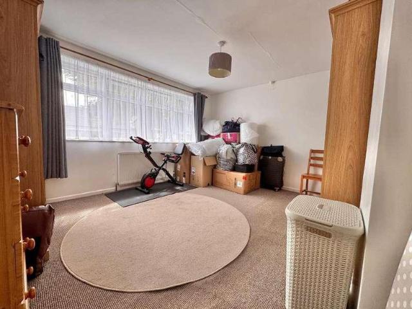
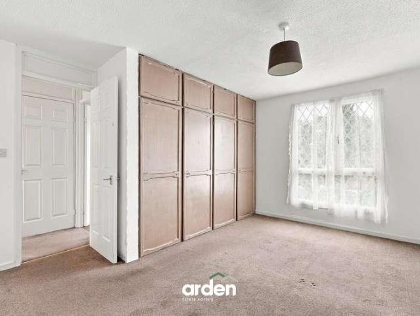
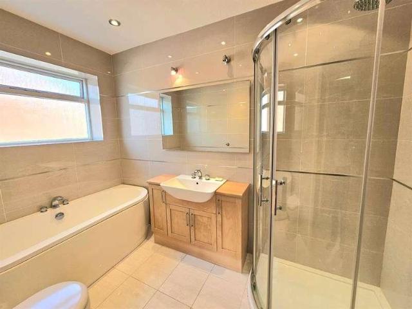
JMS Estate Agents are delighted to offer to the market an exceptional family home offered to the market with no upward chain and providing vast accommodation throughout, having been very well maintained and improved over the years by the current owners this is an excellent opportunity for the purchaser looking for space and situated in a quiet cul de sac location in this highly popular area of Great Barr. Providing convenient access for local amenities including motorway links, local schools and shopping facilities are all close at hand. Internal viewing is highly recommended to appreciate the quality of accommodation on offer. Offering an enclosed porch with spacious reception hallway leading off to a guest WC, bedroom five with newly fitted ensuite shower room, spacious lounge with double doors through to the dining room and door to the office and fitted breakfast kitchen to the ground floor. Upstairs there are four double bedrooms with bedroom one having a luxury fitted ensuite show
JMS Estate Agents are delighted to offer to the market an exceptional family home offered to the market with no upward chain and providing vast accommodation throughout, having been very well maintained and improved over the years by the current owners this is an excellent opportunity for the purchaser looking for space and situated in a quiet cul de sac location in this highly popular area of Great Barr. Providing convenient access for local amenities including motorway links, local schools and shopping facilities are all close at hand. Internal viewing is highly recommended to appreciate the quality of accommodation on offer. Offering an enclosed porch with spacious reception hallway leading off to a guest WC, bedroom five with newly fitted ensuite shower room, spacious lounge with double doors through to the dining room and door to the office and fitted breakfast kitchen to the ground floor. Upstairs there are four double bedrooms with bedroom one having a luxury fitted ensuite show
£ 650,000