36 houses for sale in Rathven Buckie

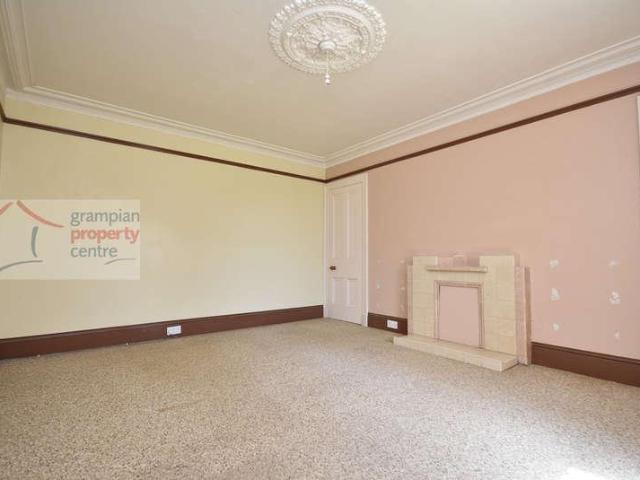
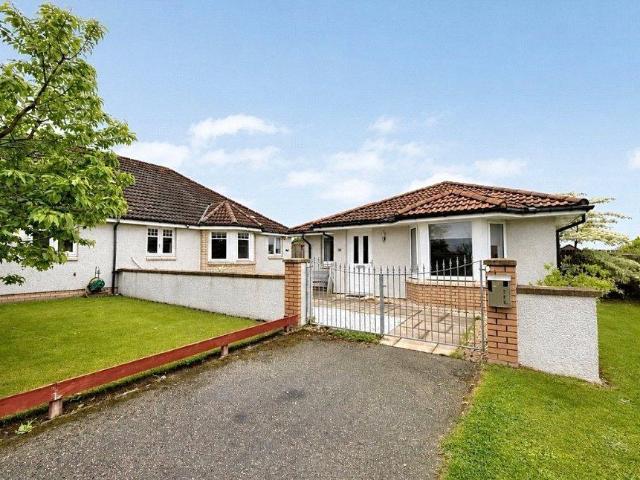
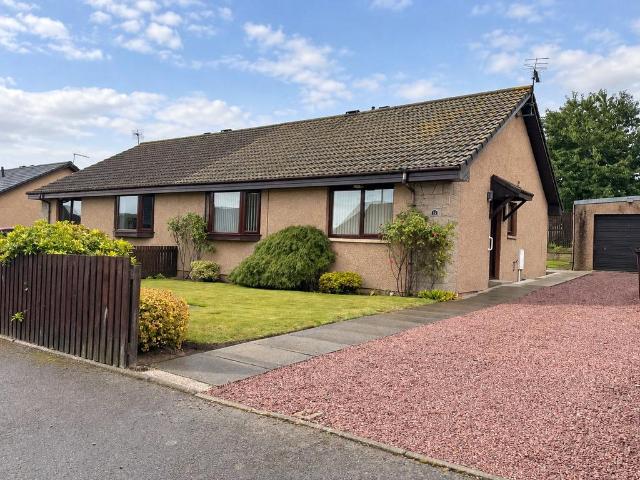
2 bedroom bungalow for sale
View photo
Bungalow · for sale
£ 75,000
2 bedroom bungalow for sale
Rathven Buckie
· 2 Bedrooms · 1 Bath · Bungalow
· Garden · Equipped kitchen
Rathven Buckie · 2 Bedrooms · 1 Bath · Bungalow · Garden · Equipped kitchen
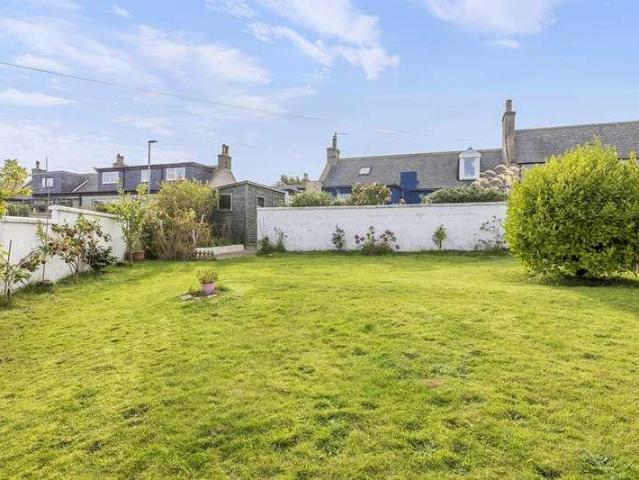
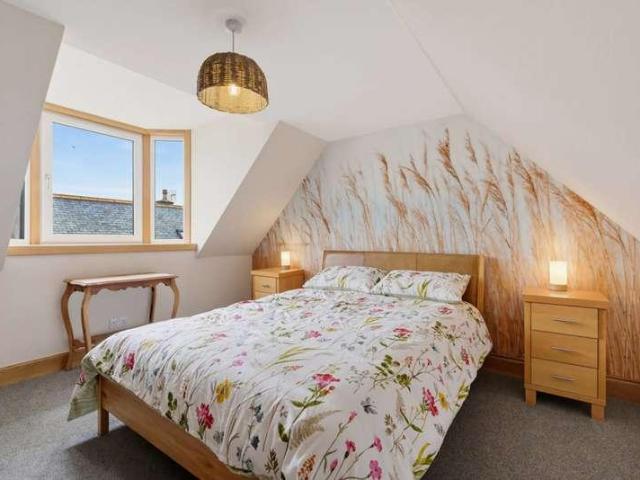
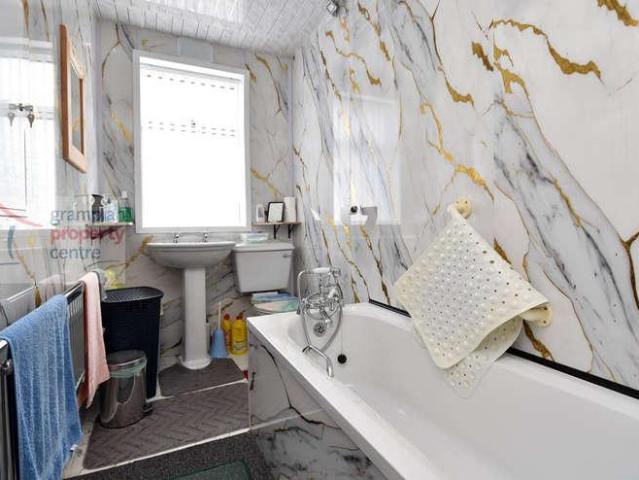
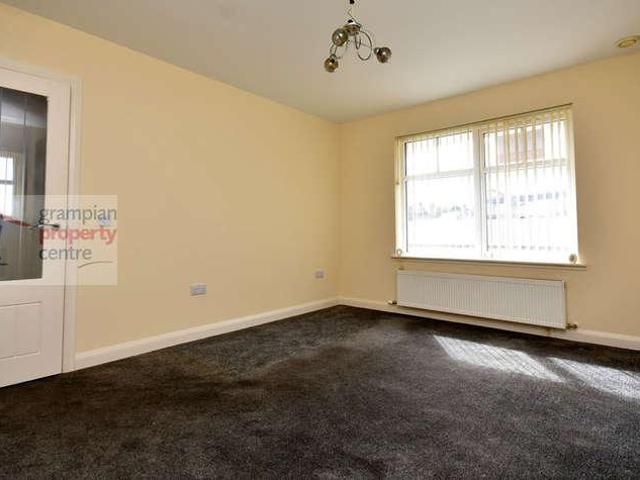
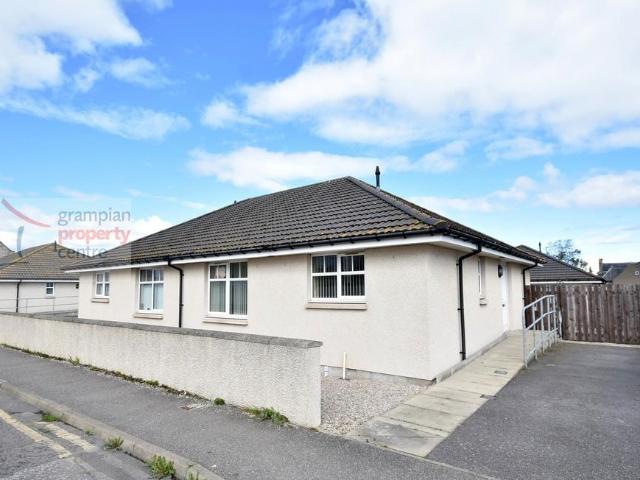
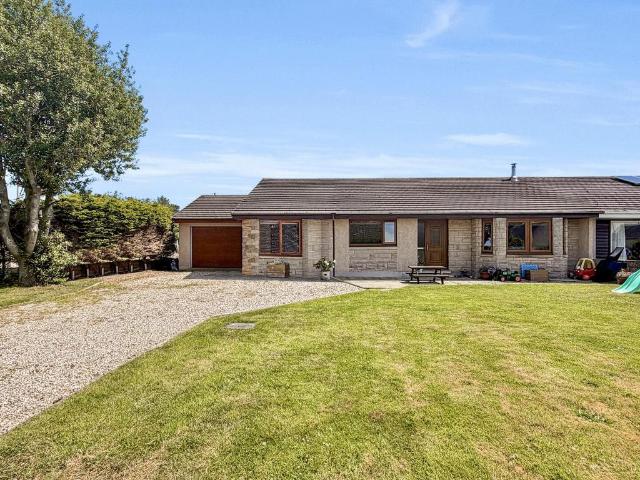
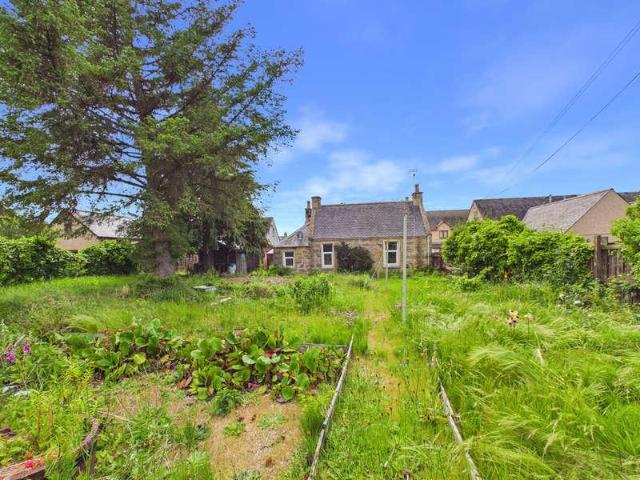
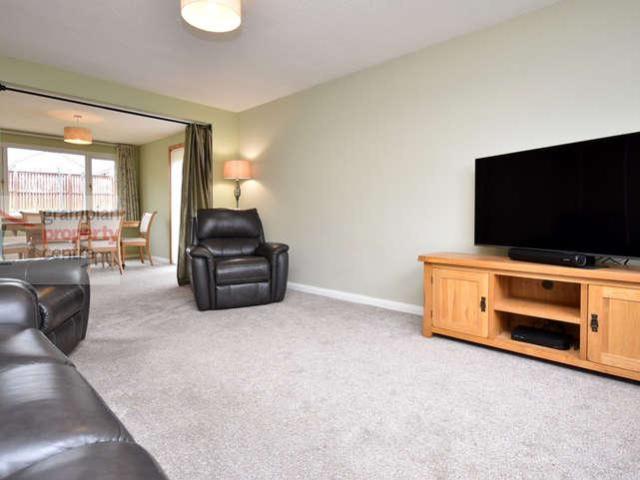
PRIME NEW ENTRY. We are excited to present this fantastic 2 bedroom bungalow, located in a prime location in Buckie - *HOME REPORT £110,000* *3 Linn Crescent, Buckie, AB56 1NA Previously sold for £125,000. 10 Linn Crescent, Buckie, AB56 1NA Previously sold for £127,000* For rental purposes, the property could potentially attract a monthly rent of £700-£800 per month (£8,400-£9,600 p/a). Excellent yield potential. Property could potentially lend itself as a potential SA / Air BNB opportunity, subject to gaining necessary permissions. Sure to appeal to shrewd investors or owner occupiers looking for a fantastic new home. Property is situated within close proximity to schools and local amenities. PRIME NEW ENTRY. We are excited to present this 2 bed bungalow, located in a prime location in Buckie. Property Comprises: Living room, kitchen, Bathroom, 2 spacious double bedroom, garden to the front and rear. Property benefits from ample storage space throughout. Sure to appeal to investors lo
£ 75,000
15 Yuill Avenue, Buckie, AB56 1NX
Villa · for sale
£ 135,000
15 Yuill Avenue, Buckie, AB56 1NX
Rathven Buckie
· 3 Bedrooms · 1 Bath · Villa
· Garden · Fireplace · Equipped kitchen
Rathven Buckie · 3 Bedrooms · 1 Bath · Villa · Garden · Fireplace · Equipped kitchen
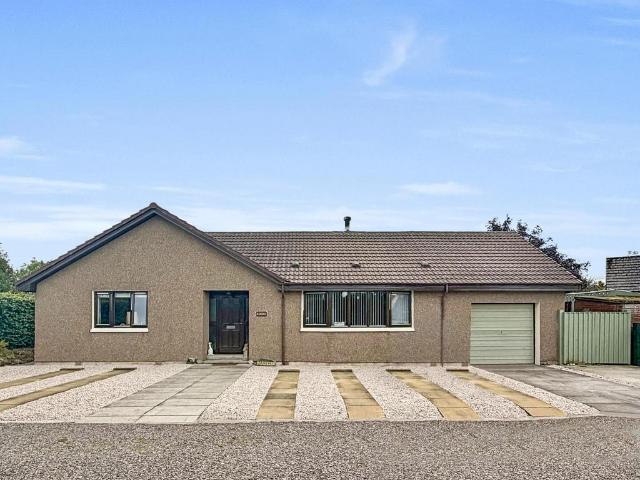
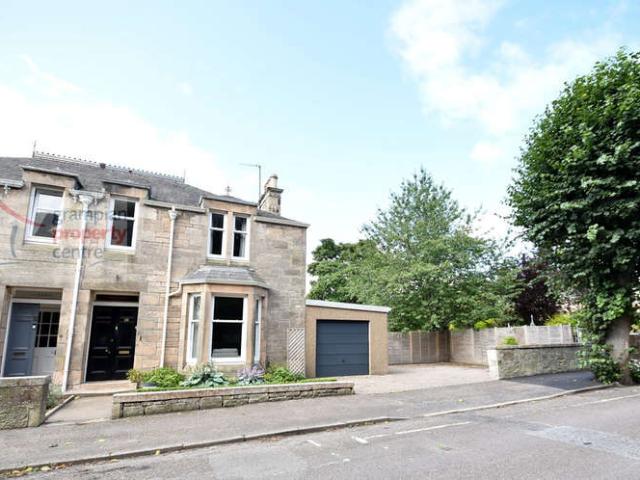
This semi-detached home is located in a popular residential area, just a short walk from the town centre, shops, supermarkets, GP surgery, and both Primary and Secondary Schools. The property offers spacious accommodation and benefits from double-glazing. The accommodation comprises: lounge, dining kitchen, shower room, and three double bedrooms. All fitted carpets, floor coverings, window blinds, and light fittings are included in the sale price. The Property Access is via a partially glazed entrance door leading into the hall, which provides access to the lounge, dining kitchen, shower room, and staircase to the first floor. The hall includes a cupboard housing the boiler and is finished with laminate flooring. The lounge is a bright room with a large front-facing window overlooking the garden. A gas fireplace with a tiled surround forms the focal point, with an alcove and shelved cupboard to the side. A further built-in cupboard houses the electric meter. The lounge is finished with
£ 135,000
Linn Crescent
Terraced House · for sale
£ 108,000
Linn Crescent
Rathven Buckie
· 2 Bedrooms · 1 Bath · Terraced House
· Equipped kitchen · Heating
Rathven Buckie · 2 Bedrooms · 1 Bath · Terraced House · Equipped kitchen · Heating
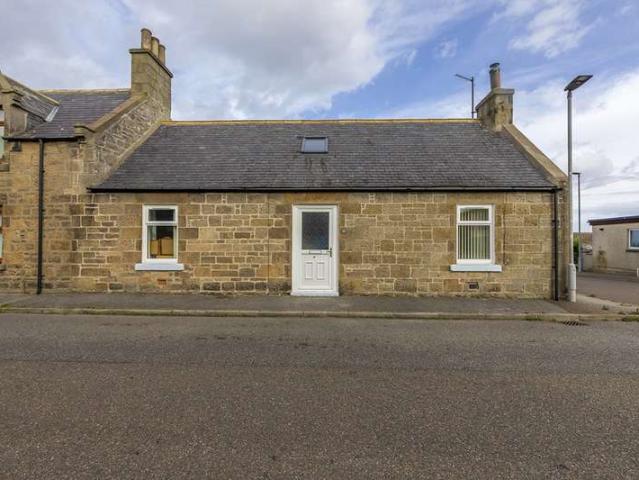
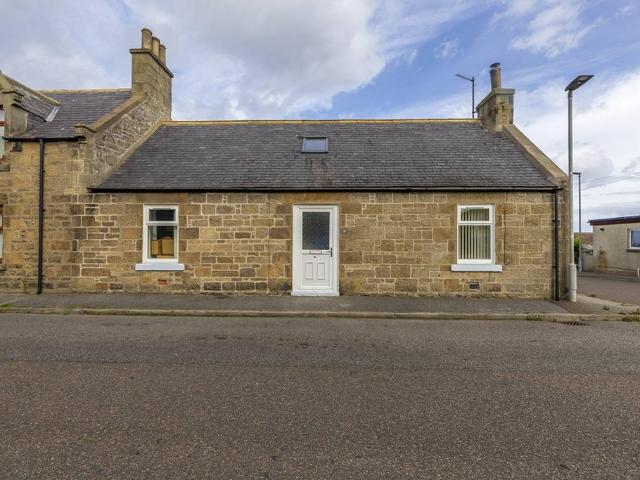
15 Linn Crescent is a mid-terraced bungalow situated in a popular residential area, only a short walk from the town centre, shops, supermarkets, GP surgery and both Primary and Secondary Schools. The property offers spacious accommodation and benefits from double-glazing and gas central heating. The accommodation comprises vestibule, living room, kitchen, shower room and two double bedrooms. All fitted carpets, floor coverings, window blinds and light fittings are included in the sale price. The property is accessed via a glazed uPVC door into the vestibule which in turn opens into the carpeted living room. The living room has a window to the front and a wooden fire surround housing an electric fire. Storage is found via a built-in shelved cupboard. A door from the living room leads to the kitchen and a second door to the hall. The kitchen is fitted with a selection of base and wall mounted units with contrasting worktop, and tiled splashback. A gas oven, grill and hob are integrated w
£ 108,000
4 bed house for sale
2 pictures
House · for sale
£ 665,000
4 bed house for sale
Rathven Buckie
· 4 Bedrooms · House
Rathven Buckie · 4 Bedrooms · House
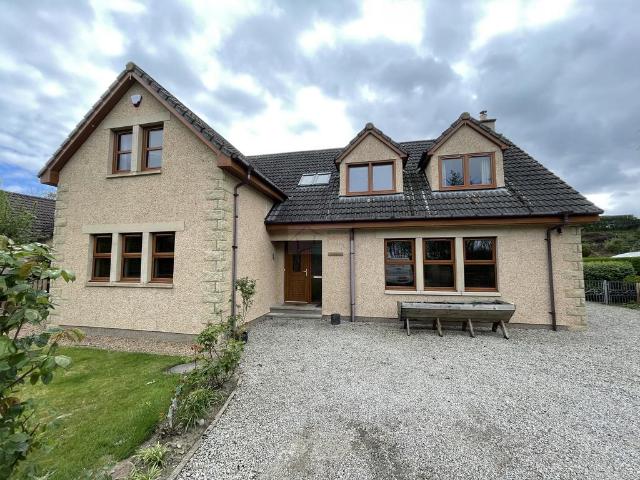
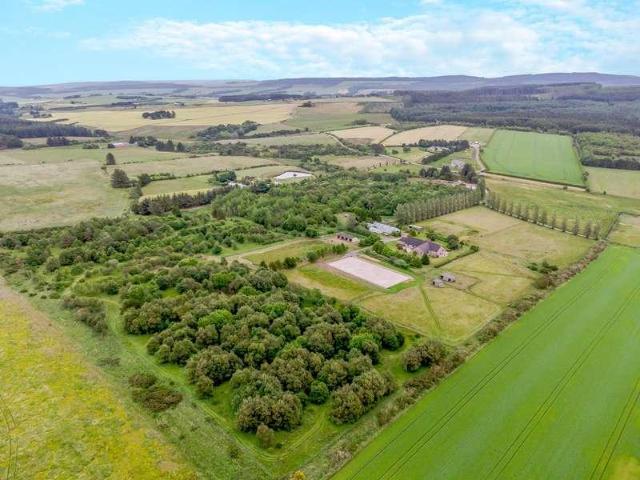
? Moray Coast: Approx. 28 Acres: Equestrian MORAY COAST A FABULOUS FOUR / FIVE-BEDROOM FAMILY HOME, SET IN APPROX. 28 ACRES OF PADDOCKS AND WOODLAND WITH EXCEPTIONAL EQUESTRIAN FACILITIES, IN A GLORIOUS SETTING WITH SPECTACULAR PANORAMIC VIEWS.? Moray Coast: Approx. 28 Acres: Equestrian ? Exceptional Four / Five Bedroom Detached Bungalow ? Superb Range of Outbuildings and Equestrian Facilities ? Stabling, Mange and Track System ? Pasture Paddocks and Native Broadleaf Woodland ? Approx. 28 Acres In All ? Fabulous Location with Spectacular Panoramic Views The bungalow is believed to have built in 1995 and is in an elevated position that takes in the panoramic views, providing over 3,000 sq ft of bright and airy living space. It is surrounded by its own land and therefore enjoys a high degree of privacy and seclusion. The superb range of outbuildings and equestrian facilities have recently been upgraded by the current owners for their own private use and the property as a whole provides m
£ 665,000
4 bedroom detached house for sale
View photo
House · for sale
£ 665,000
4 bedroom detached house for sale
Rathven Buckie
· 4 Bedrooms · House
Rathven Buckie · 4 Bedrooms · House
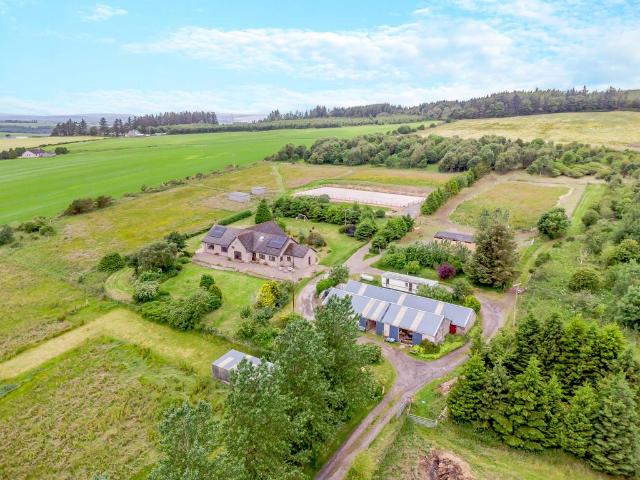
● Moray Coast: Approx. 28 Acres: EquestrianMORAY COAST A FABULOUS FOUR / FIVE-BEDROOM FAMILY HOME, SET IN APPROX. 28 ACRES OF PADDOCKS AND WOODLAND WITH EXCEPTIONAL EQUESTRIAN FACILITIES, IN A GLORIOUS SETTING WITH SPECTACULAR PANORAMIC VIEWS.● Moray Coast: Approx. 28 Acres: Equestrian● Exceptional Four / Five Bedroom Detached Bungalow● Superb Range of Outbuildings and Equestrian Facilities● Stabling, Manège and Track System● Pasture Paddocks and Native Broadleaf Woodland● Approx. 28 Acres In All● Fabulous Location with Spectacular Panoramic ViewsThe bungalow is believed to have built in 1995 and is in an elevated position that takes in the panoramic views, providing over 3,000 sq ft of bright and airy living space. It is surrounded by its own land and therefore enjoys a high degree of privacy and seclusion.The superb range of outbuildings and equestrian facilities have recently been upgraded by the current owners for their own private use and the property as a whole provides multiple
£ 665,000
High Street, Buckie, AB56 1AT
Villa · for sale
£ 230,000
High Street, Buckie, AB56 1AT
Rathven Buckie
· 3 Bedrooms · 1 Bath · Villa
· Equipped kitchen · Parking · Concierge
Rathven Buckie · 3 Bedrooms · 1 Bath · Villa · Equipped kitchen · Parking · Concierge
Located in the heart of Buckie, this spacious and well-presented family home offers a fantastic balance of convenience, comfort, and practicality. Situated on the High Street, the property is central to all local amenities with excellent transport links to nearby towns, including Elgin (17 miles). Families will appreciate the close proximity to local schools, with Millbank Primary (0.3 miles), Cluny Primary (0.6 miles) and Buckie High School (0.5 miles) all within walking distance. The property has benefited from recent upgrades, including newly fitted windows (2025), and boasts generous accommodation throughout. Accommodation comprises: Welcoming living room with a multi-fuel stove Spacious dining kitchen, ideal for family living Separate dining room/second reception room Utility room and convenient downstairs W/C Three double bedrooms, including a master with a walk-in wardrobe/dressing room Family bathroom with separate bath and shower External features include: Off-road parking for
£ 230,000
3 bed house for sale
2 pictures
House · for sale
£ 220,000
3 bed house for sale
Rathven Buckie
· 3 Bedrooms · House
· Equipped kitchen · Heating
Rathven Buckie · 3 Bedrooms · House · Equipped kitchen · Heating
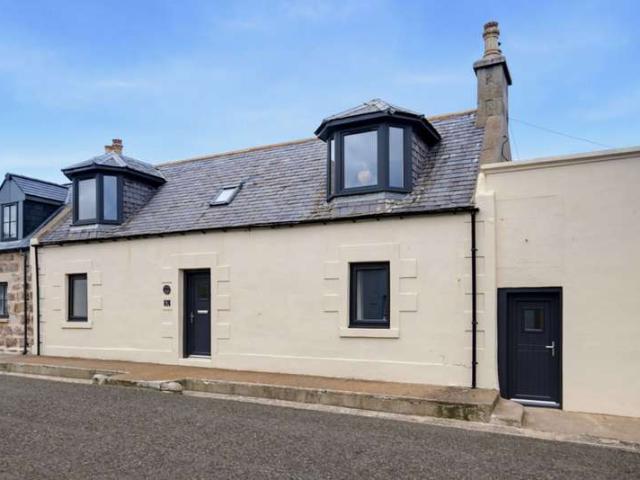
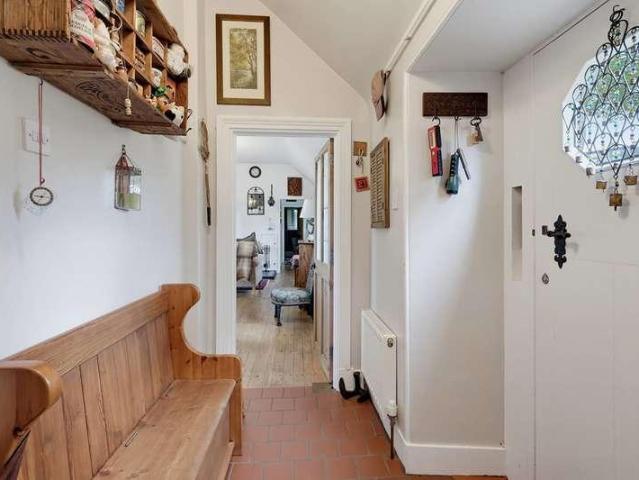
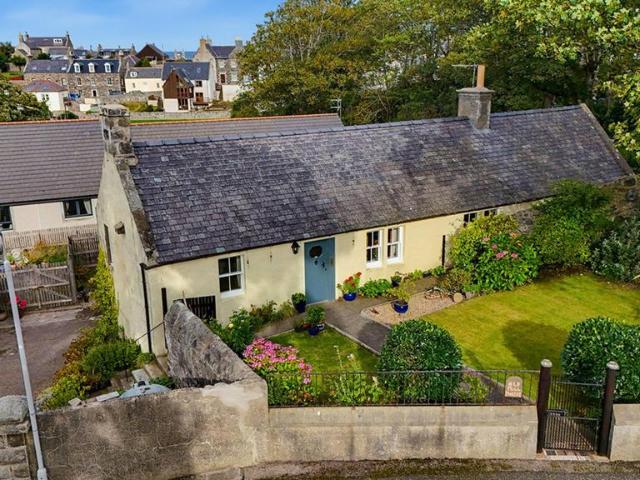
This sublime cottage at 13 Duke Street sits in a convenient and desirable location and has recently undergone a full bare brick renovation to an impeccable standard, where the use of quality materials and tradespersons is evident at every turn. Immaculate neutral dcor and floor coverings throughout, with new double-glazed windows and doors and gas central heating. The latest upgrades to this property are the new kitchen fitted with quality integrated appliances and a new super modern shower room. This spacious three-bedroom semi-detached property, with its versatile, bright and well-appointed accommodation, is undoubtedly in walk-in condition and will make a fantastic home, but with holiday homes demanding ever-increasing prices, this substantial property with its magnificent location would make a superb holiday let and a fantastic investment opportunity subject to obtaining the relevant licensing. The lounge has dual aspect windows and is flooded with natural light; a recently fitted
£ 220,000
3 bed house for sale
2 pictures
House · for sale
£ 175,000
3 bed house for sale
Rathven Buckie
· 3 Bedrooms · House
· Garden · Equipped kitchen · Parking
Rathven Buckie · 3 Bedrooms · House · Garden · Equipped kitchen · Parking
Located within walking distance of Buckies local amenities and benefiting from sea views out towards the Moray Firth is this 3 Bedroom Detached House. The property features 3 garages at the rear with parking that can accommodate several vehicles and is ideal for clients needing to store caravans, leisure boats or motorhomes. There is the option of being able to buy a 4th garage by separate negotiation. Accommodation comprises an Entrance Porch, Dining Room, Lounge, Kitchen and a Bathroom. The 1st floor comprises 3 Bedrooms and a Shower Room. Entrance Porch Wall mounted light fitting Side entrance door leads out to the garden and garages Carpet tiled flooring A door leads into the Dining Room Dining Room 119 (3.57) max x 66 (1.97) Pendant light fitting Double glazed window to the side and rear Single radiator and a chrome styled heated towel rail Carpet tiled flooring A door leads into the hallway Hallway Pendant light fitting Double radiator A carpeted staircase leads to the 1st floor
£ 175,000
2 bed house for sale
2 pictures
House · for sale
£ 150,000
2 bed house for sale
Rathven Buckie
· 2 Bedrooms · House
· Garden · Equipped kitchen
Rathven Buckie · 2 Bedrooms · House · Garden · Equipped kitchen
Benefiting from a central location and just a short walk away from Buckies thriving High Street is this modern 2 Bedroom Semi-Detached Bungalow. The property was built in 2017 and comprises a Hallway, Lounge, Kitchen, 2 Bedrooms and a Shower Room. The property benefits further from its Own Driveway and an Enclosed Rear Garden. Hallway 2 pendant light fittings Loft access hatch Single radiator Built-in storage cupboard Vinyl flooring Lounge 143 (4.34) max x 11 (3.35) Pendant light fitting Double glazed window to the front Double radiator Fitted carpet Kitchen 1010 (3.30) x 85 (2.56) Ceiling light fitting Double glazed window to the front Single radiator Wall mounted cupboards and fitted base units 1 style sink with drainer unit and mixer tap Integrated electric hob and oven A cupboard provides space to accommodate an integrated fridge/freezer Space to accommodate a washing machine Vinyl flooring Bedroom One 127 (3.83) plus wardrobe space x 102 (3.10) Pendant light fitting Double glazed
£ 150,000
4 bed house for sale
2 pictures
House · for sale
£ 285,000
4 bed house for sale
Rathven Buckie
· 4 Bedrooms · House
· Garden · Equipped kitchen
Rathven Buckie · 4 Bedrooms · House · Garden · Equipped kitchen
Located within the desirable area of Spey Bay which lies just a short walk away from Morays stunning coastline and the Dolphin Centre is this 4 Bedroom Detached House. The property features secluded gardens which wrap around the property and benefits from some lovely countryside views. Accommodation comprises on the Ground Floor a Conservatory, Hallway, Lounge with wood burning stove, an Office, Kitchen/ Breakfast Room which features a 2nd staircase which leads up to the 1st floor accommodation. Also, on the ground floor there is a Rear Hallway, the Main Bedroom and a Bathroom. The 1st Floor comprises a Front and Rear Landing each with separate staircases, 2 further Bedrooms, Shower Room and separate W.C and a 4th Bedroom. Entrance to the property can either be at the front via the conservatory or at the rear via the Rear Hallway. Conservatory 207 (6.28) x 77 (2.30) Entrance to the property at the front is via the conservatory. Double glazed windows to the front and sides A double glaz
£ 285,000
3 Bedroom Semi Detached House
View photo
Villa · for sale
£ 220,000
3 Bedroom Semi Detached House
Rathven Buckie
· 3 Bedrooms · Villa
· Equipped kitchen · Heating
Rathven Buckie · 3 Bedrooms · Villa · Equipped kitchen · Heating
This sublime cottage at 13 Duke Street sits in a convenient and desirable location and has recently undergone a full bare brick renovation to an impeccable standard, where the use of quality materials and tradespersons is evident at every turn. Immaculate neutral dcor and floor coverings throughout, with new double-glazed windows and doors and gas central heating. The latest upgrades to this property are the new kitchen fitted with quality integrated appliances and a new super modern shower room.This spacious three-bedroom semi-detached property, with its versatile, bright and well-appointed accommodation, is undoubtedly in walk-in condition and will make a fantastic home, but with holiday homes demanding ever-increasing prices, this substantial property with its magnificent location would make a superb holiday let and a fantastic investment opportunity subject to obtaining the relevant licensing.The lounge has dual aspect windows and is flooded with natural light; a recently fitted wo
£ 220,000
5 bedroom townhouse for sale
View photo
House · for sale
£ 445,000
5 bedroom townhouse for sale
Rathven Buckie
· 5 Bedrooms · 5 Baths · House
· Equipped kitchen · Concierge
Rathven Buckie · 5 Bedrooms · 5 Baths · House · Equipped kitchen · Concierge
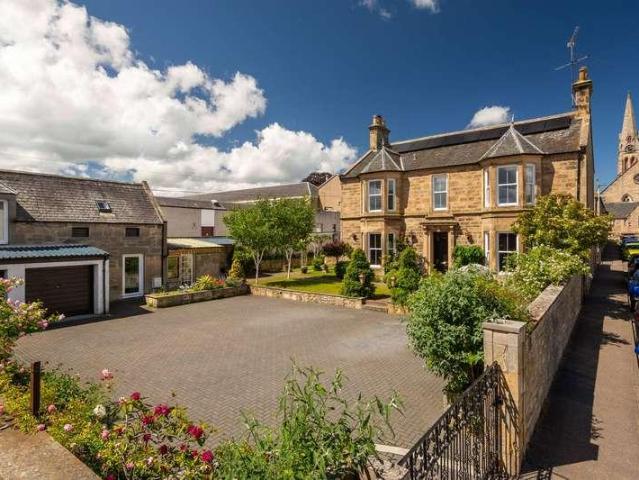
Deena Aranci of Aranci & Firth is delighted to present this impressive five-bedroom coastal home to the market. Boasting breathtaking uninterrupted sea views, generous accommodation and a highly sought-after location, this is a rare opportunity to acquire a truly special property.Situated in the charming coastal village of Portessie, this exceptional home offers spacious and versatile accommodation, ideally suited to modern family living. Designed to maximise its spectacular setting, many rooms enjoy panoramic views across the Moray Firth, creating a remarkable backdrop throughout.The welcoming entrance vestibule opens into a spacious reception hall. The impressive living room features a striking bay window perfectly framing the breathtaking sea views, while the formal dining room provides an ideal space for entertaining. The bright sun room offers a peaceful retreat to relax and enjoy the ever-changing coastal scenery. The well-appointed kitchen provides excellent space for everyday f
£ 445,000
3 bedroom semi detached house for sale
View photo
House · for sale
£ 135,000
3 bedroom semi detached house for sale
Rathven Buckie
· 3 Bedrooms · 1 Bath · House
· Equipped kitchen
Rathven Buckie · 3 Bedrooms · 1 Bath · House · Equipped kitchen
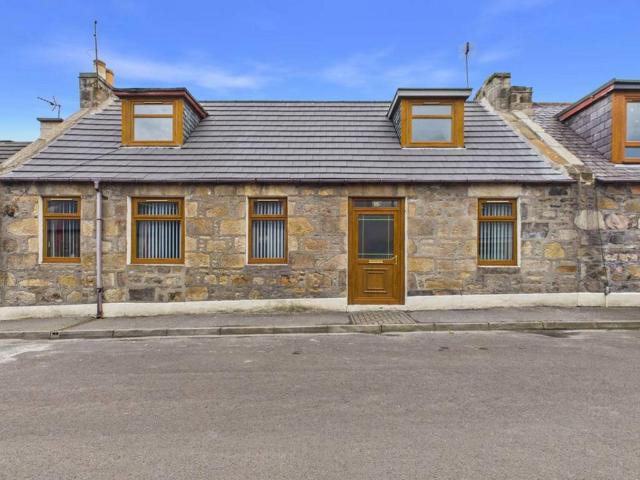
Set on one of Buckie’s traditional stone streets, New Street is a warm and inviting home with a tiled roof and a layout that feels instantly comfortable. The stone frontage and dormer windows give the property a timeless character, while inside, the rooms carry a gentle, lived‑in warmth that makes the house feel settled and ready for its next chapter.The ground floor opens into a bright hallway, with natural light from the front window and the staircase rising ahead. The lounge sits at one end — a welcoming room with a calm atmosphere, ideal for unwinding and everyday living. At the opposite end of the hall, the kitchen/diner forms the heart of the home. Fitted with timber‑effect units, dark worktops and integrated cooking facilities, it’s a practical and sociable space with a natural flow for family life, conversation and shared meals. Additional cabinetry and tiled flooring complete the kitchen’s clean, functional feel.Also on the ground floor is a generous double bedroom, offering q
£ 135,000
4 Bedroom Detached House
View photo
Villa · for sale
£ 285,000
4 Bedroom Detached House
Rathven Buckie
· 4 Bedrooms · Villa
· Garden · Equipped kitchen
Rathven Buckie · 4 Bedrooms · Villa · Garden · Equipped kitchen
Located within the desirable area of Spey Bay which lies just a short walk away from Morays stunning coastline and the Dolphin Centre is this 4 Bedroom Detached House. The property features secluded gardens which wrap around the property and benefits from some lovely countryside views. Accommodation comprises on the Ground Floor a Conservatory, Hallway, Lounge with wood burning stove, an Office, Kitchen/ Breakfast Room which features a 2nd staircase which leads up to the 1st floor accommodation. Also, on the ground floor there is a Rear Hallway, the Main Bedroom and a Bathroom. The 1st Floor comprises a Front and Rear Landing each with separate staircases, 2 further Bedrooms, Shower Room and separate W.C and a 4th Bedroom. Entrance to the property can either be at the front via the conservatory or at the rear via the Rear Hallway. Conservatory 207 (6.28) x 77 (2.30)Entrance to the property at the front is via the conservatory. Double glazed windows to the front and sidesA double glazed
£ 285,000
3 bedroom detached house for sale
View photo
House · for sale
£ 175,000
Updated
3 bedroom detached house for sale
Rathven Buckie
· 3 Bedrooms · 2 Baths · House
· Garden · Equipped kitchen · Parking
Rathven Buckie · 3 Bedrooms · 2 Baths · House · Garden · Equipped kitchen · Parking
Located within walking distance of Buckie’s local amenities and benefiting from sea views out towards the Moray Firth is this 3 Bedroom Detached House. The property features 3 garages at the rear with parking that can accommodate several vehicles and is ideal for clients needing to store caravans, leisure boats or motorhomes. There is the option of being able to buy a 4th garage by separate negotiation. Accommodation comprises an Entrance Porch, Dining Room, Lounge, Kitchen and a Bathroom. The 1st floor comprises 3 Bedrooms and a Shower Room. Entrance Porch Wall mounted light fitting Side entrance door leads out to the garden and garages Carpet tiled flooring A door leads into the Dining Room Dining Room – 11’9” (3.57) max x 6’6” (1.97) Pendant light fitting Double glazed window to the side and rear Single radiator and a chrome styled heated towel rail Carpet tiled flooring A door leads into the hallway Hallway Pendant light fitting Double radiator A carpeted staircase leads to the 1st
£ 175,000
2 bedroom semi detached bungalow for sale
View photo
Bungalow · for sale
£ 150,000
2 bedroom semi detached bungalow for sale
Rathven Buckie
· 2 Bedrooms · 1 Bath · Bungalow
· Garden · Equipped kitchen
Rathven Buckie · 2 Bedrooms · 1 Bath · Bungalow · Garden · Equipped kitchen
Benefiting from a central location and just a short walk away from Buckie’s thriving High Street is this modern 2 Bedroom Semi-Detached Bungalow. The property was built in 2017 and comprises a Hallway, Lounge, Kitchen, 2 Bedrooms and a Shower Room. The property benefits further from its Own Driveway and an Enclosed Rear Garden. Hallway 2 pendant light fittings Loft access hatch Single radiator Built-in storage cupboard Vinyl flooring Lounge – 14’3” (4.34) max x 11’ (3.35) Pendant light fitting Double glazed window to the front Double radiator Fitted carpet Kitchen – 10’10” (3.30) x 8’5” (2.56) Ceiling light fitting Double glazed window to the front Single radiator Wall mounted cupboards and fitted base units 1 ½ style sink with drainer unit and mixer tap Integrated electric hob and oven A cupboard provides space to accommodate an integrated fridge/freezer Space to accommodate a washing machine Vinyl flooring Bedroom One – 12’7” (3.83) plus wardrobe space x 10’2” (3.10) Pendant light fi
£ 150,000
4 bedroom semi detached bungalow for sale
View photo
Bungalow · for sale
£ 280,000
4 bedroom semi detached bungalow for sale
Rathven Buckie
· 4 Bedrooms · 2 Baths · Bungalow
· Equipped kitchen · Parking
Rathven Buckie · 4 Bedrooms · 2 Baths · Bungalow · Equipped kitchen · Parking
Deena Aranci of Aranci & Firth is delighted to bring to market this spacious four-bedroom semi-detached bungalow, peacefully situated in the coastal hamlet of Nether Dallachy, Spey Bay. Offering generous and versatile accommodation, an integral garage and set in a wonderful location close to the Moray coastline, this property is ideal for families, those looking to downsize without compromising on space, or anyone seeking a peaceful lifestyle.The property is entered via a welcoming hallway which provides access to all principal accommodation. The bright and spacious lounge features a beautiful bay window, creating an inviting space to relax or entertain family and friends.The heart of the home is the generously proportioned kitchen/dining room, offering ample workspace and plenty of room for family dining and everyday living. A separate utility room provides additional storage space, with internal access to the integral garage.The principal bedroom benefits from an en-suite shower room
£ 280,000
3 bedroom detached house for sale
View photo
House · for sale
£ 147,000
3 bedroom detached house for sale
Rathven Buckie
· 3 Bedrooms · House
· Garden · Equipped kitchen
Rathven Buckie · 3 Bedrooms · House · Garden · Equipped kitchen
3 REIDHAVEN STREET, PORTKNOCKIE, BUCKIE, AB56 4LS. Detached House located within the lovely coastal village of Portnockie EPC Rating - Band D. Walking distance to Portknockie's Harbour and Bow Fiddle Rock. Three Bedroom Traditional Detached House with gardens. The property is a purpose built one and a half storey traditional building with single storey rear projection. Built circa 1900. The accommodation comprises of entrance hallway, living room, kitchen, three bedrooms and bathroom. Net internal area 94 Sq.M. The property is situated in an established residential area of Portknockie. The property is served by a mains gas supply with the meter located at the rear external. Mains water supply. Central heating and hot water is provided by way of gas fired central heating system located within the hall cupboard. Smoke alarm noted. Carbon monoxide detector. RICS Home Report valuation £185,000 (One Hundred and Eighty Five Thousand Pounds Sterling).Auction Details27 August 2026, 10am-3pm Ti
£ 147,000
8 bedroom detached house for sale
View photo
House · for sale
£ 1,995,000
8 bedroom detached house for sale
Rathven Buckie
· 8 Bedrooms · 6 Baths · House
· Garden · Fireplace · Concierge
Rathven Buckie · 8 Bedrooms · 6 Baths · House · Garden · Fireplace · Concierge
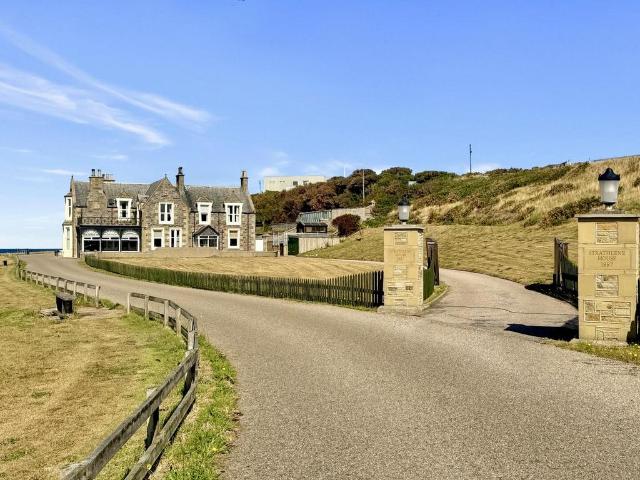
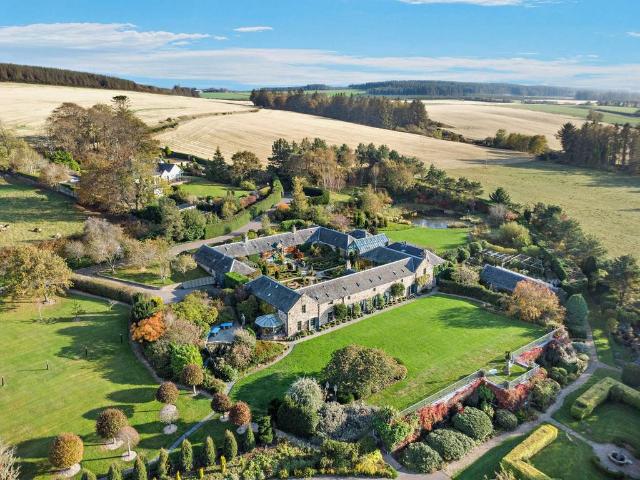
A sprawling historic property set in peaceful north Aberdeenshire, featuring a substantial main house and holiday cottages centred around one of the country’s most renowned private gardens. The property sits amid beautiful rolling grounds, with open countryside and the Moray Firth coastline just moments away.The PropertyCarestown Steadings is a magnificent period property arranged around delightful ornamental gardens. It includes a grand main residence offering over 6,500 sq ft of beautifully appointed living space, along with an additional cottage, a bothy, and a separate caretaker’s cottage, all set within five acres of rolling grounds.The light and airy conservatory acts as an entrance hall to the main home, which occupies the west wing of the property. The main formal reception room is the drawing room, with its flagstone flooring, stone-built fireplace fitted with a log burner, vaulted ceiling with exposed timber eaves and galleried landing above. There is also a 37ft garden room
£ 1,995,000
6 bedroom house for sale
View photo
House · for sale
£ 695,000
6 bedroom house for sale
Rathven Buckie
· 6 Bedrooms · 4 Baths · House
· Equipped kitchen
Rathven Buckie · 6 Bedrooms · 4 Baths · House · Equipped kitchen
A collection of traditional holiday homes, set in a picturesque position on the coast of the Moray Firth. The properties have plenty of character with their stone elevations, and offer views across the surrounding fields, while being just moments from Spey Bay Beach and 18-hole golf course.Spey Bay Lodges is a collection of three attractive holiday homes, plus a further unit currently used as an office, within a converted farm courtyard and located in a highly desirable and secluded position on Spey Bay, Moray. The properties have handsome stone and rendered elevations, while inside there is flexible accommodation with opportunities for further development or modernisation. There is also potential for a significant holiday rental income.The eastern elevation is divided into two homes, both of which have two bedrooms with neutral styling and décor. The first is Bunnyhops, which has a spacious, split-level kitchen and sitting room. The kitchen provides space for a family dining table and
£ 695,000
5 Samson Avenue, Portessie, Buckie, AB56 1TR
Villa · for sale
£ 175,000
5 Samson Avenue, Portessie, Buckie, AB56 1TR
Rathven Buckie
· 3 Bedrooms · 1 Bath · Villa
Rathven Buckie · 3 Bedrooms · 1 Bath · Villa
Location Portessie is a coastal village situated just a mile from the town of Buckie, in the County of Moray, one of the sunniest and driest regions of Scotland. Buckie and the surrounding area offer a wide range of excellent places to stay, eat, and shop. The Moray Coast is renowned for its breathtaking scenery, long sandy beaches, and abundant wildlife, as well as its leisure and recreation opportunities, including golf and angling. Portessie has its own primary school, with secondary education available in Buckie. Elgin, Aberdeen, and Inverness are all within commuting distance, with train stations at Keith and Elgin providing direct links to both Aberdeen and Inverness. Buckie and Elgin also offer major supermarkets, independent shops, and a good range of sporting and recreational facilities. Both Aberdeen and Inverness provide all the amenities expected of a city, including retail parks, rail links, and airports. This semi-detached home is located in a popular residential area, on
£ 175,000
9 Commerce Street, Buckie, AB56 1LS
Villa · for sale
£ 190,000
9 Commerce Street, Buckie, AB56 1LS
Rathven Buckie
· 3 Bedrooms · 1 Bath · Villa
· Equipped kitchen · Powder room
Rathven Buckie · 3 Bedrooms · 1 Bath · Villa · Equipped kitchen · Powder room
9 Commerce Street is a traditional semi-detached family home, centrally located with all town amenities within easy walking distance. The property is beautifully presented and in a walk-in condition. Accommodation comprises, on the ground floor: lounge, dining kitchen, family bathroom; and on the first floor: three double bedrooms and a cloakroom. The property also benefits from an outbuilding currently used as a utility room. All fitted carpets, floor coverings, window blinds, and light fittings are included in the sale, with the exception of the light fitting in the hall and the roller blind on the staircase. The property is accessed via a glazed uPVC door into the vestibule, which opens into the large hall through a further glazed door. The wood-effect flooring within the vestibule continues through the hall and the rear vestibule. The hall gives access to all the ground floor accommodation and the carpeted staircase to the first floor. A deep storage cupboard is also located within
£ 190,000
Old Mill Court, Garden Lane
Terraced House · for sale
£ 85,000
Old Mill Court, Garden Lane
Rathven Buckie
· 2 Bedrooms · 1 Bath · Terraced House
· Garden · Equipped kitchen
Rathven Buckie · 2 Bedrooms · 1 Bath · Terraced House · Garden · Equipped kitchen
Access is via a glazed wooden door into the hall. Which provides access to the kitchen, lounge, and staircase to the first floor. The hall also contains two large storage cupboards, one of which houses the freezer (to remain). The lounge, accessed via a glazed door, has a window overlooking the garden and a large cupboard with double doors. The room is finished with fitted carpet. The kitchen is fitted with a range of base and wall-mounted units with contrasting worktop and tiled splashback. A stainless-steel sink with drainer is positioned under the window overlooking the garden. The slot-in electric cooker, washing machine, and fridge will remain. The kitchen also houses the boiler and has vinyl flooring. A carpeted staircase leads to first-floor landing, which provides access to the shower room and both double bedrooms. A skylight above the stairs provides natural light. The landing also contains a storage cupboard. Both double bedrooms have windows overlooking the garden and benefi
£ 85,000
10 Binn View, Buckie, AB56 4HL
Bungalow · for sale
£ 255,000
10 Binn View, Buckie, AB56 4HL
Rathven Buckie
· 3 Bedrooms · 2 Baths · Bungalow
· Garden · Equipped kitchen
Rathven Buckie · 3 Bedrooms · 2 Baths · Bungalow · Garden · Equipped kitchen
10 Binn View is a detached family home with three bedrooms, one of which benefits from an en-suite shower room. Completed in 2013, the property is finished to a high standard and has been tastefully decorated, including new carpeting in the lounge and bedrooms. The property is accessed via a glazed uPVC door leading into the vestibule, which in turn opens via a glazed door into the hallway. The hall provides access to all accommodation, has two shelved storage cupboards, and is finished with a tartan carpet. The lounge has been recently decorated in grey and blue tones and features a bay window overlooking the front garden. The room also includes a wall-mounted electric fire and fitted carpet. The kitchen overlooks the rear garden and is fitted with a selection of base and wall-mounted units with contrasting worktops and upstands. Integrated AEG appliances include an electric oven, electric hob with extractor above, and a dishwasher. A stainless steel sink with drainer and mixer tap is
£ 255,000
7 The Mews, Buckie, AB56 4AA
Bungalow · for sale
£ 155,000
7 The Mews, Buckie, AB56 4AA
Rathven Buckie
· 2 Bedrooms · 1 Bath · Bungalow
· Garden · Equipped kitchen
Rathven Buckie · 2 Bedrooms · 1 Bath · Bungalow · Garden · Equipped kitchen
7 The Mews forms part of a converted steading development, with No. 7 added to the original steading by Milne Property Development in 2008. The property is situated on the south side of the coastal town of Buckie in a quiet location, just a short walk from the town centre, shops, supermarkets, GP surgery, and both primary and secondary schools. Accommodation comprises a large living room, dining kitchen, two double bedrooms, and a shower room. The property has been recently been repainted. All fitted carpets, floor coverings, and light fittings and blinds are included in the sale. The property has glazed uPVC doors to both the front and rear. The front entrance, on the south side, opens into the hall, which provides access to the living room and dining kitchen. The hall has a storage cupboard and is fitted with laminate flooring that continues through into the large living room. The living room is bright and airy, with a bay window overlooking the side garden. The kitchen is fitted wit
£ 155,000

Get email alerts

Don't miss out: be the first to know about new properties

The alert was correctly created

On subscribing you accept the conditions of use and the privacy policy
Alert
Receive new ads in your inbox
Save this search
Receive alerts for new listings

We'll send you an email when we have new properties for: "Houses for sale in Rathven Buckie"

The alert was correctly created

Bishopmill Elgin
New Elgin Elgin
Get email alerts and be the first to see new listings
Required field
On subscribing I accept the terms of the privacy policy
Perfect! You'll soon start receiving new listings via email
Alert
Receive an email when we have new ads for Houses for sale in Rathven Buckie
Save this search
Filters

Bedrooms

Size (sq.ft)

sq.ft
sq.ft

Price

£
£

Property type

Bathrooms

Clear all filters
Receive notifications when new entries are published.