View photo
Flat
·
for sale
£ 170,000
2 Bedroom Flat
Ravenswood Avenue IP3 Ipswich
· 2 Bedrooms · Flat
· Lift · Equipped kitchen
Ravenswood Avenue IP3 Ipswich · 2 Bedrooms · Flat · Lift · Equipped kitchen
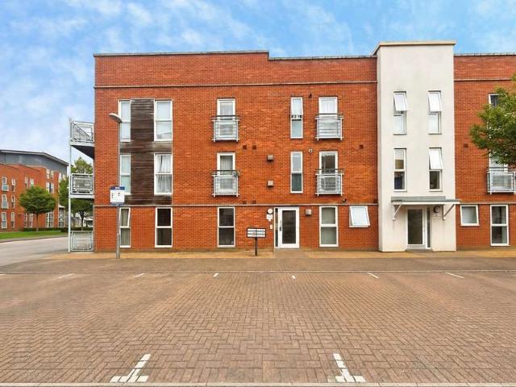
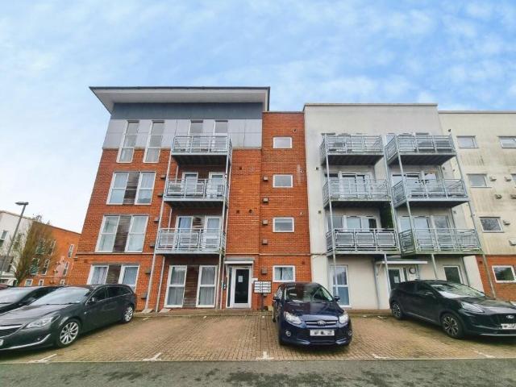
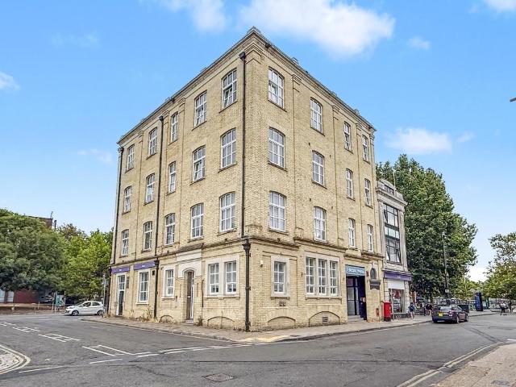
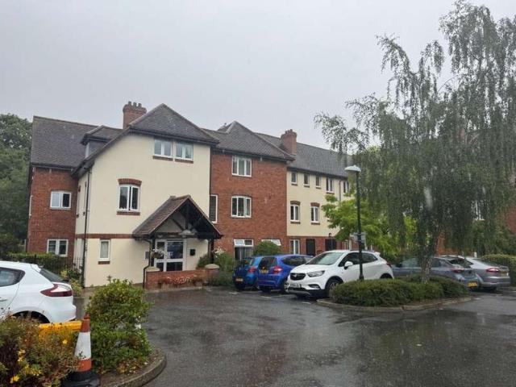
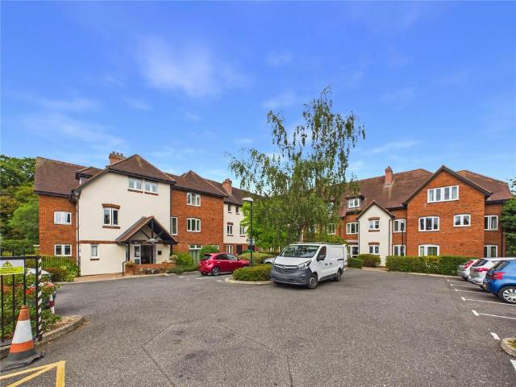
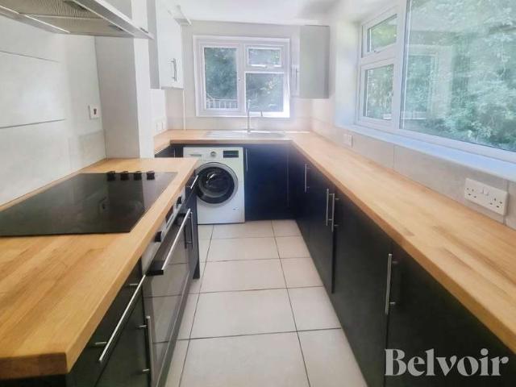
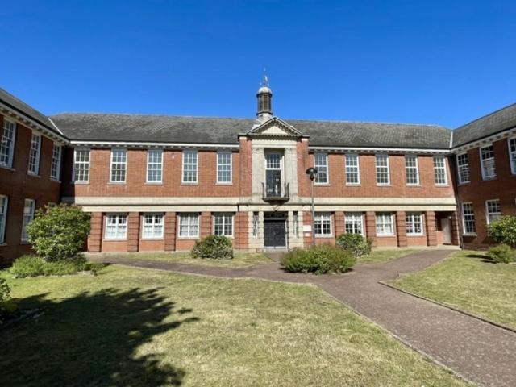
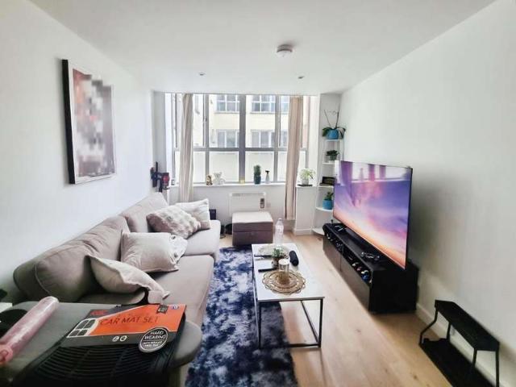
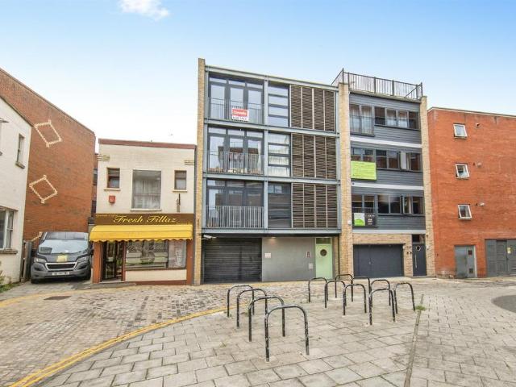
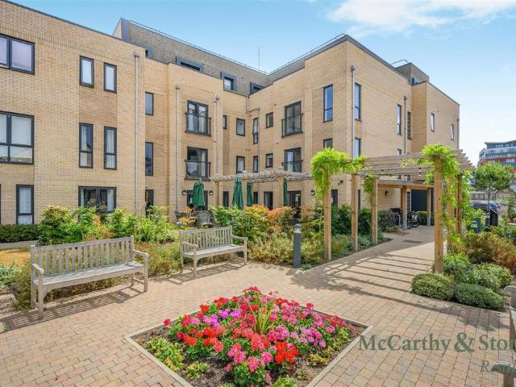
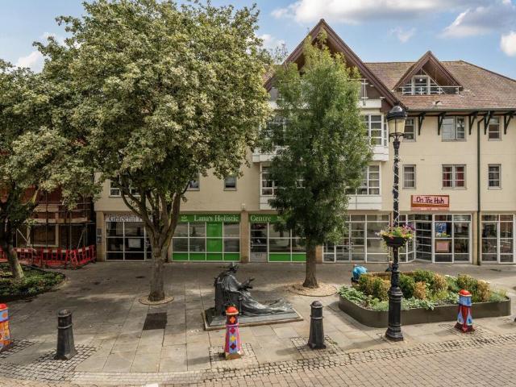
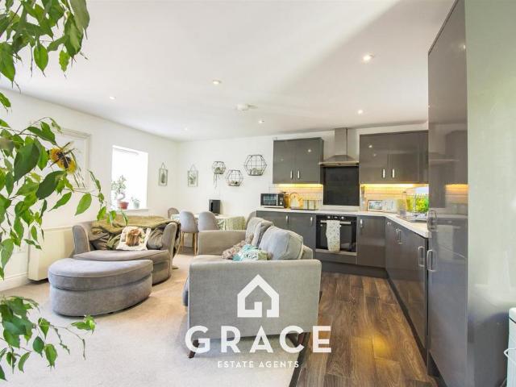
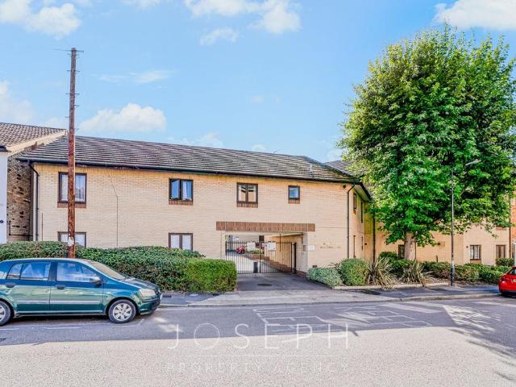
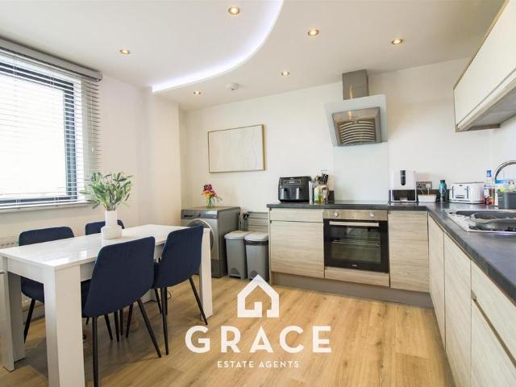
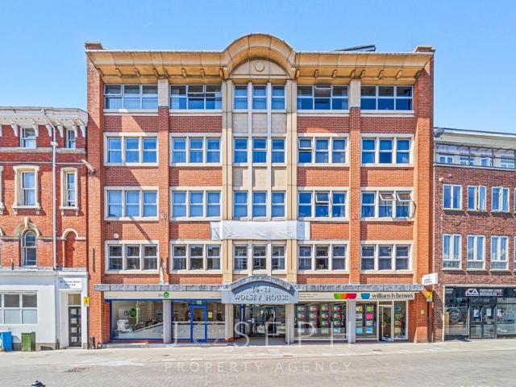
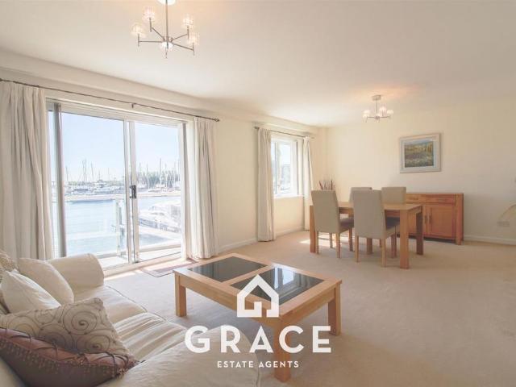
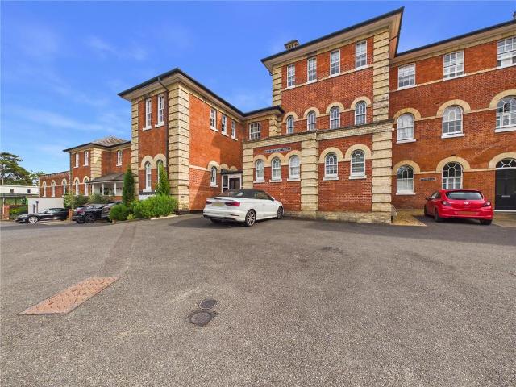
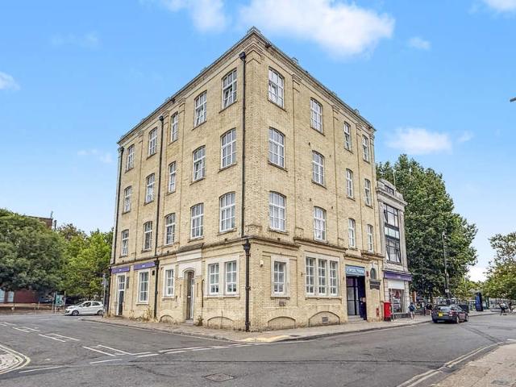
SUMMARY A light and airy second floor apartment, beautifully presented with high ceilings, dual aspect windows and a wonderful communal roof top terrace. Electric House sits centrally in the town with easy access to all the high street shops, restaurants, schools and bus services. The apartment is in very good order with modern kitchen and bathrooms suites, and briefly comprises: communal entrance stairs and lifts to all floors, entrance hall, open plan kitchen/dining/sitting room and two double bedrooms, with an en-suite to the master bedroom alongside the family bathroom. Ideally suited to FTB or investment buyers. COMMUNAL ENTRANCE Secure entrance, carpeted flooring with access to stairs, lift and mail boxes ENTRANCE HALL Door into entrance hall, entry phone system, fitted carpet, storage cupboard housing pressurised hot water boiler, doors to bedrooms, bathroom and kitchen/dining/living room KITCHEN/DINING/LIVING 22' 8 x 12' 6 (6.91m x 3.81m) Open plan with modern fitted kitchen, b
SUMMARY A light and airy second floor apartment, beautifully presented with high ceilings, dual aspect windows and a wonderful communal roof top terrace. Electric House sits centrally in the town with easy access to all the high street shops, restaurants, schools and bus services. The apartment is in very good order with modern kitchen and bathrooms suites, and briefly comprises: communal entrance stairs and lifts to all floors, entrance hall, open plan kitchen/dining/sitting room and two double bedrooms, with an en-suite to the master bedroom alongside the family bathroom. Ideally suited to FTB or investment buyers. COMMUNAL ENTRANCE Secure entrance, carpeted flooring with access to stairs, lift and mail boxes ENTRANCE HALL Door into entrance hall, entry phone system, fitted carpet, storage cupboard housing pressurised hot water boiler, doors to bedrooms, bathroom and kitchen/dining/living room KITCHEN/DINING/LIVING 22' 8 x 12' 6 (6.91m x 3.81m) Open plan with modern fitted kitchen, b
£ 170,000