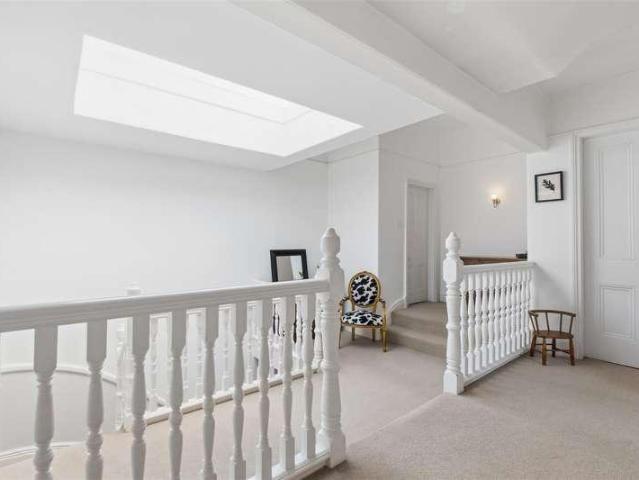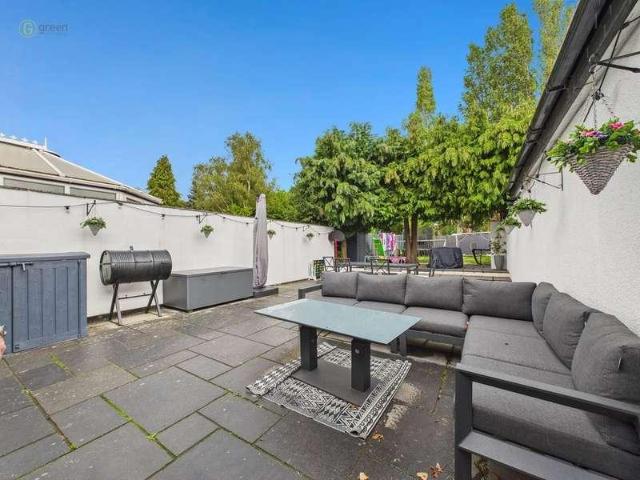
3,194 houses for sale in Redhouse Lane WS9 Walsall

4 bed house for sale
2 pictures
House · for sale
£ 570,000
4 bed house for sale
Redhouse Lane WS9 Walsall
· 4 Bedrooms · House
· Garden · Equipped kitchen
Redhouse Lane WS9 Walsall · 4 Bedrooms · House · Garden · Equipped kitchen
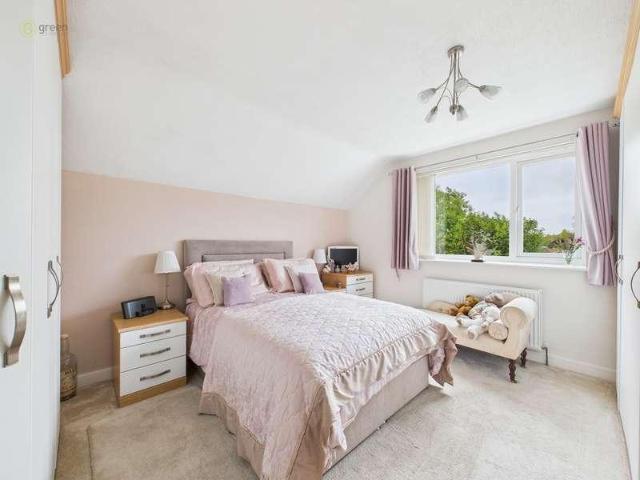
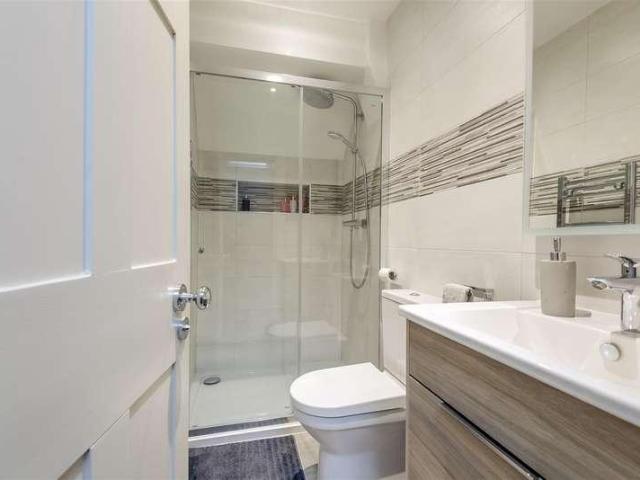
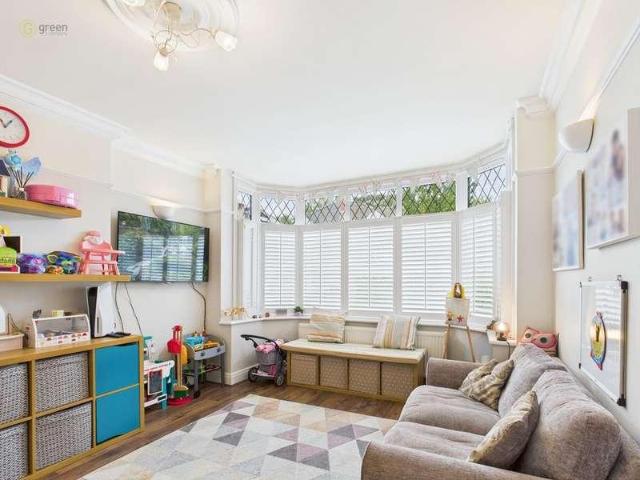
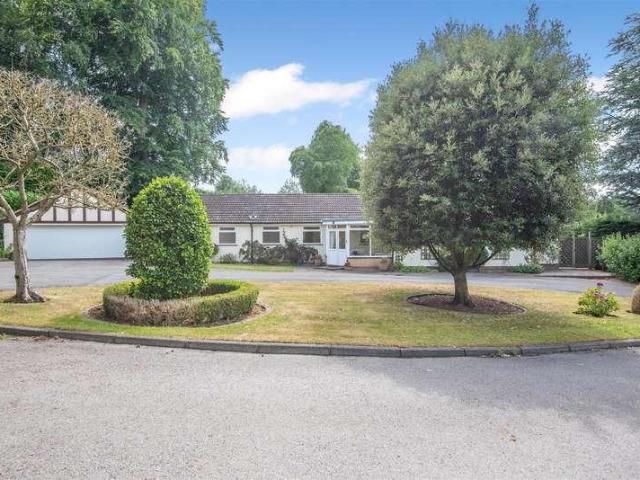
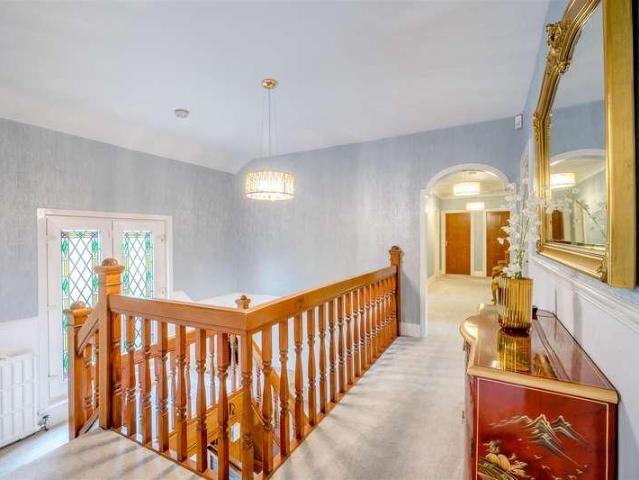
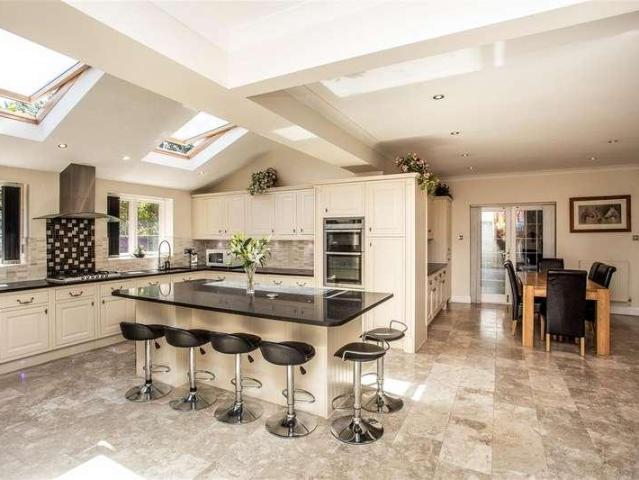
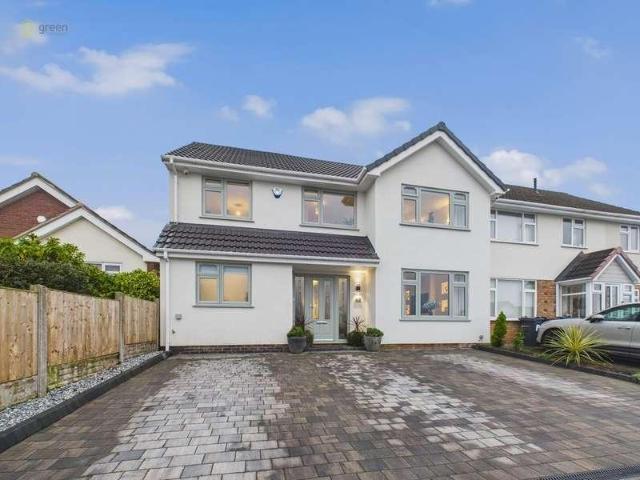
DRAFT DETAILS - AWAITING VENDOR APPROVAL * Occupying a highly sought after location and being ideally placed for many well reputed schools for children of all ages, offering excellent road and rail links for those looking to commute as well as superb shopping and leisure facilities at Mere Green and Sutton Coldfield town centres. This beautiful family home has been extensively and thoughtfully renovated by the current owners and now offers spacious living accommodation throughout along with all the conveniences of modern day living. No expense has been spared and only internal inspection will reveal the wealth and quality of the accommodation on offer. Approached via a wide driveway to the front the home is entered via a hallway with access to a utility room and guest WC, a formal lounge to the front, a large open plan kitchen, dining and living room to the rear with views and access over the private landscaped rear garden, on the first floor there are four bedrooms, a luxury en suite
£ 570,000
2 bed house for sale
2 pictures
House · for sale
£ 305,000
2 bed house for sale
Redhouse Lane WS9 Walsall
· 2 Bedrooms · House
· Garden · Equipped kitchen · Concierge
Redhouse Lane WS9 Walsall · 2 Bedrooms · House · Garden · Equipped kitchen · Concierge
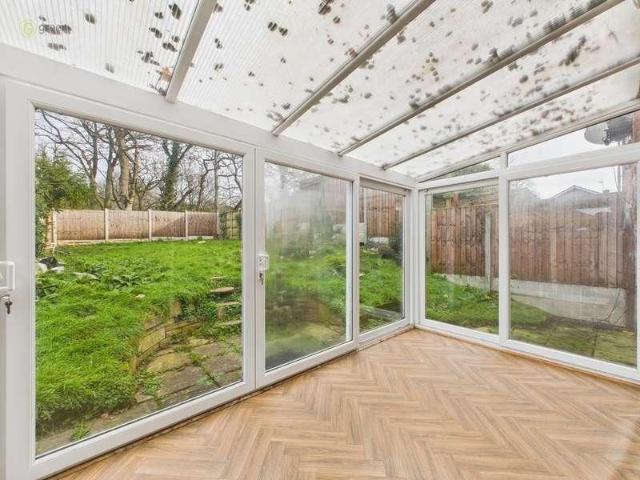
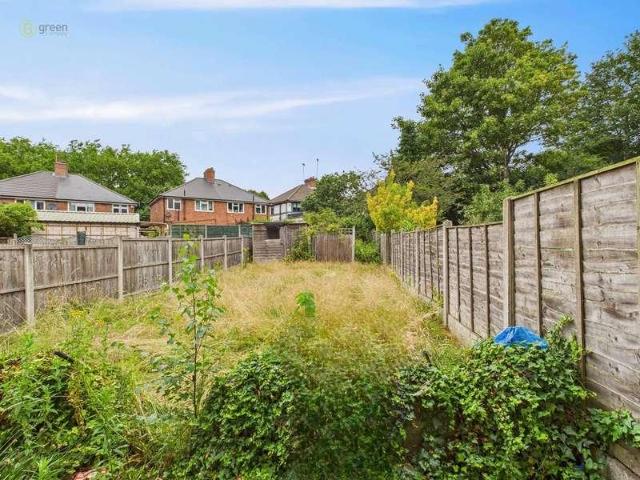
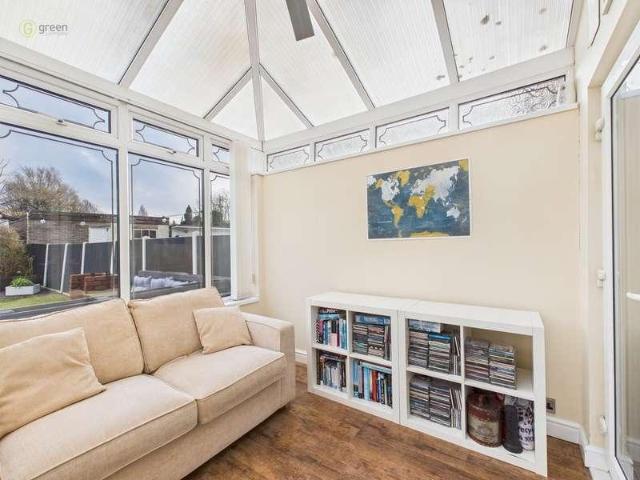
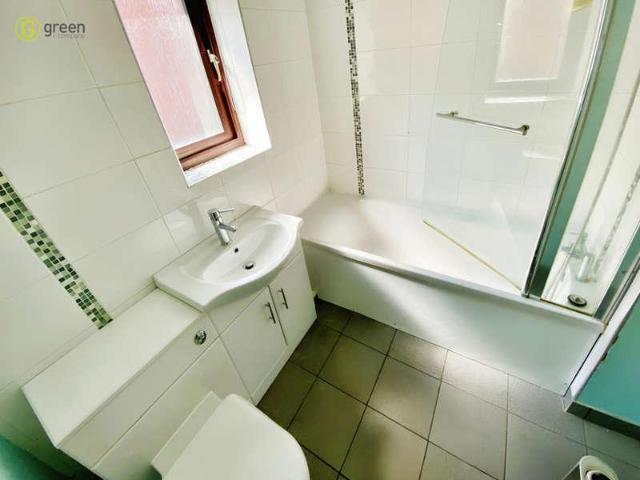
DRAFT DETAILS - AWAITNG VENDOR APPROVAL * Occupying a highly sought after quiet cul de sac location and being ideally placed for many well reputed schools for children of all ages, offering excellent road and rail links for those looking to commute as well as superb shopping and leisure facilities at Mere Green and Sutton Coldfield town centres. This superb 2/3 link detached home is nestled at the top of the cul de sac and internally there is a hallway with a spacious rear lounge and conservatory off, a further reception room/bedroom and stylish fitted kitchen, on the first floor there are two further bedrooms and a family bathroom. To the rear of the home there is a good sized private garden and is also being sold with the added benefit of having no upward chain. Early inspection is strongly advised to avoid any disappointment and in brief the accommodation comprises: HALLWAY Having a staircase rising to the first floor, Karndean flooring and radiator and doors to: LOUNGE 12' 10 x 12'
£ 305,000
4 bed house for sale
2 pictures
House · for sale
£ 425,000
4 bed house for sale
Redhouse Lane WS9 Walsall
· 4 Bedrooms · House
· Equipped kitchen
Redhouse Lane WS9 Walsall · 4 Bedrooms · House · Equipped kitchen
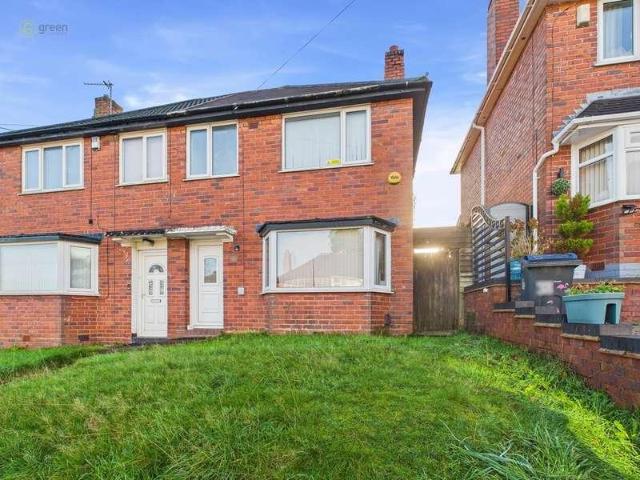
DRAFT DETAILS - AWAITING VENDOR APPROVAL * Green And Company are happy to present this great family home on Queslett Road! If you are looking for a 3 or potentially 4 bed home in Great Barr this definitely could be for you. Outside you have a very large driveway suitable for several vehicles along with a store room and side access to the rear. Inside you're greeted by a great airy hallway having tones of light from the feature window above the stairs. Downstairs you have a kitchen with the opportunity to rearrange how you please with a moveable island. This is accompanied by downstairs W/C, a large and open living room with a conservatory which is great all year round in terms of catching the sun and then finally a downstairs study/bedroom 4 which has the capabilities to be converted to whatever you please. Upstairs you have 3 double bedrooms with ample amounts of space for storage, you also have the convenience of bathroom and separate toilet. Uniquely, the hallway is very large and o
£ 425,000
7 bed house for sale
2 pictures
House · for sale
£ 3,500,000
7 bed house for sale
Redhouse Lane WS9 Walsall
· 7 Bedrooms · House
· Garden · Parking · Gym · Equipped kitchen · Powder room · Concierge
Redhouse Lane WS9 Walsall · 7 Bedrooms · House · Garden · Parking · Gym · Equipped kitchen · Powder room · Concierge
An exceptional family home of history and distinction, thoughtfully extended for modern living in the heart of Four Oaks Estate, this magnificent residence offers beautifully appointed accommodation across three floors. The ground floor comprises a reception hall, lounge, dining room, morning room, library, cinema/entertainment suite, open-plan kitchen, dining and living space, spice kitchen/utility, cloakroom, and double garage with adjoining store. The mezzanine level above the garage provides a fully equipped gym. On the first floor there is a principal bedroom suite with walk-through dressing room and en suite bathroom, two further principal bedrooms with en suite shower rooms, a fourth double bedroom, and a family bathroom. The second floor offers three further double bedrooms, two with en suite shower rooms. Externally, the property is approached via a sweeping driveway with turning circle and gated courtyard, with landscaped gardens of over one acre featuring mature borders and
£ 3,500,000
3 bed house for sale
2 pictures
House · for sale
£ 400,000
3 bed house for sale
Redhouse Lane WS9 Walsall
· 3 Bedrooms · House
· Garden · Equipped kitchen
Redhouse Lane WS9 Walsall · 3 Bedrooms · House · Garden · Equipped kitchen
DRAFT DETAILS - AWAITING VENDOR APPROVAL * Occupying a highly sought after location and being ideally placed for many well reputed schools for children of all ages, excellent road and rail links for those looking to commute as well as superb shopping and leisure facilities at Mere Green and Sutton Coldfield town centres. Approached via a driveway the home is entered through a hallway with access to a large lounge and dining area, a lovely extended open plan kitchen diner with views and access over the private rear garden, on the first floor there are three great sized bedrooms and refitted luxury family bathroom and to complete the home there is a large private garden which is ideal for the family buyer. Homes of this size and standard are rare to the market so early inspection is strongly advised to avoid any disappointment. In brief the accommodation comprises: ENTRANCE HALL Stylishly decorated with a staircase rising to the first floor with useful under stairs storage cupboard benea
£ 400,000
4 bed house for sale
2 pictures
House · for sale
£ 600,000
4 bed house for sale
Redhouse Lane WS9 Walsall
· 4 Bedrooms · House
· Garden · Equipped kitchen · Parking
Redhouse Lane WS9 Walsall · 4 Bedrooms · House · Garden · Equipped kitchen · Parking
Welcome to this exceptional detached residence nestled in the highly sought-after area of Boldmere / Sutton Coldfield, a perfect haven for families seeking comfort, style, and practicality. This beautifully presented home offers a harmonious blend of spacious living spaces, modern design, and thoughtful amenities - all crafted with family living in mind. As you approach the property, you'll be greeted by a neatly paved front garden that not only provides ample parking but also enhances the home's inviting curb appeal. The elegant exterior hints at the quality and care invested in maintaining this splendid home. Step inside to discover an impeccably decorated interior that exudes warmth and sophistication. The layout has been masterfully designed to cater to the needs of contemporary family life. The heart of the home is undoubtedly the open plan kitchen dining area, a fantastic space where culinary creativity meets social interaction. This bright and airy zone is perfect for family mea
£ 600,000
3 bed house for sale
2 pictures
House · for sale
£ 1,250,000
Updated
3 bed house for sale
Redhouse Lane WS9 Walsall
· 3 Bedrooms · House
· Garden · Parking · Equipped kitchen · Powder room · Concierge
Redhouse Lane WS9 Walsall · 3 Bedrooms · House · Garden · Parking · Equipped kitchen · Powder room · Concierge
Accommodation Enclosed porch entrance Reception hallway Kitchen Utility room Guest cloakroom and WC Dining room Drawing room Conservatory Principal bedroom with dressing room and ensuite shower room Two further bedrooms Family bathroom Enclosed rear garden Extensive tarmac with block paved edging driveway Double garage EPC rating: B Approximate total floor area: 2433 Sq. Ft or 226 Sq. MetersSituation1 Kenilworth Close is situated on a quiet cul de sac off Wentworth Road on the private Four Oaks Estate. The Estate is an exclusive residential area lying along the northern and eastern borders of Sutton Park; a designated Site of Special Scientific Interest offering great scope for walking, golf and a variety of other outdoor pursuits. The town of Sutton Coldfield provides an excellent choice of shops, restaurants and schooling including Bishop Veseys Grammar School, Sutton Coldfield Grammar School for Girls and Highclare School. Nearby Mere Green provides a good selection of everyday shop
£ 1,250,000
4 bed house for sale
2 pictures
House · for sale
£ 300,000
4 bed house for sale
Redhouse Lane WS9 Walsall
· 4 Bedrooms · House
· Garden · Fireplace · Equipped kitchen · Parking · Concierge
Redhouse Lane WS9 Walsall · 4 Bedrooms · House · Garden · Fireplace · Equipped kitchen · Parking · Concierge
DRAFT DETAILS AWAITING VENDOR APPROVAL* On the market now, is this large 4 bedroom home on Heather Road. Set back from Hamstead you will find this family home. The front consists of off road parking with a dropped curb, a side passage to the rear garden and a large porch. From here you have access in to the main hallway. Inside the home downstairs, you have a sizeable kitchen with a newly fitted kitchen including fitted goods such as an oven, hob, extractor fan and space for washing machine and dishwasher. Originally the home had an internal garage which has now been converted in to a front reception room which can easily be used for whatever you wish. To the back of the home you will find a very large living room with loads of sunlight from the attached sun room and the glass sliding doors to the rear. The room has a fire place and an abundance of potential to be made in to the hub of the home. The sun room is a perfect spot all year round, great for bird spotting in the garden or int
£ 300,000
2 bed house for sale
2 pictures
House · for sale
£ 330,000
2 bed house for sale
Redhouse Lane WS9 Walsall
· 2 Bedrooms · House
· Garden · Concierge
Redhouse Lane WS9 Walsall · 2 Bedrooms · House · Garden · Concierge
Enjoying a delightful setting close to Mere Green facilities this well presented semi detached bungalow offers an excellent opportunity. With two good double bedrooms and a spacious lounge/dining room, the property offers a good standard of accommodation throughout, together with a low maintenance fore and rear garden. The setting lies within easy reach of local facilities including a range of shopping and leisure opportunities within Mere Green itself and walking distance to Butlers Lane railway station. This is a popular area for local schools with Arthur Terry and Hill West within easy walking distance. To fully appreciate the accommodation on offer an early viewing is recommended.ENCLOSED PORCH approached via a UPVC double glazed entrance door with side screen and having wall lantern and inner UPVC double glazed entrance door opening to: RECEPTION HALL having radiator, loft access hatch and useful store cupboard. LOUNGE/DINING ROOM 6.31m max (3.70m min) x 3.18m max (1.80m min) (20'
£ 330,000
3 bed house for sale
2 pictures
House · for sale
£ 180,000
3 bed house for sale
Redhouse Lane WS9 Walsall
· 3 Bedrooms · House
· Fireplace · Equipped kitchen
Redhouse Lane WS9 Walsall · 3 Bedrooms · House · Fireplace · Equipped kitchen
DRAFT DETAILS - AWAITING VENDOR APPROVAL * Experience comfortable living in this charming 2-story residence which boasts a generous 690 square feet of living space. With 3 well-proportioned bedrooms and a sizeable bathroom, the layout of this home seamlessly combines privacy and convenience. The ground floor houses the warm and inviting kitchen, and a spacious living room accented by a cozy fireplace perfect for those chilly evenings. Also located on this floor is a lovely full bath to cater to the practical needs of daily life. The upper floor hosts the 3 well-lit and airy bedrooms, making effective use of the space while providing a seamless flow throughout this beautiful home. Whether you are a first-time buyer or looking to downsize, this delightful property is an excellent choice. OUTSIDE TO THE FRONT Gated and lawned area, shared side gated access. HALLWAY Double glazed door to the front, stairs leading to first floor, wooden laminate flooring, radiator, door to:- LOUNGE 13' 2 x
£ 180,000
4 bed house for sale
2 pictures
House · for sale
£ 695,000
4 bed house for sale
Redhouse Lane WS9 Walsall
· 4 Bedrooms · House
· Garden · Equipped kitchen · Parking · Concierge
Redhouse Lane WS9 Walsall · 4 Bedrooms · House · Garden · Equipped kitchen · Parking · Concierge
Nestled in the sought-after area of Sutton Coldfield, this charming detached house on Tamworth Road offers a perfect blend of comfort and modern living. Spanning an impressive 1,410 square feet, the property boasts four well-proportioned bedrooms, making it an ideal family home. Upon entering, you are greeted by two inviting reception rooms, providing ample space for relaxation and entertaining. The open-plan kitchen diner is a standout feature, designed to be the heart of the home, where family meals and gatherings can be enjoyed. Additionally, a convenient downstairs toilet enhances the practicality of the layout. The living room is a warm and welcoming space, perfect for unwinding after a long day. The property is further complemented by a large, spacious rear garden, offering a delightful outdoor retreat for children to play or for hosting summer barbecues. For those with vehicles, the property includes a garage and off-road parking, ensuring convenience and security. This home is
£ 695,000
5 bed house for sale
2 pictures
House · for sale
£ 1,395,000
Updated
5 bed house for sale
Redhouse Lane WS9 Walsall
· 5 Bedrooms · House
· Garden · Fireplace · Equipped kitchen · Patio
Redhouse Lane WS9 Walsall · 5 Bedrooms · House · Garden · Fireplace · Equipped kitchen · Patio
An imposing and immaculately presented residence, set behind a sweeping in-and-out driveway and surrounded by mature trees, evergreens, and private lawns. The interior is beautifully appointed, featuring a welcoming entrance hall with stripped oak flooring, elegant lounge and dining room with feature fireplaces, a cosy snug opening to a substantial conservatory, and a well-equipped kitchen/breakfast room with adjoining utility. Upstairs, the home offers five versatile bedrooms, including a principal suite with built-in wardrobes and ensuite, a second ensuite bedroom, and a stylish family bathroom. The landscaped rear gardens are a true highlight, with a York stone patio, expansive lawns, and a secluded alfresco entertaining area. Two garages complete this exceptional home, which perfectly balances space, comfort, and refined living. EPC Rating: C Approximate total floor area: 3573.61 Sq. Ft or 332 Sq. MetersSituationLocated on the highly regarded Moor Hall Drive. Moor Hall Hotel and Mo
£ 1,395,000
2 bed house for sale
2 pictures
House · for sale
£ 210,000
2 bed house for sale
Redhouse Lane WS9 Walsall
· 2 Bedrooms · House
· Garden · Parking · Gym · Equipped kitchen · Patio
Redhouse Lane WS9 Walsall · 2 Bedrooms · House · Garden · Parking · Gym · Equipped kitchen · Patio
Nestled in a peaceful residential area, this modern end-of-terrace home presents a perfect blend of style and comfort. The property boasts two double bedrooms, providing ample space for a growing family or professionals seeking extra room. The interior is beautifully maintained, featuring a notably clean and contemporary bathroom. One of the home's standout attractions is its impressive open-plan dining kitchen, perfect for those who love to entertain or enjoy family meals. Additionally, the attached conservatory at the rear offers a serene space filled with natural light, ideal for relaxation or indoor gardening enthusiasts. The exterior of the property is just as enticing, with off-road parking accommodating two vehicles plus convenient side access. The well-maintained garden and patio area deliver an inviting outdoor space for summer barbecues or leisurely afternoons in the sun. At the rear, a substantial double garage with rear access is currently donned as a home gym, illustrating
£ 210,000
3 bed house for sale
2 pictures
House · for sale
£ 285,000
3 bed house for sale
Redhouse Lane WS9 Walsall
· 3 Bedrooms · House
· Equipped kitchen · Parking
Redhouse Lane WS9 Walsall · 3 Bedrooms · House · Equipped kitchen · Parking
Welcome to market this beautifully presented family home off Newton Road. In a private Cul-De-Sac location you will find this lovely 3 bed home with parking for several vehicles out the front with an additional detached for further parking/storage. As you enter, you're greeted by an open and airy hallway with access to a convenient downstairs W/C. Venturing on, you will first find the large and bright through lounge - previously extended to gain extra size, this is a great space for families to lounge and dine. The next room downstairs is the large and again extended Kitchen and utility. With an abundance of counter and storage space, this kitchen is perfect for all culinary tasks. The convenience of the extension means the washing machine and tumble dryer along with other necessities can be kept in reaching distance but not take up any of the crucial space in the kitchen. Additionally to this, you have further pantry space along with rear and front access. Upstairs similar to downstai
£ 285,000
4 bed house for sale
2 pictures
House · for sale
£ 525,000
4 bed house for sale
Redhouse Lane WS9 Walsall
· 4 Bedrooms · House
· Equipped kitchen · Powder room
Redhouse Lane WS9 Walsall · 4 Bedrooms · House · Equipped kitchen · Powder room
WK Estate Agents Located in West Bromwich are pleased to offer this Brand New Four Bedroom Detached property located within a sort after area of West Bromwich. With easy access to the M5, West Bromwich Town Centre, Schools and Transport networks this would make a perfect family home. Taking the whole of the corner the property consists of entrance hall, lounge, kitchen/diner downstairs cloakroom, three bedrooms, one have ensuite bathroom and family bathroom to first floor, master loft room with ensuite. This family home is a perfect example of luxury, never lived in be, the first people to call this property home. COMPLETION DUE OCTOBER 2026, EPC tbc.Please read the following: These particulars are for general guidance only and are based on information supplied and approved by the seller. Complete accuracy cannot be guaranteed and may be subject to errors and/or omissions. They do not constitute a contract or part of a contract in any way. We are not surveyors or conveyancing experts t
£ 525,000
2 bed house for sale
2 pictures
House · for sale
£ 180,000
2 bed house for sale
Redhouse Lane WS9 Walsall
· 2 Bedrooms · House
· Garden · Fireplace · Equipped kitchen · Parking · Patio · Concierge
Redhouse Lane WS9 Walsall · 2 Bedrooms · House · Garden · Fireplace · Equipped kitchen · Parking · Patio · Concierge
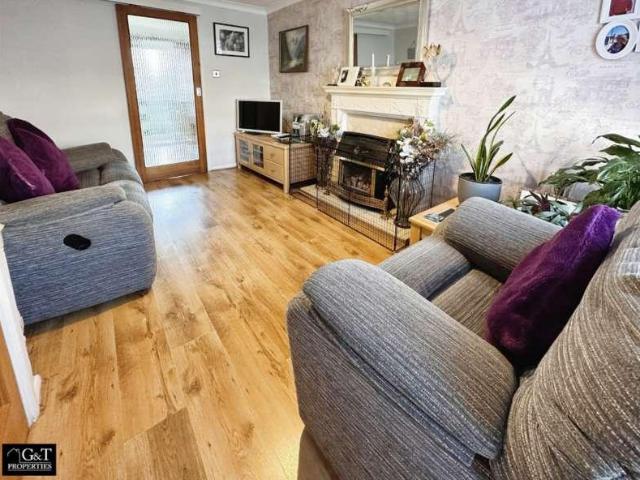
G&T Properties Are Delighted To Offer This SPACIOUS, WELL PRESENTED, 2 Bed Family Home, Complete With, 2 DOUBLE BEDROOMS, MODERN KITCHEN/DINER And PRIVATE REAR GARDEN. Located In A HIGHLY DESIRABLE Area, Close To All Local Amenities, QUALITY Local Schools And EXCELLENT Transport Links, With Only An 8 Minute Drive To Tame Bridge Train Station. This Family Home Is Not To Be Missed. Early Viewings Are Recommended, So Call Today. The Property Compromises: * ATTRACTIVE End Terraced Property In A Highly Desirable Area. With Storage Cupboard And Driveway Offering Off-Street Parking * WELCOMING Entrance * WELL PRESENTED Reception Room, Neutral Decorated With Feature Fireplace And Under Stairs Cupboard * MODERN Kitchen/Diner, Overlooking The Rear Garden * WHITE Suite Family Bathroom Tiled Floor To Ceiling With Oversized Walk-In Shower * PRIVATE, LOW MAINTENANCE Rear Garden, With Patio And Lawn Area. The Perfect Family Space To Enjoy The Sunshine. * LARGE Double Master Bedroom, With Wardrobe * S
£ 180,000
3 bed house for sale
2 pictures
House · for sale
£ 220,000
3 bed house for sale
Redhouse Lane WS9 Walsall
· 3 Bedrooms · House
· Garden · Equipped kitchen · Heating
Redhouse Lane WS9 Walsall · 3 Bedrooms · House · Garden · Equipped kitchen · Heating
On the market now is this great residential home ready for a first time buyer or an investor looking for an easy purchase. With no upward chain and great potential of being made in to a family home, this is a must view home for buyers looking in the area. Downstairs you have a good sized lounge with bay windows to the front followed by a kitchen/diner with views over the garden and a breakfast bar ready for mornings! Upstairs you have 3 reasonable sized bedrooms and a fully tiled family bathroom. In short this home is waiting for a buyer to make it their own, if you think that could be you get in contact now to arrange a viewing! OUTSIDE To the front is a block paved path to the front door, lawned. HALLWAY Vinyl flooring, ceiling light. LIVING ROOM 9' 10 x 14' 4 (3m x 4.37m) Laminate wood flooring, double glazed bay window to front, gas central heating radiator, ceiling light. KITCHEN/DINER 15' 8 x 9' 10 (4.78m x 3m) Tiled floor, wall and base units, gas central heating radiator, tiled
£ 220,000
5 bed house for sale
2 pictures
House · for sale
£ 1,295,000
5 bed house for sale
Redhouse Lane WS9 Walsall
· 5 Bedrooms · House
· Garden · Fireplace · Swimming pool · Equipped kitchen · Patio · Concierge
Redhouse Lane WS9 Walsall · 5 Bedrooms · House · Garden · Fireplace · Swimming pool · Equipped kitchen · Patio · Concierge
Accommodation Ground Floor: Enclosed porch Cloak closet Storage closet Grand Reception Hall with access to rear garden Snug overlooking the front of the property and giving access to Study Study with three skylights and access to rear garden through French doors Drawing room with focal point fireplace Dining room with fireplace, having access to rear garden patio, through French doors for alfresco dining and entertaining guests Kitchen with integrated appliances and numerous storage cabinets Utility room accessed via the kitchen, the separate entrance from the front of the property and giving through access to the rear garden Guest WC giving access to the Leisure suite Leisure suite, housing a spectacular swimming pool, with large skylight and French doors granting access to the rear garden, a separate room for changing garments, and a shower Pump room having second access from the front of the property Staircase to first floor First Floor: Generous Gallery landing, having access to ba
£ 1,295,000
7 bed house for sale
2 pictures
House · for sale
£ 2,995,000
Updated
7 bed house for sale
Redhouse Lane WS9 Walsall
· 7 Bedrooms · House
· Garden · Swimming pool · Equipped kitchen · Parking · Patio · Concierge
Redhouse Lane WS9 Walsall · 7 Bedrooms · House · Garden · Swimming pool · Equipped kitchen · Parking · Patio · Concierge
Park House is a modern two-story home set in a private location within the highly desirable Four Oaks Estate. This substantial seven-bedroom detached house spans over 7,000 square feet, offering luxurious living space on the prestigious Four Oaks Estate. ACCOMMODATION Ground Floor: Reception hallway Two guest WCs Study Kitchen/breakfast room Utility room Family room Dining room Drawing room Orangery Cinema room Games room Swimming pool with shower room First Floor: Master room with dressing room and ensuite Bedroom 2 with ensuite Bedroom 3 with dressing area and ensuite Three further bedrooms Family bathroom Laundry room First Floor Above Games Room: Bedroom 7 Garden and Grounds: Triple garage Electric gated entrance and exit Block paved driveway with ample parking Maintained lawn to rear with patio area Plot size of nearly of an acre (0.73) Approx Gross Internal Floor Area: 7,146.1 Sq Ft (663.9 Sq M) EPC Rating - DSituationThe Orchards is located on the highly desirable Four Oaks Esta
£ 2,995,000
4 bed house for sale
2 pictures
House · for sale
£ 600,000
4 bed house for sale
Redhouse Lane WS9 Walsall
· 4 Bedrooms · House
· Garden · Fireplace · Equipped kitchen · Parking
Redhouse Lane WS9 Walsall · 4 Bedrooms · House · Garden · Fireplace · Equipped kitchen · Parking
FOR SALE BY MODERN METHOD OF AUCTION Occupying a highly sought after location and being ideally placed for many well reputed schools for children of all ages, offering excellent road and rail links for those looking to commute as well as superb shopping and leisure facilities at Mere Green town centre and the beautiful Sutton Park both of which are on the doorstep. Situated in a quiet cul de sac off Belwell Lane the bungalow has a large frontage and is entered through an enclosed porch with access to a spacious hallway, there is a beautiful lounge with an Inglenook fireplace and separate dining room, a great sized fitted kitchen and large utility room and workshop, on the ground floor there are two bedrooms and a family bathroom, on the first floor there are a further two bedrooms and a shower room, to complete the home there is a garage and private low maintenance landscaped rear garden. Homes such as this are extremely rare to the market so early inspection is strongly advised to avo
£ 600,000
4 bed house for sale
2 pictures
House · for sale
£ 395,000
4 bed house for sale
Redhouse Lane WS9 Walsall
· 4 Bedrooms · House
· Garden · Equipped kitchen · Parking · Powder room · Concierge
Redhouse Lane WS9 Walsall · 4 Bedrooms · House · Garden · Equipped kitchen · Parking · Powder room · Concierge
WK Estate Agents located in West Bromwich are pleased to offer For Sale this well presented semi-detached house. Situated in an extremely popular residential area with local amenities, transport links and Pennyhill School on the door step. This is a perfect family home. The property comprises of two large reception rooms, good sized kitchen,downstairs cloakroom. Four fantastic bedrooms, master having ensuite and modern bathroom. Ample off road parking for approximately 3 cars and large rear garden. This property will be snapped up so call and arrange your viewing today. EPC C, COUNCIL TAX BAND C.Please read the following: These particulars are for general guidance only and are based on information supplied and approved by the seller. Complete accuracy cannot be guaranteed and may be subject to errors and/or omissions. They do not constitute a contract or part of a contract in any way. We are not surveyors or conveyancing experts therefore we cannot and do not comment on the condition,
£ 395,000
3 bed house for sale
2 pictures
House · for sale
£ 367,500
3 bed house for sale
Redhouse Lane WS9 Walsall
· 3 Bedrooms · House
· Garden · Parking · Equipped kitchen · Concierge
Redhouse Lane WS9 Walsall · 3 Bedrooms · House · Garden · Parking · Equipped kitchen · Concierge
Bill Tandy and Company, Burntwood, are delighted to present to the market this superb traditional three-bedroom detached home with a double garage and tremendous further potential, sold with no onward chain. Occupying a wonderful position on the Hammerwich/Burntwood border, the property is accessed via a slip road off Ogley Hay Road and enjoys open countryside views to both the front and rear. Offering the feel of a rural retreat while remaining close to excellent local amenities and transport links, this home perfectly blends tranquillity and convenience. The accommodation briefly comprises a porch entrance, welcoming reception hall, spacious through lounge and dining room, and a kitchen area offering scope for improvement. Upstairs, there are three well-proportioned bedrooms and a stylish, re-fitted contemporary bathroom. Outside, the property features a charming enclosed rear garden, together with a generous frontage providing extensive parking for multiple vehicles and an attractiv
£ 367,500
3 bed house for sale
2 pictures
House · for sale
£ 330,000
3 bed house for sale
Redhouse Lane WS9 Walsall
· 3 Bedrooms · House
· Garden · Equipped kitchen · Parking
Redhouse Lane WS9 Walsall · 3 Bedrooms · House · Garden · Equipped kitchen · Parking
DRAFT DETAILS AWAITIG VENDOR APPROVAL* On the market now is this well presented family home within walking distance to Sandwell Valley nature reserve. To the front you have parking for several vehicles along with room in the garage for an extra car. As you enter you're introduced to an airy hallway giving off a premium feel with how wide and sizeable it is. From here you have two options, one being using the French double doors in to the through lounge or entering the kitchen. Once you're in the living room you will find that it's dual aspect with a large bay window to the front and views over the garden to the rear. Changes made by the owner means the layout has an open plan feeling it to it with the living room having access to the kitchen. In the kitchen you have again views over the garden but also space for all your white goods even including space for a double fridge. From here you next access the utility this works as a great space for storage or storing more white goods like wa
£ 330,000
5 bed house for sale
2 pictures
House · for sale
£ 1,300,000
5 bed house for sale
Redhouse Lane WS9 Walsall
· 5 Bedrooms · House
· Garden · Parking · Equipped kitchen · Cellar · Concierge
Redhouse Lane WS9 Walsall · 5 Bedrooms · House · Garden · Parking · Equipped kitchen · Cellar · Concierge
Westmead offers a rare combination of period architecture, generous proportions, excellent natural light and South facing gardens, tucked away in a private gated setting, just moments from Sutton Park and Sutton Town Centre. 5 double bedrooms 3 bathrooms 3 main reception rooms 2 guest WC Utility corridor with utility room featuring traditional pulley laundry airer and store room Cellar/games room with wine cellar Double garage Gated gravel driveway with ample parking South facing gardens, 0.3 acres Period features including high ceilings, sash windows, and parquet flooring 5 minute walk to Sutton Park or Sutton Town Centre Walking distance to train station, Plantsbrook School, Sutton Coldfield Grammar School for Girls, and Bishop Vesey s The ground floor comprises a conservatory entrance porch leading into a welcoming reception hall, together with a morning room, drawing room, snug, and guest WC. The spacious kitchen/dining room is complemented by a utility room, a second guest WC, and
£ 1,300,000
6 bed house for sale
2 pictures
House · for sale
£ 750,000
6 bed house for sale
Redhouse Lane WS9 Walsall
· 6 Bedrooms · House
· Equipped kitchen · Patio
Redhouse Lane WS9 Walsall · 6 Bedrooms · House · Equipped kitchen · Patio
We are extremely pleased to welcome this unique property found on the much sought after Ray Hall Lane, with lovely views of horse-grazing (green-belt) land directly opposite. This is a well presented six bedroom family home, having recently undergone extensive building/design work, inside and out. The eight vehicle gravel driveway is open fronted, finished with Indian Black Slate full width steps leading up to the front door and then sweeps all the way round the house to the rear large patio area. The feature that makes this home stand out from the rest, is the carefully planned, recently added self-contained annexe. Currently in the main home there are four double bedrooms, two ensuites and two, family bathrooms. The adjoining annexe comprises of two double bedrooms, a bathroom, separate washroom, kitchen/diner/lounge. All this can easily be converted back into one whole residence, if required. Inside you have the main kitchen/living space done to a great degree with bi-fold doors out
£ 750,000

Get email alerts

Don't miss out: be the first to know about new properties

The alert was correctly created

On subscribing you accept the conditions of use and the privacy policy
Alert
Receive new ads in your inbox
Save this search
Receive alerts for new listings

We'll send you an email when we have new properties for: "Houses for sale in Redhouse Lane WS9 Walsall"

The alert was correctly created

Walstead Road WS5 Walsall
Horseshoe Crescent B43 Birmingham
Get email alerts and be the first to see new listings
Required field
On subscribing I accept the terms of the privacy policy
Perfect! You'll soon start receiving new listings via email
Alert
Receive an email when we have new ads for Houses for sale in Redhouse Lane WS9 Walsall
Save this search
Filters

Bedrooms

Size (sq.ft)

sq.ft
sq.ft

Price

£
£

Property type

Bathrooms

Clear all filters
Receive notifications when new entries are published.