View photo
Apartment
·
for sale
£ 300,000
Updated
2 Bedroom Apartment Flat
Rettendon Common Chelmsford
· 2 Bedrooms · Apartment
· Garden · Equipped kitchen · Parking
Rettendon Common Chelmsford · 2 Bedrooms · Apartment · Garden · Equipped kitchen · Parking
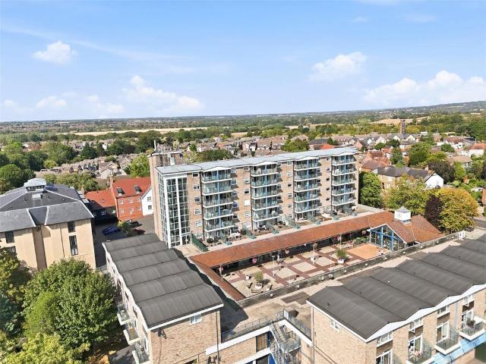
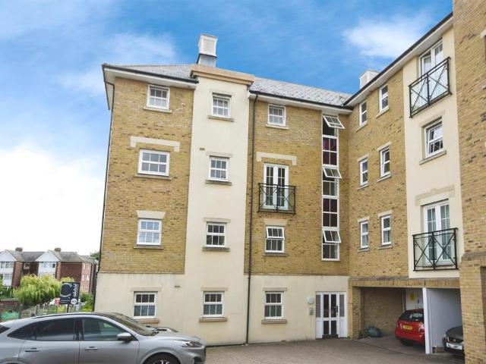
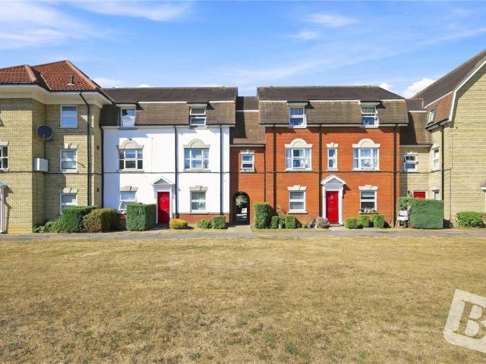
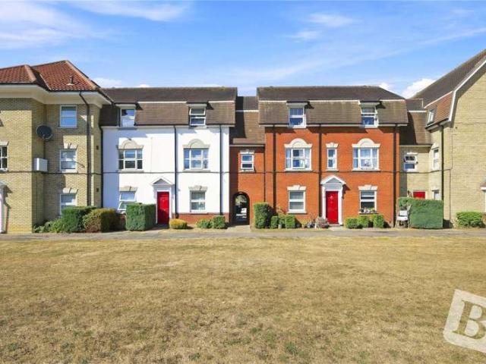
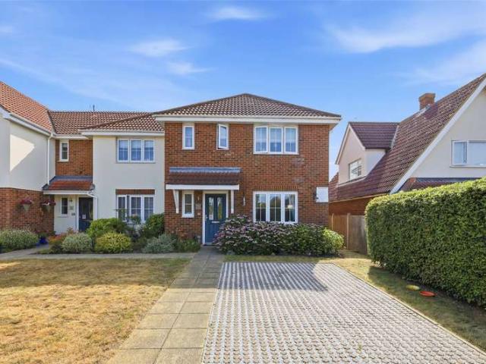
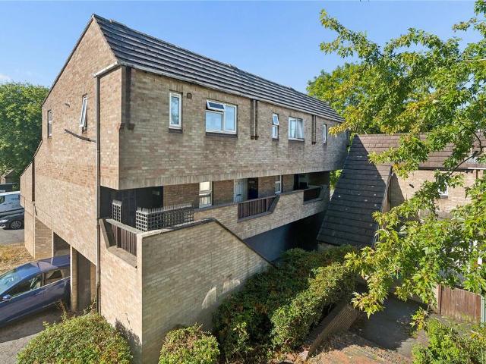
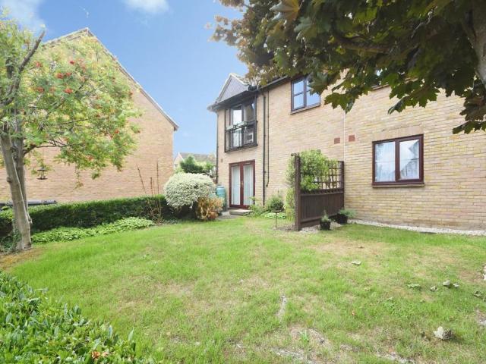
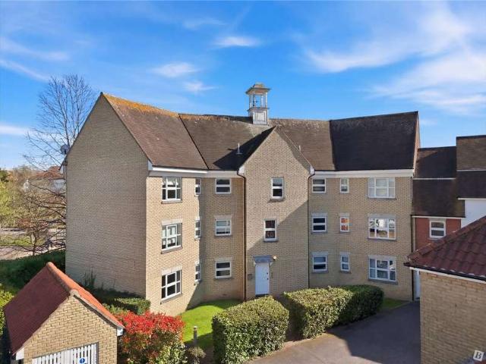
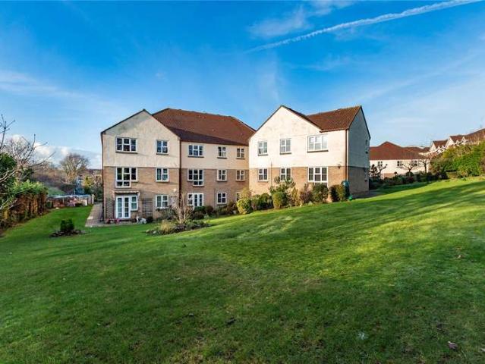
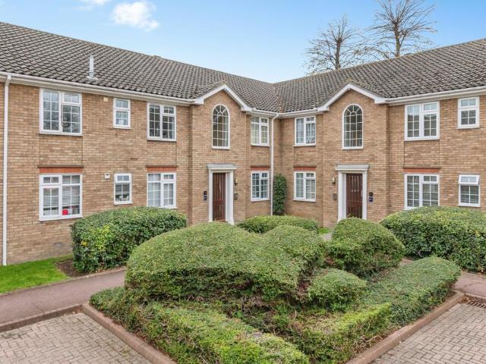
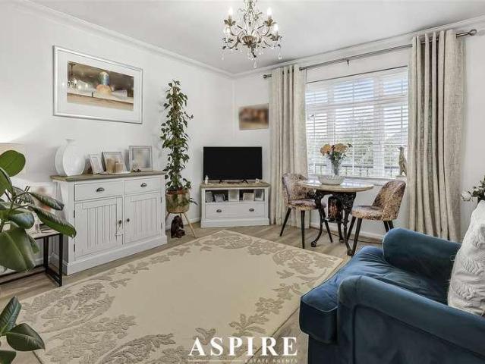
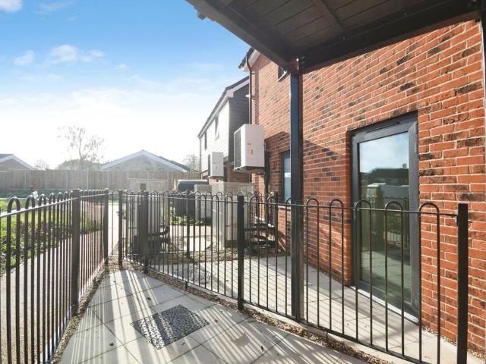
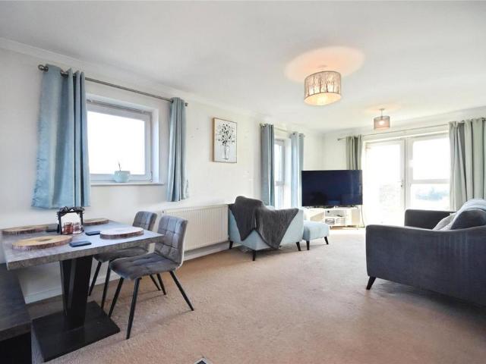
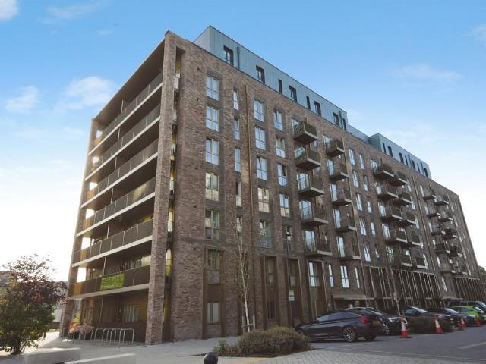
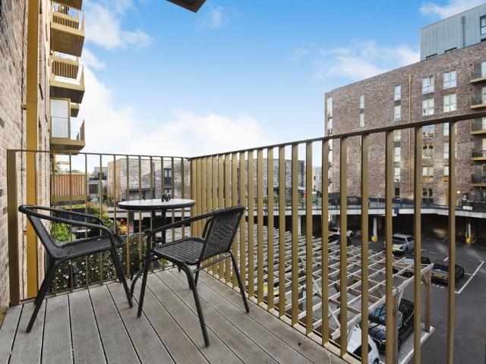
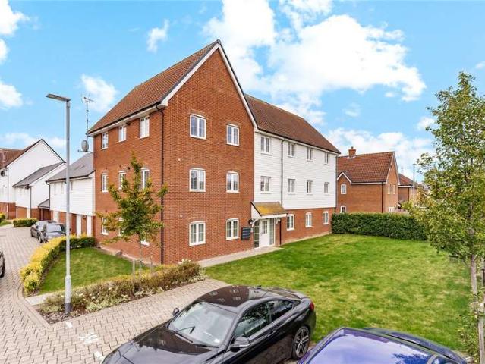
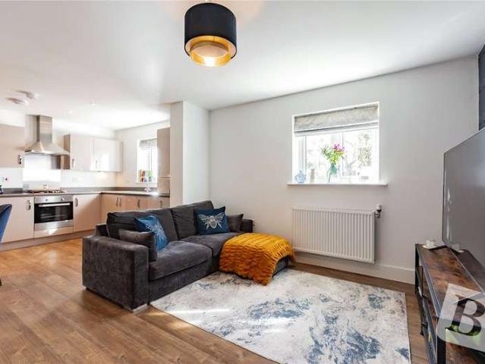
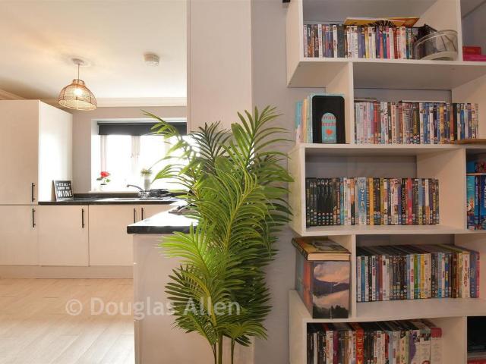
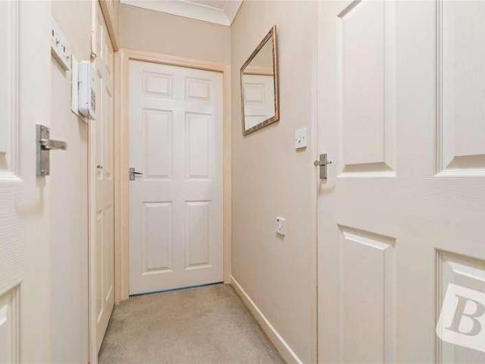
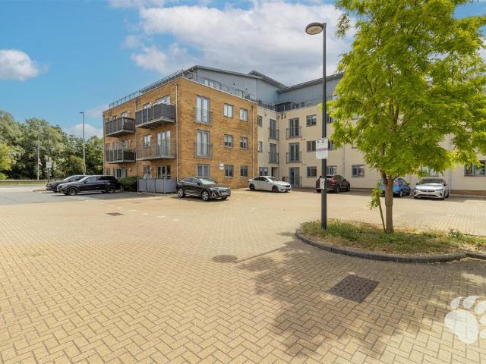
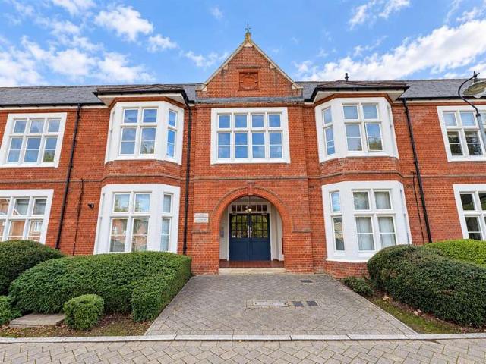
A STUNNING first floor apartment, being one of only eight in the building, located on the highly desirable St Johns development. Boasting an IMPRESSIVE 20' OPEN PLAN LIVING SPACE with large bay window overlooking the gardens, TWO DOUBLE BEDROOMS with built in wardrobes & loft space, DOUBLE HEIGHT CEILINGS throughout, a spacious 10' bathroom with FOUR PIECE SUITE, plus entrance hall & modern kitchen with integrated appliances. Further Offering a new boiler (2025), ALLOCATED PARKING, access to communal storage unit, walking distance to the local superstore, schooling and the CITY CENTRE & MAINLINE STATION. Call Hamilton Piers to book your viewing! COMMUNAL ENTRANCE: ENTRANCE HALL: Entrance door into hall, storage cupboard, radiator, wood effect flooring, doors to- OPEN PLAN KITCHEN/LOUNGE/DINER: 6.25m x 4.57m (20'6 x 15'0 ) Double glazed large bay window to front, double height ceiling, x2 radiator, wood effect flooring. KITCHEN AREA: Round edge work-tops with stainless bowl sink inset,
A STUNNING first floor apartment, being one of only eight in the building, located on the highly desirable St Johns development. Boasting an IMPRESSIVE 20' OPEN PLAN LIVING SPACE with large bay window overlooking the gardens, TWO DOUBLE BEDROOMS with built in wardrobes & loft space, DOUBLE HEIGHT CEILINGS throughout, a spacious 10' bathroom with FOUR PIECE SUITE, plus entrance hall & modern kitchen with integrated appliances. Further Offering a new boiler (2025), ALLOCATED PARKING, access to communal storage unit, walking distance to the local superstore, schooling and the CITY CENTRE & MAINLINE STATION. Call Hamilton Piers to book your viewing! COMMUNAL ENTRANCE: ENTRANCE HALL: Entrance door into hall, storage cupboard, radiator, wood effect flooring, doors to- OPEN PLAN KITCHEN/LOUNGE/DINER: 6.25m x 4.57m (20'6 x 15'0 ) Double glazed large bay window to front, double height ceiling, x2 radiator, wood effect flooring. KITCHEN AREA: Round edge work-tops with stainless bowl sink inset,
£ 300,000