Rettendon Common Chelmsford
· 3 Bedrooms · House
· Powder room · Concierge
Rettendon Common Chelmsford · 3 Bedrooms · House · Powder room · Concierge
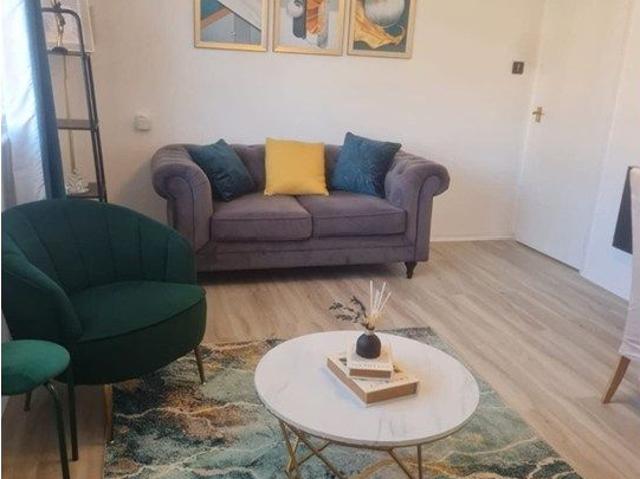
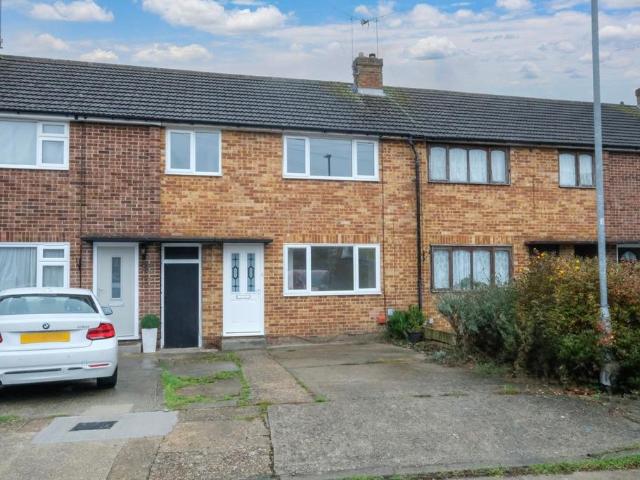
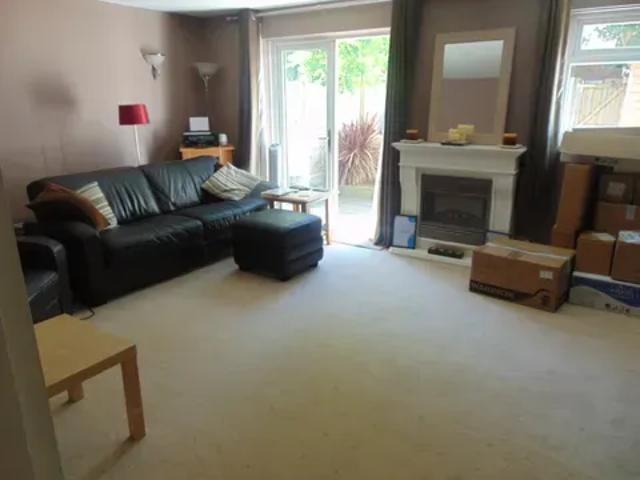
Access Composite part glazed entrance door to Entrance HallEntrance Hall Radiator, 2 Built in storage cupboards, Stairs to first floor and Doors to Reception 0ne and KitchenReception One 13' 03 x 11' 00 Double glazed bay window to front, Real flame electric fire in louis style surround, radiator, open double doorway to reception 2Reception Two 10' 10 x 9' 08 Radiator, double glazed patio doors to ConservatoryConservatory 11' 09 x 10' 06 Brick walls and Glazed roof, tiled Flooring, Full width sliding doors to GardenKitchen 14' 00 x 7' 00 Range of light oak wall and base units with worksurfaces over and inset sink unit with drainer, built in eye level double oven, gas hob, space for appliances,tiled flooring, double glazed window to side, Door to Rear lobbyRear Lobby Tiled floor, radiator, door to cloakroom and door to rearCloakroom Low level wc and pedestal wash basin, built in storage, window to side, plumbing and space for Washing machineFirst Floor Landing Built in boiler cupboard, A
Access Composite part glazed entrance door to Entrance HallEntrance Hall Radiator, 2 Built in storage cupboards, Stairs to first floor and Doors to Reception 0ne and KitchenReception One 13' 03 x 11' 00 Double glazed bay window to front, Real flame electric fire in louis style surround, radiator, open double doorway to reception 2Reception Two 10' 10 x 9' 08 Radiator, double glazed patio doors to ConservatoryConservatory 11' 09 x 10' 06 Brick walls and Glazed roof, tiled Flooring, Full width sliding doors to GardenKitchen 14' 00 x 7' 00 Range of light oak wall and base units with worksurfaces over and inset sink unit with drainer, built in eye level double oven, gas hob, space for appliances,tiled flooring, double glazed window to side, Door to Rear lobbyRear Lobby Tiled floor, radiator, door to cloakroom and door to rearCloakroom Low level wc and pedestal wash basin, built in storage, window to side, plumbing and space for Washing machineFirst Floor Landing Built in boiler cupboard, A