2,371 houses to rent in RH19

4 Bedroom House Let in
View photo
House · for rent
£ 2,600
4 Bedroom House Let in
RH19
· 4 Bedrooms · House
· Garden · Equipped kitchen · Parking · Concierge
RH19 · 4 Bedrooms · House · Garden · Equipped kitchen · Parking · Concierge
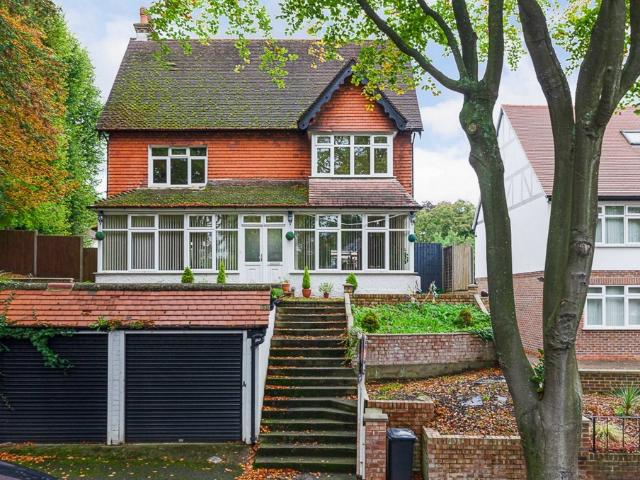
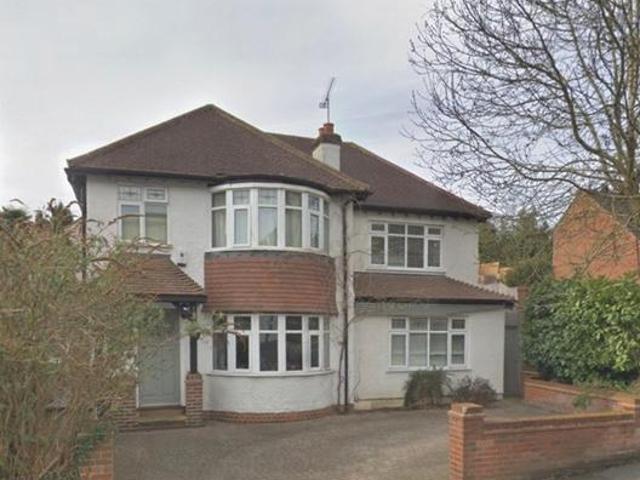
Reference: DBE_001353 We are proud to present this spacious 4/5 bedroom detached house to rent in Coulsdon. The property comprises of 4 well sized bedrooms, separate dressing room, 2 reception rooms, a large modern kitchen, family bathroom and en suite bathroom in the master bedroom. The property comes with spacious driveway for ample parking, a well maintained garden and an out building with utilities. There are excellent private and state schools for children of all ages in the area including, John Fisher, St.Davids, Wilsons, Woodcote and the sought after Wallington High Schools for Girls and Whitgift School for Boys. Choice of recreational facilities, golf and leisure clubs are also within the vicinity. The Vale is located just off the Brighton Road (A23). Trains run from Purley, Coulsdon and Reedham to London, Gatwick and the South Coast. The M23/M25 interchange is at Hooley with access to London and the home counties
£ 2,600
2 Bedroom House Let in Whyteleafe
View photo
House · for rent
£ 1,200
2 Bedroom House Let in Whyteleafe
RH19
· 2 Bedrooms · House
· Garden · Parking · Equipped kitchen
RH19 · 2 Bedrooms · House · Garden · Parking · Equipped kitchen
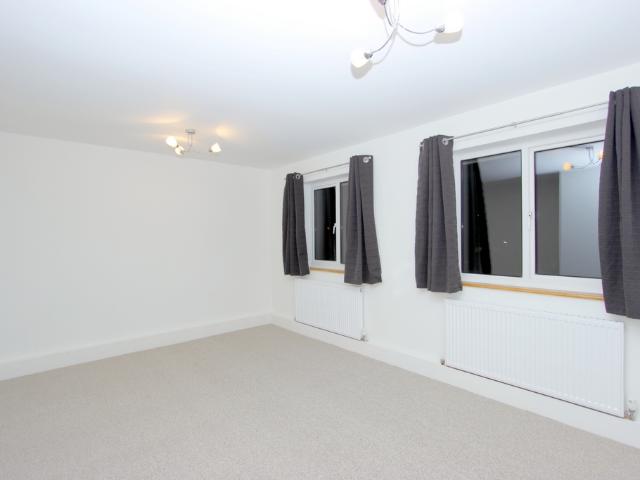
Reference: DBE_000042 David Bright Estates are pleased to present this newly refurbished 2 double bedroom terrace house in Whyteleafe. The house offers a fully fitted kitchen, new carpets throughout, family bathroom, off street parking and a good size back garden Available Immediately
£ 1,200
5 Bedroom Detached Let in
View photo
House · for rent
£ 2,600
5 Bedroom Detached Let in
RH19
· 5 Bedrooms · House
· Garden · Equipped kitchen · Patio · Concierge · Heating
RH19 · 5 Bedrooms · House · Garden · Equipped kitchen · Patio · Concierge · Heating
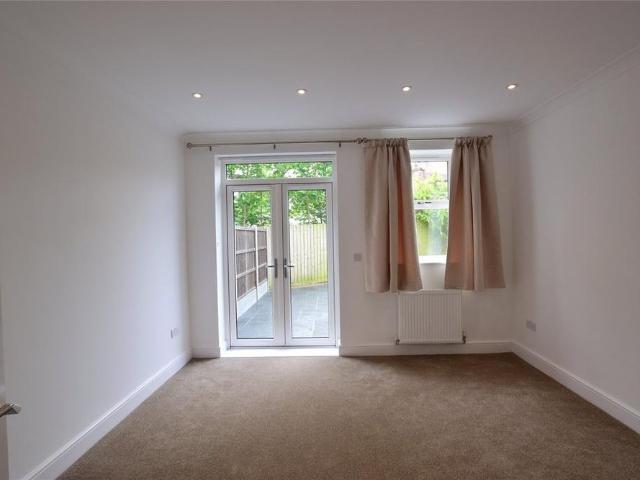
Reference: DBE_001299 David Bright Estates are proud to offer this beautiful family home which is not only a large property, but is also located well for schools and transport links. The property is situated in premier location on the west side of Brighton Road on the borders of Purley & Coulsdon and offers spacious accommodation over 3 floors. The house is on an elevated position with front and rear gardens and reception areas. This home comprises of an entrance porch, spacious lounge and large dining area, 5 double bedrooms and a kitchen which overlooks the rear garden. This house has been recently modernised and extended. The ground floor is laid with wood flooring and fitted with brushed chrome electrical fittings, GCH and DG throughout. French doors from the airy lounge open into a patio area and an easily maintained garden. The dining area of the house is full of natural daylight with views to the front garden. The recently fitted kitchen views the rear garden. Master bedroom has
£ 2,600
4 Bedroom House Let in
View photo
House · for rent
£ 2,500
4 Bedroom House Let in
RH19
· 4 Bedrooms · House
· Garden · Equipped kitchen · Parking · Concierge
RH19 · 4 Bedrooms · House · Garden · Equipped kitchen · Parking · Concierge
Reference: DBE_000886 David Bright Estates present to the market, this NEWLY RENOVATED 4 bedroom detached house to rent in Coulsdon. The property comprises of 4 good sized bedrooms, 2 reception rooms, a large new HIGH SPEC modern kitchen, a modern family bathroom, an en suite bathroom in the master bedroom. The property also has a large driveway with parking for several cars, a large well maintained garden and a out building with heating, water and electric. The property benefits from being in a good area for all the local schools, and is within a short distance to Reedham Station
£ 2,500
2 bedroom detached house to rent
View photo
House · for rent
£ 1,700
New
2 bedroom detached house to rent
RH19
· 635 sq.ft · 2 Bedrooms · 1 Bath · House
· Garden · Equipped kitchen · Parking
RH19 · 635 sq.ft · 2 Bedrooms · 1 Bath · House · Garden · Equipped kitchen · Parking
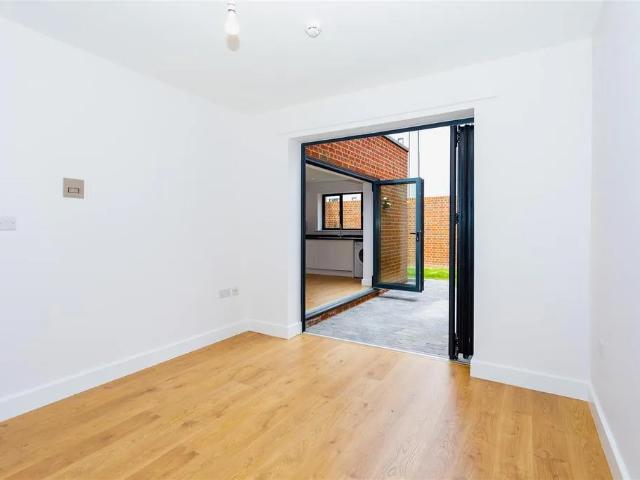
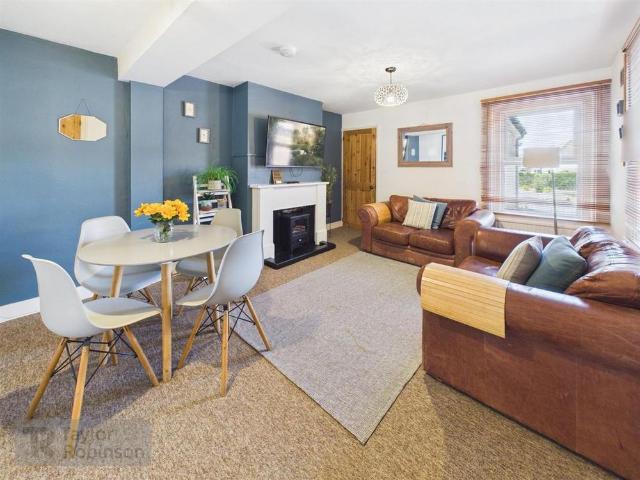
The agency are delighted to offer this stunning, two-bedroom house. The detached property benefits from allocated parking and a private garden. The modern kitchen is fitted with white high gloss base and wall units and modern appliances including fridge/freezer, oven, washer/dryer & a dishwasher. The property is a very short walk away from the beautiful East Grinstead town centre, with access to shops, restaurants, bars, supermarkets and cinema. East Grinstead main line railway station is approximately 10 minutes walk with direct access to East Croydon and London Victoria. PURE RESi homes are designed & built exclusively for renters. As a tenant of ours you will benefit from the security and peace of mind only a professional landlord can offer. Longer term letting, dedicated management & maintenance teams and access to a Tenants App providing useful documents and feedback features are just some of the benefits of renting from us
£ 1,700
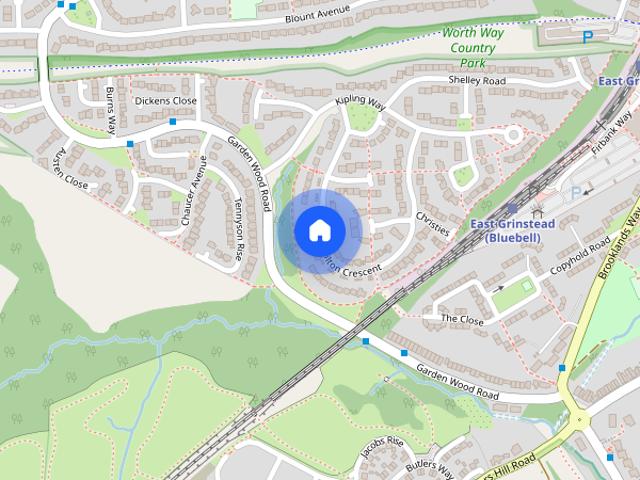
Milton Crescent, East Grinstead, West Sussex. RH19 1TN
View photo
House · for rent
£ 2,300
New
Milton Crescent, East Grinstead, West Sussex. RH19 1TN
RH19
· 4 Bedrooms · 2 Baths · House
· Garden · Equipped kitchen · Parking · Heating
RH19 · 4 Bedrooms · 2 Baths · House · Garden · Equipped kitchen · Parking · Heating
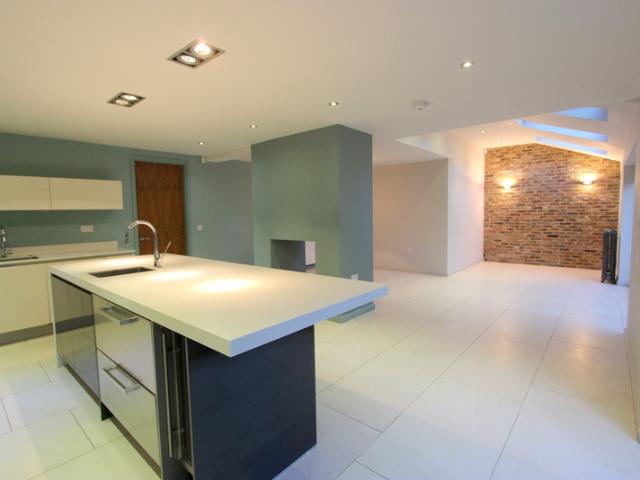
A fantastic large four bedroom detached house in East Grinstead. This home offers excellent open plan living space downstairs with a modern fitted kitchen, downstairs shower room, upstairs there is four good size bedrooms and a further family bathroom. Further benefits include a three tiered garden, garage and driveway. An internal viewing is a must. Summary of Charges to Tenants Money due to reserve a property: Holding Deposit: Equivalent to 1 Weeks' Rent - £530.76 Money due in cleared funds prior to the start of tenancy: One month's rent in advance - £2,300 Dilapidations Deposit (Equivalent to 5 weeks' rent) - £2,653 Material information: For mobile and internet please check Ofcom - checker.ofcom.org.uk Council Tax Band: E £3,042.21 Utilities: Mains Gas, Mains Electricity, Main water EPC Rating: D Heating: Gas Central Heating Parking: Garage and Driveway
£ 2,300
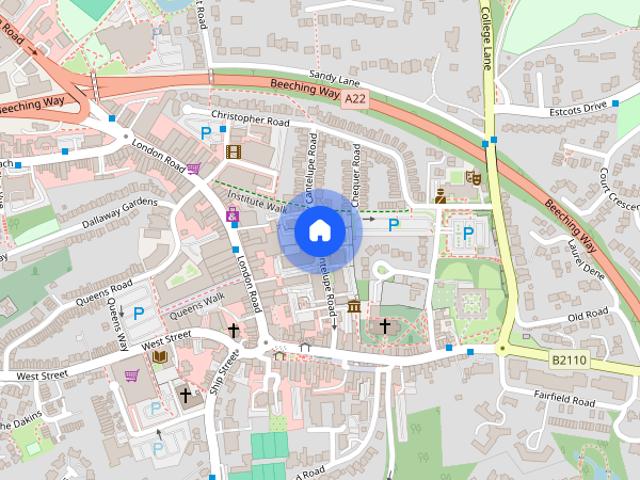
Cantelupe Road, East Grinstead
View photo
House · for rent
£ 1,700
New
Cantelupe Road, East Grinstead
RH19
· 635 sq.ft · 2 Bedrooms · 1 Bath · House
· Garden · Equipped kitchen · Parking
RH19 · 635 sq.ft · 2 Bedrooms · 1 Bath · House · Garden · Equipped kitchen · Parking
Pure Resi are delighted to offer this stunning, two-bedroom house. The detached property benefits from allocated parking and a private garden. The modern kitchen is fitted with white high gloss base and wall units and modern appliances including fridge/freezer, oven, washer/dryer & a dishwasher. The property is a very short walk away from the beautiful East Grinstead town centre, with access to shops, restaurants, bars, supermarkets and cinema. East Grinstead main line railway station is approximately 10 minutes walk with direct access to East Croydon and London Victoria. PURE RESi homes are designed & built exclusively for renters. As a tenant of ours you will benefit from the security and peace of mind only a professional landlord can offer. Longer term letting, dedicated management & maintenance teams and access to a Tenants App providing useful documents and feedback features are just some of the benefits of renting from us
£ 1,700
2 bedroom maisonette to rent
View photo
House · for rent
£ 1,450
Updated
2 bedroom maisonette to rent
RH19
· 635 sq.ft · 2 Bedrooms · 1 Bath · House
· Garden · Parking · Concierge
RH19 · 635 sq.ft · 2 Bedrooms · 1 Bath · House · Garden · Parking · Concierge
Nestled on the charming Mill Road in Crawley, this delightful first-floor maisonette offers a perfect blend of comfort and convenience. With its own private entrance, this property welcomes you into a well-designed living space that features a cosy reception room, ideal for relaxation or entertaining guests. The maisonette boasts two inviting bedrooms, providing ample space for a small family or professionals seeking a comfortable home. The bathroom is well-appointed, ensuring that your daily routines are both practical and pleasant. One of the standout features of this property is the lovely garden, which offers a serene outdoor space for gardening, relaxation, or enjoying a sunny afternoon. Additionally, the property includes a driveway, providing convenient off-street parking for your vehicle. Location is key, and this maisonette does not disappoint. It is situated close to Three Bridges station, making it an excellent choice for commuters who require easy access to public transport
£ 1,450
1 bedroom house to rent
View photo
House · for rent
£ 1,250
New
1 bedroom house to rent
RH19
· 678 sq.ft · 1 Bedroom · 1 Bath · House
· Equipped kitchen
RH19 · 678 sq.ft · 1 Bedroom · 1 Bath · House · Equipped kitchen
JamesDean are delighted to offer to the market this spacious and well-presented one bedroom first floor apartment, ideally situated on The Boulevard in the heart of Crawley town centre. Offering generous accommodation, excellent natural light and convenient access to local amenities, this property is perfectly suited to a single professional or couple. The apartment features an impressive open-plan lounge, dining and kitchen area, providing a versatile space for both relaxing and entertaining. Large windows allow plenty of natural light to flood the room, creating a bright and welcoming atmosphere. The modern fitted kitchen offers a range of white wall and base units, contrasting work surfaces and distinctive black and white tiled splashbacks. Integrated appliances include an oven, gas hob and extractor hood, with a washing machine also provided. The generously sized double bedroom benefits from large windows, grey carpeting and ample space for bedroom furniture. A separate hallway pro
£ 1,250
2 bedroom maisonette to rent
View photo
House · for rent
£ 1,450
New
2 bedroom maisonette to rent
RH19
· 2 Bedrooms · 1 Bath · House
· Garden
RH19 · 2 Bedrooms · 1 Bath · House · Garden
A spacious two bedroom maisonette with entrance hall, galleried landing, separate bathroom and WC and own private garden. Close to local shops, schools and Tilgate Park and nature centre. AVAILABLE NOW
£ 1,450
Titmus Drive, Crawley, RH10
View photo
House · for rent
£ 1,450
New
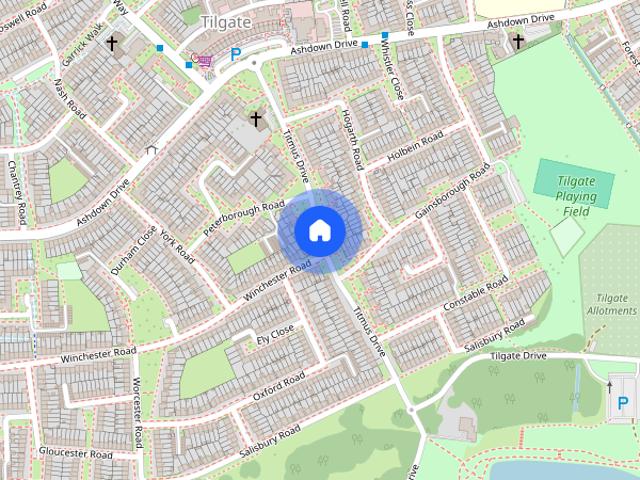
Titmus Drive, Crawley, RH10
RH19
· 2 Bedrooms · 1 Bath · House
· Garden
RH19 · 2 Bedrooms · 1 Bath · House · Garden
A spacious two bedroom maisonette with entrance hall, galleried landing, separate bathroom and WC and own private garden. Close to local shops, schools and Tilgate Park and nature centre. AVAILABLE NOW
£ 1,450
Wilmington Close, Crawley, RH11
View photo
House · for rent
£ 1,250
New
Wilmington Close, Crawley, RH11
RH19
· 32 sq.ft · 1 Bedroom · 1 Bath · House
· Equipped kitchen
RH19 · 32 sq.ft · 1 Bedroom · 1 Bath · House · Equipped kitchen
Cubitt & West are thrilled to present this newly-decorated one-bedroom house in the super-commutable Broadfield, Crawley. Situated in a quiet cul-de-sac in Broadfield, this property is peaceful, whilst offering super-easy access to surrounding areas via the A23. Downstairs comprises of a spacious living room, with newly laid hard wooden flooring, with ample size storage cupboard, perfect for storing coats and shoes. The kitchen offers a good amount of storage space, over-looking the front of the property with white goods included. Upstairs has a landing with another good-sized boiler/storage cupboard; also leading to the spacious bathroom, with shower-over-bath and window for extra ventilation. The bedroom is a super-spacious double, with dual-aspect windows, as well as built-in wardrobe space. This property is available for long let, perfect for a professional single or couple - CALL NOW - *OPEN HOUSE BY APPOINTMENT ONLY!* *DEPOSIT ALTERNATIVE* To check broadband and mobile phone cove
£ 1,250
Pollards, Gossops Green, Crawley, West Sussex. RH11 8ES
View photo
House · for rent
£ 1,800
New
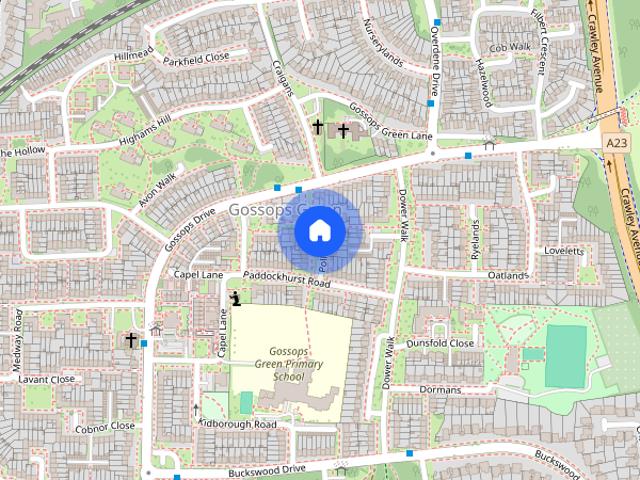
Pollards, Gossops Green, Crawley, West Sussex. RH11 8ES
RH19
· 3 Bedrooms · 1 Bath · House
· Garden · Equipped kitchen
RH19 · 3 Bedrooms · 1 Bath · House · Garden · Equipped kitchen
Nestled in the charming area of Pollards, Gossops Green, Crawley, this delightful three-bedroom house offers a perfect blend of comfort and modern living. Upon entering, you are welcomed into a spacious lounge that provides an inviting atmosphere, ideal for both relaxation and entertaining guests. The large lounge is bathed in natural light, creating a warm and airy environment. The property boasts a contemporary kitchen, thoughtfully designed to meet the needs of today’s lifestyle. It is well-equipped and provides ample space for culinary creativity, making it a joy for any home cook. The three bedrooms are generously sized, offering plenty of room for family or guests. Each bedroom is designed to provide a peaceful retreat at the end of the day. The bathroom is well-appointed, ensuring convenience and comfort for all residents. Outside, the garden presents a wonderful opportunity for outdoor enjoyment. Whether you wish to cultivate a garden, host summer barbecues, or simply unwind in
£ 1,800
Woodside Road, Rusthall, Tunbridge Wells, TN4
View photo
House · for rent
£ 1,350
New
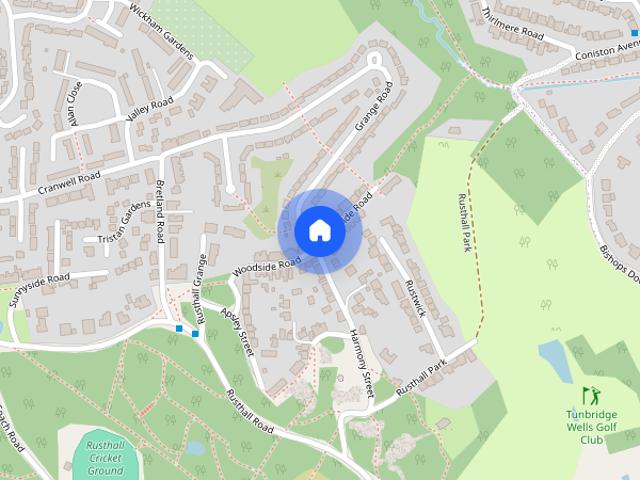
Woodside Road, Rusthall, Tunbridge Wells, TN4
RH19
· 592 sq.ft · 2 Bedrooms · 1 Bath · House
· Equipped kitchen
RH19 · 592 sq.ft · 2 Bedrooms · 1 Bath · House · Equipped kitchen
TERRACED COTTAGE WITH CHARMING ACCOMMODATION ON OUTSKIRTS OF TOWN. (55m2 / 600 sq ft). WOODSIDE ROAD, NEAR RUSTHALL COMMON. Living room with shelving and TV unit, Good size fitted kitchen/breakfast room with tiled floor with walk in larder cupboard. Cooker, washing machine, New Fridge Freezer and Dishwasher. Utility room with storage. Double and Single Bedroom, Double bedroom has a large wardrobe which can stay or be removed. Bedroom 2 carpet is to be replaced. Good bathroom with new shower over bath, tiled and with storage. Gas ch. Double Glazed. Small front and rear courtyards, small shed. Please note access to the property is up several steps to the row of cottages. EPC rating: D
£ 1,350
William Street, Tunbridge Wells, Kent, TN4
View photo
House · for rent
£ 1,450
New
William Street, Tunbridge Wells, Kent, TN4
RH19
· 2 Bedrooms · 1 Bath · House
· Garden · Fireplace · Equipped kitchen · Patio
RH19 · 2 Bedrooms · 1 Bath · House · Garden · Fireplace · Equipped kitchen · Patio
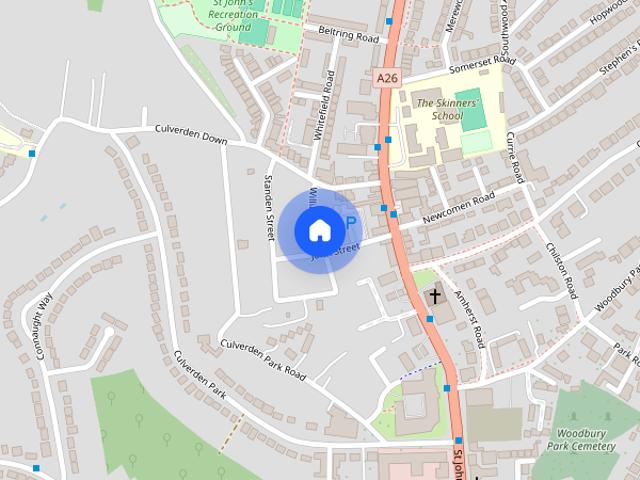
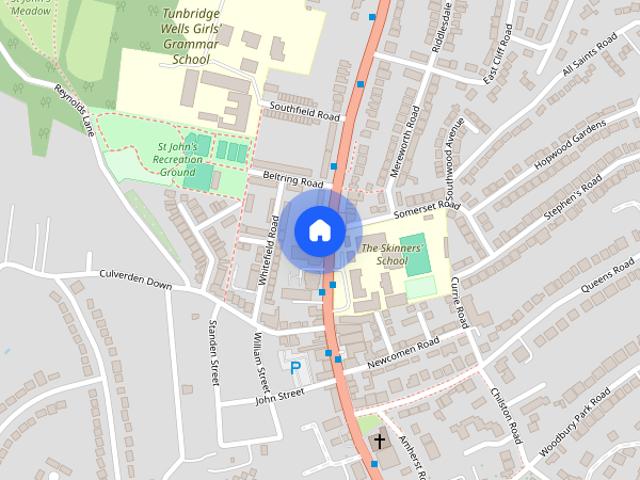
We are delighted to market this two double bedroom, end of terrace cottage boasting period features, in the sought-after St Johns area of Tunbridge Wells, the property is located close to The Skinners School and Tunbridge Wells Girls Grammar School and only 1.1 miles to High Brooms station with direct trains into London. ACCOMMODATION This property is arranged with two double bedrooms on the first floor, both having a decorative open fireplace, picture rails and built-in cupboard. The living room and separate dining room on the ground floor also have open feature fireplaces, picture rails and stripped wood flooring. The kitchen is fitted with an electric oven, gas hob, under counter fridge and washer dryer. The downstairs bathroom comprises a white suite with bath and shower over, hand basin and WC. The property has a generously proportioned patio garden to the rear, with plenty of room for outside dining and entertaining. There is ample space for a washing line and the garden shed off
£ 1,450
103 St. John's Road, Tunbridge Wells, Kent, TN4 9FJ
View photo
House · for rent
£ 4,900
New
103 St. John's Road, Tunbridge Wells, Kent, TN4 9FJ
RH19
· 850 sq.ft · 2 Bedrooms · 1 Bath · House
· Access for people with disabilities · Lift
RH19 · 850 sq.ft · 2 Bedrooms · 1 Bath · House · Access for people with disabilities · Lift
Conveniently located for Royal Tunbridge Wells train station with direct trains to London's Charing Cross station, The Dairy is a Retirement Living Plus development that is specifically designed to give homeowners over the age of 70 peace of mind with staff on hand 24 hours a day. With a range of both one and two bedroom apartments available, this is the perfect solution for anyone looking for a little extra support whilst maintaining an independent lifestyle. The development offers a 24-hour emergency call system and is fully wheelchair accessible with a mobility scooter charging room to make daily life as easy to navigate as possible. A 24 hour Estate Management team ensure that a high standard of living is maintained throughout the building, and domestic assistance is also available to those who would like it. There is a bus stop conveniently located directly outside the development, offering easy access to the town centre and surrounding areas. With a hair and nail salon, lifts to
£ 4,900
Vernon Road, Tunbridge Wells, TN1
View photo
House · for rent
£ 1,495
New
Vernon Road, Tunbridge Wells, TN1
RH19
· 807 sq.ft · 2 Bedrooms · 1 Bath · House
· Garden · Equipped kitchen · Heating
RH19 · 807 sq.ft · 2 Bedrooms · 1 Bath · House · Garden · Equipped kitchen · Heating
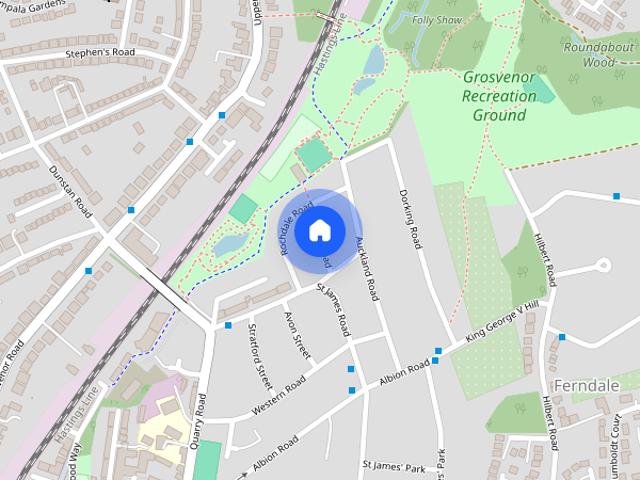
VICTORIAN COTTAGE WITH COURTYARD GARDEN. VERNON ROAD IN THE ST JAMES AREA OF TUNBRIDGE WELLS AND WITHIN 500M TO THE TOWN CENTRE. (76m2) AND ABOUT 100M TO GROSVENOR PARK. Newly decorated and new floorings to be fitted. Large through living room/dining area with well fitted kitchen - New LVT flooring to be fitted. Door to courtyard. Ground floor bathroom with shower over bath. On the first floor there are two double bedrooms. On the top floor is an attic room, which would make an ideal games room/office - all these rooms will have new carpets. Situated just moments from Grosvenor Park, the home enjoys a pleasant setting while still being within easy reach of local amenities, schools, and transport links. Double glazing is fitted throughout, contributing to improved energy efficiency and sound insulation. The property is heated by a gas central heating system, ensuring year-round comfort. Tunbridge Wells is a thriving commuter town, with direct access by train to London Bridge and Charing
£ 1,495
A spacious family home in a popular village location
View photo
House · for rent
£ 2,800
New
A spacious family home in a popular village location
RH19
· 1,345 sq.ft · 3 Bedrooms · 1 Bath · House
· Garden · Equipped kitchen · Parking · Patio · Powder room
RH19 · 1,345 sq.ft · 3 Bedrooms · 1 Bath · House · Garden · Equipped kitchen · Parking · Patio · Powder room
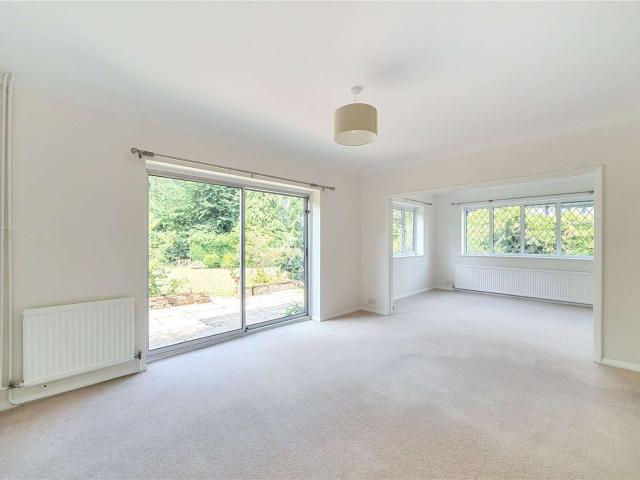
A spacious family home in a popular village location. A spacious home boasting flexible accommodation spread across 2 floors. Opening into the entrance hall, a generously proportioned living room enjoys a view and large sliding door leading to the patio and garden beyond. Adjoining is the across the hall is the separate dining room which has an outlook to the front of the property and adjoins the kitchen which is fitted with a range of upper and lower shaker style cupboard and a selection of appliances. The ground also provides a guest cloakroom, under stairs storage cupboard, and integral access to the garage from the kitchen. Upstairs there are 3 bedrooms which are serviced by the family bathroom fitted with a bath tub, separate shower cubicle, basin, and a separate W.C. Externally the property is approached by a tarmac driveway providing parking for 2 cars, and leads to a garage with up and over door. To the rear is a spacious garden, mainly laid to lawn with mature trees lining the
£ 2,800
2 bedroom house to rent
View photo
House · for rent
£ 1,350
New
2 bedroom house to rent
RH19
· 700 sq.ft · 2 Bedrooms · 1 Bath · House
· Garden · Equipped kitchen · Heating
RH19 · 700 sq.ft · 2 Bedrooms · 1 Bath · House · Garden · Equipped kitchen · Heating
The agency are thrilled to present this beautifully maintained 2-bedroom mid-terraced property. Upon entering, you'll find a welcoming living space leading to the dining room. Downstairs also houses a stylish kitchen with ample storage, a washing machine and space for an undercounter fridge/freezer. Upstairs, the property boasts two double bedrooms,and a contemporary family bathroom with shower over bath, completes the upper level. Situated within walking distance of local shops, a doctor's surgery, and a public house, this home is perfectly positioned for easy access to local ameneties. This property also benefits from a private rear garden, with shed storage. Other information: The property benefits from gas central heating, mains electricity and metered water/sewage. Broadband and mobile phone: information regarding broadband options and phone signal can be obtained from the Ofcom broadband and mobile coverage checker. Please contact us for further information. The property has an E
£ 1,350
2 bedroom semi detached house to rent
View photo
House · for rent
£ 1,800
2 bedroom semi detached house to rent
RH19
· 872 sq.ft · 2 Bedrooms · 1 Bath · House
· Equipped kitchen · Parking · Patio · Heating
RH19 · 872 sq.ft · 2 Bedrooms · 1 Bath · House · Equipped kitchen · Parking · Patio · Heating
'No deposit' option available. A modern semi-detached two bedroom house with courtyard and allocated parking for one car located within this gated development. Great location for town centre living and local schools. Modern 2 double bedroom town house in the town centre, great for the shops, coffee outlets, restaurants and schools. The property does come with parking, paved patio, fitted modern kitchen (including dishwasher and washer/dryer), carpets, curtains, blinds and access via private gates. A gated development located in the centre of the town. A collection of 14 contemporary homes, comprising of 2, 3, 4 and 6 bedrooms. Situated in the centre of Royal Tunbridge Wells the contemporary houses all come with a courtyard and private parking. The houses are accessed by a secure gated system. All the houses are finished to an excellent standard and modern specification, together with double glazed windows which are dressed with curtains or blinds, gas central heating and a secure alarm
£ 1,800
3 bedroom House To Rent
View photo
House · for rent
£ 2,100
New
3 bedroom House To Rent
RH19
· 3 Bedrooms · 1 Bath · House
· Equipped kitchen
RH19 · 3 Bedrooms · 1 Bath · House · Equipped kitchen
Available: Now An exciting opportunity to make a brand-new home your own in the popular High Brooms area of Tunbridge Wells. Part of a newly completed development, this beautifully finished property combines contemporary styling, bright living spaces and excellent transport connections, making it particularly well suited to young families, professionals and commuters. The property has been finished to a fresh, modern standard throughout. At the heart of the home is a stylish kitchen and living space, featuring attractive herringbone-style flooring, sleek fitted cabinetry, contrasting worktops and integrated appliances. Large glazed doors and windows allow plenty of natural light into the room while providing direct access to the outside space, creating a bright and welcoming area for everyday living and entertaining. The accommodation continues with well-proportioned bedrooms, finished with soft neutral carpeting and crisp white décor to provide a blank canvas for the new occupants. Th
£ 2,100
West Street, Burgess Hill, RH15
View photo
House · for rent
£ 1,350
New
West Street, Burgess Hill, RH15
RH19
· 2 Bedrooms · 1 Bath · House
· Garden · Equipped kitchen · Heating
RH19 · 2 Bedrooms · 1 Bath · House · Garden · Equipped kitchen · Heating
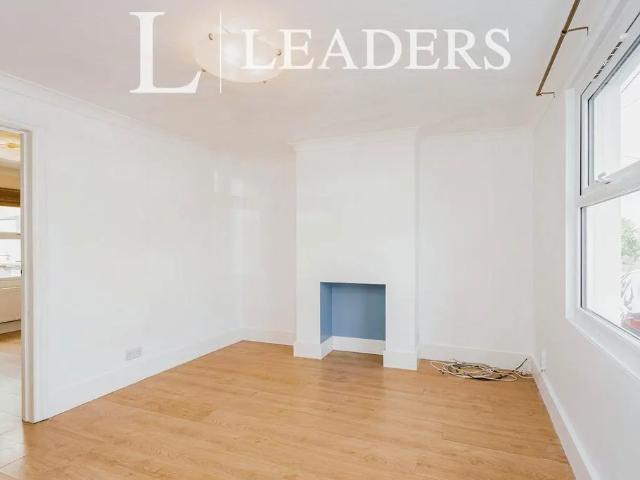
Leaders are thrilled to present this beautifully maintained 2-bedroom mid-terraced property. Upon entering, you'll find a welcoming living space leading to the dining room. Downstairs also houses a stylish kitchen with ample storage, a washing machine and space for an undercounter fridge/freezer. Upstairs, the property boasts two double bedrooms,and a contemporary family bathroom with shower over bath, completes the upper level. Situated within walking distance of local shops, a doctor's surgery, and a public house, this home is perfectly positioned for easy access to local ameneties. This property also benefits from a private rear garden, with shed storage. Other information: The property benefits from gas central heating, mains electricity and metered water/sewage. Broadband and mobile phone: information regarding broadband options and phone signal can be obtained from the Ofcom broadband and mobile coverage checker. Please contact us for further information. The property has an EPC
£ 1,350
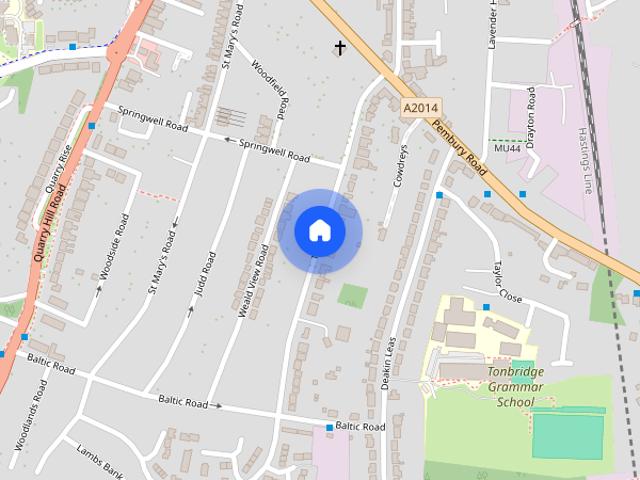
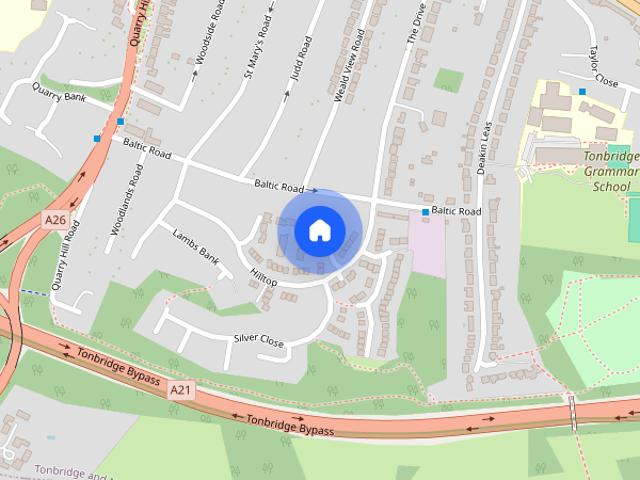
The Drive, Tonbridge, TN9
View photo
House · for rent
£ 3,200
New
The Drive, Tonbridge, TN9
RH19
· 1,787 sq.ft · 4 Bedrooms · 2 Baths · House
· Garden · Equipped kitchen · Concierge
RH19 · 1,787 sq.ft · 4 Bedrooms · 2 Baths · House · Garden · Equipped kitchen · Concierge
Situated on The Drive—one of South Tonbridge's most desirable residential roads—this spacious four-bedroom detached home offers approximately 1,797 sq ft (167 sq m) of versatile, recently redecorated living space across two floors on an impressive corner plot. Ground Floor A welcoming entrance hall leads into a separate dining room, a fitted kitchen, and a light-filled living room. Beyond sits an impressive 24ft conservatory overlooking the private rear garden, serving as a flexible second reception space. The ground floor also includes two double bedrooms, a family bathroom featuring underfloor heating, a main shower fed directly from the boiler plus a separate electric shower, as well as an additional separate WC. A dedicated utility room provides full plumbing and electrical connections for a washing machine and tumble dryer. This layout offers exceptional flexibility for multi-generational living, guests, or step-free ground-floor access. First Floor The first floor houses two furt
£ 3,200
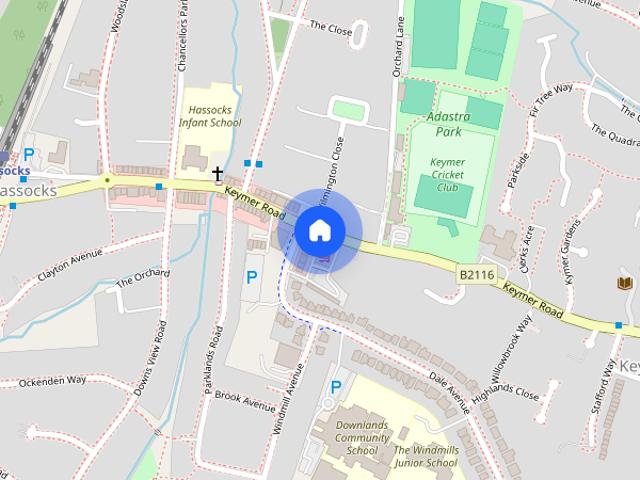
Orion Parade, Hassocks, West Sussex
View photo
House · for rent
£ 1,350
New
Orion Parade, Hassocks, West Sussex
RH19
· 3 Bedrooms · 1 Bath · House
· Equipped kitchen · Heating
RH19 · 3 Bedrooms · 1 Bath · House · Equipped kitchen · Heating
We are pleased to introduce this well-lit maisonette located on Orion Parade in Hassocks. This delightful property features three well-proportioned bedrooms, including two spacious double rooms and a versatile single room, making it an ideal home for families or professionals. The interior offers a bright and airy lounge with a generous layout. The separate kitchen is functional and well-sized, while all three bedrooms and the bathroom (featuring a shower over bath) are conveniently located on the first floor. The property is neutrally decorated throughout and benefits from gas central heating and double-glazed windows. Situated in a vibrant area, it offers excellent access to local amenities and practical living. Offered unfurnished Available now. EPC - D Deposit - £1,557 Council Tax Band - B
£ 1,350
Treetops, TONBRIDGE
View photo
House · for rent
£ 2,000
New
Treetops, TONBRIDGE
RH19
· 3 Bedrooms · 1 Bath · House
· Garden · Equipped kitchen · Parking · Heating
RH19 · 3 Bedrooms · 1 Bath · House · Garden · Equipped kitchen · Parking · Heating
This lovely spacious semi detached house is situated in a prime cul-de-sac location and benefits from double glazing, gas central heating and off road parking. ACCOMMODATION The accommodation comprises of an entrance hall, modern kitchen/breakfast room with wall and base units, integrated double electric oven with four ring gas hob and extractor hood over, freestanding fridge/freezer, dishwasher and washing machine. Spacious living/dining room with stairs leading to the first floor and laminate flooring, large study/family room and a conservatory with French doors leading to the rear garden. Upstairs there are three double bedrooms and a family bathroom comprising a white suite with panelled bath with shower over, pedestal wash hand basin and a WC with concealed cistern. Outside The property is approached via a driveway providing off road parking for 2 cars and is partially bordered with mature shrubs and hedges. To the rear of the property there is a private garden, which is mainly la
£ 2,000
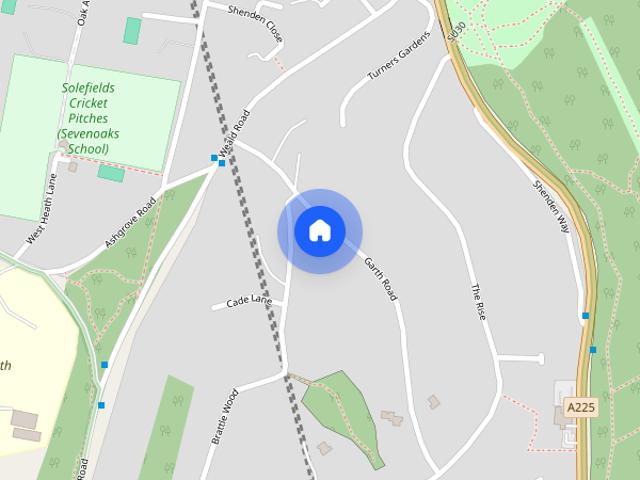
Sevenoaks
View photo
House · for rent
£ 5,500
New
Sevenoaks
RH19
· 5 Bedrooms · 3 Baths · House
· Garden · Fireplace · Equipped kitchen
RH19 · 5 Bedrooms · 3 Baths · House · Garden · Fireplace · Equipped kitchen
A beautifully presented 5 bedroom detached executive-style home in a sought-after road in South Sevenoaks, offering generous and versatile accommodation The property opens into a welcoming entrance hall with attractive wooden flooring, leading to a well-appointed kitchen featuring wooden cabinetry, granite work surfaces and a range of integrated appliances including a new double oven, gas hob, extractor fan, dishwasher, fridge and freezer. The kitchen flows into a delightful breakfast room, where French doors open directly onto the rear garden, creating an ideal space for informal dining and entertaining. Adjoining the breakfast room is a practical utility room, complete with washing machine, tumble dryer and access to the garden. At the opposite end of the kitchen, the separate dining room over looking the rear garden, providing an excellent setting for more formal dining. To the front of the property, a spacious sitting room with a brick fireplace with access to a separate music room
£ 5,500
2 bedroom house to rent West Street, Burgess Hill, RH15
View photo
House · for rent
£ 1,350
New
2 bedroom house to rent West Street, Burgess Hill, RH15
RH19
· 2 Bedrooms · 1 Bath · House
· Garden · Parking · Patio
RH19 · 2 Bedrooms · 1 Bath · House · Garden · Parking · Patio
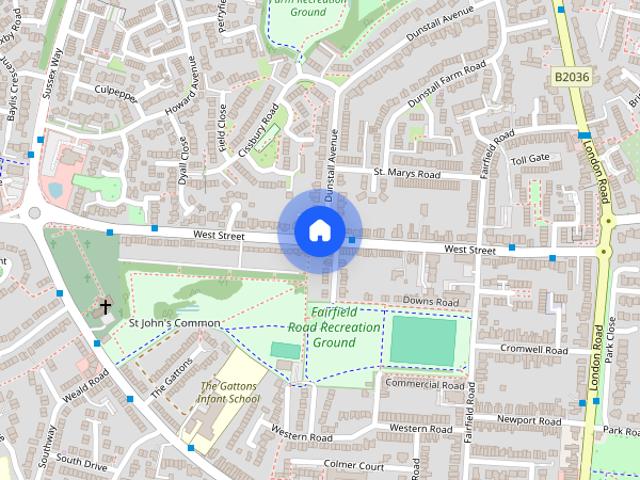
Two Bedroom Family Home situated in the popular West Street area of Burgess Hill with off road parking for one car, good sized living/dining room, rear patio garden, and within easy reach of Burgess Hill town centre
£ 1,350
1 bedroom bungalow to rent
View photo
House · for rent
£ 3,700
1 bedroom bungalow to rent
RH19
· 1 Bedroom · 1 Bath · House
· Equipped kitchen
RH19 · 1 Bedroom · 1 Bath · House · Equipped kitchen
Rental figures are based on season, duration and number of occupants with incentives for extended occupation. Rental prices are subject to VAT for stays of 30 days or less. A luxury, serviced, fully furnished, 1 bedroom detached cottage. Rental figures are based on season and duration, with incentives for extended occupation. A luxury, serviced, fully furnished, 1 bedroom detached cottage. Rental figures are based on season and duration, with incentives for extended occupation. This beautifully light, airy, beamed converted outbuildings, with great character offers a substantial kitchen, superbly equipped, spacious living/dining area - ideal for hosting formal dining for special occasions - relaxing watching a movie. Key features of the Studio are Log-burning stove, Infra-red heating. Feature lighting, Smart TV with Netflix. Pets considered and subject to a fee. EPC:D To check broadband and mobile phone coverage please visit Ofcom here ofcom.org.uk
£ 3,700
3 bedroom end of terrace house to rent
View photo
House · for rent
£ 1,950
3 bedroom end of terrace house to rent
RH19
· 1,206 sq.ft · 3 Bedrooms · 1 Bath · House
· Garden · Equipped kitchen · Powder room
RH19 · 1,206 sq.ft · 3 Bedrooms · 1 Bath · House · Garden · Equipped kitchen · Powder room
Available to the market is this deceptively spacious three double bedroom house in the village of Cowfold. Property description: From the front door is a spacious entrance hall that leads to the dining room with French doors opening onto the rear garden. Off of the hall are the stairs to the first floor and door to the main living room with window overlooking the garden and a feature wood burner. From the living room you access the re-fitted modern kitchen with integrated appliances and a stable door to the side garden and driveway. There is also a separate study and downstairs cloakroom. Upstairs are three generous bedrooms with the master bedroom being dual aspect and spanning from the front to the rear of the house. Bedroom two is also dual aspect allowing plenty of light to flood in. To complete the first floor is the bathroom and access to the loft space. Externally is a low maintenance South facing rear garden with shed and side access. To the side and front are further gardens m
£ 1,950
A deceptively spacious family home with versatile living space and enclosed garden
View photo
House · for rent
£ 2,750
New
A deceptively spacious family home with versatile living space and enclosed garden
RH19
· 1,938 sq.ft · 4 Bedrooms · 3 Baths · House
· Garden · Fireplace · Concierge
RH19 · 1,938 sq.ft · 4 Bedrooms · 3 Baths · House · Garden · Fireplace · Concierge
A deceptively spacious family home with versatile living space and enclosed garden. A well presented detached family home offering bright, spacious and highly versatile accommodation, finished to an exceptional standard throughout. Ideally positioned within easy reach of highly regarded local schools, the High Street and mainline station, the property is set within delightful gardens and provides an excellent balance of formal and informal living space, perfectly suited to modern family life and entertaining. The ground floor is arranged around a selection of well proportioned reception areas, allowing flexibility of use to suit individual requirements. A welcoming sitting room features a limestone fireplace with inset gas fire and enjoys a pleasant outlook over, and direct access to, the rear garden. Additional reception spaces include a family room and dining room, creating excellent areas for both everyday living and more formal occasions. The dining room benefits from a charming do
£ 2,750

Get email alerts

Don't miss out: be the first to know about new properties

The alert was correctly created

On subscribing you accept the conditions of use and the privacy policy
Alert
Receive new ads in your inbox
Save this search
Receive alerts for new listings

We'll send you an email when we have new properties for: "Houses to rent in RH19"

The alert was correctly created

West Hoathly East Grinstead
Felbridge East Grinstead
Get email alerts and be the first to see new listings
Required field
On subscribing I accept the terms of the privacy policy
Perfect! You'll soon start receiving new listings via email
Alert
Receive an email when we have new ads for Houses to rent in RH19
Save this search
Filters

Bedrooms

Size (sq.ft)

sq.ft
sq.ft

Price (£ per month)

£
£

Property type

Bathrooms

Clear all filters
Receive notifications when new entries are published.