25,271 properties for sale in RH2

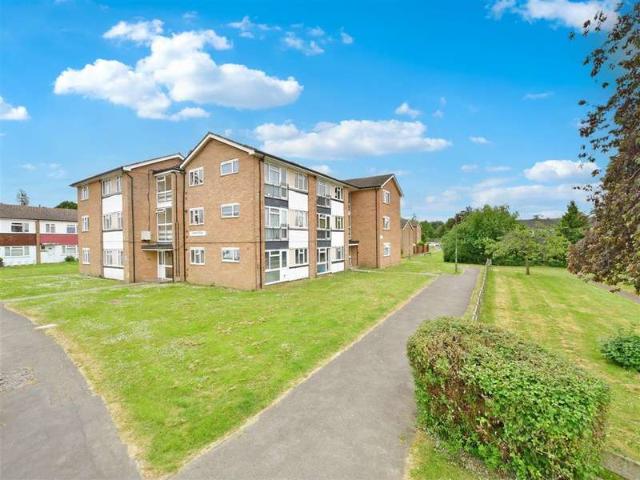
2 Bedroom Apartment Flat
View photo
Apartment · for sale
£ 210,000
2 Bedroom Apartment Flat
RH2
· 2 Bedrooms · Apartment
· Garden · Equipped kitchen
RH2 · 2 Bedrooms · Apartment · Garden · Equipped kitchen
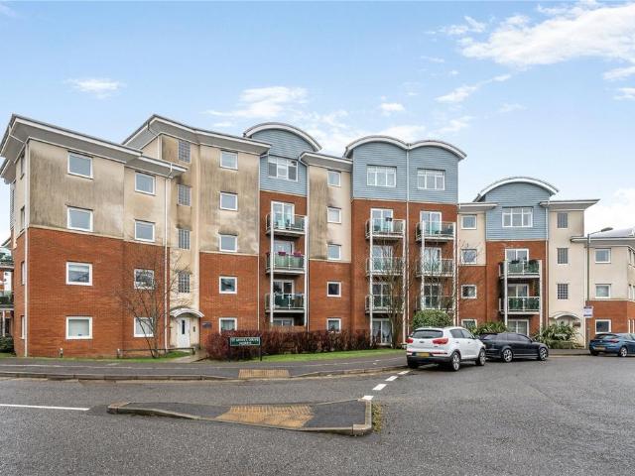
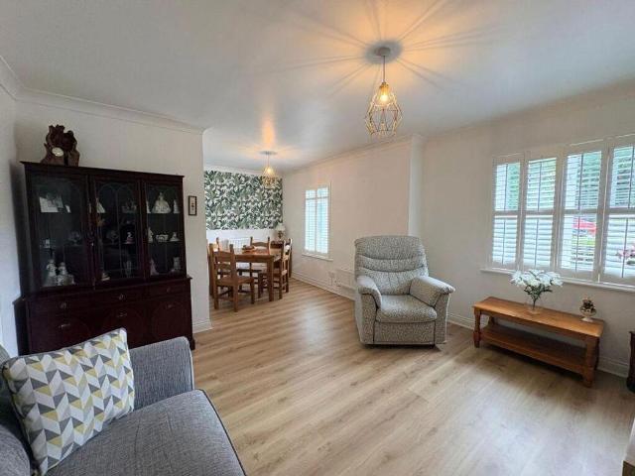
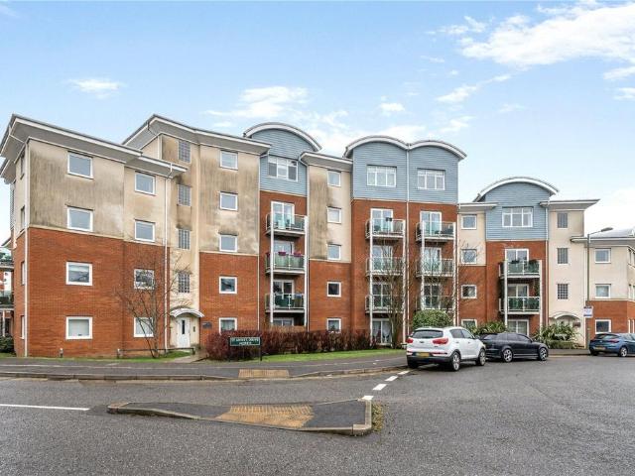
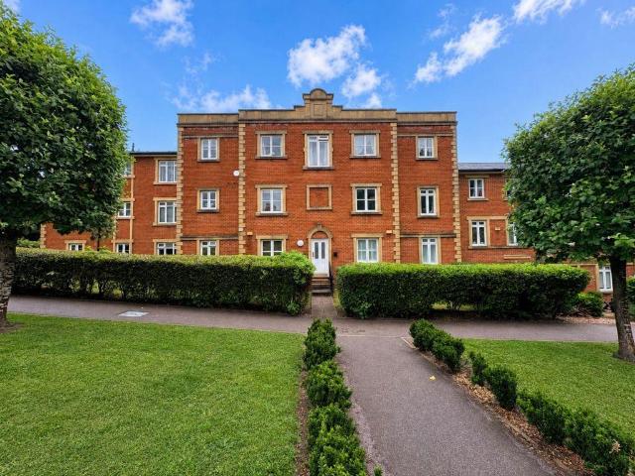
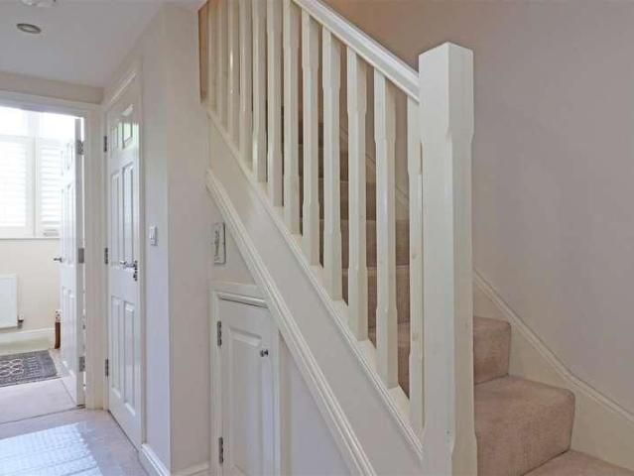
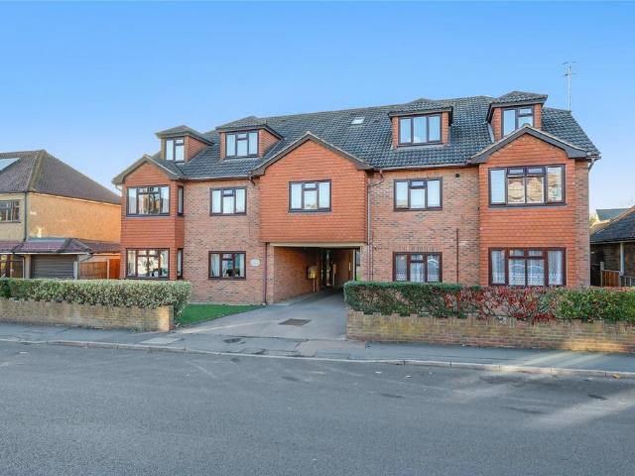
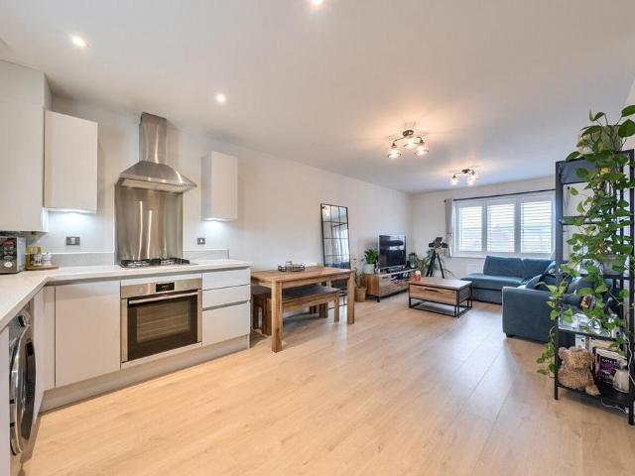
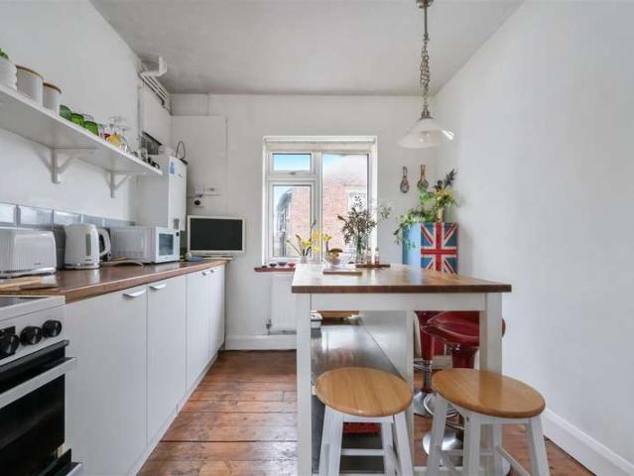
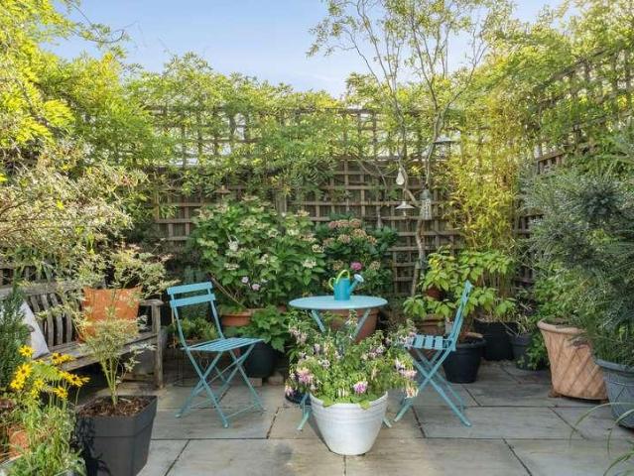
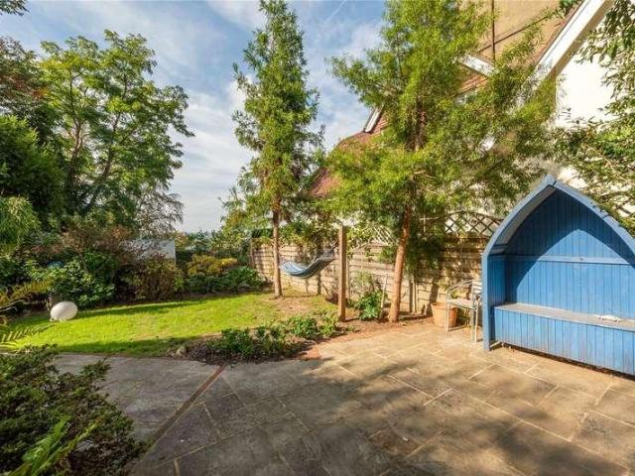
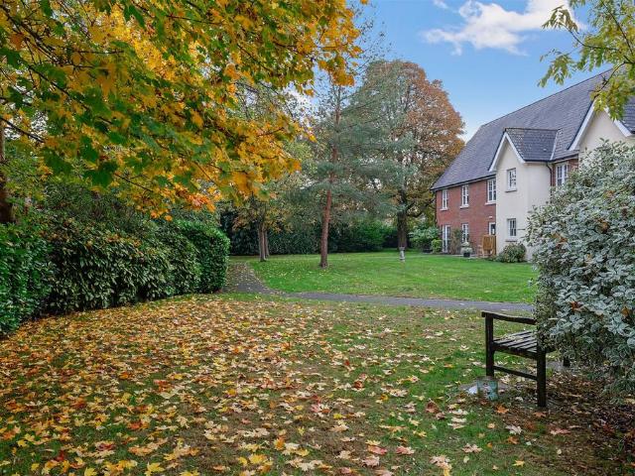
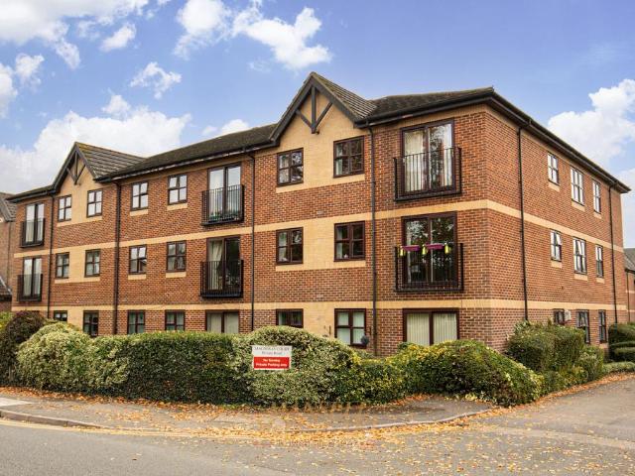
Set on the top floor, this bright and airy purpose-built apartment offers comfortable living in a quiet residential road in south of Reigate. There is a large living/dining area offering elevated views into the distance towards the countryside, a modern fitted kitchen and a family bathroom. Large, double-glazed windows throughout allow plenty of natural light, enhancing the sense of space and tranquility. Conveniently located in a peaceful yet accessible part of Reigate, this well-presented apartment would make an ideal purchase for first-time buyers eager to get onto the property ladder or investors. Outside, there is a brick-built shed ideal for extra storage and communal gardens. Offered to the market with no onward chain.Room sizes: Entrance Hall Lounge/Dining Area: 15'9 x 11'9 (4.80m x 3.58m) Kitchen: 11'5 x 8'8 (3.48m x 2.64m) Bedroom 1: 12'5 x 12'5 (3.79m x 3.79m) Bedroom 2: 12'4 x 11'1 (3.76m x 3.38m) Bathroom: 9'9 x 7'9 (2.97m x 2.36m) Communal Gardens The information provided
£ 210,000
8 bedroom semi detached house for sale
View photo
House · for sale
£ 1,800,000
New
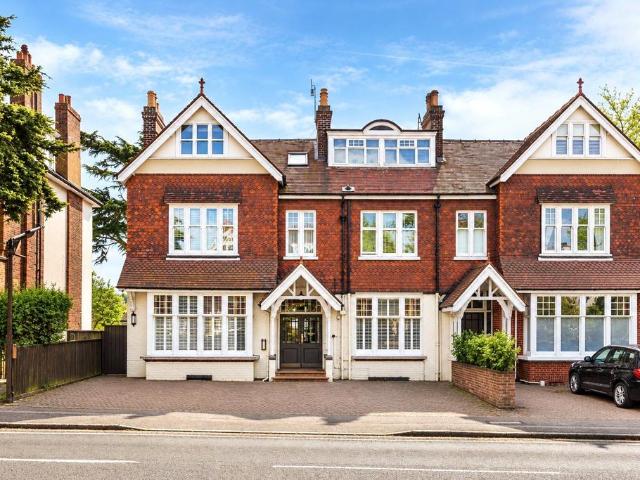
8 bedroom semi detached house for sale
RH2
· 8 Bedrooms · 8 Baths · House
· Fireplace · Cellar
RH2 · 8 Bedrooms · 8 Baths · House · Fireplace · Cellar
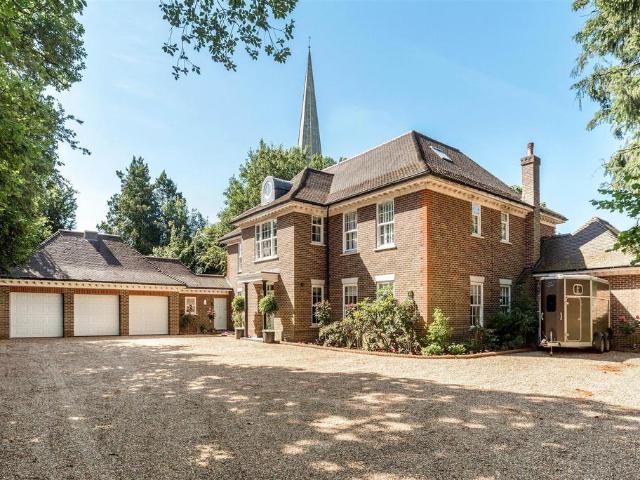
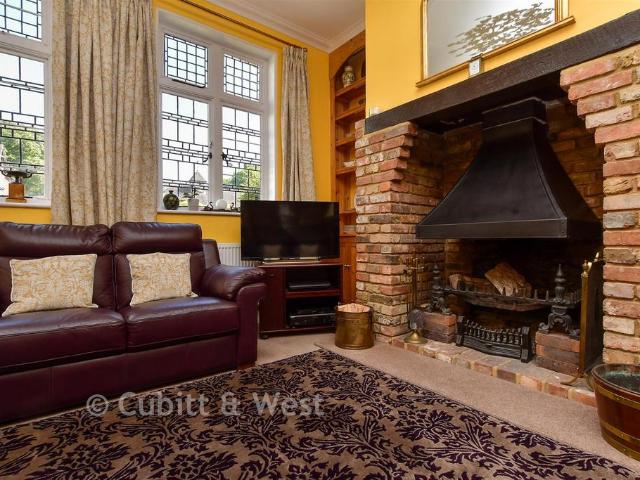
A STRIKING AND SUBSTANTIAL PERIOD FAMILY HOME SET IN 0.6 ACRES, WITHIN A STONE’S THROW OF THE TOWN CENTRE41 West Street is an imposing semi-detached period residence, occupying a prominent position just moments from the heart of Reigate town centre. Combining a highly convenient central location with a substantial plot extending to approximately 0.6 acres, the property offers a particularly appealing proposition for those seeking a sizeable family home with character, space and considerable versatility.The house provides in excess of 5,000 sq ft of accommodation arranged over three floors, in addition to a basement, with proportions and period detailing that reflect its heritage. High ceilings, traditional floor tiles and attractive fireplace surrounds contribute to the property’s distinctive character, while the scale of the accommodation offers considerable scope to adapt the layout to suit a variety of needs.The existing arrangement lends itself particularly well to multi-generation
£ 1,800,000
4 Bedroom Terraced House
View photo
Terraced House · for sale
£ 500,000
New
4 Bedroom Terraced House
RH2
· 4 Bedrooms · Terraced House
· Garden · Equipped kitchen · Parking · Powder room
RH2 · 4 Bedrooms · Terraced House · Garden · Equipped kitchen · Parking · Powder room
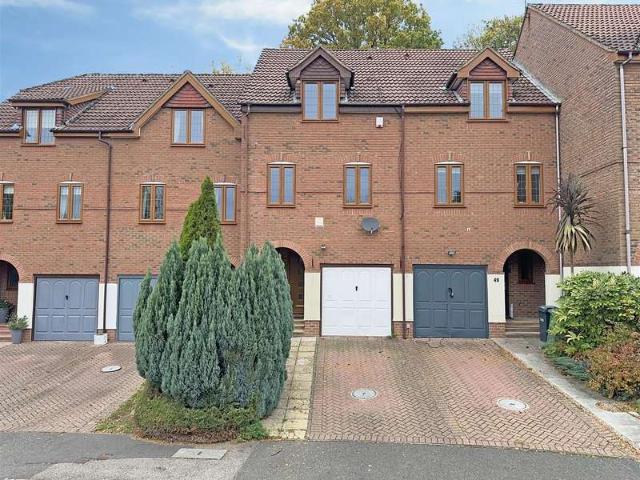
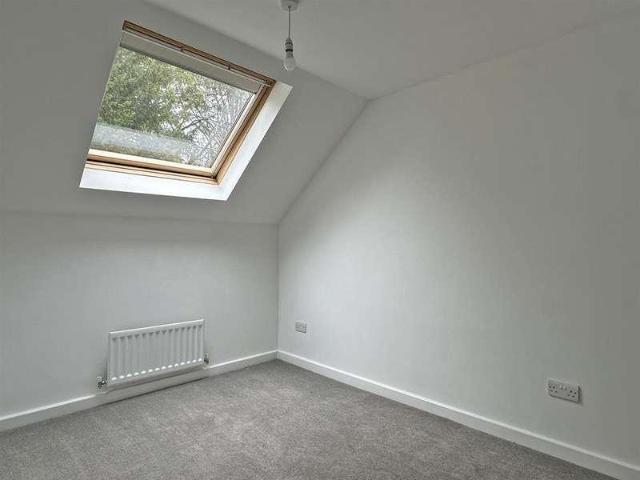
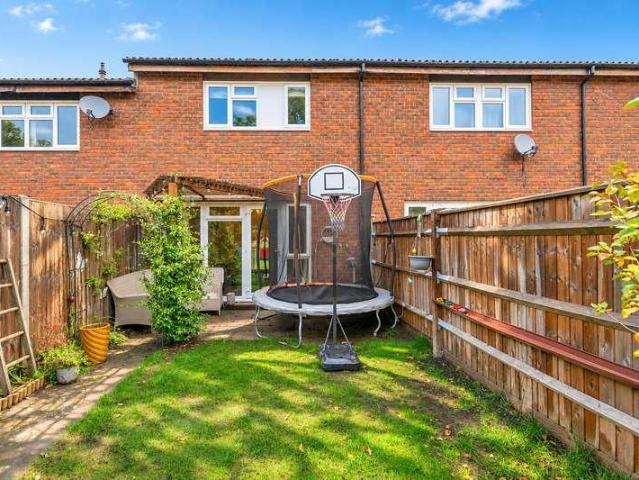
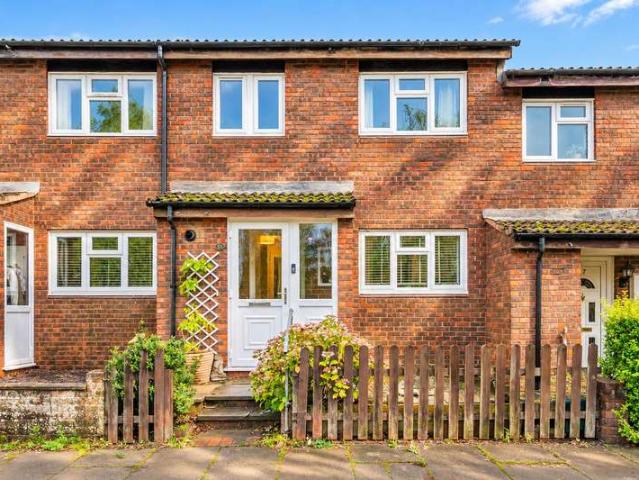
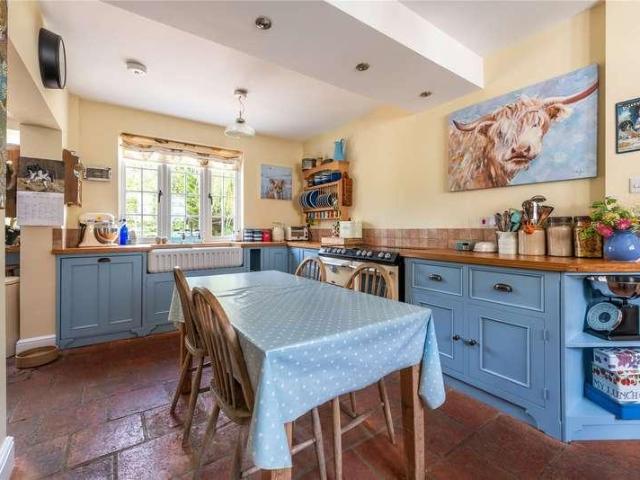
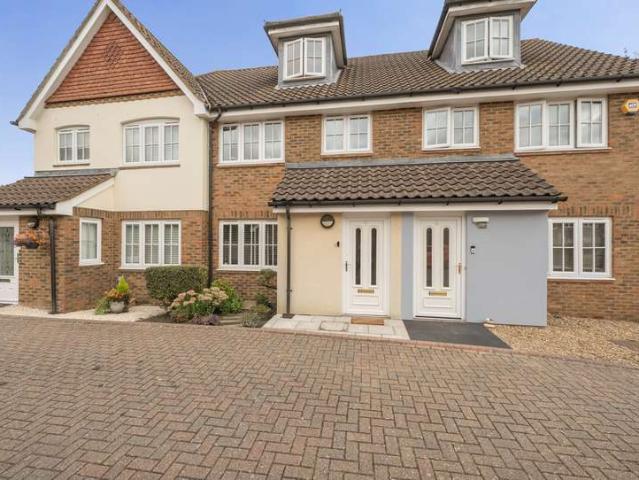
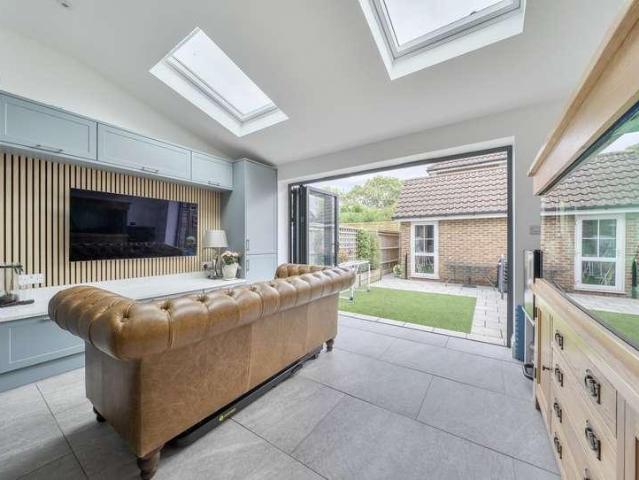
Four bedroom townhouse in a lovely, quiet cul de sac just around the corner from some superb schools and wonderful green spaces. This well presented terraced house is offered for sale with no chain and is presented in excellent condition. On the ground floor there is a storm porch, then your front door takes you through to an entrance hall that has built in storage, and a cloakroom. To the rear there is a double bedroom with an en-suite shower and a utility room with direct access to the garden. On the first floor you have a large lounge/dining room, with double glazed windows to the front and a door through to a stylish kitchen/breakfast room that looks out onto woodland. Up on the top floor there is a spacious main bedroom, a well appointed family bathroom, and two further bedrooms. Outside there is off road parking for one car, and an integral garage with an up and over door. The rear garden is low maintenance and has a wooded back drop. Cotland Acres is a highly popular location, w
£ 500,000
4 bed house for sale
2 pictures
House · for sale
£ 500,000
New
4 bed house for sale
RH2
· 4 Bedrooms · House
· Garden · Equipped kitchen · Parking · Powder room
RH2 · 4 Bedrooms · House · Garden · Equipped kitchen · Parking · Powder room
Four bedroom townhouse in a lovely, quiet cul de sac just around the corner from some superb schools and wonderful green spaces. This well presented terraced house is offered for sale with no chain and is presented in excellent condition. On the ground floor there is a storm porch, then your front door takes you through to an entrance hall that has built in storage, and a cloakroom. To the rear there is a double bedroom with an en-suite shower and a utility room with direct access to the garden. On the first floor you have a large lounge/dining room, with double glazed windows to the front and a door through to a stylish kitchen/breakfast room that looks out onto woodland. Up on the top floor there is a spacious main bedroom, a well appointed family bathroom, and two further bedrooms. Outside there is off road parking for one car, and an integral garage with an up and over door. The rear garden is low maintenance and has a wooded back drop. Cotland Acres is a highly popular location, w
£ 500,000
Related searches
1 Bedroom Retirement Property
View photo
House · for sale
£ 230,000
New
1 Bedroom Retirement Property
RH2
· 1 Bedroom · House
· Garden · Balcony · Lift · Equipped kitchen · Parking · Concierge
RH2 · 1 Bedroom · House · Garden · Balcony · Lift · Equipped kitchen · Parking · Concierge
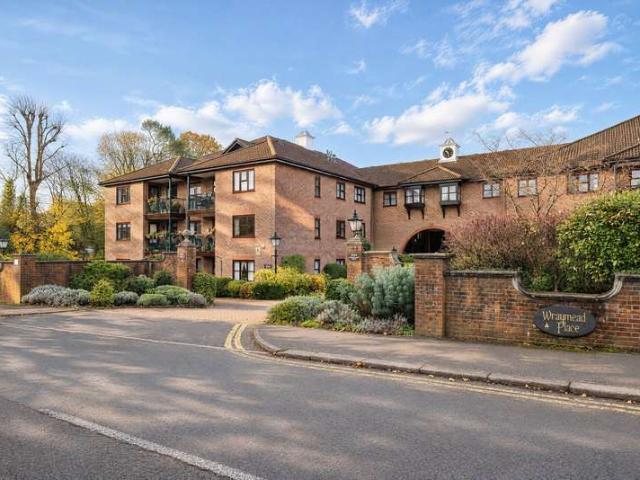
A very well presented and spacious apartment with a coveted balcony overlooking the garden within this highly regarded retirement development. The apartment is on the second floor with lift access. The kitchen is bright and modern with double doors leading through to the reception room, which is flooded with natural light from the south facing balcony. This room is open plan to the dining area, providing a wonderfully welcoming space in which to both relax and entertain. The bedroom has the benefit of views over the garden as well as plenty of built in storage and access to an en suite shower room. A second bathroom is accessed from the hallway, which also has a useful storage cupboard. The development features a communal lounge which hosts various events, guest accommodation, and a summer house in the communal garden. Outside there is parking for both guests and residents in the car park. There are local conveniences near the station, just under 0.5 miles distant, which include a cafe
£ 230,000
2 bedroom flat for sale
View photo
Flat · for sale
£ 350,000
New
2 bedroom flat for sale
RH2
· 2 Bedrooms · 1 Bath · Flat
· Garden · Equipped kitchen · Parking · Patio
RH2 · 2 Bedrooms · 1 Bath · Flat · Garden · Equipped kitchen · Parking · Patio
Situated within the highly desirable Middle Green development in the heart of Brockham village, this attractive two-bedroom ground floor maisonette offers well-proportioned accommodation, a private patio garden and allocated parking. The development enjoys an appealing setting, with beautifully maintained communal areas and an attractive central pond, creating a pleasant environment in which to live.The accommodation comprises entrance hall leading through to a spacious living room and dining area, featuring a south-facing bay window which provides a lovely focal point and allows natural light to flood the room. The separate kitchen is conveniently positioned off the dining area. There are two bedrooms, including a principal bedroom with built-in wardrobes and an en-suite shower room. A further bedroom and a separate family bathroom complete the accommodation.Outside, the property benefits from a private patio garden, ideal for enjoying the warmer months, together with access to the co
£ 350,000
2 bedroom apartment for sale
View photo
Flat · for sale
£ 88,000
New
2 bedroom apartment for sale
RH2
· 2 Bedrooms · 1 Bath · Flat
· Balcony · Equipped kitchen · Parking · Concierge
RH2 · 2 Bedrooms · 1 Bath · Flat · Balcony · Equipped kitchen · Parking · Concierge
Shared OwnershipThis superb modern home is available to buy from as little as £88,000 with a 40% share!Situated on Foxboro Road in Redhill, this well-proportioned two-bedroom apartment offers approximately 767 sq. ft. of accommodation, with a private balcony and allocated parking space.Located on the second floor, the property features a spacious reception room with direct access to the balcony, providing an ideal space for relaxing or entertaining. The separate kitchen offers a practical layout with ample worktop and storage space.Both bedrooms are generously sized, with the main bedroom benefiting from an en-suite bathroom, while a further bathroom serves the second bedroom and guests.Conveniently positioned for Redhill town centre, the property offers access to a range of shops, restaurants and everyday amenities, along with Redhill railway station providing connections towards London and the South Coast.PRICING & AFFORDABILITYFull Market Value: £220,00040% Share Price: £88,000 (ren
£ 88,000
3 bed house for sale
2 pictures
House · for sale
£ 425,000
New
3 bed house for sale
RH2
· 3 Bedrooms · House
· Garden · Equipped kitchen
RH2 · 3 Bedrooms · House · Garden · Equipped kitchen
We are delighted to bring to the market this ideal three bedroom family home, offering modern living, generous accommodation and excellent convenience for transport links and East Surrey Hospital. The property has been modernised throughout and offers well-presented, spacious accommodation. The ground floor comprises a generous open-plan kitchen/dining area, a separate family lounge with patio doors opening onto the rear garden, and a convenient downstairs WC. Upstairs, the property boasts a particularly spacious master bedroom, a second double bedroom with built-in wardrobes, and a generous third bedroom, also benefiting from built-in wardrobes. Completing the first floor is a contemporary family bathroom, fitted with a separate shower cubicle. Further benefits include a newly installed boiler system and new radiators throughout. EPC: C / Council Tax: C Freehold Estate charge: ?19.10 per month Redhill Town is well known and extremely popular with local commuters because of its mainlin
£ 425,000
2 bed house for sale
2 pictures
House · for sale
£ 225,000
New
2 bed house for sale
RH2
· 2 Bedrooms · House
· Gym · Swimming pool · Equipped kitchen
RH2 · 2 Bedrooms · House · Gym · Swimming pool · Equipped kitchen
Sold via Secure Sale online bidding. Terms & Conditions apply. Welcome to this exceptional two-bedroom ground floor apartment, situated within the highly desirable Royal Earlswood Park development, a prestigious gated community renowned for its elegant architecture and secure, tranquil environment. This beautifully presented residence offers an impressive blend of contemporary style and timeless comfort, with the added luxury of exclusive residents facilities including a state-of-the-art gym and a heated indoor swimming pool (perfect for both relaxation and fitness). Upon entering the apartment, you are greeted by a spacious hallway that leads into a generous lounge and dining room, thoughtfully designed to maximise natural light and provide a versatile space ideal for entertaining or unwinding after a long day. The modern kitchen, fitted with integrated appliances, boasts sleek cabinetry and ample workspace, making it a pleasure for both every-day living and culinary pursuits. Both be
£ 225,000
2 bedroom apartment for sale
View photo
Flat · for sale
£ 220,000
New
2 bedroom apartment for sale
RH2
· 2 Bedrooms · 1 Bath · Flat
· Balcony · Equipped kitchen · Parking · Concierge
RH2 · 2 Bedrooms · 1 Bath · Flat · Balcony · Equipped kitchen · Parking · Concierge
Situated on Foxboro Road in Redhill, this well-proportioned two-bedroom apartment offers approximately 767 sq. ft. of accommodation, with a private balcony and allocated parking space.Located on the second floor, the property features a spacious reception room with direct access to the balcony, providing an ideal space for relaxing or entertaining. The separate kitchen offers a practical layout with ample worktop and storage space.Both bedrooms are generously sized, with the main bedroom benefiting from an en-suite bathroom, while a further bathroom serves the second bedroom and guests.Conveniently positioned for Redhill town centre, the property offers access to a range of shops, restaurants and everyday amenities, along with Redhill railway station providing connections towards London and the South Coast.Approximate Service Charges: £345.62pcm* Lease: 130 years*Service charges are estimated and may subject to change and will be reviewed annually, usually on 1st April each year
£ 220,000
2 bedroom apartment for sale
View photo
Flat · for sale
£ 225,000
New
2 bedroom apartment for sale
RH2
· 2 Bedrooms · 1 Bath · Flat
· Gym · Swimming pool · Equipped kitchen
RH2 · 2 Bedrooms · 1 Bath · Flat · Gym · Swimming pool · Equipped kitchen
Sold via Secure Sale online bidding. Terms & Conditions apply. Welcome to this exceptional two-bedroom ground floor apartment, situated within the highly desirable Royal Earlswood Park development, a prestigious gated community renowned for its elegant architecture and secure, tranquil environment. This beautifully presented residence offers an impressive blend of contemporary style and timeless comfort, with the added luxury of exclusive residents’ facilities including a state-of-the-art gym and a heated indoor swimming pool (perfect for both relaxation and fitness). Upon entering the apartment, you are greeted by a spacious hallway that leads into a generous lounge and dining room, thoughtfully designed to maximise natural light and provide a versatile space ideal for entertaining or unwinding after a long day. The modern kitchen, fitted with integrated appliances, boasts sleek cabinetry and ample workspace, making it a pleasure for both every-day living and culinary pursuits. Both b
£ 225,000
1 bed flat for sale
2 pictures
Flat · for sale
£ 219,950
New
1 bed flat for sale
RH2
· 1 Bedroom · Flat
· Garden · Equipped kitchen · Parking · Heating
RH2 · 1 Bedroom · Flat · Garden · Equipped kitchen · Parking · Heating
Superb, split level property with high ceilings, located in a well kept, gated development with allocated parking and pleasant gardens. Cheltenham House is an attractive older style building, that was converted around 15 years ago and now has the benefit of a share of the freehold. The property genuinely feels like a one bedroom house, with it's split level arrangement. Through the front door there is an entrance hall, with a WC, a modern fitted kitchen with built in appliances, and to the front a bright living space with an impressive 19ft high, curved ceiling and huge windows. Up the stairs there is a landing with an airing cupboard housing the hot water tank and offering handy storage. There is a double bedroom with 11ft high ceilings, and a good size fitted wardrobe, then you have a well appointed bathroom. The property is in good order and has the benefit of gas central heating, with a regularly serviced boiler and double glazed windows. Outside there is a very pleasant garden are
£ 219,950
3 Bedroom Terraced House
View photo
Terraced House · for sale
£ 425,000
New
3 Bedroom Terraced House
RH2
· 3 Bedrooms · Terraced House
· Garden · Equipped kitchen
RH2 · 3 Bedrooms · Terraced House · Garden · Equipped kitchen
We are delighted to bring to the market this ideal three bedroom family home, offering modern living, generous accommodation and excellent convenience for transport links and East Surrey Hospital. The property has been modernised throughout and offers well-presented, spacious accommodation. The ground floor comprises a generous open-plan kitchen/dining area, a separate family lounge with patio doors opening onto the rear garden, and a convenient downstairs WC. Upstairs, the property boasts a particularly spacious master bedroom, a second double bedroom with built-in wardrobes, and a generous third bedroom, also benefiting from built-in wardrobes. Completing the first floor is a contemporary family bathroom, fitted with a separate shower cubicle. Further benefits include a newly installed boiler system and new radiators throughout. EPC: C / Council Tax: CFreeholdEstate charge: ?19.10 per month Redhill Town is well known and extremely popular with local commuters because of its mainline
£ 425,000
1 bedroom flat for sale
View photo
Flat · for sale
£ 200,000
New
1 bedroom flat for sale
RH2
· 1 Bedroom · 1 Bath · Flat
· Garden · Equipped kitchen · Parking
RH2 · 1 Bedroom · 1 Bath · Flat · Garden · Equipped kitchen · Parking
Offered to the market with no onward chain, this well-presented one-bedroom ground floor flat would make an ideal first-time purchase, investment opportunity or property for those looking to downsize.The accommodation comprises a welcoming living/dining room, a fitted kitchen, a spacious double bedroom and a bathroom. Externally, the property benefits from allocated parking and access to well-maintained communal gardens, providing an attractive outdoor space for residents to enjoy.Conveniently located for local amenities, this property offers comfortable and practical living accommodation in a fantastic location
£ 200,000
2 bedroom flat for sale
View photo
Flat · for sale
£ 108,000
New
2 bedroom flat for sale
RH2
· 2 Bedrooms · 1 Bath · Flat
· Equipped kitchen · Parking · Concierge · Heating
RH2 · 2 Bedrooms · 1 Bath · Flat · Equipped kitchen · Parking · Concierge · Heating
SHARED OWNERSHIP (Advertised price represents 40% share. Full market value £270,000). This well-proportioned flat is on the first floor of a recently-constructed development and appears in excellent condition throughout. The property has a twenty-four-foot, dual-aspect reception room with open-plan kitchen area featuring stylish, handle-less units. There is a main bedroom, with fitted wardrobe, a good-sized second double bedroom, an attractive, naturally-lit bathroom and a pair of hallway storage/utility cupboards. Well insulated walls, high performance glazing and a modern gas central heating system all contribute towards a very good energy-efficiency rating. The flat comes with use of an off-street parking space, Horley Leisure Centre is within comfortable walking distance and the town centre or railway station can be easily reached via bus or by brief cycle ride.INTERESTED PARTIES ARE REQUIRED TO COMPLETE THE SHARED OWNERSHIP COMMON APPLICATION FORM [ ](Please note the minimum incom
£ 108,000
3 Bedroom Apartment Flat
View photo
Apartment · for sale
£ 275,000
3 Bedroom Apartment Flat
RH2
· 3 Bedrooms · Apartment
· Equipped kitchen
RH2 · 3 Bedrooms · Apartment · Equipped kitchen
A three bedroom apartment offered to the market with substantial accommodation, own front door, double glazing, central heating, kitchen/breakfast room, sitting room and family bathroom. The property is situated in the heart of Merstham Village with a two minute walk to Merstham mainline railway station which offers good commuter links to London, Brighton and the South coast. Bus routes serve Redhill town centre which offers a good choice of shops, restaurants and amenities including a weekly market. The M23/25 can be accessed at the Hooley Interchange Junction 7 giving good access to London and the surrounding areas. DOUBLE GLAZED FRONT DOOR Leading to: ENTRANCE HALL Front aspect obscured double glazed window, parquet flooring, stairs leading up to first floor landing, storage cupboard, smoke alarm. FIRST FLOOR LANDING Front aspect Upvc double glazed windows, storage cupboard with shelving, airing cupboard with shelving, side aspect Upvc double glazed window, door to: KITCHEN/BREAKFAS
£ 275,000
4 bed house for sale
2 pictures
House · for sale
£ 625,000
New
4 bed house for sale
RH2
· 4 Bedrooms · House
· Equipped kitchen · Parking · Powder room · Concierge
RH2 · 4 Bedrooms · House · Equipped kitchen · Parking · Powder room · Concierge
The main house is approached via the entrance hall, with access to the principal reception areas, kitchen and first-floor accommodation. The sitting room is positioned to the front of the property and leads through to the dining room. The kitchen is separately arranged and provides access to the central hall. The ground floor also includes a cloakroom and the annexe accommodation. The annexe comprises a bedroom with en suite shower room, together with a separate kitchen/sitting room, providing additional accommodation suitable for a variety of uses, subject to any necessary consents. To the first floor are three bedrooms and a family bathroom. Bedroom one is positioned to the front of the property, with bedrooms two and three arranged towards the opposite side of the landing. Externally, the property benefits from a garage measuring approximately 20'4 x 9'9, together with vehicular access. The accommodation extends to approximately 1,288 sq ft, excluding the garage, with a total measur
£ 625,000
4 bedroom semi detached house for sale
View photo
House · for sale
£ 600,000
New
4 bedroom semi detached house for sale
RH2
· 4 Bedrooms · 3 Baths · House
· Garden · Equipped kitchen · Powder room
RH2 · 4 Bedrooms · 3 Baths · House · Garden · Equipped kitchen · Powder room
Located on Holmesdale Avenue within the highly sought-after Watercolour Development, this beautifully presented four-bedroom home offers generous living space, a superb layout and one of the larger gardens on the development. The property has been very well maintained by the current owners and is presented in excellent decorative order throughout.The ground floor centres around an impressive open-plan lounge and dining space that stands out for both its size and design. A striking double-height vaulted ceiling at the rear enhances the sense of space, while dual aspect sliding doors flood the room with natural light and open directly onto the garden. The modern, fitted kitchen sits just off this space, offering plenty of worktop and storage, and there is also a practical downstairs cloakroom.The accommodation is arranged across two upper floors with four well-proportioned bedrooms, three of them being large doubles. The first floor offers three bedrooms serviced by a family bathroom, wh
£ 600,000
6 bed house for sale
2 pictures
House · for sale
£ 1,350,000
New
6 bed house for sale
RH2
· 6 Bedrooms · House
· Equipped kitchen · Powder room
RH2 · 6 Bedrooms · House · Equipped kitchen · Powder room
A SUPERB AND HIGHLY VERSATILE DETACHED FAMILY HOME, ENJOYING AN ELEVATED POSITION ON SOUGHT-AFTER TOWER HILL WITH MAGNIFICENT FAR-REACHING VIEWS. Weathertop is a superb detached family home, cleverly designed and built in the 1960s and subsequently renovated and enhanced in a most imaginative manner. The most recent improvements include a fantastic loft conversion, thoughtfully designed to take full advantage of the magnificent views towards Ranmore and the North Downs. Beautifully presented throughout, the property offers well-proportioned and exceptionally versatile accommodation arranged over three floors. A welcoming entrance hall with cloakroom provides an attractive introduction to the house, with a separate sitting room situated to one side. At the heart of the home is the superb kitchen/dining room, incorporating a recently installed kitchen beautifully appointed with an extensive range of quality units and integrated appliances, complemented by quartz work surfaces. The accomm
£ 1,350,000
7 bedroom detached house for sale
View photo
House · for sale
£ 2,495,000
New
7 bedroom detached house for sale
RH2
· 7 Bedrooms · 7 Baths · House
· Garden · Fireplace · Equipped kitchen · Parking · Concierge
RH2 · 7 Bedrooms · 7 Baths · House · Garden · Fireplace · Equipped kitchen · Parking · Concierge
Evelyn House is an immensely stylish family home, offering a superb level of flexibility to suit almost any requirement. Accessed via a private and secluded 300ft driveway, this substantial seven double bedroom home, which includes a self-contained one bedroom apartment as well as a studio/annexe above the triple garage. The property is set within secluded grounds measuring just over an acre with approximately 6200 sq ft of elegant, stylish and user-friendly accommodation arranged over three floors. Upon entry to Evelyn House you are greeted by a stunning triple height reception hall with an elegant staircase to one side and a beautiful period style fireplace. The accommodation downstairs consists of a large drawing room to the rear with access to a family room at the front, a rear facing dining room with patio doors to the garden, a cinema room, a fully fitted study and a fabulous hand painted Loxley kitchen/breakfast room with an extensive range of fitted appliances and quite brillia
£ 2,495,000
3 bed house for sale
2 pictures
House · for sale
£ 850,000
New
3 bed house for sale
RH2
· 3 Bedrooms · House
· Garden · Fireplace · Equipped kitchen · Powder room
RH2 · 3 Bedrooms · House · Garden · Fireplace · Equipped kitchen · Powder room
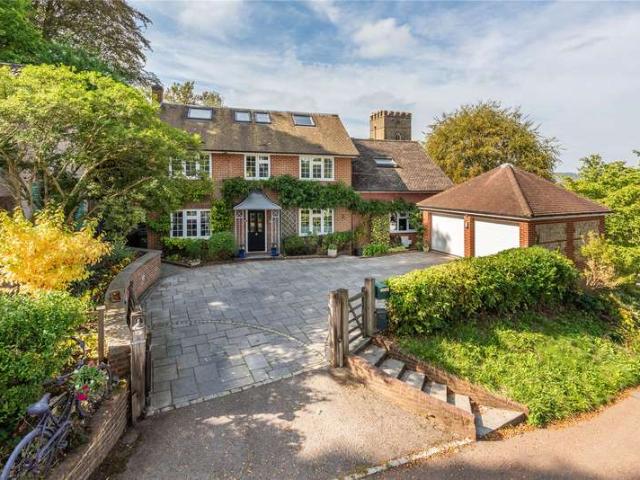
A CHARMING VICTORIAN HOME WITH ANNEXE, DELIGHTFUL GARDENS AND PADDOCK, SET IN APPROXIMATELY 1.8 ACRES WITH FINE COUNTRYSIDE VIEWS. Stable Cottage is a charming Victorian attached home which has been sympathetically renovated and modernised in recent years, creating a wonderful family home combining style with traditional character. The accommodation includes an entrance hall and attractive snug with open fireplace. The bespoke kitchen/breakfast room is traditionally styled with bamboo work surfaces and quarry tiled flooring, while an inner hall with cloakroom leads to the impressive sitting/dining room, formerly the original stables. This characterful room features a high ceiling, woodburning stove and mezzanine storage area currently used as a library, and leads into an oak-framed conservatory overlooking the gardens. On the first floor, the principal bedroom has built-in wardrobes and a beautifully appointed en-suite shower room. There are two further bedrooms, with bedroom three arr
£ 850,000
6 Bedroom House
View photo
House · for sale
£ 1,350,000
New
6 Bedroom House
RH2
· 6 Bedrooms · House
· Equipped kitchen · Powder room
RH2 · 6 Bedrooms · House · Equipped kitchen · Powder room
A SUPERB AND HIGHLY VERSATILE DETACHED FAMILY HOME, ENJOYING AN ELEVATED POSITION ON SOUGHT-AFTER TOWER HILL WITH MAGNIFICENT FAR-REACHING VIEWS. Weathertop is a superb detached family home, cleverly designed and built in the 1960s and subsequently renovated and enhanced in a most imaginative manner. The most recent improvements include a fantastic loft conversion, thoughtfully designed to take full advantage of the magnificent views towards Ranmore and the North Downs. Beautifully presented throughout, the property offers well-proportioned and exceptionally versatile accommodation arranged over three floors. A welcoming entrance hall with cloakroom provides an attractive introduction to the house, with a separate sitting room situated to one side. At the heart of the home is the superb kitchen/dining room, incorporating a recently installed kitchen beautifully appointed with an extensive range of quality units and integrated appliances, complemented by quartz work surfaces. The accomm
£ 1,350,000
1 bedroom apartment for sale
View photo
Flat · for sale
£ 75,000
New
1 bedroom apartment for sale
RH2
· 1 Bedroom · 1 Bath · Flat
· Equipped kitchen · Parking
RH2 · 1 Bedroom · 1 Bath · Flat · Equipped kitchen · Parking
White & Sons are pleased to offer to the market this well-proportioned one bedroom retirement apartment, conveniently situated within the popular Wavertree Court development in Horley.The accommodation comprises an entrance hall leading through to a generous sitting/dining room, providing ample space for both living and dining furniture. There is a separate fitted kitchen with a range of wall and base units, whilst the particularly spacious double bedroom benefits from fitted wardrobes. Completing the accommodation is a wet room with both a bath and separate walk-in shower.Wavertree Court offers a range of communal facilities for residents to enjoy, providing a welcoming and sociable environment, together with a 24-hour in-house manager and the convenience of residents' parking.The development is ideally positioned for access to Horley town centre, offering a variety of shops, supermarkets, cafés and other everyday amenities. Horley mainline railway station is also within easy reach, p
£ 75,000
3 Bedroom House
View photo
House · for sale
£ 475,000
New
3 Bedroom House
RH2
· 3 Bedrooms · House
· Garden · Fireplace · Equipped kitchen · Parking · Concierge
RH2 · 3 Bedrooms · House · Garden · Fireplace · Equipped kitchen · Parking · Concierge
The ground floor comprises an entrance hall, two reception rooms and a fitted kitchen with a range of wall and base units, work surfaces and space for appliances. The rear reception room provides access towards the garden.On the first floor are three bedrooms and,with the principal bedroom benefiting from a front aspect. The accommodation retains a number of period features, including fireplaces and high ceilings.Outside, the property has a front driveway providing off-road parking, while the rear garden extends away from the house and includes paved and lawned areas, established planting and a garden seating area. A side access provides a connection between the front and rear of the property
£ 475,000
4 Bedroom House
View photo
House · for sale
£ 475,000
New
4 Bedroom House
RH2
· 4 Bedrooms · House
· Garden · Equipped kitchen · Parking · Powder room
RH2 · 4 Bedrooms · House · Garden · Equipped kitchen · Parking · Powder room
A well-proportioned four-bedroom townhouse offering approximately 1,152 sq. ft. of versatile accommodation, arranged across three floors and situated in the popular Hookwood area of Horley.The ground floor features a welcoming entrance hall, a convenient cloakroom and a comfortable sitting room. To the rear is the impressive, newly fitted and extended kitchen/dining room, measuring approximately 21'11 x 14'7. This spacious and sociable room provides the perfect setting for everyday family life and entertaining.On the first floor are three bedrooms and a modern family bathroom. The second floor is dedicated to the principal bedroom, creating a private retreat complete with a dressing room and en-suite shower room.Outside, the landscaped rear garden has been designed for easy maintenance, featuring an artificial lawn, raised flower beds and attractive lighting for evening enjoyment. The property also benefits from a separate garage, providing secure parking or valuable additional storage
£ 475,000
4 Bedroom House
View photo
House · for sale
£ 625,000
New
4 Bedroom House
RH2
· 4 Bedrooms · House
· Equipped kitchen · Parking · Powder room · Concierge
RH2 · 4 Bedrooms · House · Equipped kitchen · Parking · Powder room · Concierge
The main house is approached via the entrance hall, with access to the principal reception areas, kitchen and first-floor accommodation. The sitting room is positioned to the front of the property and leads through to the dining room. The kitchen is separately arranged and provides access to the central hall.The ground floor also includes a cloakroom and the annexe accommodation. The annexe comprises a bedroom with en suite shower room, together with a separate kitchen/sitting room, providing additional accommodation suitable for a variety of uses, subject to any necessary consents.To the first floor are three bedrooms and a family bathroom. Bedroom one is positioned to the front of the property, with bedrooms two and three arranged towards the opposite side of the landing.Externally, the property benefits from a garage measuring approximately 20'4 x 9'9, together with vehicular access. The accommodation extends to approximately 1,288 sq ft, excluding the garage, with a total measured
£ 625,000
4 bed house for sale
2 pictures
House · for sale
£ 475,000
New
4 bed house for sale
RH2
· 4 Bedrooms · House
· Garden · Equipped kitchen · Parking · Powder room
RH2 · 4 Bedrooms · House · Garden · Equipped kitchen · Parking · Powder room
A well-proportioned four-bedroom townhouse offering approximately 1,152 sq. ft. of versatile accommodation, arranged across three floors and situated in the popular Hookwood area of Horley. The ground floor features a welcoming entrance hall, a convenient cloakroom and a comfortable sitting room. To the rear is the impressive, newly fitted and extended kitchen/dining room, measuring approximately 21'11 x 14'7. This spacious and sociable room provides the perfect setting for everyday family life and entertaining. On the first floor are three bedrooms and a modern family bathroom. The second floor is dedicated to the principal bedroom, creating a private retreat complete with a dressing room and en-suite shower room. Outside, the landscaped rear garden has been designed for easy maintenance, featuring an artificial lawn, raised flower beds and attractive lighting for evening enjoyment. The property also benefits from a separate garage, providing secure parking or valuable additional stor
£ 475,000
1 bedroom retirement property for sale
View photo
House · for sale
£ 65,000
New
1 bedroom retirement property for sale
RH2
· 1 Bedroom · 1 Bath · House
· Garden · Balcony · Equipped kitchen
RH2 · 1 Bedroom · 1 Bath · House · Garden · Balcony · Equipped kitchen
Situated in the heart of Horley, this one-bedroom retirement apartment is exclusively available to residents aged 60 and over, offering spacious and practical accommodation within easy reach of the town centre, local amenities and transport links.The property features a generously sized lounge/dining room, providing ample space for both living and dining furniture, with a Juliet balcony allowing plenty of natural light into the room. A separate fitted kitchen offers a range of wall and base units, alongside an integrated oven and space for essential appliances.The double bedroom is well proportioned, while the accommodation is completed by a shower room comprising a walk-in shower enclosure, wash basin, WC and useful fitted storage.Outside, residents can enjoy attractive communal gardens, featuring established planting, paved pathways and several seating areas, providing a pleasant space to relax and socialise.The development is conveniently positioned in central Horley, with a variety
£ 65,000
3 bedroom semi detached house for sale
View photo
House · for sale
£ 515,500
New
3 bedroom semi detached house for sale
RH2
· 3 Bedrooms · 2 Baths · House
RH2 · 3 Bedrooms · 2 Baths · House
SECURING THIS PROPERTY WITH A LIFETIME LEASEOVER 60s can secure this property with a HOME FOR LIFE from HOMEWISEThrough the Home for Life Plan from Homewise, those AGED 60 or over can purchase a Lifetime Lease and a share of the property value to safeguard for the future. The cost to purchase the Lifetime Lease is always less than the full market value. OVER 60s customers typically save between from 20% to 50%*.Home for Life Plan guide price for OVERS 60s: The Lifetime Lease price for this property is £515,500 based on an average saving of 33%.Market Value Price: £780,000The price you pay will vary according to your age, personal circumstances and requirements and will be adjusted to include any percentage of the property you wish to safeguard. The plan allows customers to purchase a share of the property value (UP TO 50%) to safeguard for the future.For an indication of what you could save, please use our CALCULATOR on the HOMEWISE website.Please CALL for more information or a PERSONA
£ 515,500
2 bed house for sale
2 pictures
House · for sale
£ 235,000
New
2 bed house for sale
RH2
· 2 Bedrooms · House
· Garden · Equipped kitchen
RH2 · 2 Bedrooms · House · Garden · Equipped kitchen
Situated in the popular Lordsgrove development in Tadworth, this two-bedroom end of terrace bungalow offers an excellent opportunity for someone looking to put their own stamp on a property. The accommodation comprises two bedrooms, a separate kitchen, a lounge, a wet room and a small conservatory overlooking the rear garden. The property would benefit from modernisation, offering plenty of potential for a new owner to update and personalise to their own taste. Offered to the market with no onward chain, this property is available with 100% share ownership and is exclusively for the over-50s
£ 235,000

Get email alerts

Don't miss out: be the first to know about new properties

The alert was correctly created

On subscribing you accept the conditions of use and the privacy policy
Alert
Receive new ads in your inbox
Save this search
Receive alerts for new listings

We'll send you an email when we have new properties for: "Properties for sale in RH2"

The alert was correctly created

Colman Way RH1 Redhill
Wray Park Road RH2 Reigate
Get email alerts and be the first to see new listings
Required field
On subscribing I accept the terms of the privacy policy
Perfect! You'll soon start receiving new listings via email
Alert
Receive an email when we have new ads for Properties for sale in RH2
Save this search
Filters

Bedrooms

Size (sq.ft)

sq.ft
sq.ft

Price

£
£

Property type

Bathrooms

Clear all filters
Receive notifications when new entries are published.