2 pictures
House
·
for sale
£ 130,000
6 bed house for sale
Richmond Drive PE25 Skegness
· 6 Bedrooms · House
· Garden · Equipped kitchen · Heating
Richmond Drive PE25 Skegness · 6 Bedrooms · House · Garden · Equipped kitchen · Heating
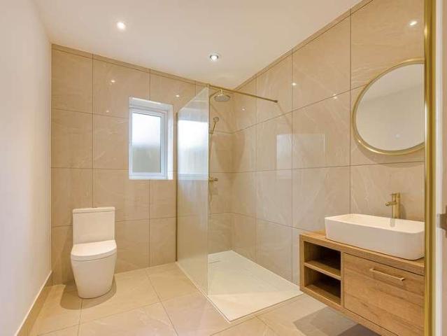
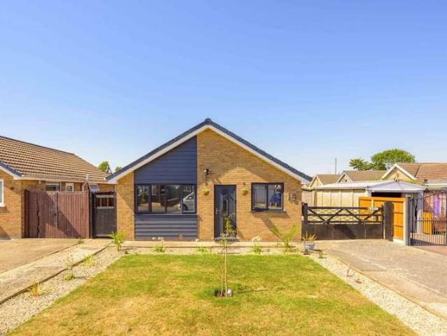
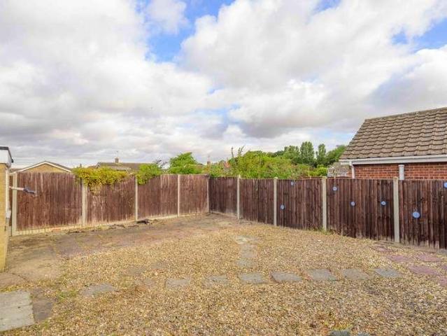
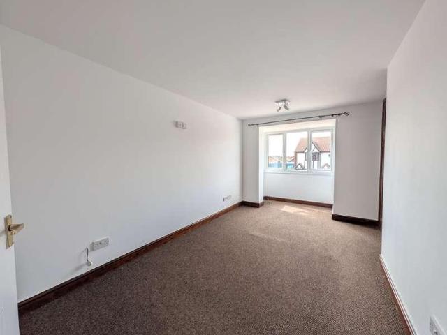

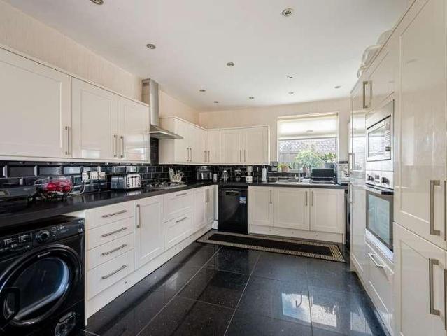
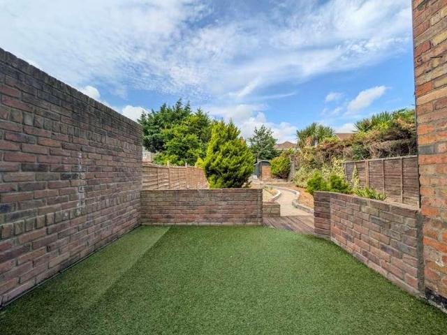
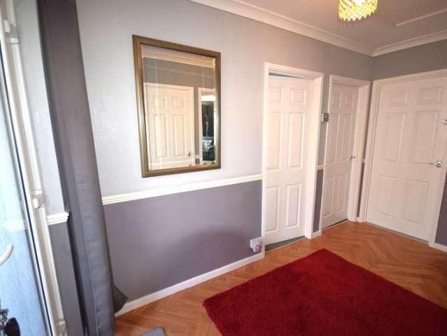
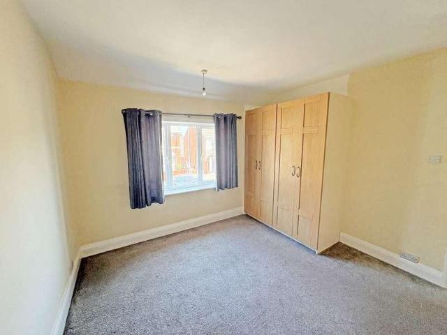
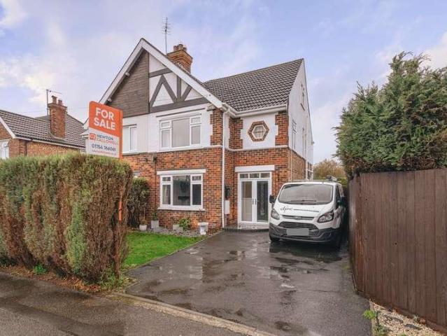
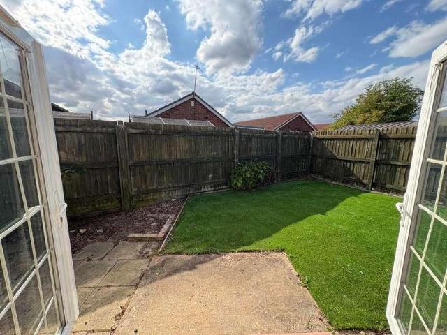
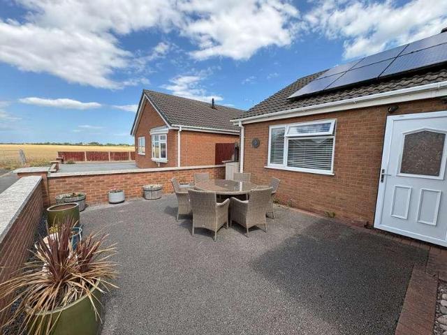
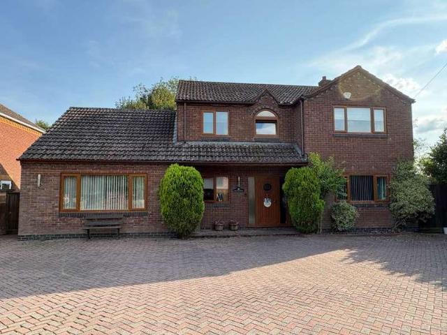
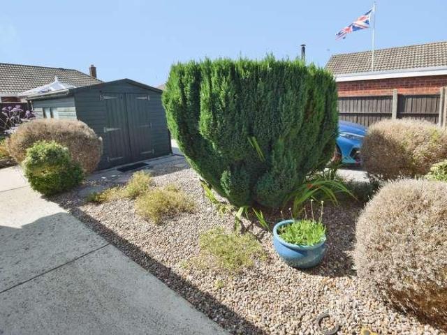
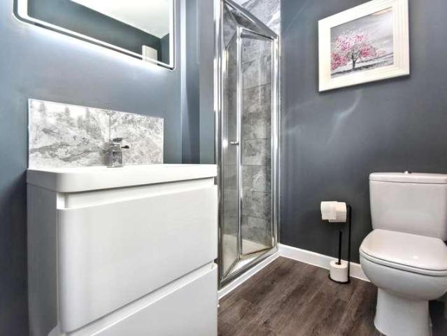
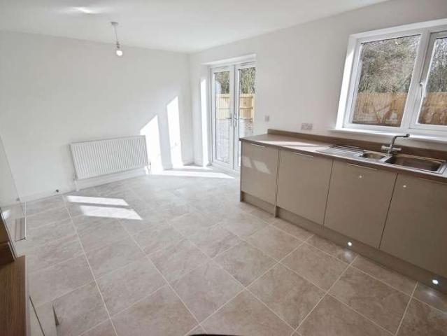
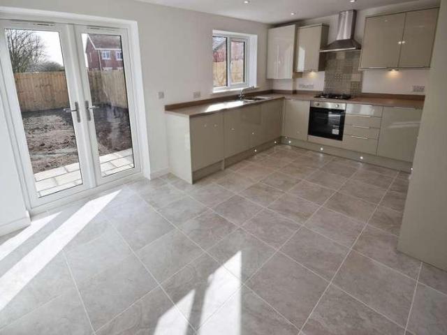
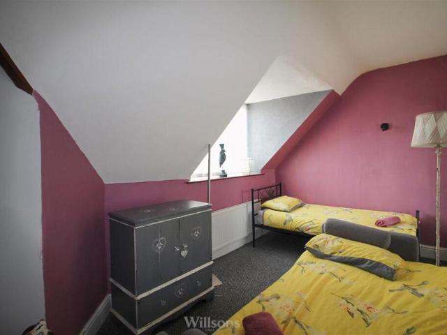
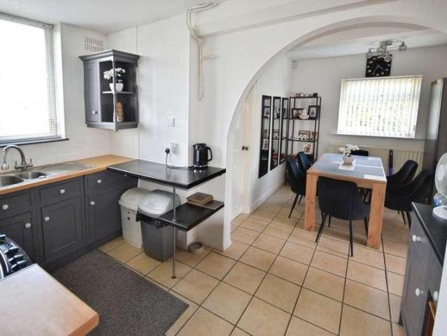
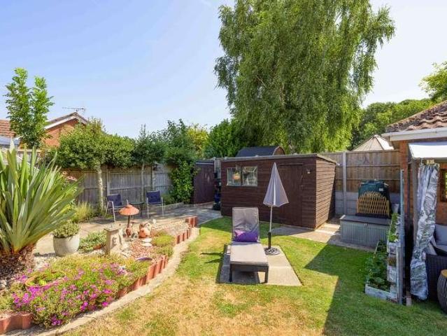
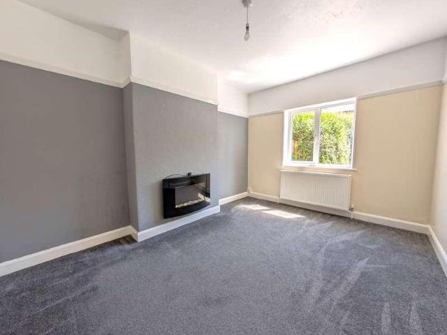
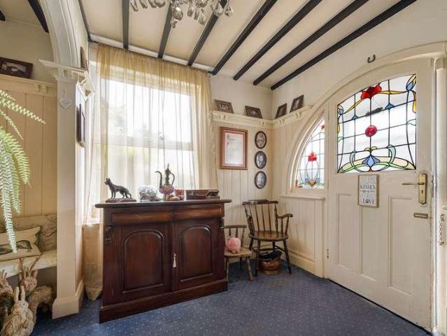
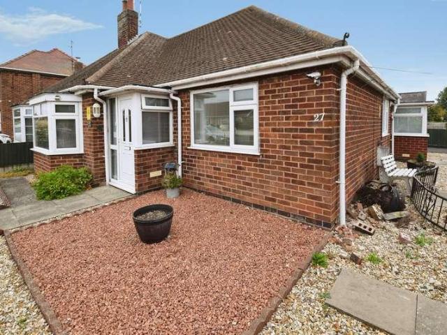
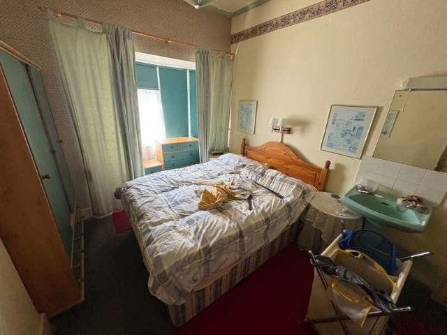
A deceptively spacious semi-detached house ideally located - just a few minutes walk from the town centre and the sea front. The ground floor of the property comprises of lounge, dining room, two further sitting rooms, kitchen and shower room. The first and second floor offer six bedrooms, shower room and separate WC. The outside of the property offer driveway accessed by a slip road on Dorothy Avenue. The gardens are low maintenance being ideal for flowerpots and tubs. Additional benefits include gas central heating and uPVC double glazing. With viewings available now - by appointment only. Entrance Hall: 1.14m x 7.57m (3'9 x 24'10), Having entrance door, smoke alarm, radiator and ceiling light point. Lounge: 3.81m x 4.37m (12'6 x 14'4), Having walk in bay window, radiator, ceiling light point and archway to sitting room. Sitting Room: 3.35m x 3.58m (11' x 11'9), Having uPVC double glazed double doors to rear garden, radiator and ceiling light point. Dining Room: 3.15m x 3.51m (10'4 x
A deceptively spacious semi-detached house ideally located - just a few minutes walk from the town centre and the sea front. The ground floor of the property comprises of lounge, dining room, two further sitting rooms, kitchen and shower room. The first and second floor offer six bedrooms, shower room and separate WC. The outside of the property offer driveway accessed by a slip road on Dorothy Avenue. The gardens are low maintenance being ideal for flowerpots and tubs. Additional benefits include gas central heating and uPVC double glazing. With viewings available now - by appointment only. Entrance Hall: 1.14m x 7.57m (3'9 x 24'10), Having entrance door, smoke alarm, radiator and ceiling light point. Lounge: 3.81m x 4.37m (12'6 x 14'4), Having walk in bay window, radiator, ceiling light point and archway to sitting room. Sitting Room: 3.35m x 3.58m (11' x 11'9), Having uPVC double glazed double doors to rear garden, radiator and ceiling light point. Dining Room: 3.15m x 3.51m (10'4 x
£ 130,000