1,029 houses for sale in Ridgmont MK19 Milton Keynes

2 bed house for sale
2 pictures
House · for sale
£ 250,000
2 bed house for sale
Ridgmont MK19 Milton Keynes
· 2 Bedrooms · House
· Fireplace · Equipped kitchen
Ridgmont MK19 Milton Keynes · 2 Bedrooms · House · Fireplace · Equipped kitchen
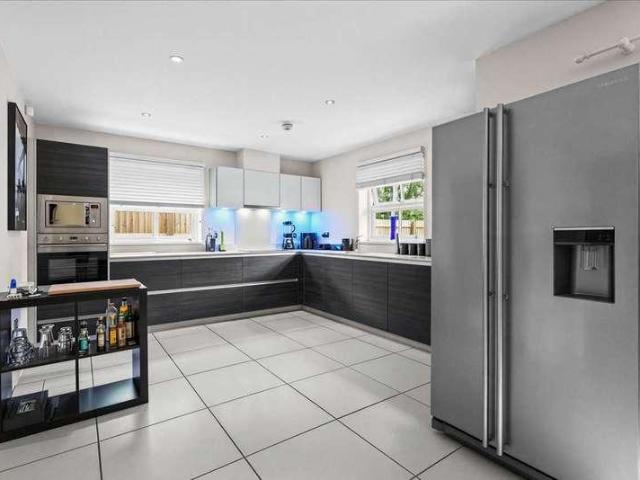
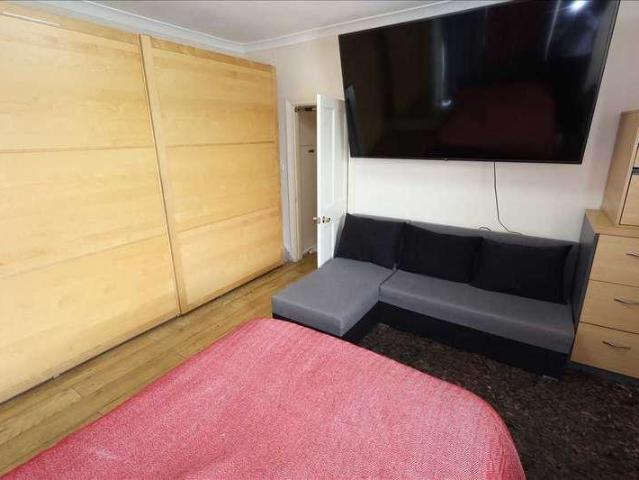
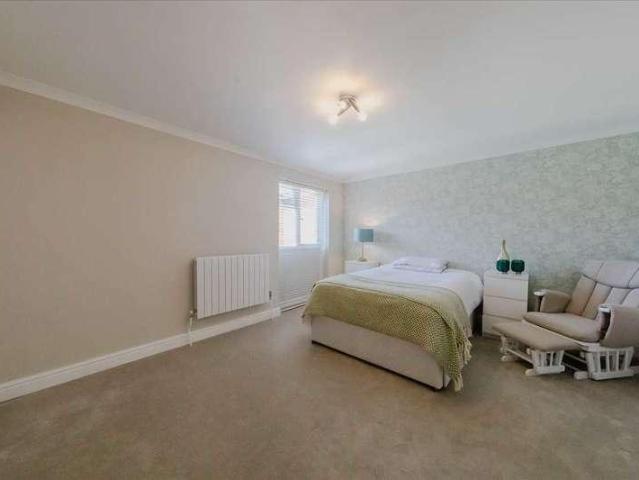
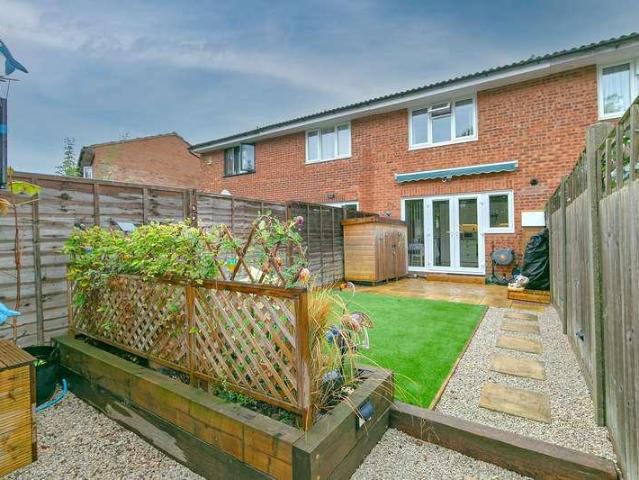
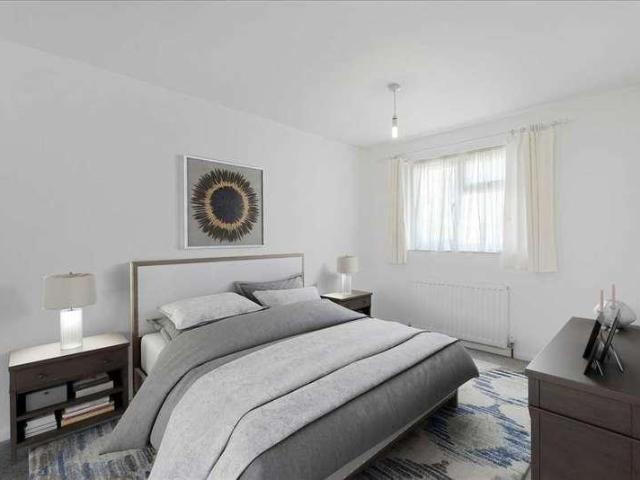
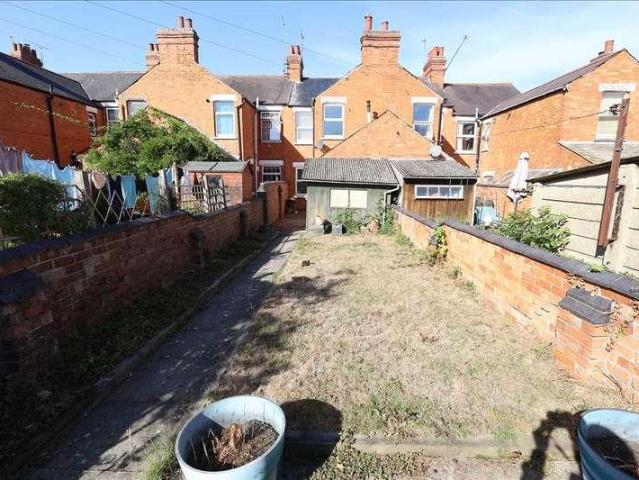
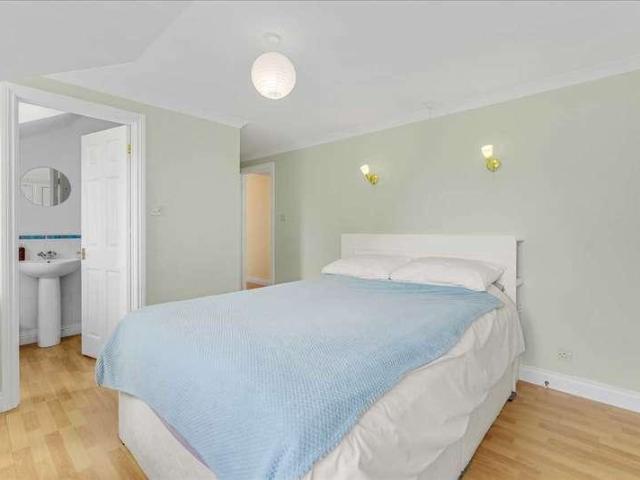
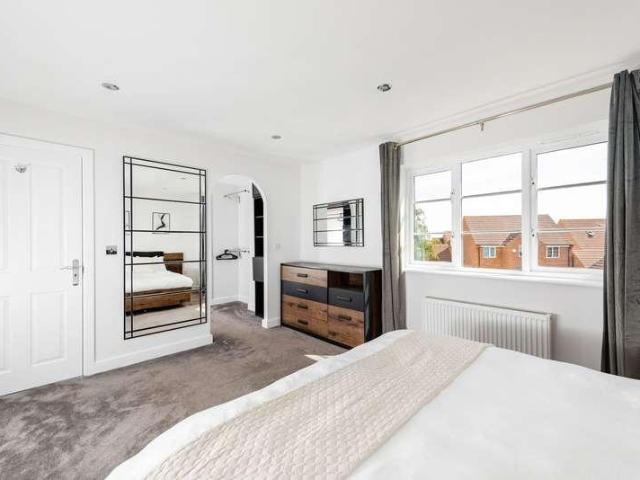
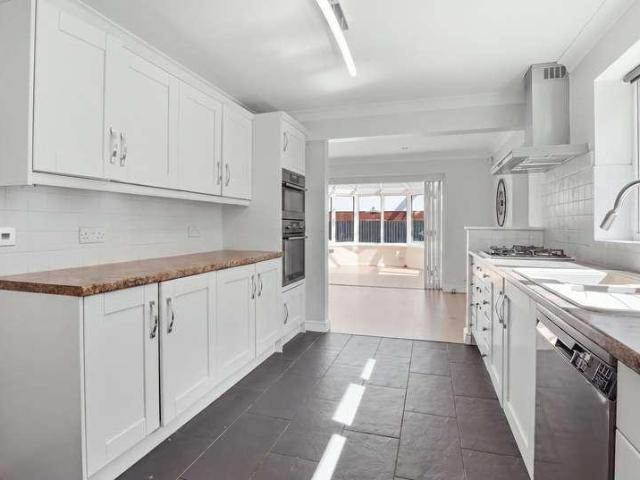
A charming two-bedroom terraced home situated in Buckingham, offering well-presented accommodation and an enclosed rear courtyard. Benefiting from newly fitted windows and a new wood-burning stove, this characterful property would make an appealing first home or suit those looking to downsize. The ground floor features an inviting living and dining room, with a newly installed wood-burning stove set within a brick fireplace creating a cosy focal point. There is space for both seating and a dining table, while the staircase rises to the first floor. To the rear, the kitchen is fitted with a range of light-coloured wall and base units, complemented by contrasting work surfaces and tiled flooring. An integrated oven and hob provide everyday practicality, while a window overlooking the courtyard brings in natural light. A door gives direct access to the outside space. Upstairs, there are two bedrooms, with the principal bedroom benefiting from fitted wardrobe storage. The second bedroom of
£ 250,000
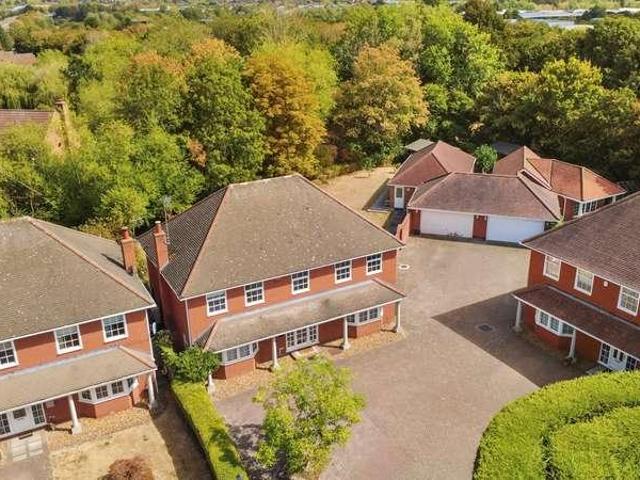
6 bed house for sale
2 pictures
House · for sale
£ 1,800,000
6 bed house for sale
Ridgmont MK19 Milton Keynes
· 6 Bedrooms · House
· Garden
Ridgmont MK19 Milton Keynes · 6 Bedrooms · House · Garden
Thomas Connolly Estate Agents are delighted to introduce this exceptional six-bedroom detached residence, offering an outstanding level of accommodation, privacy and flexibility across the main house and a substantial purpose-built annexe. Extending to over 3,200 sq. ft. within the main residence, with the annexe providing a further 700+ sq. ft this is a home of considerable scale and versatility, ideally suited to modern family living, multi-generational requirements or those who regularly entertain and accommodate guests.The main house opens into an impressive entrance hall, immediately creating a sense of space and providing access to the principal areas of the home. Positioned to the left is an exceptionally spacious sitting room extending to almost 30ft in length, with French doors opening directly onto the rear garden. To the opposite side of the entrance hall is bedroom six, which benefits from its own shower room and offers excellent flexibility as either a ground floor bedroom
£ 1,800,000
2 bed house for sale
2 pictures
House · for sale
£ 96,000
2 bed house for sale
Ridgmont MK19 Milton Keynes
· 2 Bedrooms · House
· Garden · Equipped kitchen · Parking
Ridgmont MK19 Milton Keynes · 2 Bedrooms · House · Garden · Equipped kitchen · Parking
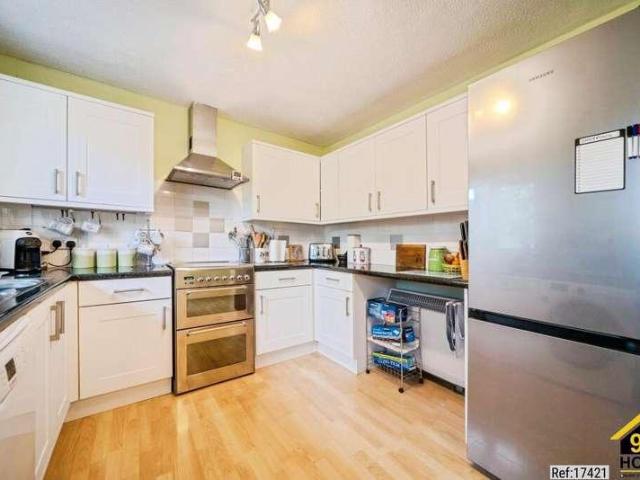
Property Ref: 17421 We are pleased to present an exceptional Semi-detached located at Upton Grove, Milton Keynes, MK5. This wonderful residence boasts 2 bedrooms, 1 bathrooms, and 1 living rooms, offering ample space for comfortable living. Additionally, it features a fully-fitted kitchen, ideal for culinary enthusiasts, along with the convenience of a Front Garden, Rear Garden and Driveway parking. Positioned in a prime location, this property offers easy access to a range of local amenities and public transportation, ensuring convenience for residents. Its proximity to esteemed schools and a college enhances its appeal, providing families with access to excellent educational opportunities. This residence embodies the perfect blend of comfort, convenience, and quality living, making it an ideal choice for discerning individuals or families seeking a place to call home. FRONT - A neat low-maintenance frontage with a paved pathway leading to a sheltered entrance bordered by mature estab
£ 96,000
5 bed house for sale
2 pictures
House · for sale
£ 725,000
5 bed house for sale
Ridgmont MK19 Milton Keynes
· 5 Bedrooms · House
· Garden · Parking · Equipped kitchen · Powder room · Concierge
Ridgmont MK19 Milton Keynes · 5 Bedrooms · House · Garden · Parking · Equipped kitchen · Powder room · Concierge
NO UPPER CHAIN / Offering 4 BATHROOMS & 4 RECEPTION ROOMS / With electric DOUBLE GARAGE - (Price Guiding: ?725,000 - ?750,000) Alexander Lawrence Estate Agents have the real pleasure in offering to market this 5 bedroom detached family home located within the popular area of Redhouse Park, situated towards the northern borders of Milton Keynes. The immediate location benefits from close proximity to Newport Pagnell town centre shops and amenities, local primary and secondary school catchment and approx. 5 - 10 minutes drive to M1 Motorway links. In brief the property comprises; entrance hall, cloakroom, sitting room, dining room, kitchen / breakfast room, utility room, study / family room, first floor landing, bedroom one with en-suite bathroom, bedroom two with en suite shower room, bedroom three with en suite shower room, bedroom four, bedroom five and main bathroom. Outside offers low maintenance gardens to front and rear with driveway providing off road parking leading to a detache
£ 725,000
4 bed house for sale
2 pictures
House · for sale
£ 365,000
4 bed house for sale
Ridgmont MK19 Milton Keynes
· 4 Bedrooms · House
· Garden · Equipped kitchen
Ridgmont MK19 Milton Keynes · 4 Bedrooms · House · Garden · Equipped kitchen
TOTAL FLOOR AREA - 104 Sq.m. A double bay fronted end of terrace property internally converted to a one bedroom ground floor flat and a two bedroom duplex first floor flat. Each flat has its own separate electric consumer unit and gas combination boiler to radiator heating. The property offers great potential and would suit owner occupiers as well as investment buyers. The accommodation briefly comprises entrance hall, living room, kitchen, bedroom, bathroom, separate w.c first floor landing, two double bedrooms, kitchen, bathroom, loft converted third bedroom, front and rear gardens. ENTRANCE Entered via frosted UPVC double glazed entrance door to: ENTRANCE HALL Coved ceiling. Radiator. Stairs rising to first floor landing. Door to ground floor flat. LIVING ROOM 12'7' x 10'8' (3.84m x 3.25m) Radiator. UPVC double glazed window to rear aspect. Double doors to bedroom. Open plan to: KITCHEN 14'0' x 10'3' (4.27m x 3.12m) Fitted with a range of base and eye level units with worktop surfac
£ 365,000
4 bed house for sale
2 pictures
House · for sale
£ 325,000
Updated
4 bed house for sale
Ridgmont MK19 Milton Keynes
· 4 Bedrooms · House
· Equipped kitchen · Parking
Ridgmont MK19 Milton Keynes · 4 Bedrooms · House · Equipped kitchen · Parking
NO UPPER CHAIN / Benefitting from LOFT CONVERSION / With driveway & SINGLE GARAGE - (Price Guiding: ?325,000 - ?350,000) Alexander Lawrence Estate Agents have the pleasure in offering to market this 4 bedroom semi detached home with loft conversion, driveway and garage found in the popular location of Emerson Valley, situated to the western side of Milton Keynes. The immediate location benefits from close proximity to local shops, primary and secondary schooling, A5 & A421 transport links as well as a short drive to Bletchley train station providing direct links to London Euston. MK1 shopping district is also within a short car journey where you will find the MK Dons football stadium, Ikea, Asda Walmart, Odeon cinema and a selection of high street shops and restaurants. In brief the property comprises of; entrance hall, sitting room, dining room, kitchen, first floor landing, bedrooms two, three, four, shower-room, second floor landing, loft conversion to bedroom one with en-suite bath
£ 325,000
4 bed house for sale
2 pictures
House · for sale
£ 575,000
4 bed house for sale
Ridgmont MK19 Milton Keynes
· 4 Bedrooms · House
Ridgmont MK19 Milton Keynes · 4 Bedrooms · House
UNEXPECTEDLY BACK TO MARKET AS OF 10th SEPTEMBER * Alexander Lawrence Estate Agents are delighted to present this impressive four-bedroom detached family home, set within rolling countryside in the highly sought-after village of Nash, on the south-western edge of Milton Keynes. The area offers a charming village lifestyle, with a village hall, church, and children's park nearby. Westcroft shopping area is just a 10-minute drive away, and a local pub within less than five minutes. The property falls within the catchment area for the highly regarded Royal Latin School in Buckingham. The area is well regarded for its schooling, offering access to sought-after grammar schools and a strong track record of success for students undertaking the 11+ examinations. The historic market town of Stony Stratford, with its range of shops, pubs, restaurants, medical facilities and supermarkets, is just a short 10-minute drive away. The accommodation is well-proportioned and arranged over three floors.
£ 575,000
2 bed house for sale
2 pictures
House · for sale
£ 270,000
2 bed house for sale
Ridgmont MK19 Milton Keynes
· 2 Bedrooms · House
· Equipped kitchen
Ridgmont MK19 Milton Keynes · 2 Bedrooms · House · Equipped kitchen
Tucked away in a quiet residential spot, this beautifully presented two-bedroom terraced house blends modern comfort with timeless style; and its ready to move straight into. Step inside and youre welcomed straight into the spacious living room; a calm, pleasant space to relax in. From here you flow through to the bright, open-plan kitchen and dining area, designed so everyday life flows easily and having friends round feels effortless. Theres plenty of worktop and cupboard space, and generous windows flood the room with natural light; showing off the neat neutral dcor youll find throughout. Upstairs, youll find two good-sized double bedrooms; both peaceful retreats and fitted with uPVC double glazing to keep things comfortable all year round. The bathroom was freshly refitted in early 2024, with a smart modern finish that feels both practical and a little bit special. With such a sensible, well thought-out layout, this home suits all sorts of lifestyles perfectly - whether youre buyin
£ 270,000
4 bed house for sale
2 pictures
House · for sale
£ 325,000
4 bed house for sale
Ridgmont MK19 Milton Keynes
· 4 Bedrooms · House
· Balcony · Equipped kitchen · Powder room · Concierge
Ridgmont MK19 Milton Keynes · 4 Bedrooms · House · Balcony · Equipped kitchen · Powder room · Concierge
Standout Features FOUR-BEDROOM TOWNHOUSE ARRANGED OVER THREE FLOORS OFFERED TO THE MARKET WITH NO UPPER CHAIN EXCELLENT POTENTIAL FOR MODERNISATION & RENOVATION GENEROUS KITCHEN/DINING ROOM SPACIOUS FIRST-FLOOR LOUNGE WITH PRIVATE BALCONY FLEXIBLE BEDROOM ACCOMMODATION ACROSS ALL THREE FLOORS GROUND-FLOOR CLOAKROOM & FAMILY BATHROOM IDEAL INVESTMENT OPPORTUNITY CONVENIENT FOR MILTON KEYNES CENTRAL STATION & COMMUTER LINKS VIEWINGS HIGHLY RECOMMENDED Property DescriptionOne of the key attractions of this property is undoubtedly its adaptability. With bedrooms positioned across all three floors and a separate first-floor reception room, the layout could work particularly well for a variety of buyers, including growing families, those working from home or purchasers requiring guest or multi-generational accommodation. The property does require updating and renovation, but this is reflected in the opportunity it presents. Rather than paying a premium for somebody else's finishes, the next
£ 325,000
3 bed house for sale
2 pictures
House · for sale
£ 280,000
Updated
3 bed house for sale
Ridgmont MK19 Milton Keynes
· 3 Bedrooms · House
· Equipped kitchen
Ridgmont MK19 Milton Keynes · 3 Bedrooms · House · Equipped kitchen
REGISTER YOUR INTEREST: Viewing Day on SATURDAY 10th OCTOBER from 9.00am - 11.00am: REGISTER YOUR INTEREST * - Within WALKING DISTANCE of HIGH STREET / Benefitting from DRIVEWAY / NO UPPER CHAIN - (Price Guiding: ?280,000 - ?290,000) Alexander Lawrence Estate Agents are pleased to be offering to market this 3 bedroom home located within the sought after and well established market town of Stony Stratford, situated to the north-west side of Milton Keynes. The immediate location benefits from a short stroll of the River Great Ouze / Parks Trust rolling fields, the High Street and its surroundings where you will find local shops, coffee bars, restaurants, pubs, schooling and other further amenities. It has close transport links with the A5 / A422 and is conveniently placed to commute to Oxford, Buckingham, Towcester and Northampton. In brief the property comprises of; entrance hall, sitting room, kitchen / dining room, first floor landing, bedroom one, bedroom two, bedroom three and bathr
£ 280,000
4 bed house for sale
2 pictures
House · for sale
£ 400,000
4 bed house for sale
Ridgmont MK19 Milton Keynes
· 4 Bedrooms · House
· Garden · Balcony · Equipped kitchen · Patio · Powder room
Ridgmont MK19 Milton Keynes · 4 Bedrooms · House · Garden · Balcony · Equipped kitchen · Patio · Powder room
We are proud to market this impressive home, situated in the prime location of Aris Way down a quiet cul de sac. This mid-terraced family home boasts over 1400sq ft of accommodation along with a driveway and easy access to the popular Buckingham railway walk and nearby shops. The ground floor compromises of a spacious hallway leading into a large sitting room, study/office, separate dining room, kitchen, conservatory and cloakroom. Heading upstairs, you will find a further four bedrooms, en-suite to master, family bathroom and fitted wardrobes to the master and bedroom two. The master bedroom gives access to its own balcony, overlooking your rear garden. A conveniently placed airing cupboard is located just off the landing. To the rear the property is mainly gravelled, with a large patio section directly outside and is very private with a number of shrubs and trees surrounding. The front features a paved driveway fit for multiple cars. This is one of Buckinghams most popular residentia
£ 400,000
2 bed house for sale
2 pictures
House · for sale
£ 280,000
2 bed house for sale
Ridgmont MK19 Milton Keynes
· 2 Bedrooms · House
· Garden · Fireplace · Equipped kitchen
Ridgmont MK19 Milton Keynes · 2 Bedrooms · House · Garden · Fireplace · Equipped kitchen
TOTAL FLOOR AREA - 82 Sq.m. A well presented two bedroom bay fronted property offered for sale with no upper chain. The property benefits from a lounge through dining room, modern kitchen and an upstairs bathroom. Further benefits include UPVC double glazed windows and doors, gas to radiator heating via replacement combination boiler and outbuildings. The accommodation briefly comprises entrance hall, dining room, living room, kitchen, first floor landing, two bedrooms, bathroom, front and rear gardens. ENTRANCE Entered via UPVC double glazed entrance door to: ENTRANCE HALL Radiator. Dado rail. Laminate wood effect flooring. Wall mounted thermostat. Stairs rising to first floor landing. Door to: DINING ROOM 12'4' x 9'6' (3.76m x 2.90m) Fireplace with chimney breast recess to one side and built in cupboard to the other side. Picture rail. Radiator. Laminate wood effect flooring. UPVC double glazed window to rear aspect. Glazed door to kitchen. Leading to: LOUNGE 13'4' into bay x 10'0' i
£ 280,000
5 bed house for sale
2 pictures
House · for sale
£ 750,000
Updated
5 bed house for sale
Ridgmont MK19 Milton Keynes
· 5 Bedrooms · House
· Garden
Ridgmont MK19 Milton Keynes · 5 Bedrooms · House · Garden
REGISTER YOUR INTEREST: Viewing Day on SATURDAY 10th OCTOBER from 2.00pm - 4.00pm: REGISTER YOUR INTEREST * - Set on a GENEROUSLY SIZED PLOT / Benefitting from SOLAR PANEL ENERGY / With a beautifully LANDSCAPED GARDEN - (Price Guiding: ?750,000 - ?800,000) Alexander Lawrence Estate Agents have the real pleasure in offering to market this fine example of a FIVE DOUBLE BEDROOM DETACHED family home located within a short walk of the high street in the sought after and well established market town of Stony Stratford, situated to the north-west side of Milton Keynes, The immediate location benefits from a short stroll of the River Great Ouze / Parks Trust rolling fields - ideal for dog walks and fitness running routes, the High Street and its surroundings where you will find local shops, coffee bars, restaurants, pubs, schooling and other further amenities. It has close transport links with the A5 / A422 and is conveniently placed to commute to either Oxford, Buckingham, Towcester and North
£ 750,000
4 bed house for sale
2 pictures
House · for sale
£ 330,000
4 bed house for sale
Ridgmont MK19 Milton Keynes
· 4 Bedrooms · House
· Garden · Fireplace · Equipped kitchen
Ridgmont MK19 Milton Keynes · 4 Bedrooms · House · Garden · Fireplace · Equipped kitchen
TOTAL FLOOR AREA - 97 Sq.m. A well presented four bedroom double bay fronted Victorian property benefitting from a lounge through dining room, fitted kitchen and downstairs bathroom. The property further benefits from a loft converted fourth bedroom, gas to radiator heating via combination boiler, UPVC double glazed windows and an enclosed rear garden. The accommodation briefly comprises entrance hall, dining room, lounge, kitchen, rear lobby, bathroom, first floor landing, three bedrooms, second floor landing, fourth bedroom, front and rear gardens. ENTRANCE Entered via glazed entrance door to: ENTRANCE HALL Radiator. Wood effect laminate flooring. Stairs rising to first floor landing. Door to: DINING ROOM 12'4' x 10'6' (3.76m x 3.20m) UPVC double glazed window to rear aspect. Wood effect laminate flooring. Radiator. Door to kitchen. Box arch to: LOUNGE 13'4' x 10'1' (4.06m x 3.07m) Fireplace with inset log burner and chimney breast recess to both sides with wall lights. UPVC double g
£ 330,000
4 bed house for sale
2 pictures
House · for sale
£ 625,000
4 bed house for sale
Ridgmont MK19 Milton Keynes
· 4 Bedrooms · House
· Garden · Fireplace · Equipped kitchen · Parking · Powder room
Ridgmont MK19 Milton Keynes · 4 Bedrooms · House · Garden · Fireplace · Equipped kitchen · Parking · Powder room
No Chain | Garage | Outbuilding | South Facing Garden | Village Location | Quiet Cul de sac | A beautifully located four bedroom detached home in the popular village of Whaddon. The property is approached by a drive providing parking for several cars and a garage with an electric door. Upon entering the property into a large hall way with Kardine flooring, stairs leading to the first floor and doors to; a spacious cloakroom with wc and wash hand basin inset into a vanity unit with storage. Thew is also an understairs cupboard providing more storage, plenty of room for coats and shoes etc. The living / dining room is a large room that has a window to the front and patio doors to the back. There is also a feature fire place with a mantle and hearth surround. There is plenty of room for dining furniture as well as sofas. A door opens into the kitchen breakfast room with a range of wooden cupboards and drawers base and eye level with granite worktops incorporating a one and a half sink and
£ 625,000
6 bed house for sale
2 pictures
House · for sale
£ 1,750,000
6 bed house for sale
Ridgmont MK19 Milton Keynes
· 6 Bedrooms · House
· Garden · Fireplace · Equipped kitchen · Powder room · Concierge
Ridgmont MK19 Milton Keynes · 6 Bedrooms · House · Garden · Fireplace · Equipped kitchen · Powder room · Concierge
An exceptional stone built, village home in excess of 6000 sq.ft and located in a beautiful position on the outskirts of the sought after village of Ashton. This stunning property has been beautifully maintained and improved by the current owners with refitted bathrooms and a bespoke 'Tom Howley' kitchen. The house offers a luxurious family home with a wonderful contemporary feel that has been designed to flow seamlessly into the gardens and take in the countryside views beyond. The property also incorporates a guest studio annex. On entering you are greeted by a bright and spacious entrance hall with a solid oak floor, there is also a luxurious guest cloakroom which has recently been refitted. The beautiful main reception room is at the rear of the house and is an impressive size, you are immediately aware of how bright this room is with windows to the side and French doors with access onto the south west facing sun terrace. This spacious room has an imposing stone fireplace with fitt
£ 1,750,000
2 bed house for sale
2 pictures
House · for sale
£ 84,000
2 bed house for sale
Ridgmont MK19 Milton Keynes
· 2 Bedrooms · House
· Equipped kitchen · Parking
Ridgmont MK19 Milton Keynes · 2 Bedrooms · House · Equipped kitchen · Parking
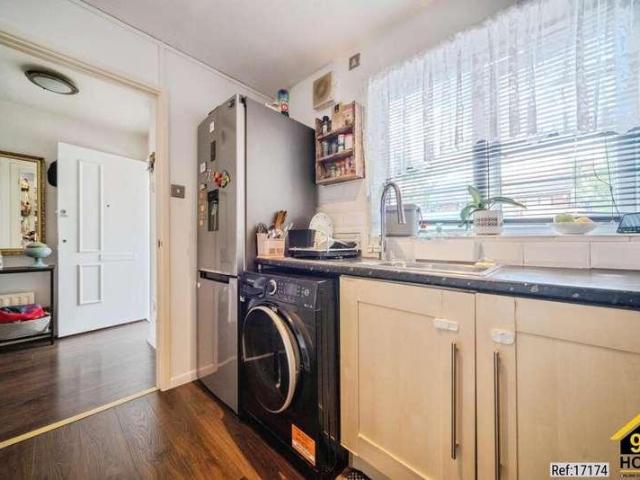
Property Ref: 17174 We are pleased to present an exceptional Semi-detached house located at Cloutsham Close, Furzton, MK4. This wonderful residence boasts 2 bedrooms, 1 bathrooms, and 1 living rooms, offering ample space for comfortable living. Additionally, it features a fully fitted kitchen, ideal for culinary enthusiasts, along with the convenience and Two car Driveway Parking. Positioned in a prime location, this property offers easy access to a range of local amenities and public transportation, ensuring convenience for residents. Its proximity to esteemed schools and a college enhances its appeal, providing families with access to excellent educational opportunities. This residence embodies the perfect blend of comfort, convenience, and quality living, making it an ideal choice for discerning individuals or families seeking a place to call home Property Type:Semi-detached house Full selling price: 280000.00 Pricing Options: Shared ownership Tenure: Leasehold Percentage to be sold
£ 84,000
4 bed house for sale
2 pictures
House · for sale
£ 475,000
4 bed house for sale
Ridgmont MK19 Milton Keynes
· 4 Bedrooms · House
· Garden · Equipped kitchen · Patio · Concierge
Ridgmont MK19 Milton Keynes · 4 Bedrooms · House · Garden · Equipped kitchen · Patio · Concierge
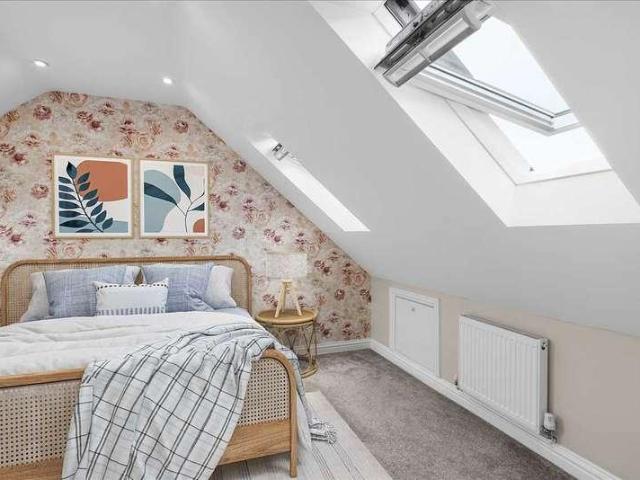
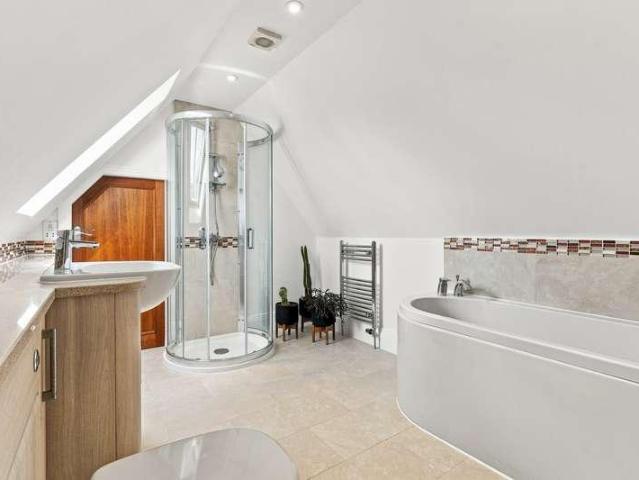
This beautifully presented four-bedroom, three-bathroom semi-detached house offers modern family living across three thoughtfully designed levels. The bright and airy interior is enhanced by elegant wooden and tiled flooring with natural light streaming in from large windows, skylights, and Velux windows. The spacious reception room is inviting and perfect for entertaining, featuring French doors that open directly onto a stunning decked patio and landscaped private garden, creating seamless indoor-outdoor living. The well-appointed kitchen is a highlight, boasting sleek modern units, integrated appliances and ample natural light - making it both a practical and stylish space for cooking and dining. The dining area, complete with contemporary pendant lighting and neutral dcor, provides an ideal setting for family meals or gatherings. Upstairs, the property features a luxurious attic conversion with Velux windows, wood flooring, built-in storage, and its own modern en-suite, offering a
£ 475,000
3 bed house for sale
2 pictures
House · for sale
£ 425,000
3 bed house for sale
Ridgmont MK19 Milton Keynes
· 3 Bedrooms · House
· Garden · Fireplace · Equipped kitchen · Cellar
Ridgmont MK19 Milton Keynes · 3 Bedrooms · House · Garden · Fireplace · Equipped kitchen · Cellar
Benefitting from GARDEN OFFICE & CELLAR / Offering EXPOSED BRICK, WOOD FLOORING & CHARACTER FIREPLACE Features / With LANDSCAPED REAR GARDEN - (Price Guiding: ?425,000 - ?450,000) Alexander Lawrence Estate Agents have the real pleasure in offering to market this fine example of a three bedroom character home located within a short walk of the high street in the sought after and well established market town of Stony Stratford. Situated to the North / West side of Milton Keynes, the immediate location benefits from a short stroll of the River Great Ouze / Parks Trust rolling fields, the High Street and its surroundings where you will find local shops, coffee bars, restaurants, pubs, schooling and other further amenities. It has close transport links with the A5 / A422 and is conveniently placed to commute to Oxford, Buckingham, Towcester and Northampton. In brief the property comprises of; entrance hall, sitting room, dining room, kitchen, cellar, first floor landing, bedroom one, bedroo
£ 425,000
6 bed house for sale
2 pictures
House · for sale
£ 850,000
6 bed house for sale
Ridgmont MK19 Milton Keynes
· 6 Bedrooms · House
· Gym · Equipped kitchen · Concierge
Ridgmont MK19 Milton Keynes · 6 Bedrooms · House · Gym · Equipped kitchen · Concierge
This impressive six-bedroom detached house presents a rare opportunity to acquire a spacious and versatile family home, thoughtfully modernised by the current owner and offered with no upper chain. The main residence features four generously sized reception rooms, providing ample space for entertaining, relaxation, and family gatherings. A highlight of the property is the 24-foot family room, which seamlessly connects the main house to a two-storey, self-contained annexe. The annexe includes an additional bedroom, kitchen and bathroom, offering ideal accommodation for extended family, guests, or an au pair. The ground floor also boasts a dedicated gym and games room, catering to those seeking fitness and leisure facilities at home. Each of the six bedrooms is well-proportioned, with large windows that fill the rooms with natural light. The propertys flexible layout makes it perfectly suited to modern family living. Located within walking distance of Hazley School, this home is particul
£ 850,000
4 bed house for sale
2 pictures
House · for sale
£ 600,000
4 bed house for sale
Ridgmont MK19 Milton Keynes
· 4 Bedrooms · House
· Garden · Equipped kitchen · Concierge
Ridgmont MK19 Milton Keynes · 4 Bedrooms · House · Garden · Equipped kitchen · Concierge
Three/Four Bedroom Detached Family Home with Double Storey ExtensionThis impressive detached family home offers flexible accommodation, currently arranged as three bedrooms with a generous principal bedroom and dressing room, but with the option to use the dressing room as a fourth bedroom if required. The property has been thoughtfully extended to provide spacious and versatile living accommodation throughout.The ground floor features a welcoming entrance hall, a study/home office, a spacious lounge and an impressive open-plan kitchen and dining room, creating an excellent central hub for everyday family life and entertaining. A large conservatory extends the living space further, providing a bright and versatile additional reception room with views over the garden.The first floor provides three well-proportioned bedrooms, including a substantial principal bedroom with dressing room and en-suite shower room, together with a further bedroom also benefiting from an en-suite shower room
£ 600,000
3 bed house for sale
2 pictures
House · for sale
£ 90,000
3 bed house for sale
Ridgmont MK19 Milton Keynes
· 3 Bedrooms · House
· Garden · Equipped kitchen · Parking
Ridgmont MK19 Milton Keynes · 3 Bedrooms · House · Garden · Equipped kitchen · Parking
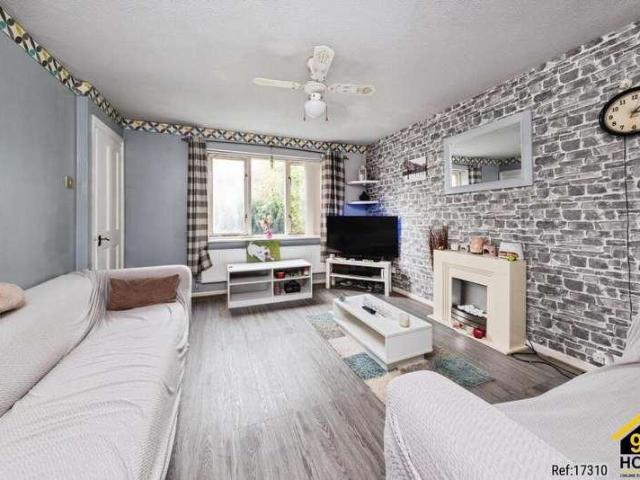
Property Ref: 17310 We are pleased to present an exceptional semi-detached house located at Porlock Lane, Milton Keynes, MK4. This wonderful residence boasts 3 bedrooms, 1 bathroom, and 1 living room, offering ample space for comfortable living. Additionally, it features a fully fitted kitchen, ideal for culinary enthusiasts, along with the convenience of a Front Garden, Rear Garden and Driveway parking. Positioned in a prime location, this property offers easy access to a range of local amenities and public transportation, ensuring convenience for residents. Its proximity to esteemed schools and a college enhances its appeal, providing families with access to excellent educational opportunities. This residence embodies the perfect blend of comfort, convenience, and quality living, making it an ideal choice for discerning individuals or families seeking a place to call home. Property Type: Semi-detached house Full selling price: 300000.00 Pricing Options: Shared ownership Tenure: Lease
£ 90,000
3 bed house for sale
2 pictures
House · for sale
£ 425,000
3 bed house for sale
Ridgmont MK19 Milton Keynes
· 3 Bedrooms · House
· Garden · Equipped kitchen
Ridgmont MK19 Milton Keynes · 3 Bedrooms · House · Garden · Equipped kitchen
A Substantial Family Home, Moments from Furzton LakeSet within a stone's throw of the ever-popular Furzton Lake, this spacious and substantially extended three-bedroom detached home offers exactly the kind of versatile family living that's so hard to find and so highly sought after in this corner of Milton Keynes.Extended both upstairs and downstairs, the property has been thoughtfully reconfigured to create generous, flexible accommodation throughout, blending contemporary finishes with genuine everyday practicality. This is a home built for real family life, not just for show.An updated modern kitchen sits alongside a large utility area to the rear a brilliant practical addition that takes the pressure off busy family mornings and muddy-boot afternoons alike. The living room flows in a semi-open-plan layout through to the dining room, creating a bright, sociable heart to the home, with double doors opening directly onto the rear garden perfect for those long summer evenings when the
£ 425,000
4 bed house for sale
2 pictures
House · for sale
£ 800,000
4 bed house for sale
Ridgmont MK19 Milton Keynes
· 4 Bedrooms · House
· Garden · Equipped kitchen · Concierge
Ridgmont MK19 Milton Keynes · 4 Bedrooms · House · Garden · Equipped kitchen · Concierge
Welcome to this spacious and modern detached family home, ideally located in the sought-after village of Great Horwood. As you enter the property, you are welcomed by a spacious entrance hall. To the right is the generous living room, while further along the hallway is a versatile reception room, currently used as a home office. There is also a convenient downstairs WC. One of the real standouts of this beautiful home is the impressive open-plan kitchen/diner. Modern and stylish, the kitchen benefits from a central island and a range of integrated appliances, with a separate utility room located just off the kitchen. The dining area provides plenty of space for family meals and entertaining, while just off this area is another versatile reception room, featuring patio doors that open directly onto the south-facing rear garden. Upstairs, the modern feel continues with a spacious landing leading to four generously sized double bedrooms, two of which benefit from built-in wardrobes. The i
£ 800,000
4 bed house for sale
2 pictures
House · for sale
£ 650,000
4 bed house for sale
Ridgmont MK19 Milton Keynes
· 4 Bedrooms · House
· Garden · Equipped kitchen · Concierge
Ridgmont MK19 Milton Keynes · 4 Bedrooms · House · Garden · Equipped kitchen · Concierge
A Stylish Four-Bedroom Detached Family Home with Beautifully Landscaped GardensThis impressive four-bedroom detached home combines generous and versatile accommodation with contemporary style, excellent presentation and beautifully landscaped gardens. Set towards the end of a quiet cul-de-sac. Thoughtfully arranged over two floors, the property provides an ideal environment for modern family living, with three reception areas, a superb kitchen/breakfast room, two bathrooms and excellent outdoor space.The welcoming entrance hall provides access to the principal ground floor accommodation, including a spacious Lounge, which enjoys an abundance of natural light and features French doors opening directly onto the garden. The Kitchen/Breakfast Room is a particular highlight, fitted with a range of contemporary wall and base units, integrated appliances, a central island and practical features including a water softener. French-doors create a seamless connection with the garden, making this
£ 650,000
4 bed house for sale
2 pictures
House · for sale
£ 650,000
4 bed house for sale
Ridgmont MK19 Milton Keynes
· 4 Bedrooms · House
· Garden · Equipped kitchen · Parking · Concierge
Ridgmont MK19 Milton Keynes · 4 Bedrooms · House · Garden · Equipped kitchen · Parking · Concierge
The Old Bakery is a charming Grade II listed red brick cottage, dating back to the 18th century and was at one time the village bakery. Beautifully combining period character with modern family living, this spacious four-bedroom terraced home offers versatile accommodation arranged over two floors, together with a private garden and secure gated parking to the rear.The ground floor provides two well-proportioned reception rooms, comprising a welcoming sitting room and separate family room, offering excellent spaces for both relaxing and entertaining. The impressive kitchen/dining room forms the heart of the home, creating a stylish and sociable space for family meals and gatherings. Also on the ground floor is the master bedroom, together with a shower room, providing particularly versatile accommodation for those requiring bedroom facilities on one level.To the first floor are three further double bedrooms and a family bathroom, providing generous accommodation for family and guests.T
£ 650,000
4 bed house for sale
2 pictures
House · for sale
£ 550,000
4 bed house for sale
Ridgmont MK19 Milton Keynes
· 4 Bedrooms · House
· Fireplace · Equipped kitchen
Ridgmont MK19 Milton Keynes · 4 Bedrooms · House · Fireplace · Equipped kitchen
With NEWLY INSTALLED kitchen & bathrooms / A wonderful blend of MODERN & CHARACTER FEATURES / Benefitting from DRIVEWAY - (Price Guiding: ?550,000 - ?575,000) Alexander Lawrence Estate Agents have the real pleasure in offering to market this fine example of an immaculate four bedroom character home located within seconds walk of the high street in the sought after and well established market town of Stony Stratford, situated to the north-western side of Milton Keynes. The immediate location benefits from a short stroll of the River Great Ouze / Parks Trust rolling fields, the High Street and its surroundings where you will find local shops, coffee bars, restaurants, pubs, schooling and other further amenities. It has close transport links with the A5 / A422 and is conveniently placed to commute to Oxford, Buckingham, Towcester and Northampton. In brief the property comprises of; entrance hall, sitting room with log burner feature fire place, newly installed kitchen, dining room, family
£ 550,000
4 bed house for sale
2 pictures
House · for sale
£ 425,000
4 bed house for sale
Ridgmont MK19 Milton Keynes
· 4 Bedrooms · House
· Garden · Fireplace · Equipped kitchen · Powder room
Ridgmont MK19 Milton Keynes · 4 Bedrooms · House · Garden · Fireplace · Equipped kitchen · Powder room
TOTAL FLOOR AREA - 136 Sq.m. A four bedroom Victorian style property retaining many original features to include fireplaces, sash cord windows, exposed internal doors and floorboards. The property has also been further improved by the current owners to include a re-fitted gas to radiator central heating system and re-fitted upstairs shower room suite. The accommodation briefly comprises entrance hall, living room, dining room, kitchen/breakfast room, utility room, rear lobby, downstairs cloakroom, first floor landing with stairs rising to loft converted bedroom four, three further bedrooms, bathroom, front and rear gardens. ENTRANCE Entered via entrance door with leaded light panels to: ENTRANCE HALL Exposed wooden floorboards. Radiator. Stairs rising to first floor landing. Doors to living room, dining room and kitchen/breakfast room. LIVING ROOM 13'10' into bay x 11'0' (4.22m x 3.35m) Coved ceiling. Open fireplace with tiled hearth and mantle surround. Chimney breast recess to both s
£ 425,000
4 bed house for sale
2 pictures
House · for sale
£ 570,000
4 bed house for sale
Ridgmont MK19 Milton Keynes
· 4 Bedrooms · House
· Garden · Parking · Equipped kitchen · Powder room
Ridgmont MK19 Milton Keynes · 4 Bedrooms · House · Garden · Parking · Equipped kitchen · Powder room
RECENTLY RE-INTRODUCED TO THE MARKET *Thomas Connolly Estate Agents are delighted to present this four double bedroom detached family home, complete with a double garage, tucked away within a peaceful cul-de-sac in the sought-after village of Hanslope, Milton Keynes. Offering a blend of generous living space and a prime village setting, this property is ideal for family life.The ground floor begins with a welcoming entrance hall leading to a spacious dual-aspect sitting room, featuring French doors that open directly onto the rear garden, creating a light-filled space perfect for both relaxation and entertaining. To the front of the home is a separate dining room with a bay window, while the kitchen/breakfast room offers good storage and worktop space, complemented by a useful utility room with access to the garden. A cloakroom completes the downstairs accommodation. Upstairs, there are four well-proportioned double bedrooms. Bedroom one includes its own en-suite shower room and fitted
£ 570,000
4 bed house for sale
2 pictures
House · for sale
£ 375,000
4 bed house for sale
Ridgmont MK19 Milton Keynes
· 4 Bedrooms · House
· Equipped kitchen · Parking
Ridgmont MK19 Milton Keynes · 4 Bedrooms · House · Equipped kitchen · Parking
MODERN kitchen, bathroom & en suite / Benefitting from CONSERVATORY / With driveway & SINGLE GARAGE - (Price Guiding: ?375,000 - ?400,000) Alexander Lawrence Estate Agents are pleased to offer to market this well presented 4 bedroom home in the highly regarded village location of Old Stratford, situated on the north-western borders of Milton Keynes. The immediate location benefits from close proximity of in demand primary & secondary schooling, walking distance of the older and well established market town of Stony Stratford with its high street shops, pubs, coffee bars, doctors surgery and supermarket shopping facilities. It is conveniently positioned within a stones throw of the A5 for commuting to Buckingham, Oxford and Northampton. The River Great Ouse with its countryside landscape, ideal for dog walking and fitness running routes is nearby as well as Central Milton Keynes Train Station with its 35 minute train commute to London Euston within approx. 10 minute car drive. In brief
£ 375,000

Get email alerts

Don't miss out: be the first to know about new properties

The alert was correctly created

On subscribing you accept the conditions of use and the privacy policy
Alert
Receive new ads in your inbox
Save this search
Receive alerts for new listings

We'll send you an email when we have new properties for: "Houses for sale in Ridgmont MK19 Milton Keynes"

The alert was correctly created

Aylesbury Street MK2 Milton Keynes
Tavistock Street MK2 Milton Keynes
Get email alerts and be the first to see new listings
Required field
On subscribing I accept the terms of the privacy policy
Perfect! You'll soon start receiving new listings via email
Alert
Receive an email when we have new ads for Houses for sale in Ridgmont MK19 Milton Keynes
Save this search
Filters

Bedrooms

Size (sq.ft)

sq.ft
sq.ft

Price

£
£

Property type

Bathrooms

Clear all filters
Receive notifications when new entries are published.