View photo
House
·
for rent
£ 1,650
3 bedroom semi detached house to rent
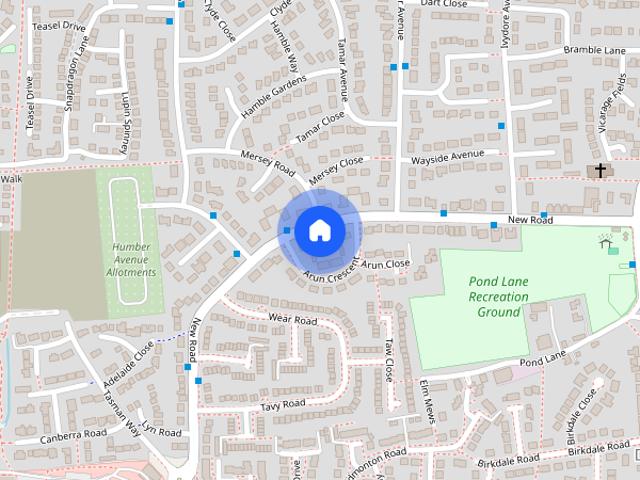
Ringmer Road BN13 Worthing
· 947 sq.ft · 3 Bedrooms · 1 Bath · House
· Garden · Fireplace · Equipped kitchen · Parking
Ringmer Road BN13 Worthing · 947 sq.ft · 3 Bedrooms · 1 Bath · House · Garden · Fireplace · Equipped kitchen · Parking
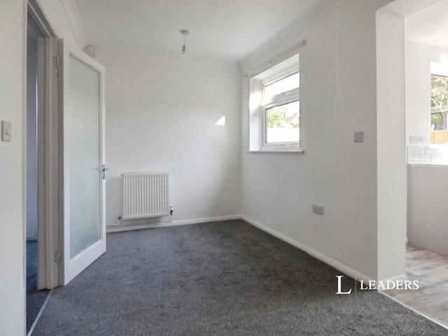
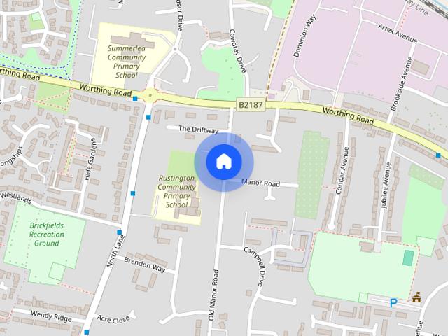
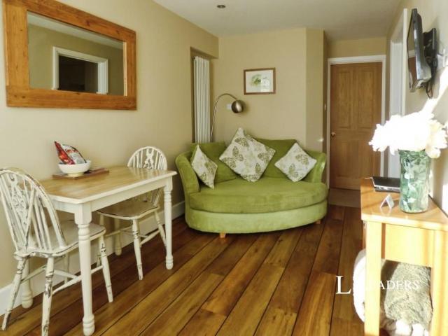
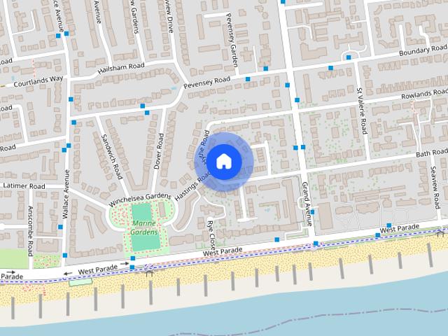
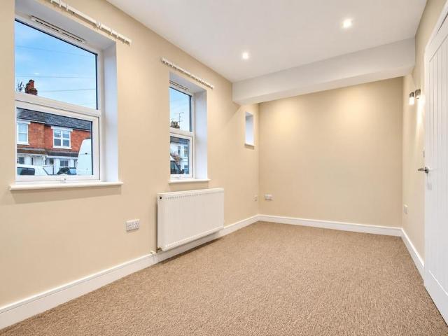
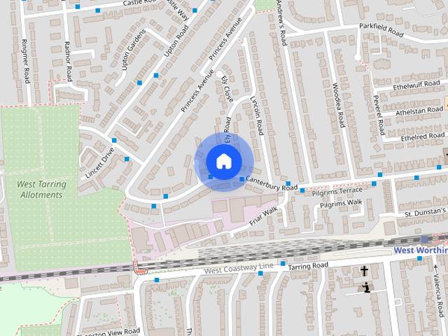
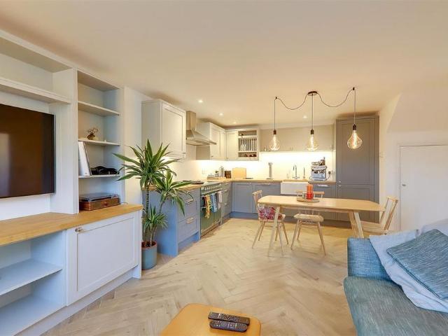
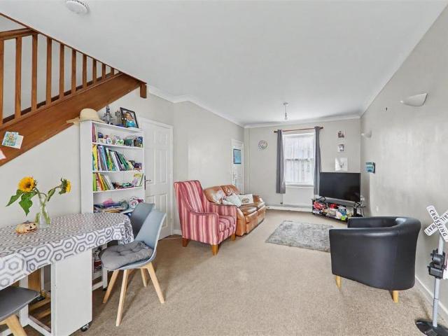
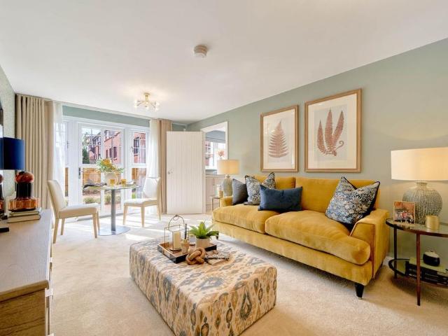
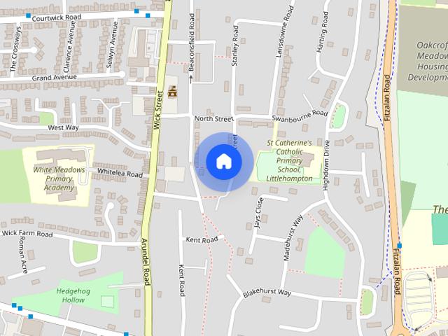
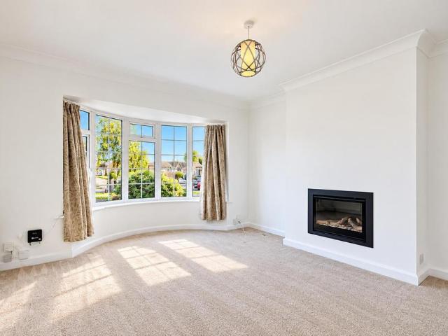
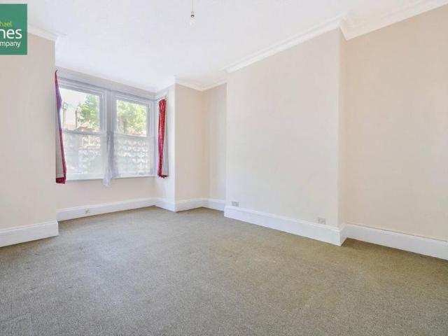
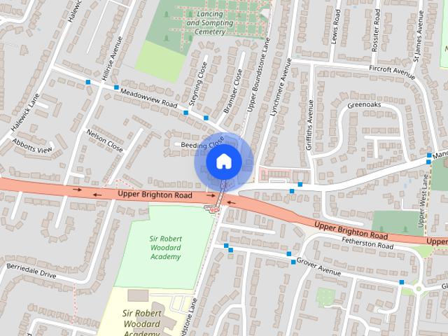
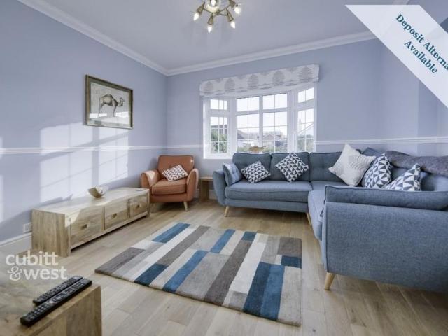
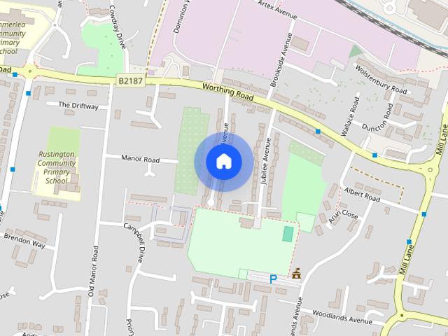
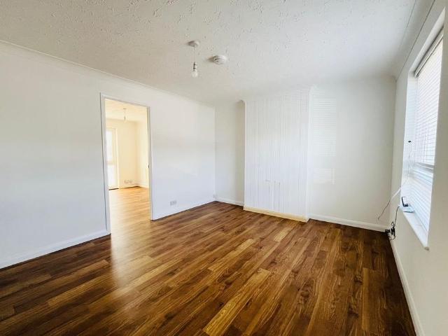
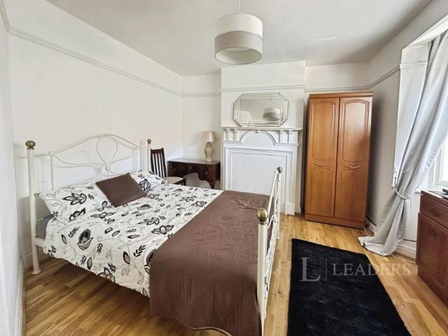
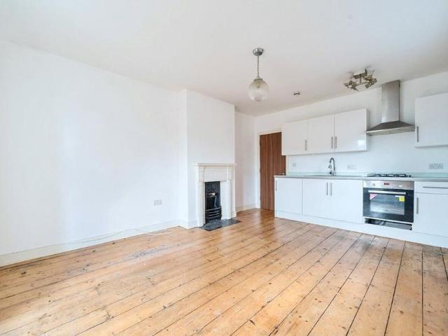
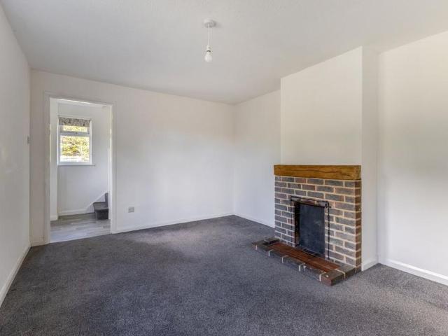
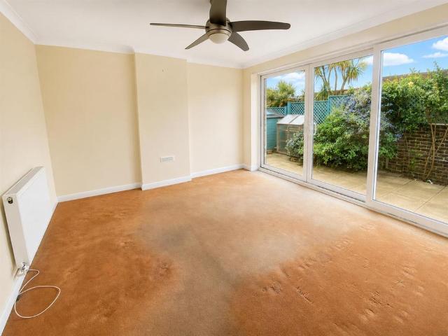
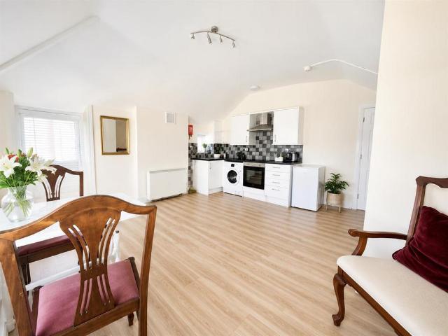
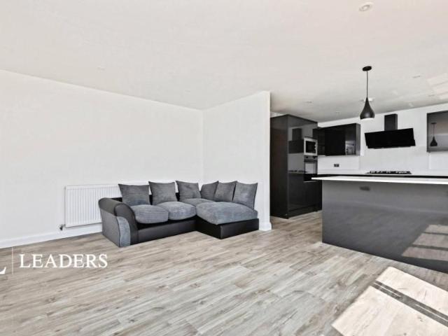
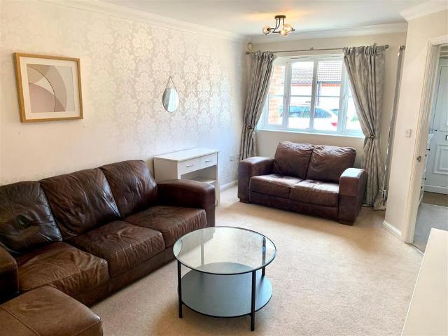
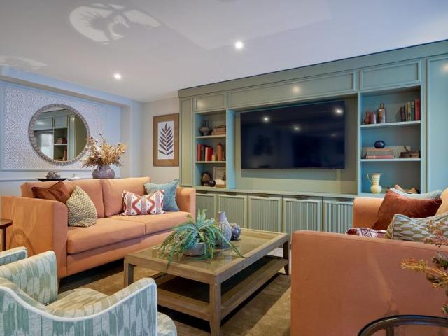
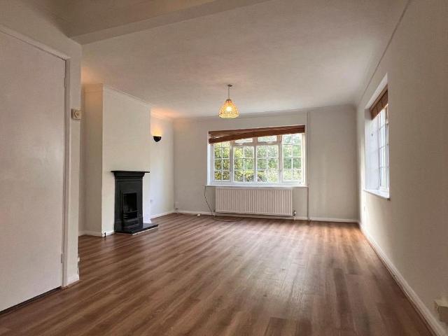
Council tax band: E Deposit: 1903 A semi-detached house in a quiet lane comprising storm porch, dining hall, living room, kitchen, three bedrooms and bathroom. Garden and garden store. Small paved area to the front, car port and parking. Available now. Tenancy Deposit: £1,903 Quarter of a mile from Steyning High Street. Shoreham (main line railway) five miles, Worthing eight, Brighton 11 and Horsham 14 miles Storm Porch Door to dining hall. Dining Hall 13'6 x 8'1 > 5'5 (4.12m x 2.48m > 1.65m) Overlooking the front garden. Archway to: Living Room 20'2 max. > 14' x 14'2 (6.15m > 4.24m x 4.32m) Double aspect. Feature fireplace (not in use). Kitchen 9' x 8'10 (2.75m x 2.7m) Formica work surfaces; range of base and wall units. Space and plumbing for washing machine. Single-drainer sink unit. Beko gas double oven. Landing Linen cupboard housing factory-lagged hot tank. Bedroom 1 14'2 x 11'1 (4.32m x 3.4m) Double aspect. Fitted wardrobe cupboard. Bedroom 2 13'7 x 8'1 > 5'6 (4.14m x 2.48m > 1.
Council tax band: E Deposit: 1903 A semi-detached house in a quiet lane comprising storm porch, dining hall, living room, kitchen, three bedrooms and bathroom. Garden and garden store. Small paved area to the front, car port and parking. Available now. Tenancy Deposit: £1,903 Quarter of a mile from Steyning High Street. Shoreham (main line railway) five miles, Worthing eight, Brighton 11 and Horsham 14 miles Storm Porch Door to dining hall. Dining Hall 13'6 x 8'1 > 5'5 (4.12m x 2.48m > 1.65m) Overlooking the front garden. Archway to: Living Room 20'2 max. > 14' x 14'2 (6.15m > 4.24m x 4.32m) Double aspect. Feature fireplace (not in use). Kitchen 9' x 8'10 (2.75m x 2.7m) Formica work surfaces; range of base and wall units. Space and plumbing for washing machine. Single-drainer sink unit. Beko gas double oven. Landing Linen cupboard housing factory-lagged hot tank. Bedroom 1 14'2 x 11'1 (4.32m x 3.4m) Double aspect. Fitted wardrobe cupboard. Bedroom 2 13'7 x 8'1 > 5'6 (4.14m x 2.48m > 1.
£ 1,650