2 pictures
House
·
for sale
£ 375,000
New
3 bed house for sale
Ringwood Drive SO52 Southampton
· 3 Bedrooms · House
· Garden · Equipped kitchen · Parking · Powder room · Concierge · Heating
Ringwood Drive SO52 Southampton · 3 Bedrooms · House · Garden · Equipped kitchen · Parking · Powder room · Concierge · Heating
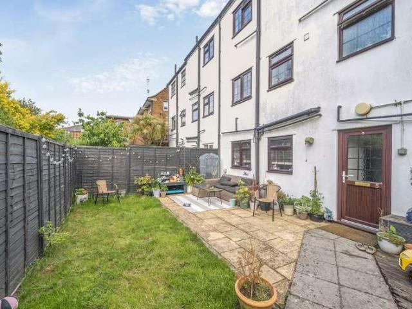
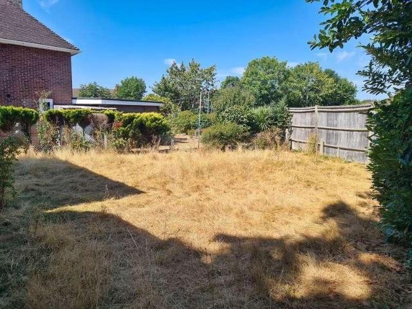
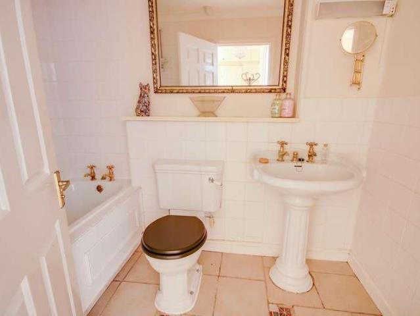
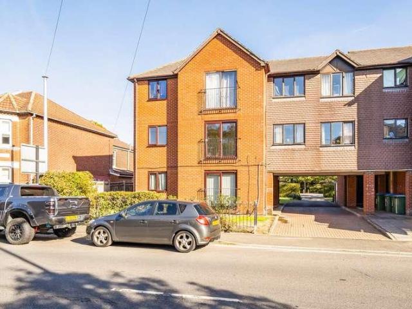
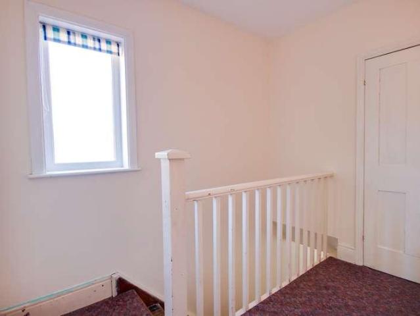
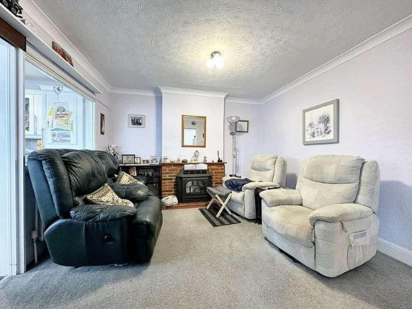
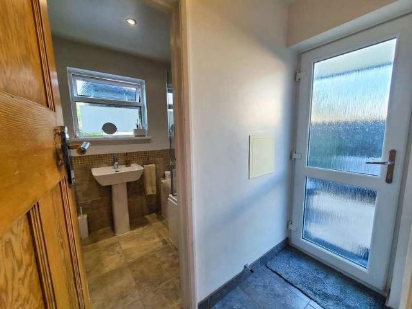
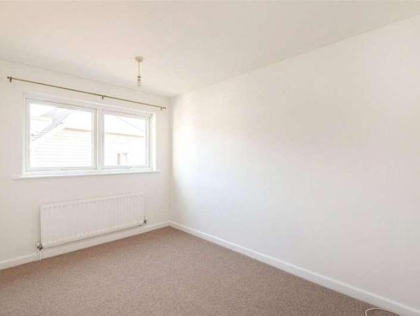
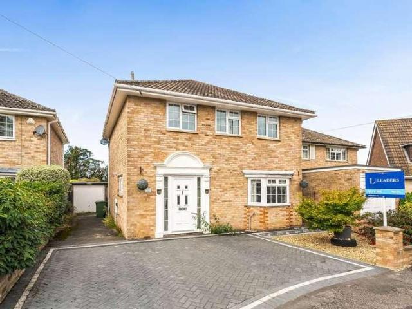
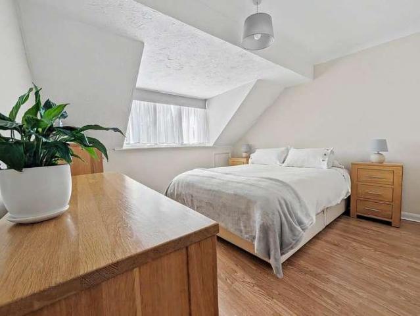
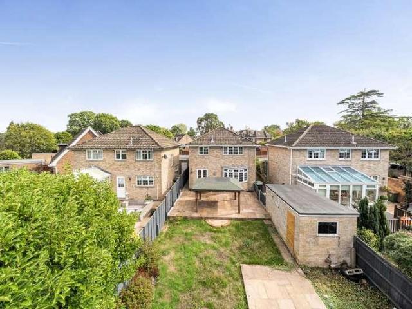
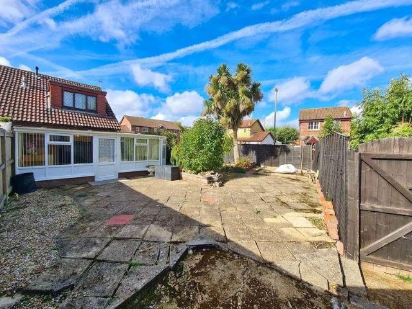
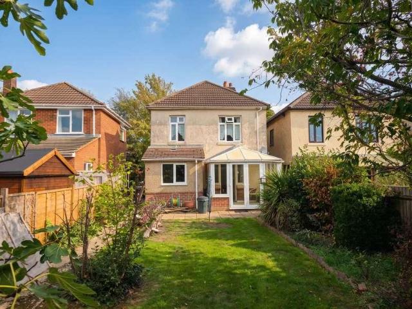
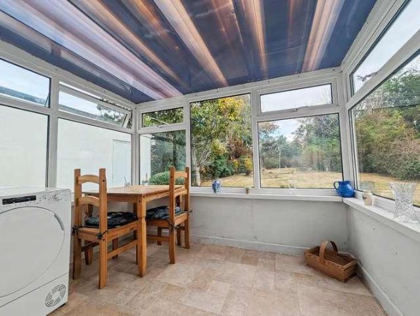
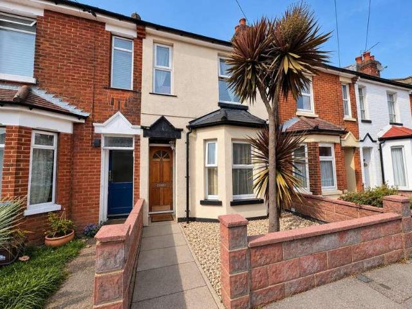
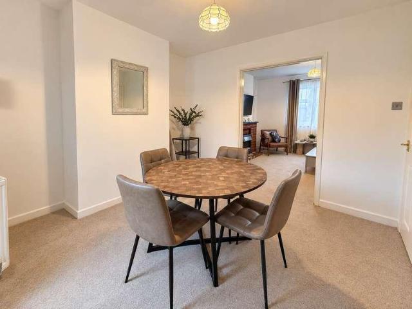
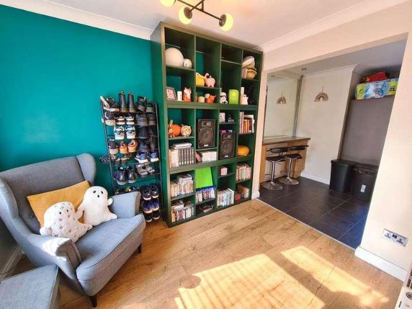
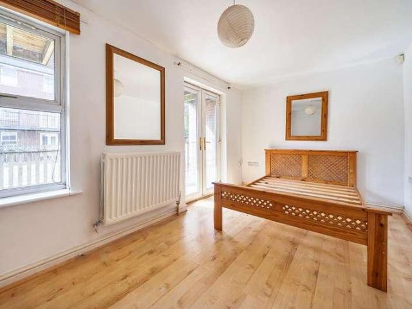
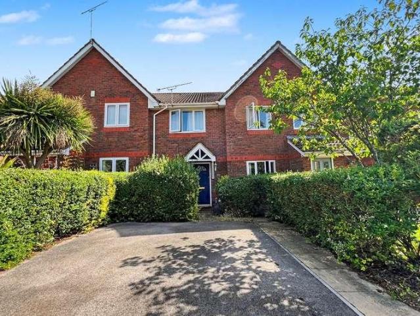
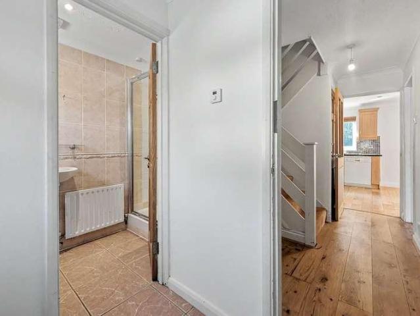
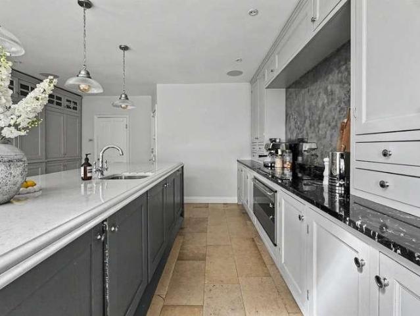
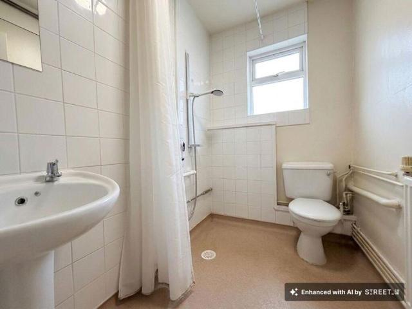
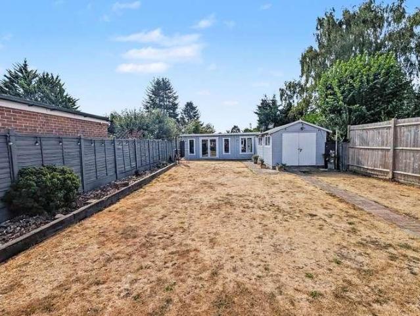
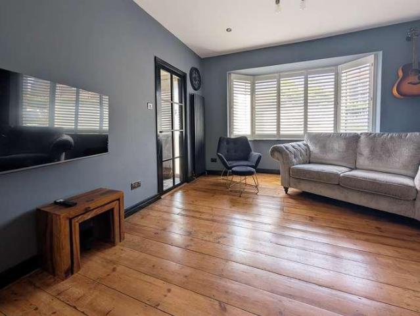
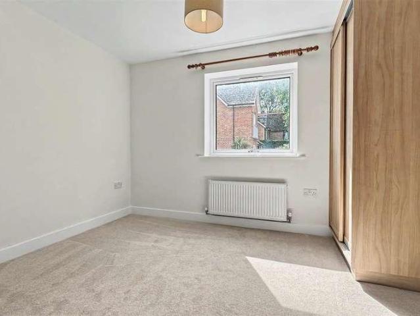
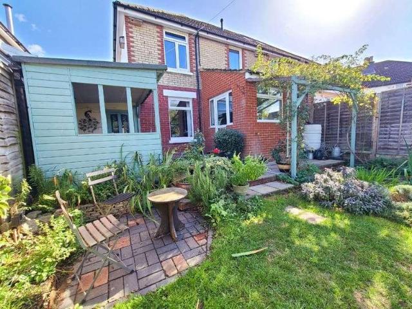
Hamwic Independent Estate Agents are delighted to offer for sale this spacious three-bedroom semi-detached character home, conveniently positioned within the popular Regents Park area of Southampton. The property offers a traditional and well-balanced layout, with two separate reception rooms, a feature wood-burning stove, extended kitchen/breakfast room, ground-floor cloakroom, three bedrooms and a family bathroom. Outside, there is off-road parking, an attractive rear garden and a useful garage/workshop positioned to the side. Further benefits include double glazed windows, gas central heating and good access to local shopping facilities, schools and transport links. Ground Floor Accommodation The property is approached via a low-level brick wall to the front, with a driveway to the side providing off-road parking and access to the garage/workshop. The entrance hall includes stairs rising to the first floor, a useful recess and storage cupboard beneath, radiator, textured ceiling and
Hamwic Independent Estate Agents are delighted to offer for sale this spacious three-bedroom semi-detached character home, conveniently positioned within the popular Regents Park area of Southampton. The property offers a traditional and well-balanced layout, with two separate reception rooms, a feature wood-burning stove, extended kitchen/breakfast room, ground-floor cloakroom, three bedrooms and a family bathroom. Outside, there is off-road parking, an attractive rear garden and a useful garage/workshop positioned to the side. Further benefits include double glazed windows, gas central heating and good access to local shopping facilities, schools and transport links. Ground Floor Accommodation The property is approached via a low-level brick wall to the front, with a driveway to the side providing off-road parking and access to the garage/workshop. The entrance hall includes stairs rising to the first floor, a useful recess and storage cupboard beneath, radiator, textured ceiling and
£ 375,000