View photo
House
·
for sale
£ 350,000
2 bedroom semi detached house for sale
Riseley Bedford
· 2 Bedrooms · 1 Bath · House
· Garden · Fireplace · Equipped kitchen · Concierge
Riseley Bedford · 2 Bedrooms · 1 Bath · House · Garden · Fireplace · Equipped kitchen · Concierge
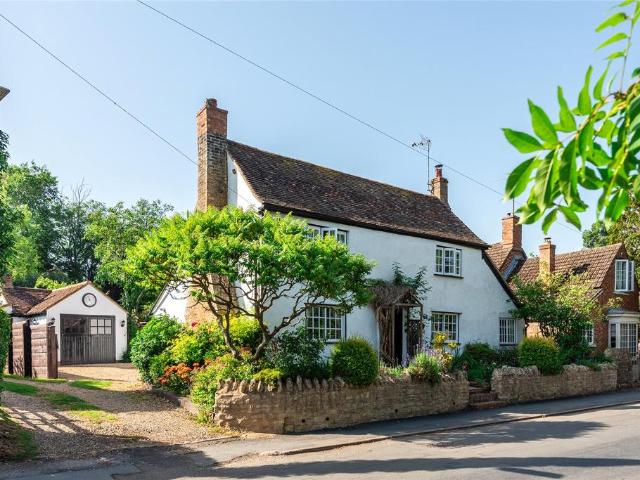
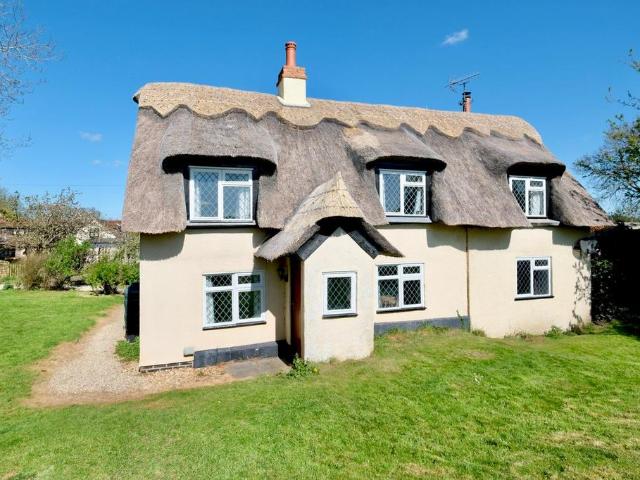
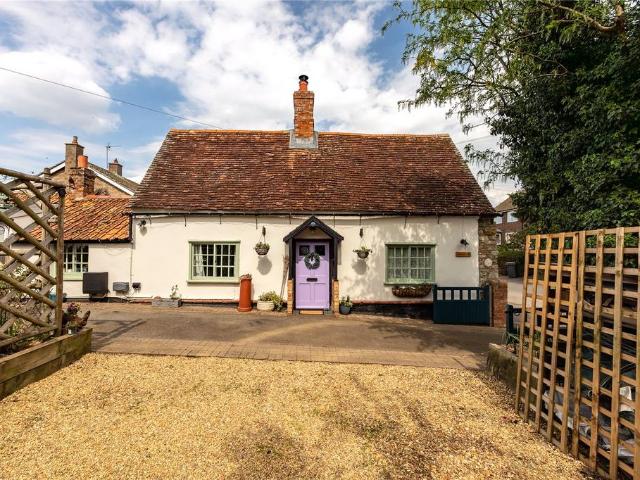
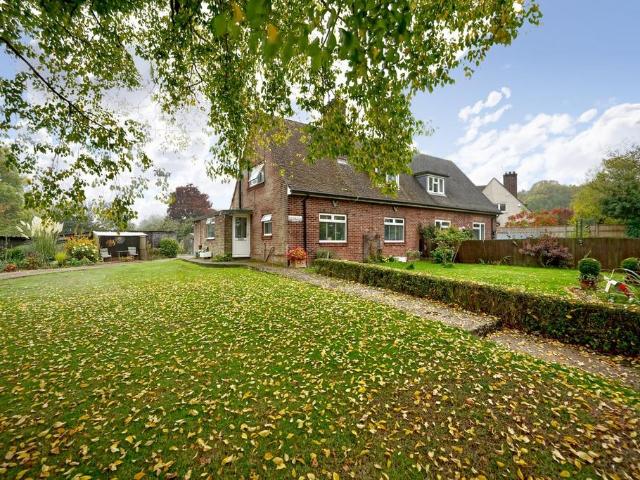
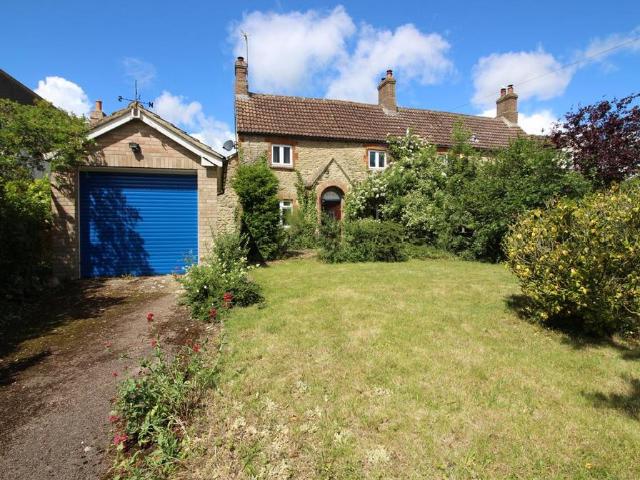
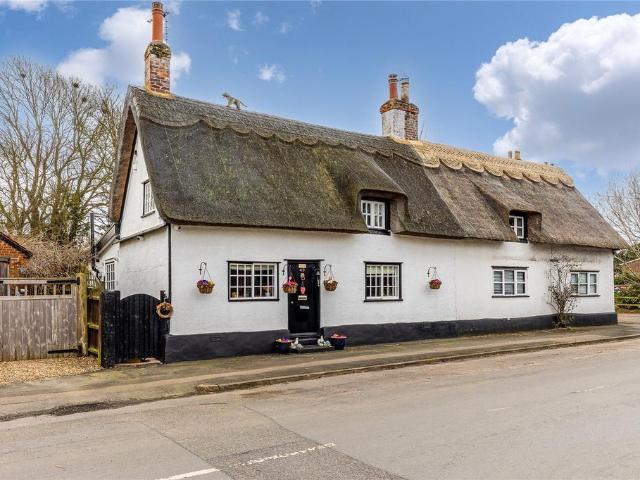
Attractive Character Cottage Built Circa 1650 | Grade II Listed | Sought After Village Location | Two Bedrooms | Two Reception Rooms | Full Rethatch By Current Owner | Refitted Bathroom | Southerly Aspect Rear Garden | Deceptively Spacious ThroughoutPROPERTYEntrance via the front door into the first of two spacious reception rooms. The versatile first room has a multitude of uses, and features an attractive quarry tiled floor, feature fireplace, ledge and brace internal doors and exposed beams to the ceiling and walls. There is a door to the kitchen, and a semi-open plan feel to the lounge. The lounge is a cosy space ideal for unwinding in the evening, and benefits from a slate tiled floor, and a continuation of the character beams. The brick fireplace with gas burner provides a focal point for the space, and a concealed staircase leads to the first floor. The kitchen is situated in a rear extension which has been re-roofed by the current owner, and features a bespoke hardwood design,
Attractive Character Cottage Built Circa 1650 | Grade II Listed | Sought After Village Location | Two Bedrooms | Two Reception Rooms | Full Rethatch By Current Owner | Refitted Bathroom | Southerly Aspect Rear Garden | Deceptively Spacious ThroughoutPROPERTYEntrance via the front door into the first of two spacious reception rooms. The versatile first room has a multitude of uses, and features an attractive quarry tiled floor, feature fireplace, ledge and brace internal doors and exposed beams to the ceiling and walls. There is a door to the kitchen, and a semi-open plan feel to the lounge. The lounge is a cosy space ideal for unwinding in the evening, and benefits from a slate tiled floor, and a continuation of the character beams. The brick fireplace with gas burner provides a focal point for the space, and a concealed staircase leads to the first floor. The kitchen is situated in a rear extension which has been re-roofed by the current owner, and features a bespoke hardwood design,
£ 350,000