16,429 houses for sale in RM19

4 bed house for sale
2 pictures
House · for sale
£ 750,000
New
4 bed house for sale
RM19
· 4 Bedrooms · House
· Equipped kitchen · Concierge
RM19 · 4 Bedrooms · House · Equipped kitchen · Concierge
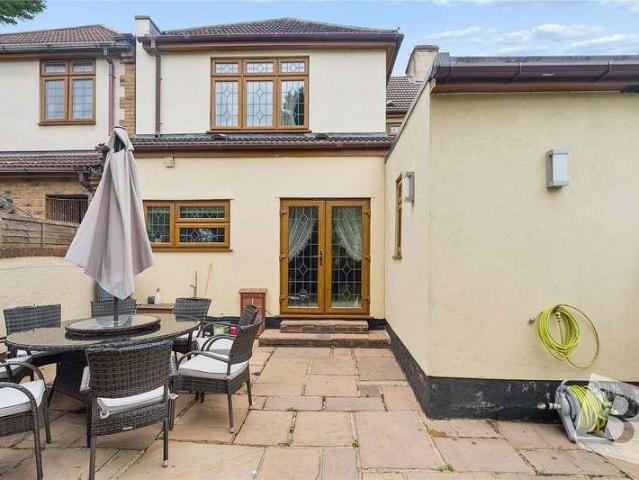
PLEASE CHECK OUT THE VIDEO SITUATED 0.5 MILES TO GIDEA PARK ELIZABETH LINE STATION BOASTING APPROX 1,800 SQ.FT. OF LIVING ACCOMMODATION INCLUDING OUTBUILDING FOUR DOUBLE BEDROOMS THREE RECEPTION ROOMS OPEN PLAN KITCHEN/DINER GROUND FLOOR SHOWER ROOM/WC FIRST FLOOR FOUR PIECE FAMILY BATHROOM/WC CONVENIENTLY SITUATED FOR ARDLEIGH GREEN PRIMARY SCHOOL BOASTING OUTSTANDING OFSTED RATING LOCAL AMENITIES INCLUDE DAVID LLOYD HEALTH CLUB, ARDLEIGH GREEN SHOPS & HORNCHURCH'S VIBRANT TOWN CENTRE COUNCIL TAX BAND: E
£ 750,000
4 bed house for sale
2 pictures
House · for sale
£ 600,000
New
4 bed house for sale
RM19
· 4 Bedrooms · House
· Garden · Swimming pool · Parking · Equipped kitchen · Concierge
RM19 · 4 Bedrooms · House · Garden · Swimming pool · Parking · Equipped kitchen · Concierge
NO ONWARD CHAIN CLOSE TO NELMES PRIMARY SCHOOL, BOASTING OUTSTANDING OFSTED RATING & THE CAMPION SCHOOL FOR BOYS FOUR BEDROOM EXTENDED SEMI DETACHED FAMILY HOME TWO RECEPTION ROOMS 12' FITTED KITCHEN CONSERVATORY FIRST FLOOR FAMILY BATHROOM FIRST FLOOR SHOWER ROOM 150' APPROX. REAR GARDEN WITH INSET SWIMMING POOL AMPLE OFF STREET PARKING INTEGRAL 13' GARAGE SITUATED 1.3 MILES TO HAROLD WOOD & 1.4 MILES TO GIDEA PARK ELIZABETH LINE STATIONS COUNCIL TAX BAND: E
£ 600,000
4 bed house for sale
2 pictures
House · for sale
£ 975,000
New
4 bed house for sale
RM19
· 4 Bedrooms · House
· Garden · Parking · Swimming pool · Equipped kitchen · Powder room · Concierge
RM19 · 4 Bedrooms · House · Garden · Parking · Swimming pool · Equipped kitchen · Powder room · Concierge
PLEASE CHECK OUT THE VIDEO FOUR DOUBLE BEDROOM SEMI DETACHED FAMILY HOME BOASTING 2,055 SQ.FT. OF LIVING ACCOMMODATION MAINTAINED TO A METICULOUS STANDARD THROUGHOUT STANDING ON A PLOT MEASURING 0.17 ACRES 135' X 39 APPROX. WEST FACING REAR GARDEN WITH INSET HOT TUB THREE RECEPTION ROOMS 13' FITTED KITCHEN/DINER WITH SEPARATE UTILITY ROOM GROUND FLOOR CLOAKROOM EN-SUITE TO MASTER BEDROOM FOUR PIECE FAMILY BATHROOM/WC INTEGRAL DOUBLE GARAGE AMPLE OFF STREET PARKING SITUATED 0.3 MILES TO GIDEA PARK ELIZABETH LINE STATION CLOSE TO ARDLEIGH GREEN PRIMARY SCHOOL, BOASTING OUTSTANDING OFSTED RATING COUNCIL TAX BAND: F
£ 975,000
3 bed house for sale
2 pictures
House · for sale
£ 475,000
New
3 bed house for sale
RM19
· 3 Bedrooms · House
· Garden · Parking · Equipped kitchen · Powder room · Concierge
RM19 · 3 Bedrooms · House · Garden · Parking · Equipped kitchen · Powder room · Concierge
THREE BEDROOM SEMI DETACHED FAMILY HOME TWO RECEPTION ROOMS 18' KITCHEN/DINER GROUND FLOOR CLOAKROOM FIRST FLOOR SHOWER ROOM/WC REAR GARDEN MEASURING IN EXCESS OF 115' OFF STREET PARKING CLOSE TO THE OFSTED OUTSTANDING HARROW LODGE PRIMARY SCHOOL, HORNCHURCH HIGH SCHOOL. HARROW LODGE PARK & GRENFELL PARK SITUATED 1.1 MILES TO ROMFORD ELIZABETH LINE STATION & 1.5 MILES TO ELM PARK DISTRICT LINE STATION COUNCIL TAX BAND: D
£ 475,000
3 bed house for sale
2 pictures
House · for sale
£ 875,000
New
3 bed house for sale
RM19
· 3 Bedrooms · House
· Garden · Parking · Equipped kitchen · Powder room
RM19 · 3 Bedrooms · House · Garden · Parking · Equipped kitchen · Powder room
GUIDE PRICE 875,000 - 925,000 * NO ONWARD CHAIN PRIVATE ROAD IN QUIET CUL DE SAC LOCATION ON THE PERIPHERY OF EMERSON PARK THREE BEDROOM DETACHED FAMILY HOME BOASTING OVER 1,600 SQ.FT. OF LIVING ACCOMMODATION STANDING ON A PLOT OF 0.21 ACRES GROUND FLOOR BEDROOM WITH EN-SUITE 21' L-SHAPED LOUNGE/DINER 19' FITTED KITCHEN GROUND FLOOR CLOAKROOM FIRST FLOOR FAMILY BATHROOM DETACHED GARAGE OFF STREET PARKING FOR MULTIPLE VEHICLES WEST FACING 60' X 68' APPROX. REAR GARDEN COUNCIL TAX BAND: G
£ 875,000
3 bed house for sale
2 pictures
House · for sale
£ 550,000
New
3 bed house for sale
RM19
· 3 Bedrooms · House
· Garden · Parking · Equipped kitchen
RM19 · 3 Bedrooms · House · Garden · Parking · Equipped kitchen
GUIDE PRICE 550,000 - 575,000 0.6 MILES TO QUEENS HOSPITAL 1 MILE TO ROMFORD ELIZABETH LINE STATION & TOWN CENTRE CONVENIENT FOR SUPERMARKET & LOCAL AMENITIES THREE BEDROOM DETACHED BUNGALOW 21' LIVING ROOM WITH SEPARATE DINING AREA 14' KITCHEN/BREAKFAST ROOM 13' CONSERVATORY FOUR PIECE FAMILY BATHROOM/WC OFF STREET PARKING 94' APPROX. REAR GARDEN CLOSE TO THE OFSTED OUTSTANDING HARROW LODGE PRIMARY SCHOOL COUNCIL TAX BAND: E
£ 550,000
2 bed house for sale
2 pictures
House · for sale
£ 425,000
New
2 bed house for sale
RM19
· 2 Bedrooms · House
· Garden · Equipped kitchen
RM19 · 2 Bedrooms · House · Garden · Equipped kitchen
Offered to the market chain free, this two bedroom semi-detached house presents an excellent opportunity for buyers seeking a property with potential. Requiring modernisation throughout, the home provides the perfect blank canvas for those looking to create a property tailored to their own tastes and requirements.Conveniently situated within walking distance of Welling Train Station, the property offers excellent transport links into Central London and surrounding areas. Families will also appreciate the property's position within the catchment area for the highly regarded Bexley Grammar School. Please refer to the footnote regarding the services and appliances.Room sizes:Entrance HallLounge: 13'1 x 10'8 (3.99m x 3.25m)Kitchen/Dining Room: 19'8 x 12'3 (6.00m x 3.74m)Utility Room: 8'9 x 4'5 (2.67m x 1.35m)LandingBedroom 1: 13'1 x 11'1 (3.99m x 3.38m)Bedroom 2: 8'4 x 7'4 (2.54m x 2.24m)Bathroom: 5'8 x 5'4 (1.73m x 1.63m)GarageDrivewayRear GardenFront Garden The information provided about
£ 425,000
3 bed house for sale
2 pictures
House · for sale
£ 335,000
New
3 bed house for sale
RM19
· 3 Bedrooms · House
· Fireplace · Equipped kitchen
RM19 · 3 Bedrooms · House · Fireplace · Equipped kitchen
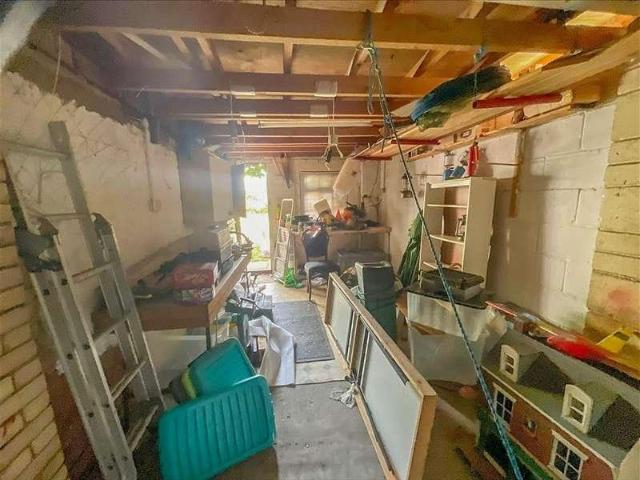
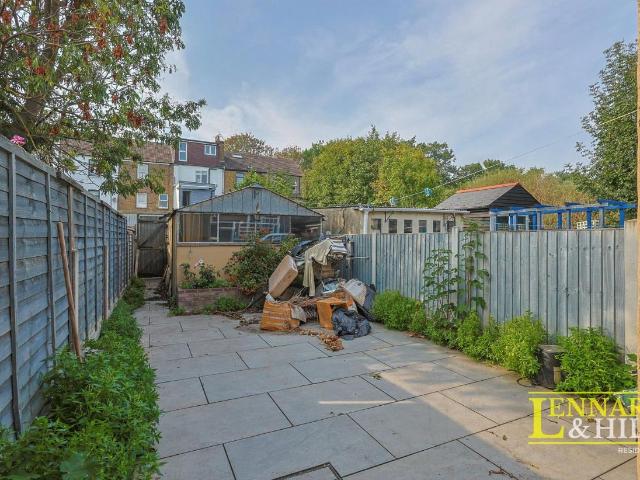
New on the market and offered with NO ONWARD CHAIN is this 3 bedroom Victorian terraced home in Richmond Road. Just half a mile to Grays Station and the town centre, this property has easy access to amenities and a short walk for commuters. Call Lennard & Hill today to book your viewing. PORCH - 3'4 x 3'3 - UPVC front door and double glazed window. Laminate flooring, door to the lounge. LOUNGE - 12'2 x 10'7 - double glazed window to front with fitted shutters. Fireplace. Laminate flooring. Coving to ceiling. Radiator. Understairs storage cupboard. Opening to dining room. DINING ROOM - 12'2 x 10'1 - double glazed window to rear with fitted shutters. Fireplace. Laminate flooring. Coving to ceiling. Radiator. Stairs to first floor. Opening to Kitchen. KITCHEN - 6'11 X 10'10 - A range of fitted units at both base and eye level. Complementary roll-edge worktops. Double glazed windows to the side. Spotlights. Integrated appliances including oven, microwave, gas hob, sink. Spotlights. Opening
£ 335,000
5 bed house for sale
2 pictures
House · for sale
£ 750,000
New
5 bed house for sale
RM19
· 5 Bedrooms · House
· Garden · Parking · Equipped kitchen · Powder room · Concierge
RM19 · 5 Bedrooms · House · Garden · Parking · Equipped kitchen · Powder room · Concierge
GUIDE PRICE 750,000 - 775,000 PLEASE CHECK OUT THE VIDEO AMASSING OVER 2,140 SQ.FT. OF LIVING ACCOMMODATION INCLUDING OUTBUILDING WALKING DISTANCE TO NELMES PRIMARY SCHOOL, BOASTING OUTSTANDING OFSTED RATING 32' MASTER SUITE WITH WALK-IN WARDROBE & EN-SUITE FIVE BEDROOMS IN THE MAIN DWELLING SOUTH FACING REAR GARDEN WITH UNOBSTRUCTIVE VIEWS OF THE FIELDS TWO RECEPTION ROOMS OPEN PLAN KITCHEN/DINER SEPARATE UTILITY ROOM & GROUND FLOOR CLOAKROOM OFF STREET PARKING FOR TWO/THREE VEHICLES COUNCIL TAX BAND: D
£ 750,000
3 bed house for sale
2 pictures
House · for sale
£ 425,000
New
3 bed house for sale
RM19
· 3 Bedrooms · House
· Garden · Parking
RM19 · 3 Bedrooms · House · Garden · Parking
Full Details *GUIDE PRICE 425,000-450,000* Generously Proportioned Three-Bedroom Terraced House Situated on Chadwell Road in Grays, this generously proportioned three-bedroom terraced house offers spacious and versatile accommodation, including a useful rear extension and good-sized garden. The ground floor comprises a welcoming living room, separate breakfast room and convenient WC. To the rear, the property has been extended, creating additional living space and providing a versatile area suitable for family use, dining or entertaining. Upstairs are three bedrooms, including two well-sized double bedrooms, together with a full family bathroom. The accommodation provides excellent flexibility for families, guests or those requiring space to work from home. Outside, the property benefits from a rear garden with a useful outhouse, providing additional storage or practical workspace. On-street parking is available to the front. Overall, this is a spacious family home offering generous pr
£ 425,000
4 bed house for sale
2 pictures
House · for sale
£ 900,000
New
4 bed house for sale
RM19
· 4 Bedrooms · House
· Garden · Parking · Equipped kitchen · Powder room
RM19 · 4 Bedrooms · House · Garden · Parking · Equipped kitchen · Powder room
PLEASE CHECK OUT THE VIDEO FOUR BEDROOM DETACHED FAMILY HOME SET BEHIND ELECTRIC GATES OF JUST THREE HOUSES AT THE END OF A PRIVATE ROAD SITUATED 0.4 MILES TO GIDEA PARK ELIZABETH LINE STATION CLOSE TO THE OFSTED OUTSTANDING ARDLEIGH GREEN INFANT SCHOOL 21' LIVING ROOOM 11' CONSERVATORY MODERN FITTED KITCHEN WITH INTEGRATED APPLIANCES 11' DINING ROOM & SEPARATE STUDY GROUND FLOOR CLOAKROOM EN-SUITE TO BEDROOM ONE FAMILY BATHROOM/WC 55' APPROX. LOW MAINTENANCE REAR GARDEN OFF STREET PARKING DETACHED DOUBLE GARAGE WITH ELECTRIC DOOR COUNCIL TAX BAND: G
£ 900,000
3 bed house for sale
2 pictures
House · for sale
£ 450,000
New
3 bed house for sale
RM19
· 3 Bedrooms · House
· Garden · Fireplace · Equipped kitchen · Concierge
RM19 · 3 Bedrooms · House · Garden · Fireplace · Equipped kitchen · Concierge
Situated on Purrett Road in Plumstead, this charming three-bedroom end-of-terrace home offers approximately 1,067 square feet of well-proportioned living space. Upon entering, you are welcomed by a bright and inviting reception room, featuring a characterful wooden fireplace and bay windows that flood the space with natural light. Beyond this is an additional reception room, perfect for entertaining guests or family meals, while the fitted kitchen provides direct access to a large private garden that offers excellent outdoor space. The property comprises three well-sized bedrooms and a modern three-piece family bathroom, providing comfortable accommodation throughout. Ideally positioned, there are benefits from easy access to Plumstead High Street and Woolwich Town Centre, where residents can enjoy a wide range of supermarkets, independent shops, cafs, restaurants, healthcare facilities, and everyday amenities. For commuters, Plumstead Station is within walking distance, while nearby W
£ 450,000
2 bed house for sale
2 pictures
House · for sale
£ 500,000
New
2 bed house for sale
RM19
· 2 Bedrooms · House
· Garden · Equipped kitchen · Parking · Concierge
RM19 · 2 Bedrooms · House · Garden · Equipped kitchen · Parking · Concierge
GUIDE PRICE 500,000 - 525,000*This two-bedroom semi-detached bungalow on Clyde Way offers plenty of space, a substantial 75' rear garden and huge potential for a new owner to make it their own, subject to the necessary planning permissions. Offered with no onward chain, the property also benefits from an in-and-out driveway, an attached garage and a convenient position close to local shops and schools.The accommodation is arranged entirely on the ground floor. Two well-proportioned bedrooms sit at the front, including a particularly generous main bedroom. Moving through the property, you will find a fitted kitchen with a breakfast bar, a bathroom with a shower, a separate WC, and useful storage.One standout feature is the reception room, which extends to around 7.5 metres and provides plenty of room for separate living and dining areas. French doors at the rear open directly onto the garden, giving the room a good connection with the outside space.Outside, the front offers a large in-a
£ 500,000
4 bed house for sale
2 pictures
House · for sale
£ 550,000
New
4 bed house for sale
RM19
· 4 Bedrooms · House
· Garden · Parking
RM19 · 4 Bedrooms · House · Garden · Parking
An exciting opportunity to acquire this attractive detached family residence, occupying a generous plot in a well-connected and established residential location in Rainham. Offering a desirable combination of space, privacy, excellent outdoor accommodation and significant future potential, this detached property is ideally suited to families seeking a home that can evolve with their lifestyle. Approached via a private driveway, the property benefits from valuable off-street parking, whilst the additional side access provides excellent practicality and direct access towards the rear of the property and garden. Internally, the accommodation provides a versatile footprint with well-proportioned living spaces and considerable scope for a new owner to modernise, remodel and create a truly individual home. Whether updating the existing accommodation or exploring the potential to enlarge the property, there is an exciting opportunity to add further value, subject to the necessary planning per
£ 550,000
2 bed house for sale
2 pictures
House · for sale
£ 350,000
New
2 bed house for sale
RM19
· 2 Bedrooms · House
· Garden · Parking
RM19 · 2 Bedrooms · House · Garden · Parking
TWO BEDROOM MID TERRACED SHARED PORCH RESIDENTS PARKING EAST FACING 52ft GARDEN FAIR CONDITION WET ROOM ACCOMODATED UPSTAIRS
£ 350,000
3 bed house for sale
2 pictures
House · for sale
£ 425,000
New
3 bed house for sale
RM19
· 3 Bedrooms · House
· Garden · Equipped kitchen · Parking
RM19 · 3 Bedrooms · House · Garden · Equipped kitchen · Parking
Wake up to amazing views over the countryside with this semi-detached house which has been occupied by the owners for over 40 years. Tucked away in a quiet cul-de-sac with private rear garden, this property provides peace and quiet in abundance. A garage and driveway also provide peace of mind for parking your car when returning home.Room sizes:Entrance HallLounge: 16'3 x 9'6 (4.96m x 2.90m)Kitchen/Diner: 12'0 x 10'9 (3.66m x 3.28m)Conservatory: 11'1 x 6'4 (3.38m x 1.93m)Bathroom: 8'2 x 5'1 (2.49m x 1.55m)LandingBedroom 1: 16'3 x 9'4 (4.96m x 2.85m)Bedroom 2: 15'3 x 8'1 (4.65m x 2.47m)Bedroom 3: 8'3 x 7'9 (2.52m x 2.36m)Front GardenDrivewayCar PortGarageRear Garden The information provided about this property does not constitute or form part of an offer or contract, nor may it be regarded as representations. All interested parties must verify accuracy and your solicitor must verify tenure/lease information, fixtures & fittings and, where the property has been extended/converted, planni
£ 425,000
2 bed house for sale
2 pictures
House · for sale
£ 300,000
New
2 bed house for sale
RM19
· 2 Bedrooms · House
· Equipped kitchen · Parking
RM19 · 2 Bedrooms · House · Equipped kitchen · Parking
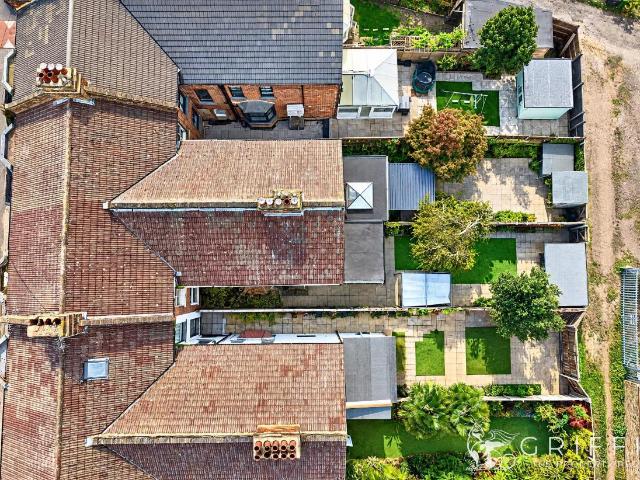
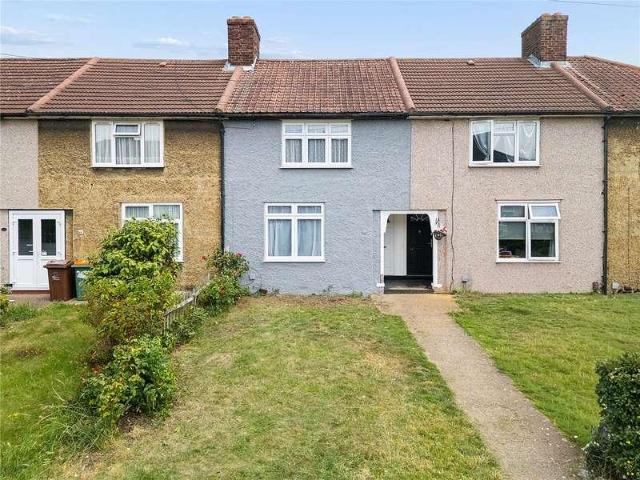
Full Details Griffin are delighted to offer For Sale this Two Bedroom Freehold house with No Onward Chain. This house would ideally suit a First Time Buyer or Buy to Let Landlord, it is ready to move straight into and is situated close to local amenities and schools. Accommodation comprises entrance hall, fitted kitchen, ground floor W/C, lounge, first floor landing, two double bedrooms and a family bathroom. The property benefits form having allocated parking and a which is un-overlooked to the rear. An early internal viewing is recommended. MONEY LAUNDERING REGULATIONS Anti-Money Laundering. We are required to carry out due diligence on all customers in order to comply with the Money Laundering, Terrorist Financing and Transfer of Funds (Information on the Payer) Regulations 2017. Please be aware you will be charged 120 including VAT to produce the required document through our chosen third-party AML provider. You agree to provide us with any documentation we may require for this pur
£ 300,000
3 bed house for sale
2 pictures
House · for sale
£ 375,000
New
3 bed house for sale
RM19
· 3 Bedrooms · House
RM19 · 3 Bedrooms · House
Guide Price 375,000 - 400,000 * THREE BEDROOMS MID TERRACE 0.4MILES FROM DAGENHAM HEATHWAY STATION BATHROOM DOWNSTAIRS W/C UPSTAIRS CLOSE TO SHOPS AND AMENITIES
£ 375,000
3 bed house for sale
2 pictures
House · for sale
£ 525,000
New
3 bed house for sale
RM19
· 3 Bedrooms · House
· Garden · Parking · Equipped kitchen · Powder room
RM19 · 3 Bedrooms · House · Garden · Parking · Equipped kitchen · Powder room
GUIDE PRICE 525,000 - 550,000 NO ONWARD CHAIN THREE BEDROOM LINK DETACHED FAMILY HOME CONSTRUCTED CIRCA 2013 SITUATED 0.9 MILES TO ROMFORD ELIZABETH LINE STATION SITUATED IN A CUL-DE-SAC POSITION GROUND FLOOR CLOAKROOM FITTED KITCHEN WITH INTEGRATED APPLIANCES EN-SUITE TO MASTER BEDROOM REAR GARDEN OFF STREET PARKING FOR TWO VEHICLES COUNCIL TAX BAND: E
£ 525,000
3 bed house for sale
2 pictures
House · for sale
£ 525,000
New
3 bed house for sale
RM19
· 3 Bedrooms · House
· Garden · Equipped kitchen · Parking · Concierge
RM19 · 3 Bedrooms · House · Garden · Equipped kitchen · Parking · Concierge
This attractive detached three-bedroom family home presents an excellent opportunity for buyers seeking a property offering both comfortable existing accommodation and exciting potential for future enhancement. Ideally positioned within a popular residential area of Rainham, the property occupies a generous plot and benefits from a private front driveway providing off-street parking for two vehicles, together with a substantial rear garden. Upon entering, a welcoming entrance hall leads through to the principal living accommodation. The spacious lounge provides an excellent setting for relaxing and entertaining, whilst the separate dining area offers versatility for family meals, entertaining guests or creating an additional reception or working space. The kitchen is practical and well laid out, providing a good level of storage and preparation space. It also offers an excellent opportunity for a future purchaser to modernise and create a contemporary kitchen tailored to their own requ
£ 525,000
2 bed house for sale
2 pictures
House · for sale
£ 300,000
New
2 bed house for sale
RM19
· 2 Bedrooms · House
· Garden · Equipped kitchen
RM19 · 2 Bedrooms · House · Garden · Equipped kitchen
GUIDE PRICE 300,000 - 350,000 * TWO BEDROOM END OF TERRACED FAMILY HOME PERFECT FOR FIRST TIME BUYERS TWO DOUBLE BEDROOMS 14' LOUNGE 15' KITCHEN PRIVATE GARDEN 1.3 MILES FROM HAROLD WOOD ELIZABETH LINE STATION LOCAL AMENETIES NEARBY COUNCIL TAX: C
£ 300,000
3 bed house for sale
2 pictures
House · for sale
£ 350,000
New
3 bed house for sale
RM19
· 3 Bedrooms · House
· Garden · Equipped kitchen
RM19 · 3 Bedrooms · House · Garden · Equipped kitchen
Positioned in one of Basildons most desirable neighbourhoods is this end of terraced home which provides a strong combination of space, practicality and location. The large lounge forms the heart of the property offering a comfortable and versatile living area. The front and rear gardens add valuable outdoor space enhancing the homes appeal for families and those who enjoy private external areas. With Laindon station just a short walk away the property is perfectly place for daily commuting while remaining close to local schools, shops and green spaces. Please refer to the footnote regarding the services and appliances.Room sizes:Entrance HallwayLounge: 22'4 x 11'8 (6.81m x 3.56m)Kitchen: 11'8 x 7'8 (3.56m x 2.34m)LandingBedroom 1: 12'1 x 11'7 (3.69m x 3.53m)Bedroom 2: 12'1 x 9'1 (3.69m x 2.77m)Bedroom 3: 8'7 x 8'2 (2.62m x 2.49m)Shower RoomRear GardenFront Garden The information provided about this property does not constitute or form part of an offer or contract, nor may it be regard
£ 350,000
4 bed house for sale
2 pictures
House · for sale
£ 500,000
New
4 bed house for sale
RM19
· 4 Bedrooms · House
· Garden · Parking · Equipped kitchen · Concierge
RM19 · 4 Bedrooms · House · Garden · Parking · Equipped kitchen · Concierge
GUIDE PRICE 500,000 - 525,000 PLEASE CHECK OUT THE VIDEO THREE/FOUR BEDROOM SEMI DETACHED FAMILY HOME SITUATED ON THE FAVOURED UPMINSTER ROAD NORTH AREA OF RAINHAM CONVENIENT FOR PARSONAGE FARM PRIMARY SCHOOL, THE HARRIS ACADEMY & RAINHAM C2C STATION PROVIDING EASY ACCESS TO LONDON FENCHURCH STREET TWO/THREE RECEPTION ROOMS FITTED KITCHEN WITH INTEGRATED APPLIANCES FOUR PIECE FAMILY BATHROOM/WC 113' APPROX. NORTH WEST FACING REAR GARDEN 60' FRONTAGE PROVIDING OFF STREET PARKING FOR MULTIPLE VEHICLES COUNCIL TAX BAND: D
£ 500,000
2 bed house for sale
2 pictures
House · for sale
£ 450,000
New
2 bed house for sale
RM19
· 2 Bedrooms · House
· Garden · Parking · Equipped kitchen
RM19 · 2 Bedrooms · House · Garden · Parking · Equipped kitchen
GUIDE PRICE 450,000 - 475,000* NO ONWARD CHAIN TWO DOUBLE BEDROOMS SEMI DETACHED BUNGALOW 20' LIVING ROOM 19' KITCHEN/DINER 40 APPROX. SOUTH EAST FACING REAR GARDEN GATED OFF STREET PARKING DETACHED GARAGE SITUATED 1 MILE TO CHADWELL HEATH ELIZABETH LINE STATION COUNCIL TAX BAND: E
£ 450,000
2 bed house for sale
2 pictures
House · for sale
£ 385,000
New
2 bed house for sale
RM19
· 2 Bedrooms · House
· Garden · Equipped kitchen
RM19 · 2 Bedrooms · House · Garden · Equipped kitchen
GUIDE PRICE 385,000 - 410,000 * TWO BEDROOM SEMI DETACHED HOME RE-BRICKED NON STANDARD CONSTRUCTION 16' LOUNGE 16' KITCHEN/DINER AND A RANGE OF INTEGRATED APPLIANCES WELL MAINTAINED THROUGHOUT LOW MAINTENENCE REAR GARDEN SIDE ACCESS COUNCIL TAX BAND: C
£ 385,000
2 bed house for sale
2 pictures
House · for sale
£ 425,000
New
2 bed house for sale
RM19
· 2 Bedrooms · House
· Garden · Equipped kitchen · Parking
RM19 · 2 Bedrooms · House · Garden · Equipped kitchen · Parking
WITH A GUIDE PRICE OF ?425,000 TO ?450,000 WELL-MAINTAINED 2-BED DETACHED BUNGALOW FOR SALE LOVELY VIEW OVER CHRISTCHURCH GARDENS NO CHAIN Heritage Estates are delighted to offer for sale this well-maintained, two-bedroomed, detached bungalow with a lovely view over Christchurch and its church gardens. The property is situated close to Echo Square with a varity of shops, caf?, pub, florist and fish and chip shops. The property comprises: porch and hallway; lounge; kitchen; dining/garden room; two double bedrooms; and wet room. Pleasant gardens to front and rear with low-maintenance artificial lawn. Integral garage and driveway. The bungalow has been adapted for accessible living for those with disabilities/reduced mobility and can easily be converted back should the buyer prefer. Close to excellent schools: Gravesend Grammar; St John's Comprehensive; Mayfield Grammar; Bronte School's Primary and Nursery; and Holy Trinity. Excellent train and bus routes and shopping at nearby Gravesend
£ 425,000
4 bed house for sale
2 pictures
House · for sale
£ 975,000
New
4 bed house for sale
RM19
· 4 Bedrooms · House
· Garden · Parking · Equipped kitchen · Powder room · Concierge
RM19 · 4 Bedrooms · House · Garden · Parking · Equipped kitchen · Powder room · Concierge
PLEASE CHECK OUT THE VIDEO NO ONWARD CHAIN FOUR BEDROOM EXTENDED EDWARDIAN FAMILY HOME WITH FURTHER SCOPE FOR EXPANSION, SUBJECT TO THE NECESSARY PLANNING CONSENTS APPROACHING 2,200 SQ.FT. OF LIVING ACCOMMODATION, INCLUDING THE OUTBUILDING SITUATED IN THE HEART OF HORNCHURCH TOWN CENTRE STANDING ON A PLOT OF 0.18 ACRES MAINTAINED TO A METICULOUS STANDARD THROUGHOUT WITH PERIOD FEATURES TWO RECEPTION ROOMS 32' FITTED KITCHEN WITH INTEGRATED APPLIANCES UTILITY/GROUND FLOOR CLOAKROOM TWO EN-SUITES & FOUR PIECE FAMILY BATHROOM/WC HIGH CEILINGS 135' APPROX. MATURE REAR GARDEN 42' FRONTAGE PROVIDING OFF STREET PARKING FOR MULTIPLE VEHICLES SITUATED 0.5 MILES TO HORNCHURCH DISTRICT LINE STATION CLOSE TO LANGTONS PRIMARY SCHOOL COUNCIL TAX BAND: F
£ 975,000
4 bed house for sale
2 pictures
House · for sale
£ 720,000
New
4 bed house for sale
RM19
· 4 Bedrooms · House
· Garden · Equipped kitchen · Parking · Powder room
RM19 · 4 Bedrooms · House · Garden · Equipped kitchen · Parking · Powder room
This is a spacious double-fronted terraced house close to local amenities and has the option of having Resident Permit Parking. There is a ground floor cloakroom and first floor family bathroom. It has a large kitchen/breakfast room and the additional benefit of having a separate utility room. With convenient bus and road links to Ilford & Stratford Town Centre, will make this house a convenient place to live with the East Ham and Manor Park stations all close by.Room sizes:Entrance HallLounge: 10'9 x 10'3 (3.28m x 3.13m) plus 10'4 x 11'2 (3.15m x 3.41m)Family Room: 10'3 x 7'7 (3.13m x 2.31m)Dining Room: 10'4 x 7'6 (3.15m x 2.29m)Kitchen: 21'8 x 10'0 (6.61m x 3.05m)Utility Room: 10'3 x 6'3 (3.13m x 1.91m)CloakroomLandingBedroom 1: 15'2 x 11'0 (4.63m x 3.36m)Bedroom 2: 17'1 x 10'6 (5.21m x 3.20m)Bedroom 3: 11'8 x 10'6 (3.56m x 3.20m)Bedroom 4: 13'1 x 10'3 (3.99m x 3.13m)BathroomFront and Rear Garden The information provided about this property does not constitute or form part of an offe
£ 720,000
3 bed house for sale
2 pictures
House · for sale
£ 600,000
New
3 bed house for sale
RM19
· 3 Bedrooms · House
· Garden · Parking · Equipped kitchen · Powder room
RM19 · 3 Bedrooms · House · Garden · Parking · Equipped kitchen · Powder room
THREE BEDROOM DETACHED FAMILY HOME MAINTAINED TO A HIGH STANDARD THROUGHOUT CLOSE TO HACTON PRIMARY SCHOOL & SACRED HEART OF MARY GIRLS SCHOOL, BOTH BOASTING OUTSTANDING OFSTED RATINGS 22' LIVING ROOM WITH SEPARATE DINING ROOM 13' FITTED KITCHEN WITH INTEGRATED APPLIANCES SEPARATE UTILITY ROOM GROUND FLOOR CLOAKROOM FIRST FLOOR FAMILY BATHROOM 50' APPROX. WEST FACING REAR GARDEN WITH 18' OUTBUILDING AMPLE OFF STREET PARKING GARAGE SITUATED 0.7 MILES TO HORNCHURCH DISTRICT LINE STATION COUNCIL TAX BAND: D
£ 600,000
3 bed house for sale
2 pictures
House · for sale
£ 425,000
New
3 bed house for sale
RM19
· 3 Bedrooms · House
· Parking · Equipped kitchen
RM19 · 3 Bedrooms · House · Parking · Equipped kitchen
A spacious terraced house with off street parking. This will be a fabulous home for any growing family. It has a good size kitchen diner with a spacious lounge and a ground floor family bathroom. With good schools close by and excellent bus and road links.Room sizes:HallwayLounge: 19'5 x 11'7 (5.92m x 3.53m)Kitchen: 15'7 x 11'2 (4.75m x 3.41m)Bedroom 1: 14'8 x 9'3 (4.47m x 2.82m)Bedroom 2: 10'7 x 9'4 (3.23m x 2.85m)Bedroom 3: 8'3 x 7'5 (2.52m x 2.26m)BathroomRear GardenOff Street Parking The information provided about this property does not constitute or form part of an offer or contract, nor may it be regarded as representations. All interested parties must verify accuracy and your solicitor must verify tenure/lease information, fixtures & fittings and, where the property has been extended/converted, planning/building regulation consents. All dimensions are approximate and quoted for guidance only as are floor plans which are not to scale and their accuracy cannot be confirmed. Refere
£ 425,000

Get email alerts

Don't miss out: be the first to know about new properties

The alert was correctly created

On subscribing you accept the conditions of use and the privacy policy
Alert
Receive new ads in your inbox
Save this search
Receive alerts for new listings

We'll send you an email when we have new properties for: "Houses for sale in RM19"

The alert was correctly created

Linnet Way RM19 Purfleet
Brimfield Road RM19 Purfleet
Get email alerts and be the first to see new listings
Required field
On subscribing I accept the terms of the privacy policy
Perfect! You'll soon start receiving new listings via email
Alert
Receive an email when we have new ads for Houses for sale in RM19
Save this search
Filters

Bedrooms

Size (sq.ft)

sq.ft
sq.ft

Price

£
£

Property type

Bathrooms

Clear all filters
Receive notifications when new entries are published.