8,209 properties for sale in RM5 with 4 bedrooms

4 bed house for sale
2 pictures
House · for sale
£ 550,000
4 bed house for sale
RM5
· 4 Bedrooms · House
· Garden · Equipped kitchen · Parking
RM5 · 4 Bedrooms · House · Garden · Equipped kitchen · Parking
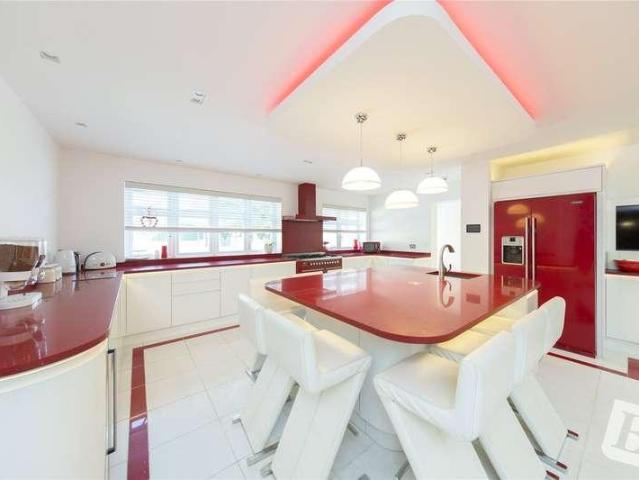
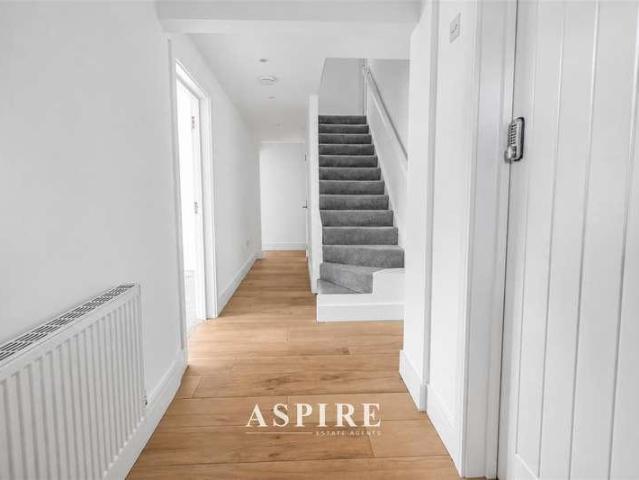
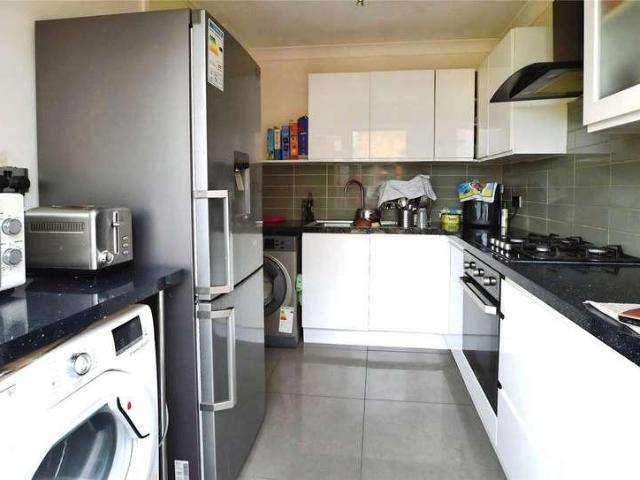
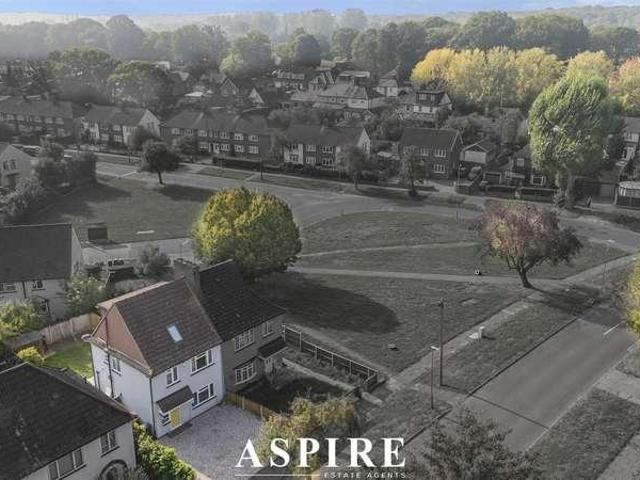
GUIDE PRICE ?550,000 - ?600,000 - Aspire Estate Agents are delighted to present this beautifully presented four-bedroom family home, offering spacious and versatile accommodation arranged over three floors. The property features a generous living room, an impressive kitchen/dining room opening onto the rear garden, three first-floor bedrooms with a modern family bathroom, and a superb principal bedroom suite with its own en-suite occupying the top floor. Further benefits include a private rear garden and driveway parking for up to two vehicles. Ideally positioned in a popular residential location, the home is well placed for a range of local shops, schools and everyday amenities, with convenient transport links providing easy access to surrounding towns and main commuter routes. An excellent choice for families looking for a modern home with flexible living space in a well-connected location.ROOM MEASUREMENTSKitchen/Dining Area: 5.83m x 3.22m (19'2 x 10'7 )Living Room: 3.88m x 3.84m (1
£ 550,000
4 bed house for sale
2 pictures
House · for sale
£ 825,000
4 bed house for sale
RM5
· 4 Bedrooms · House
· Garden · Parking
RM5 · 4 Bedrooms · House · Garden · Parking
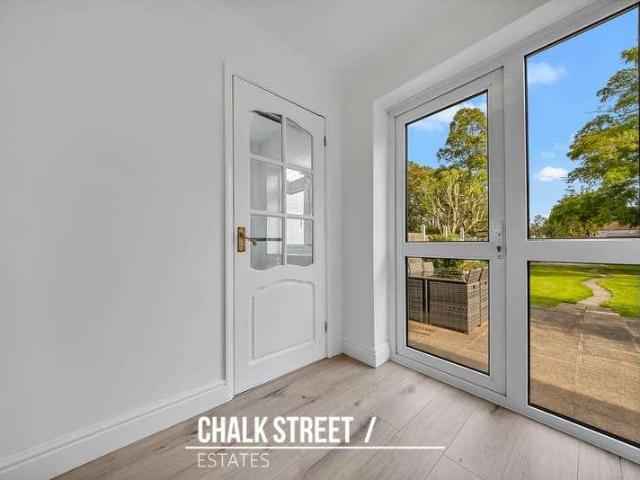
Guide Price 825,000 - 850,000* Offered for sale with no onward chain, this well-proportioned four-bedroom detached house is situated approximately 0.8 miles from Gidea Park Elizabeth Line Station. The property offers approximately 1,441 sq. ft. of accommodation within the main house, together with a garage and a 166 sq. ft. outbuilding, bringing the total area shown on the floor plan to approximately 1,607 sq. ft. Upon entering the home, you are greeted by a welcoming entrance hallway providing access to the principal ground-floor rooms, with stairs rising to the first floor. Positioned at the front of the property, the dining area measures 14'5 x 10'11 maximum and features a bay window overlooking the driveway. Its generous proportions provide ample space for a dining table and additional furniture. The living room is positioned towards the rear of the property and measures 20'4 x 11'5 maximum. A window to the side and wide glazed doors overlooking the garden allow plenty of natural l
£ 825,000
6 bed house for sale
2 pictures
House · for sale
£ 2,500,000
6 bed house for sale
RM5
· 6 Bedrooms · House
· Garden · Fireplace · Parking · Patio · Cellar
RM5 · 6 Bedrooms · House · Garden · Fireplace · Parking · Patio · Cellar
Vast Victorian Home Moments from Myatt's Field - CHAIN FREE. This positively gargantuan link-detached period home sprawls over three vast floors to supply unbeatably generous and versatile accommodation! There's a generous, mature 90ft rear garden with abundant shed storage and patio. The property boasts a plethora of original features including fireplaces, cornicing and sash windows. Further advantages include a conservatory, modern Integrated fire alarm system, a large cellar and a newly upgraded utility infrastructure, including a three-phase electrical supply with a modern consumer unit. In addition to this the property enjoys a new high-pressure water main, and high-capacity gas supply. Off-street parking for multiple vehicles will further entice. This is a superbly convenient location, a mere 10 minute stroll from the zone 2 Northern Line connection at Oval Station. This immediate locality has a wonderful sense of community with regular community events, an original bandstand, te
£ 2,500,000
5 bed house for sale
2 pictures
House · for sale
£ 825,000
5 bed house for sale
RM5
· 5 Bedrooms · House
· Fireplace · Equipped kitchen
RM5 · 5 Bedrooms · House · Fireplace · Equipped kitchen
Sinclair Hammelton are delighted to bring to the market this beautifully presented five bedroom semi-detached family home, ideally located within half a mile of Bromley South Station, offering fast and convenient services to London Victoria in under 20 minutes. The property is also conveniently situated close to Bromley High Street, with its excellent selection of shops, restaurants, bars and leisure facilities, including the cinema. The well-proportioned accommodation comprises an entrance hallway leading to a spacious living room with a feature fireplace and built-in storage. To the rear is a modern open-plan kitchen/diner, fitted with integrated appliances and a breakfast bar, providing an excellent space for both everyday family life and entertaining. To the first floor are two double bedrooms, a further single bedroom and a four-piece family bathroom. The second floor provides two additional bedrooms and a further bathroom, offering flexible accommodation for a growing family or t
£ 825,000
4 bed house for sale
2 pictures
House · for sale
£ 575,000
4 bed house for sale
RM5
· 4 Bedrooms · House
· Equipped kitchen · Concierge
RM5 · 4 Bedrooms · House · Equipped kitchen · Concierge
OFF STREET PARKING- REAR EXTENTION- DOUBLE ROOMS- GREAT CONDITION- TERRACED HOUSE - Welcome to Durban Road, a splendid family home nestled in a tranquil no-through road in London. With a guide price of 575,000 to 625,000, this property offers a perfect blend of comfort, practicality, and community spirit. The house is conveniently located just off Billet Road, directly opposite Cheney Row Park, providing families with a delightful green space right on their doorstep. Upon entering, you will be greeted by a thoughtfully extended ground floor that has been designed to accommodate both family life and entertaining. The remodelled kitchen/dining room is a sociable hub, ideal for cooking and hosting gatherings, where family and friends can gather comfortably. This space flows seamlessly into a large reception/dining room, which serves as the heart of the home. This expansive area is versatile, offering ample room for relaxation, play, and dining, enhanced by the depth added by the rear exte
£ 575,000
5 bed house for sale
2 pictures
House · for sale
£ 1,495,000
5 bed house for sale
RM5
· 5 Bedrooms · House
· Garden · Equipped kitchen · Cellar · Powder room · Concierge
RM5 · 5 Bedrooms · House · Garden · Equipped kitchen · Cellar · Powder room · Concierge
A substantial five-bedroom family home offering 1,913 sq ft of internal living space, situated on the desirable Huntingdon Road in East Finchley (N2). The property provides an expansive, versatile layout arranged over multiple levels including a formal loft conversion and a basement alongside clear potential for a side extension, subject to the necessary planning permissions (STPP). The ground floor accommodation comprises an open double reception room arranged as a through-lounge, a separate kitchen, a dedicated utility room, a practical downstairs WC, and a cloakroom for added convenience. Direct access is also provided down to the basement level, which offers useful storage space. To the rear, the property benefits from a private lawned garden. Upstairs, the five bedrooms are well-proportioned throughout, with the accommodation serviced by two bathrooms, including a private en-suite to a principal bedroom. Situated on Huntingdon Road, the house is ideally placed for local amenities
£ 1,495,000
4 bed house for sale
2 pictures
House · for sale
£ 750,000
4 bed house for sale
RM5
· 4 Bedrooms · House
· Equipped kitchen · Concierge
RM5 · 4 Bedrooms · House · Equipped kitchen · Concierge
PLEASE CHECK OUT THE VIDEO SITUATED 0.5 MILES TO GIDEA PARK ELIZABETH LINE STATION BOASTING APPROX 1,800 SQ.FT. OF LIVING ACCOMMODATION INCLUDING OUTBUILDING FOUR DOUBLE BEDROOMS THREE RECEPTION ROOMS OPEN PLAN KITCHEN/DINER GROUND FLOOR SHOWER ROOM/WC FIRST FLOOR FOUR PIECE FAMILY BATHROOM/WC CONVENIENTLY SITUATED FOR ARDLEIGH GREEN PRIMARY SCHOOL BOASTING OUTSTANDING OFSTED RATING LOCAL AMENITIES INCLUDE DAVID LLOYD HEALTH CLUB, ARDLEIGH GREEN SHOPS & HORNCHURCH'S VIBRANT TOWN CENTRE COUNCIL TAX BAND: E
£ 750,000
5 bed house for sale
2 pictures
House · for sale
£ 525,000
5 bed house for sale
RM5
· 5 Bedrooms · House
· Garden · Equipped kitchen · Concierge
RM5 · 5 Bedrooms · House · Garden · Equipped kitchen · Concierge
KINGS are pleased to present this REFURBISHED FIVE BEDROOM MID TERRACED HOUSE situated in Edmonton N9, offering SPACIOUS AND VERSATILE ACCOMMODATION arranged over THREE FLOORS. This 1900 s built home has been EXTENDED INTO THE LOFT and features a BAY FRONTED RECEPTION ROOM alongside an impressive 20FT FITTED KITCHEN with direct access to the rear garden. The first and second floors provide FIVE WELL PROPORTIONED BEDROOMS, complemented by FIVE BATHROOMS throughout the property. Having been REFURBISHED and finished to a MODERN STANDARD THROUGHOUT, the property offers a generous and flexible layout with excellent bedroom and living accommodation across all three floors. The property is NO LONGER AN HMO and is offered as a SPACIOUS FAMILY HOME. The accommodation retains a versatile layout with FIVE BEDROOMS and FIVE BATHROOMS, providing excellent flexibility for larger families and buyers looking for generous living space across three floors. Externally, the property boasts a substantial 5
£ 525,000
5 bed house for sale
2 pictures
House · for sale
£ 1,750,000
5 bed house for sale
RM5
· 5 Bedrooms · House
· Garden · Parking · Equipped kitchen · Powder room · Concierge
RM5 · 5 Bedrooms · House · Garden · Parking · Equipped kitchen · Powder room · Concierge
GUIDE PRICE 1,750,000 - 1,950,000 PLEASE SEE THE VIDEO SITUATED ON ONE OF EMERSON PARKS PREMIER TURNINGS FIVE BEDROOM/FIVE BATHROOM STUNNING DETACHED FAMILY HOME STANDING ON A PLOT OF 0.2 ACRES & BOASTING OVER 3,616 SQ.FT. OF ACCOMMODATION & INCLUDING THE OUTBUILDING RE-BUILT & RE-FURBISHED IN CIRCA 2018 TO A METICULOUS STANDARD BY THE CURRENT OWNERS 35' OPEN PLAN KITCHEN/DINER TWO FURTHER RECEPTION ROOMS & STUDY GROUND FLOOR CLOAKROOM & SEPARATE UTILITY ROOM ELECTRIC GATED 60' RESIN DRIVEWAY PROVIDING OFF STREET PARKING FOR MULTIPLE VEHICLES 66' X 55' APPROX. LOW MAINTENANCE REAR GARDEN WITH 20' OUTBUILDING & FURTHER STORAGE UNDER FLOOR HEATING THROUGHOUT THE GROUND & FIRST FLOORS CAT6 CABLING THROUGHOUT SITUATED 0.7 MILES TO EMERSON PARK STATION, WITH INTER-CONNECTING LINKS TO BOTH ROMFORD ELIZABETH LINE STATION & UPMINSTER C2C/DISTRICT LINE STATION CLOSE TO NELMES PRIMARY SCHOOL BOASTING OUTSTANDING OFSTED RATING COUNCIL TAX BAND: H
£ 1,750,000
6 bed house for sale
2 pictures
House · for sale
£ 1,395,000
6 bed house for sale
RM5
· 6 Bedrooms · House
· Garden · Parking · Equipped kitchen · Powder room · Concierge
RM5 · 6 Bedrooms · House · Garden · Parking · Equipped kitchen · Powder room · Concierge
PLEASE CHECK OUT THE VIDEO NO ONWARD CHAIN SIX DOUBLE BEDROOM DETACHED FAMILY HOME BOASTING APPROX. 3,500 SQ.FT. OF LIVING ACCOMMODATION INCLUDING THE GARAGE STANDING ON A PLOT SIZE OF 0.2 ACRES HUGE POTENTIAL FOR FURTHER EXPANSION, SUBJECT TO THE NECESSARY PLANNING CONSENTS TWO EN-SUITES & FAMILY BATHROOM GROUND FLOOR CLOAKROOM TWO RECEPTION ROOMS STUNNING FITTED KITCHEN/DINING ROOM WITH INTEGRATED APPLIANCES SEPARATE UTILITY ROOM 75' WEST FACING REAR GARDEN 75' CARRIAGE STYLE DRIVEWAY PROVIDING OFF STREET PARKING FOR MULTIPLE VEHICLES & ATTACHED DOUBLE GARAGE SITUATED 0.5 MILES TO EMERSON PARK STATION WITH INTER-CONNECTING LINKS TO BOTH ROMFORD ELIZABETH LINE STATION & UPMINSTER C2C/DISTRICT LINE STATION COUNCIL TAX BAND: G
£ 1,395,000
4 bed house for sale
2 pictures
House · for sale
£ 950,000
4 bed house for sale
RM5
· 4 Bedrooms · House
· Garden · Parking · Equipped kitchen · Powder room
RM5 · 4 Bedrooms · House · Garden · Parking · Equipped kitchen · Powder room
PLEASE CHECK OUT THE VIDEO FOUR BEDROOM GREATLY EXTENDED DETACHED FAMILY HOME RECENTLY REFURBISHED & MAINTAINED TO A METICULOUS STANDARD THROUGHOUT CLOSE TO THE OFSTED OUTSTANDING TOWERS INFANT SCHOOL SITUATED IN THE HEART OF HORNCHURCH IN THIS CUL-DE-SAC POSITION SITUATED 0.2 MILES TO EMERSON PARK STATION WITH INTER-CONNECTING LINKS TO BOTH ROMFORD ELIZABETH LINE STATION & UPMINSTER C2C/DISTRICT LINE/OVERGROUND STATION 29' OPEN PLAN KITCHEN/FAMILY ROOM WITH UNDER FLOOR HEATING SEPARATE UTILITY ROOM & GROUND FLOOR CLOAKROOM 23' LIVING ROOM 18' PRINCIPAL BEDROOM WITH HIS 'N' HERS WARDROBES & EN-SUITE FIRST FLOOR FOUR PIECE FAMILY BATHROOM/WC 99' APPROX. REAR GARDEN 35' FRONTAGE PROVIDING AMPLE OFF STREET PARKING CLOSE TO FIELDERS FIELD & WOODLANDS PLUS LANGTONS GARDENS COUNCIL TAX BAND: F
£ 950,000
4 bed house for sale
2 pictures
House · for sale
£ 1,250,000
4 bed house for sale
RM5
· 4 Bedrooms · House
· Garden · Equipped kitchen · Powder room
RM5 · 4 Bedrooms · House · Garden · Equipped kitchen · Powder room
A Rare Opportunity to Acquire a Substantial Detached Home in a Prime Finchley Location We are delighted to present this fantastic opportunity to purchase a substantial four-bedroom detached residence, originally built in the late 1920s, and nestled in a truly sought-after location. Perfectly positioned within easy reach of Finchley Central Station, local bus routes, and the beautiful Stephens House & Gardens, the property also benefits from easy access to the M6 motorway as well as close proximity to a vibrant selection of shops, cafs, bars, and eateriesoffering the perfect blend of convenience and lifestyle. This charming home boasts generous and well-proportioned accommodation throughout, including a spacious through lounge, a large kitchen/diner ideal for family living and entertaining, and a ground floor cloakroom. Upstairs, you'll find four bedrooms, including a principal bedroom with en-suite, a family bathroom, and a separate WC for added convenience. Further benefits include an
£ 1,250,000
4 bed house for sale
2 pictures
House · for sale
£ 900,000
4 bed house for sale
RM5
· 4 Bedrooms · House
· Garden · Parking · Equipped kitchen · Powder room
RM5 · 4 Bedrooms · House · Garden · Parking · Equipped kitchen · Powder room
PLEASE CHECK OUT THE VIDEO FOUR BEDROOM DETACHED FAMILY HOME SET BEHIND ELECTRIC GATES OF JUST THREE HOUSES AT THE END OF A PRIVATE ROAD SITUATED 0.4 MILES TO GIDEA PARK ELIZABETH LINE STATION CLOSE TO THE OFSTED OUTSTANDING ARDLEIGH GREEN INFANT SCHOOL 21' LIVING ROOOM 11' CONSERVATORY MODERN FITTED KITCHEN WITH INTEGRATED APPLIANCES 11' DINING ROOM & SEPARATE STUDY GROUND FLOOR CLOAKROOM EN-SUITE TO BEDROOM ONE FAMILY BATHROOM/WC 55' APPROX. LOW MAINTENANCE REAR GARDEN OFF STREET PARKING DETACHED DOUBLE GARAGE WITH ELECTRIC DOOR COUNCIL TAX BAND: G
£ 900,000
4 bed house for sale
2 pictures
House · for sale
£ 550,000
4 bed house for sale
RM5
· 4 Bedrooms · House
· Garden · Swimming pool · Parking · Equipped kitchen · Concierge
RM5 · 4 Bedrooms · House · Garden · Swimming pool · Parking · Equipped kitchen · Concierge
GUIDE PRICE 550,000 - 600,000* NO ONWARD CHAIN CLOSE TO NELMES PRIMARY SCHOOL, BOASTING OUTSTANDING OFSTED RATING & THE CAMPION SCHOOL FOR BOYS FOUR BEDROOM EXTENDED SEMI DETACHED FAMILY HOME TWO RECEPTION ROOMS 12' FITTED KITCHEN CONSERVATORY FIRST FLOOR FAMILY BATHROOM FIRST FLOOR SHOWER ROOM 150' APPROX. REAR GARDEN WITH INSET SWIMMING POOL AMPLE OFF STREET PARKING INTEGRAL 13' GARAGE SITUATED 1.3 MILES TO HAROLD WOOD & 1.4 MILES TO GIDEA PARK ELIZABETH LINE STATIONS COUNCIL TAX BAND: E
£ 550,000
6 bed house for sale
2 pictures
House · for sale
£ 1,250,000
6 bed house for sale
RM5
· 6 Bedrooms · House
· Garden · Swimming pool · Parking · Equipped kitchen
RM5 · 6 Bedrooms · House · Garden · Swimming pool · Parking · Equipped kitchen
GUIDE PRICE 1,250,000 - 1,350,000 SIX DOUBLE BEDROOM DETACHED FAMILY HOME MAINTAINED TO A METICULOUS STANDARD THROUGHOUT & BOASTING 2,975 SQ.FT. OF LIVING ACCOMMODATION SITUATED ON THE PERIPHERY OF EMERSON PARK BOASTING MANY MODERN FEATURES INCLUDING LUTRON HOME AUTOMATION SYSTEM, CAT6 CABLING & WI-FI THROUGHOUT FOUR GROUND FLOOR BEDROOMS WITH WET ROOM/WC 28' OPEN PLAN KITCHEN/DINER WITH INTEGRATED APPLIANCES & OAK STAIRCASE TO FIRST FLOOR 22' LIVING ROOM 16' ORANGERY 73' x 60' REAR GARDEN WITH GRANITE BLOCK PAVING, ARTIFICIAL LAWN, 14' SOUNDPROOFED STUDIO & SWIMMING POOL GATED OFF STREET PARKING FOR UP TO SIX VEHICLES CONVENIENT FOR EMERSON PARK ACADEMY, HAVERING SIXTH FORM COLLEGE & THE OFSTED OUTSTANDING NELMES PRIMARY SCHOOL COUNCIL TAX BAND: G
£ 1,250,000
4 bed house for sale
2 pictures
House · for sale
£ 900,000
4 bed house for sale
RM5
· 4 Bedrooms · House
· Garden · Swimming pool · Parking · Equipped kitchen
RM5 · 4 Bedrooms · House · Garden · Swimming pool · Parking · Equipped kitchen
GUIDE PRICE 900,000 - 950,000 * STUNNING 28' L SHAPE OPEN PLAN KITCHEN / FAMILY ROOM WITH UNDER FLOOR HEATING FOUR BEDROOMS STUDY 80' REAR GARDEN WITH HEATED SWIMMING POOL 16' MASTER BEDROOM WITH EN-SUITE OFF STREET PARKING FOR FOUR / FIVE VEHICLES UTILITY ROOM 13' LOUNGE TWO OUTBUILDINGS METICULOUSLY DESIGNED BY THE CURRENT OWNERS COUNCIL TAX BAND: F
£ 900,000
5 bed house for sale
2 pictures
House · for sale
£ 750,000
5 bed house for sale
RM5
· 5 Bedrooms · House
· Garden · Parking · Equipped kitchen · Powder room · Concierge
RM5 · 5 Bedrooms · House · Garden · Parking · Equipped kitchen · Powder room · Concierge
GUIDE PRICE 750,000 - 775,000 PLEASE CHECK OUT THE VIDEO AMASSING OVER 2,140 SQ.FT. OF LIVING ACCOMMODATION INCLUDING OUTBUILDING WALKING DISTANCE TO NELMES PRIMARY SCHOOL, BOASTING OUTSTANDING OFSTED RATING 32' MASTER SUITE WITH WALK-IN WARDROBE & EN-SUITE FIVE BEDROOMS IN THE MAIN DWELLING SOUTH FACING REAR GARDEN WITH UNOBSTRUCTIVE VIEWS OF THE FIELDS TWO RECEPTION ROOMS OPEN PLAN KITCHEN/DINER SEPARATE UTILITY ROOM & GROUND FLOOR CLOAKROOM OFF STREET PARKING FOR TWO/THREE VEHICLES COUNCIL TAX BAND: D
£ 750,000
4 bed house for sale
2 pictures
House · for sale
£ 725,000
4 bed house for sale
RM5
· 4 Bedrooms · House
· Garden · Parking · Equipped kitchen · Concierge
RM5 · 4 Bedrooms · House · Garden · Parking · Equipped kitchen · Concierge
GUIDE PRICE 725,000 - 750,000 PLEASE CHECK OUT THE VIDEO FOUR BEDROOM DETACHED FAMILY HOME APPROACHING 2,200 SQ.FT. OF LIVING ACCOMMODATION 21' LIVING ROOM WITH SEPARATE DINING AREA 20' KITCHEN/BREAKFAST ROOM UTILITY ROOM GROUND FLOOR SHOWER ROOM/WC TWO GROUND FLOOR BEDROOMS WITH EN-SUITES FURTHER RECEPTION ROOM TWO FIRST FLOOR BEDROOMS WITH STUDY/DRESSING ROOMS, ONE WITH EN-SUITE LOW MAINTENANCE 74' WIDE WESTERLY FACING REAR GARDEN WITH GLASS OUTBUILDING AMPLE & SECURE OFF STREET PARKING & GARAGE SITUATED 0.9 MILES TO RAINHAM C2C STATION, PROVIDING EASY ACCESS TO LONDON FENCHURCH STREET CLOSE TO THE HARRIS ACADEMY & BRADY PRIMARY SCHOOL COUNCIL TAX BAND: E
£ 725,000
5 bed house for sale
2 pictures
House · for sale
£ 530,000
5 bed house for sale
RM5
· 5 Bedrooms · House
· Garden · Swimming pool · Parking
RM5 · 5 Bedrooms · House · Garden · Swimming pool · Parking
Betterton Drive presents a substantial opportunity to acquire a five/six bedroom semi detached house requiring complete internal refurbishment. The property offers generous accommodation and excellent scope for a purchaser to undertake a comprehensive renovation and create a modern family home, with the potential for a strong resale or rental proposition once works are completed. The accommodation is arranged over two floors and provides the flexibility associated with a property of this size, with the existing layout offering scope to reconfigure and modernise to suit individual requirements, subject to any necessary consents. Externally, the property benefits from driveway parking, good sized rear enclosed garden and a swimming/plunge pool. The property is situated on Betterton Drive in Sidcup, a predominantly residential area with a range of local amenities and transport connections within easy reach. Albany Park station is approximately 400 metres away, providing convenient rail co
£ 530,000
4 bed house for sale
2 pictures
House · for sale
£ 575,000
4 bed house for sale
RM5
· 4 Bedrooms · House
· Garden · Parking · Equipped kitchen
RM5 · 4 Bedrooms · House · Garden · Parking · Equipped kitchen
NO ONWARD CHAIN FOUR BEDROOM SEMI DETACHED FAMILY HOME SITUATED 0.3 MILES TO HORNCHURCH DISTRICT LINE STATION 106' SOUTH FACING REAR GARDEN 18' LIVING ROOM WITH SEPARATE DINING AREA 18' FITTED KITCHEN OFF STREET PARKING CLOSE PROXIMITY TO HORNCHURCH HIGH STREET COUNCIL TAX BAND: E
£ 575,000
4 bed house for sale
2 pictures
House · for sale
£ 550,000
4 bed house for sale
RM5
· 4 Bedrooms · House
· Garden · Parking
RM5 · 4 Bedrooms · House · Garden · Parking
SPACIOUS FOUR DOUBLE BEDROOM DETACHED FAMILY HOME APPROX. 1,438 SQ FT INCLUDING GARAGE EN-SUITE TO PRINCIPAL BEDROOM SEPARATE LOUNGE & DINING ROOM UTILITY ROOM GARAGE & DRIVEWAY PARKING GENEROUS REAR GARDEN EXCELLENT COMMUTER LINKS Occupying a sought-after position on Buller Road, this generously proportioned four double bedroom detached home offers superb family accommodation arranged over two floors, combining excellent living space, a sizeable garden, garage and ample off-street parking. Ideally positioned for Laindon Station, major road links, local schools and amenities, this is a fantastic home for growing families.Situated along the ever-popular Buller Road, this impressive four double bedroom detached residence provides an abundance of space both inside and out, creating a fantastic family home within easy reach of Laindon Station, schools, shops and major commuter routes.Extending to approximately 1,438 sq ft including the garage, the accommodation has been thoughtfully arrang
£ 550,000
4 bed house for sale
2 pictures
House · for sale
£ 1,100,000
4 bed house for sale
RM5
· 4 Bedrooms · House
· Garden · Parking · Equipped kitchen · Concierge
RM5 · 4 Bedrooms · House · Garden · Parking · Equipped kitchen · Concierge
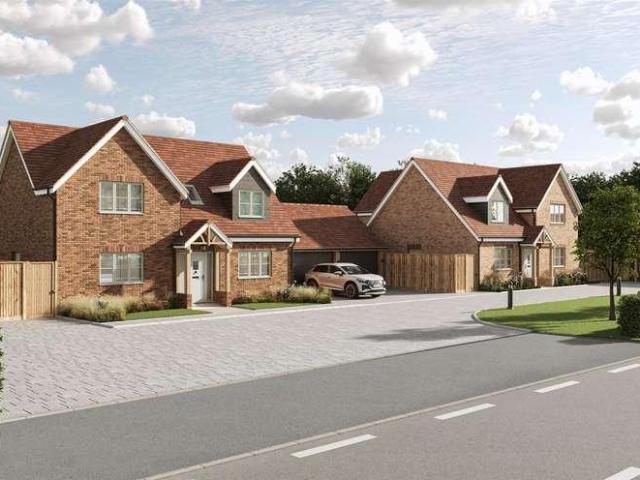
This beautifully finished detached family home offers versatile living across four generous bedrooms, two sleek bathrooms & two inviting reception rooms. The heart of the house is a spacious open-plan kitchen & dining area, thoughtfully designed with high-specification integrated appliances & bi-fold doors that open onto a sun-drenched, south-facing garden - perfect for entertaining or relaxing with family. The principal bedroom features fitted wardrobes & a private en suite, while the second bedroom also enjoys bespoke fitted storage. Bedrooms three & four are both generously proportioned, ideal for family or guests. A detached double garage & ample parking add further convenience. With an EPC rating of B, this home will be ready for you to move into by summer 2026. Nursery Mews is an exclusive collection of just two beautifully crafted four-bedroom detached family homes, set in the tranquil enclave of Broadley Common. This charming hamlet offers the best of both worlds: a peaceful, r
£ 1,100,000
4 bed house for sale
2 pictures
House · for sale
£ 1,050,000
4 bed house for sale
RM5
· 4 Bedrooms · House
· Garden · Parking · Equipped kitchen · Concierge
RM5 · 4 Bedrooms · House · Garden · Parking · Equipped kitchen · Concierge
This beautifully finished detached family home offers versatile living across four generous bedrooms, two sleek bathrooms & two inviting reception rooms. The heart of the house is a spacious open-plan kitchen & dining area, thoughtfully designed with high-specification integrated appliances & bi-fold doors that open onto a sun-drenched, south-facing garden - perfect for entertaining or relaxing with family. The principal bedroom features fitted wardrobes & a private en suite, while the second bedroom also enjoys bespoke fitted storage. Bedrooms three & four are both generously proportioned, ideal for family or guests. A detached double garage & ample parking add further convenience. With an EPC rating of B, this home will be ready for you to move into by summer 2026. Nursery Mews is an exclusive collection of just two beautifully crafted four-bedroom detached family homes, set in the tranquil enclave of Broadley Common. This charming hamlet offers the best of both worlds: a peaceful, r
£ 1,050,000
4 bed house for sale
2 pictures
House · for sale
£ 450,000
4 bed house for sale
RM5
· 4 Bedrooms · House
· Garden · Equipped kitchen · Parking
RM5 · 4 Bedrooms · House · Garden · Equipped kitchen · Parking
Full Details *GUIDE 450,000-475,000* A BEAUTIFUL 4 BEDROOM BAY FRONTED FAMILY HOUSE IN A VERY SOUGHT AFTER TURNING. THE LOCATION ALLOWS FOR ACCESS TO POPULAR LOCAL SCHOOLS AND GRAYS TOWN CENTRE (WITH THE STATION C2C INTO LONDON). The accommodation offers great space for a growing family over 3 floors. To the ground floor there is a welcoming entrance hall; living room, dining room, modern kitchen, conservatory (with extension style roof) and ground floor WC. Complimenting the large ground floor space, to the first floor, are 3 bedrooms and a family bathroom. The icing on the cake is the principle bedroom suite to the top floor which comprises a bright and spacious bedroom area and a modern suite. To the exterior there is off road parking to the front and a long rear garden. Towards the rear of the garden there is a spacious garage/outbuilding that has pedestrian access from the garden. The garage/outbuilding has been modified to provide useable recreation space/home office etc. THIS PR
£ 450,000
4 bed house for sale
2 pictures
House · for sale
£ 720,000
4 bed house for sale
RM5
· 4 Bedrooms · House
· Garden · Equipped kitchen · Parking · Powder room
RM5 · 4 Bedrooms · House · Garden · Equipped kitchen · Parking · Powder room
This is a spacious double-fronted terraced house close to local amenities and has the option of having Resident Permit Parking. There is a ground floor cloakroom and first floor family bathroom. It has a large kitchen/breakfast room and the additional benefit of having a separate utility room. With convenient bus and road links to Ilford & Stratford Town Centre, will make this house a convenient place to live with the East Ham and Manor Park stations all close by.Room sizes:Entrance HallLounge: 10'9 x 10'3 (3.28m x 3.13m) plus 10'4 x 11'2 (3.15m x 3.41m)Family Room: 10'3 x 7'7 (3.13m x 2.31m)Dining Room: 10'4 x 7'6 (3.15m x 2.29m)Kitchen: 21'8 x 10'0 (6.61m x 3.05m)Utility Room: 10'3 x 6'3 (3.13m x 1.91m)CloakroomLandingBedroom 1: 15'2 x 11'0 (4.63m x 3.36m)Bedroom 2: 17'1 x 10'6 (5.21m x 3.20m)Bedroom 3: 11'8 x 10'6 (3.56m x 3.20m)Bedroom 4: 13'1 x 10'3 (3.99m x 3.13m)BathroomFront and Rear Garden The information provided about this property does not constitute or form part of an offe
£ 720,000
6 bed house for sale
2 pictures
House · for sale
£ 1,250,000
6 bed house for sale
RM5
· 6 Bedrooms · House
· Garden · Fireplace · Equipped kitchen · Concierge
RM5 · 6 Bedrooms · House · Garden · Fireplace · Equipped kitchen · Concierge
A truly impressive six-bedroom semi-detached family home for sale on the sought-after Carholme Road, boasting a private driveway, beautifully maintained rear garden and approximately 2,400 sq ft of internal living space. Arranged over three floors, this substantial family home offers generous living accommodation throughout, while also presenting an exciting opportunity for the new owner to make their own mark. The ground floor comprises a bright and spacious front reception room with an elegant bay window and feature fireplace, alongside a dining/kitchen area with integrated appliances, a modern bathroom suite and a further rear reception room featuring another attractive fireplace and French doors opening directly onto the garden. The impressive landscaped rear garden extends approximately 52ft in length, providing an excellent setting for entertaining and al fresco dining, while also benefiting from useful shed storage to the rear. The first floor provides four well-proportioned dou
£ 1,250,000
6 bed house for sale
2 pictures
House · for sale
£ 700,000
6 bed house for sale
RM5
· 6 Bedrooms · House
· Garden · Equipped kitchen · Parking · Patio
RM5 · 6 Bedrooms · House · Garden · Equipped kitchen · Parking · Patio
Aspire are delighted to present to the market this impressive six/seven-bedroom family home, ideally situated in the heart of the highly sought-after Kingswood Estate. The ground floor has been thoughtfully designed to offer spacious, modern and open-plan living. At the heart of the home is a generous open-plan kitchen, dining and living area, creating an excellent space for both everyday family life and entertaining. The ground floor also benefits from two/three versatile bedrooms, a WC and a separate bathroom. To the first floor is a generously sized principal bedroom complete with an en-suite shower room. A further double bedroom also benefits from its own en-suite, while an additional double bedroom and a well-appointed family bathroom complete the accommodation. Externally, the property offers a substantial driveway to the front, providing off-street parking for several vehicles. To the rear is a generous garden featuring a patio area, ideal for outdoor dining and entertaining, wi
£ 700,000
4 bed house for sale
2 pictures
House · for sale
£ 2,000,000
4 bed house for sale
RM5
· 4 Bedrooms · House
RM5 · 4 Bedrooms · House
An exceptionally rare development opportunity: a Victorian end of terrace house, currently divided into three separate flats, with a generous side corner plot. It sits on a highly desirable residential road in prime Tufnell Park, close to Tufnell Park (Northern Line) underground station and the cafes, bars and restaurants of Fortess Road. The approximate total size, including the side corner plot where the lock up garages stand, is 2606 Sq FT/242 Sq M. The property would suit a purchaser wishing to convert it back into a family house, with the added benefit of extension potential on the side plot, creating a truly unique and very spacious family home. Alternatively, there may be scope to build an additional dwelling on the side plot. Any extension, redevelopment or development will be subject to Islington council's building regulation and planning permission approvals. SOLE AGENT
£ 2,000,000
6 bed house for sale
2 pictures
House · for sale
£ 2,450,000
6 bed house for sale
RM5
· 6 Bedrooms · House
· Garden · Equipped kitchen
RM5 · 6 Bedrooms · House · Garden · Equipped kitchen
Remarkable Georgian Five/Six Bedroom Home over Five Floors with West Facing Garden - CHAIN FREE. Built in the architecturally significant Georgian era, this magnificent Grade II Listed home sprawls itself over five lavish floors and extends to 270sqm! It sits on one of the finest roads this side of the River - along the leafy and inimitably charming Camberwell Grove. The flat fronted, almost regal looking exterior is sure to impress and the house towers elegantly above most of its neighbours on the Grove. Accommodation comprises a jaw-dropping first floor drawing room, huge kitchen/diner, utility room, four principle bedrooms (master ensuite), study and cinema rooms (or 5th and 6th bedrooms), bathroom, two wc's and a further study space. The tranquil garden is approx. 50ft long. You are within a moment's tree lined ramble of the best of Camberwell - bars, eateries and bountiful London bustle. Nearby green spaces include the charming Brunswick Park with its tennis courts, gallery and ca
£ 2,450,000
4 bed house for sale
2 pictures
House · for sale
£ 350,000
4 bed house for sale
RM5
· 4 Bedrooms · House
· Equipped kitchen · Parking
RM5 · 4 Bedrooms · House · Equipped kitchen · Parking
GUIDE PRICE 350,000 - 375,000 FOUR BEDROOM END OF TERRACE FAMILY HOME COMMUNAL PARKING GROUND FLOOR SHOWER ROOM FIRST FLOOR FAMILY BATHROOM UTILITY AREA FITTED KITCHEN WITH SEPARATE DINING AREA 15' LIVING ROOM CLOSE TO LOCAL AMENITIES CLOSE TO THE A13 FOR COMMUTERS COUNCIL TAX BAND: C
£ 350,000

Get email alerts

Don't miss out: be the first to know about new properties

The alert was correctly created

On subscribing you accept the conditions of use and the privacy policy
Alert
Receive new ads in your inbox
Save this search
Receive alerts for new listings

We'll send you an email when we have new properties for: "Properties for sale in RM5 with 4 bedrooms"

The alert was correctly created

IG4
Get email alerts and be the first to see new listings
Required field
On subscribing I accept the terms of the privacy policy
Perfect! You'll soon start receiving new listings via email
Alert
Receive an email when we have new ads for Properties for sale in RM5 with 4 bedrooms
Save this search
Filters

Bedrooms

Size (sq.ft)

sq.ft
sq.ft

Price

£
£

Property type

Bathrooms

Clear all filters
Receive notifications when new entries are published.