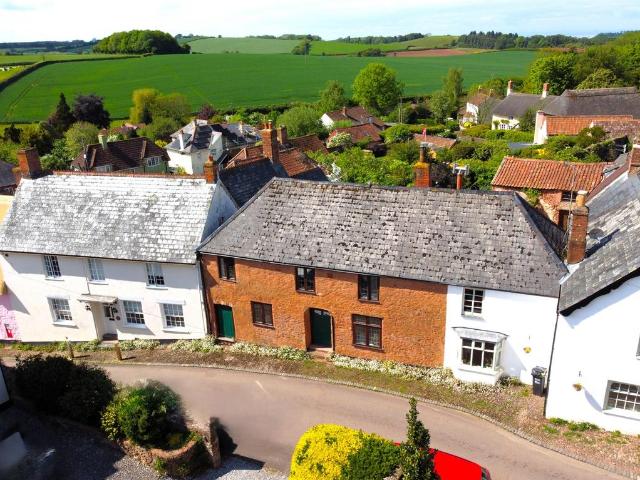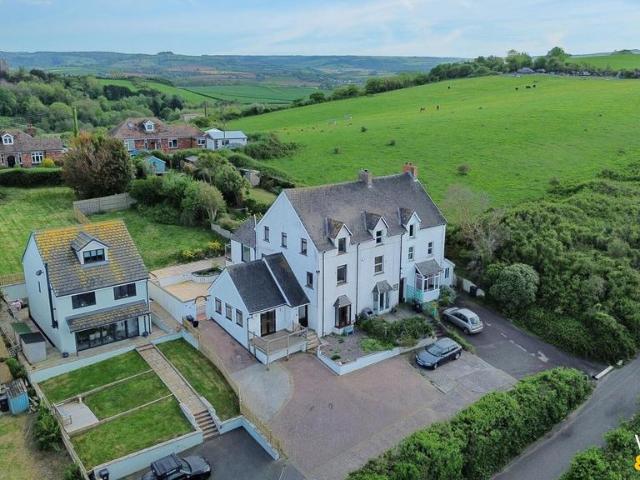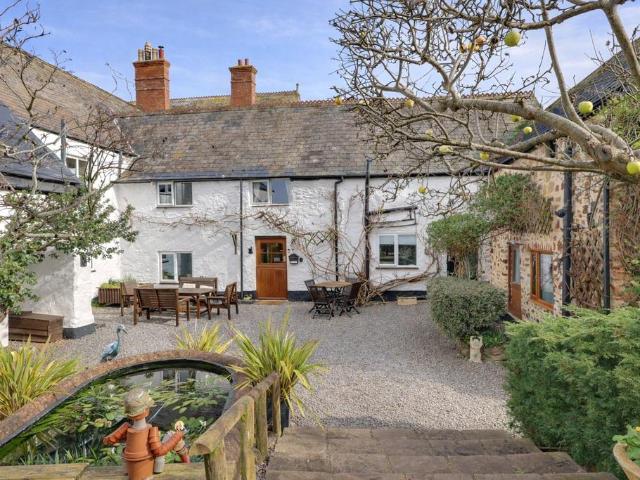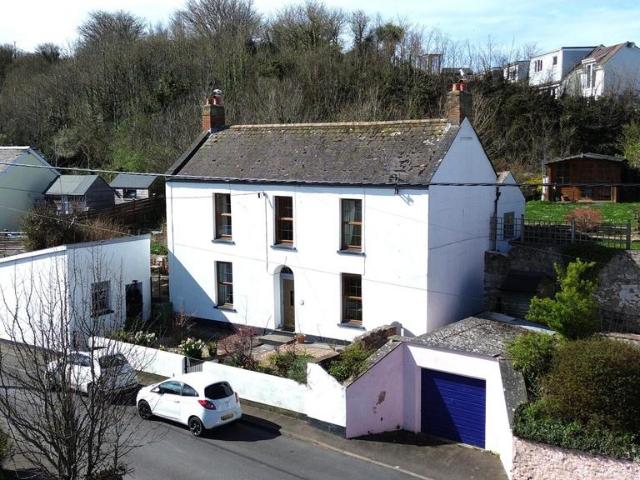
View photo
Bungalow
·
for sale
£ 360,000
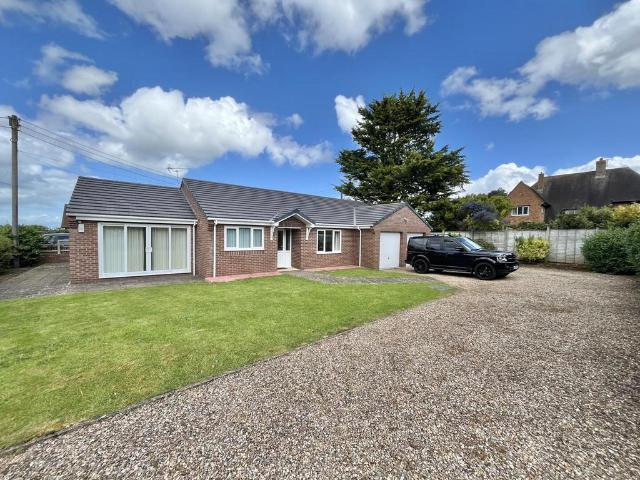
3 bedroom detached bungalow for sale
Roadwater Watchet
· 3 Bedrooms · 1 Bath · Bungalow
· Garden · Fireplace · Parking · Heating
Roadwater Watchet · 3 Bedrooms · 1 Bath · Bungalow · Garden · Fireplace · Parking · Heating
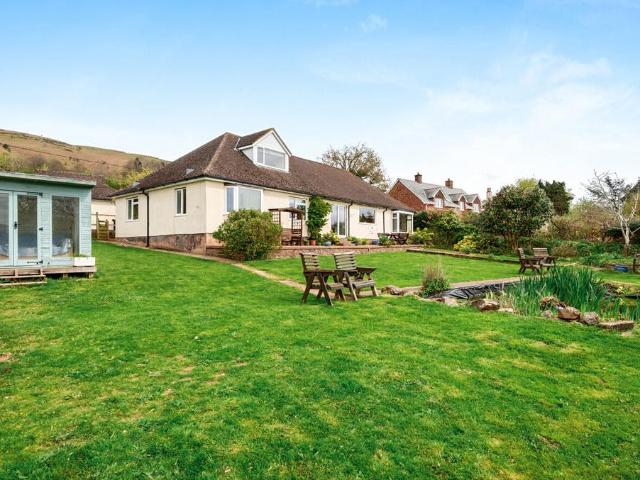
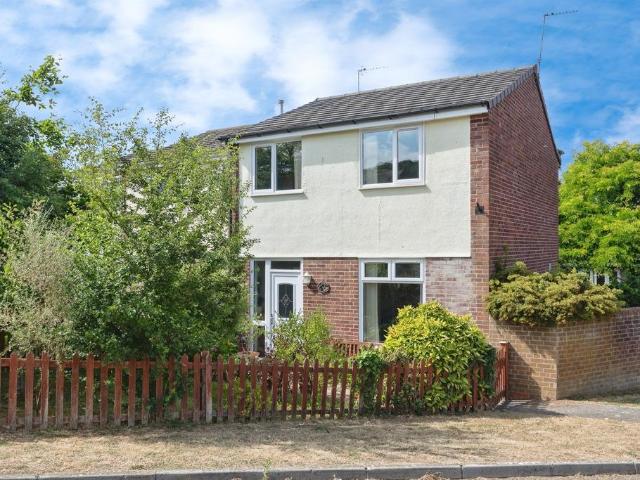
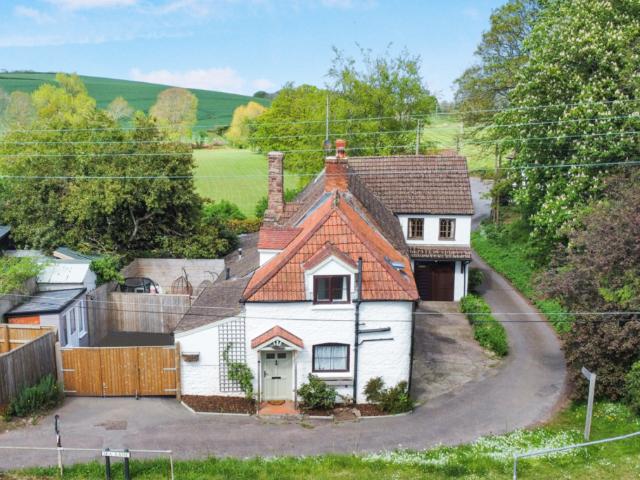
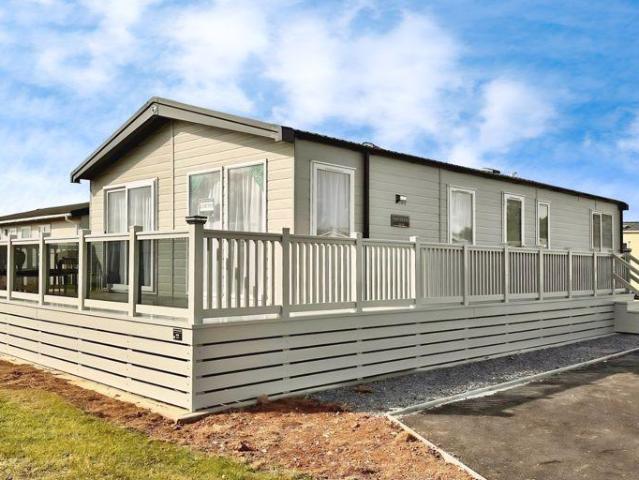
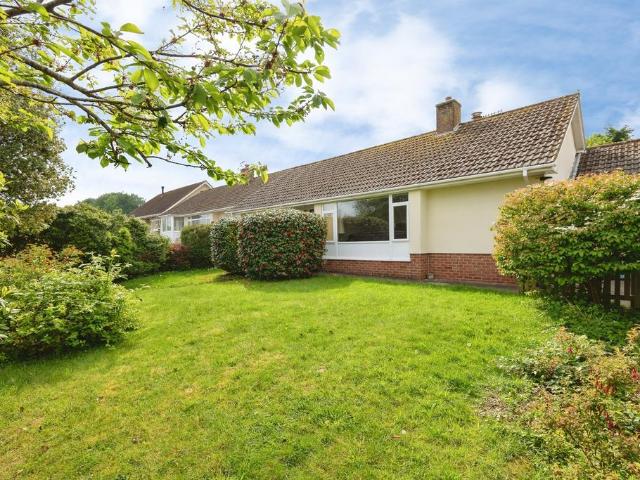
SUMMARYSituated within a popular & well established residential cul-de-sac on the outskirts of the village centre. This well presented detached three bedroom bungalow offering comfortable accommodation & benefits from gas central heating, double glazing, large rear garden, garage & off street parking.DESCRIPTIONSituated within a popular & well established residential cul-de-sac on the outskirts of the village centre. This well presented detached three bedroom bungalow offering comfortable accommodation & benefits from gas central heating, double glazing, large rear garden, garage & off street parking.Double Glazed Front Door Leading toEntrance Porch Double glazed windows to front, laminate flooring, inner door toEntrance Hall With laminate flooring, radiator, telephone point, access to roof space, inset ceiling spotlights, doors toLounge 21' 7 max x 13' 3 max ( 6.58m max x 4.04m max )Double glazed windows to front and side, LVT flooring, two radiators, tiled fireplace with gas fire (wh
SUMMARYSituated within a popular & well established residential cul-de-sac on the outskirts of the village centre. This well presented detached three bedroom bungalow offering comfortable accommodation & benefits from gas central heating, double glazing, large rear garden, garage & off street parking.DESCRIPTIONSituated within a popular & well established residential cul-de-sac on the outskirts of the village centre. This well presented detached three bedroom bungalow offering comfortable accommodation & benefits from gas central heating, double glazing, large rear garden, garage & off street parking.Double Glazed Front Door Leading toEntrance Porch Double glazed windows to front, laminate flooring, inner door toEntrance Hall With laminate flooring, radiator, telephone point, access to roof space, inset ceiling spotlights, doors toLounge 21' 7 max x 13' 3 max ( 6.58m max x 4.04m max )Double glazed windows to front and side, LVT flooring, two radiators, tiled fireplace with gas fire (wh
£ 360,000