Robin Hoods Walk PE21 Boston
· 3 Bedrooms · 1 Bath · House
· Garden · Equipped kitchen · Cellar
Robin Hoods Walk PE21 Boston · 3 Bedrooms · 1 Bath · House · Garden · Equipped kitchen · Cellar
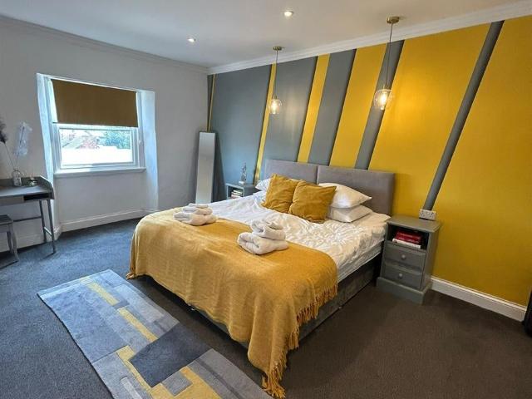
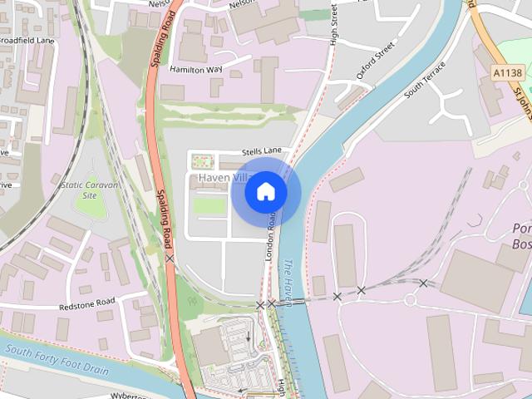
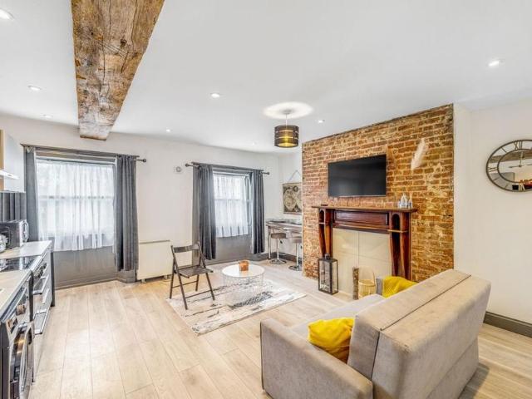
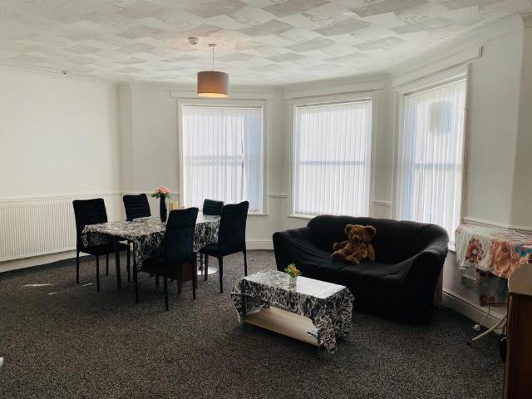
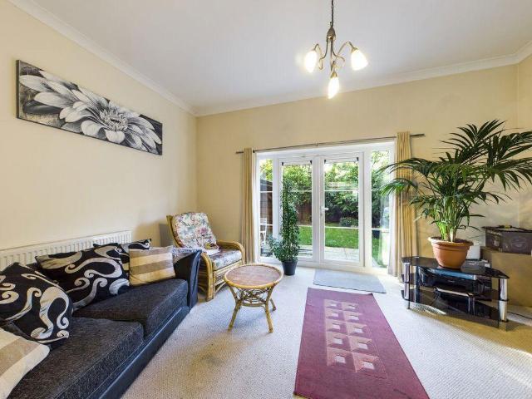
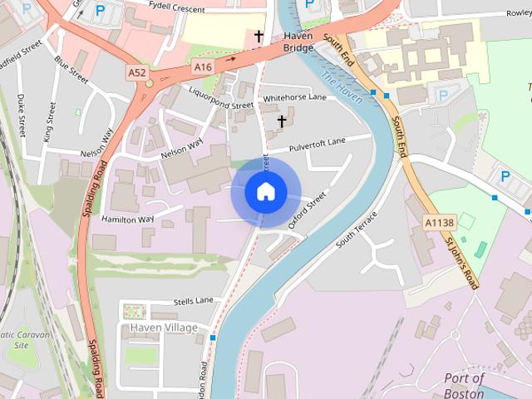
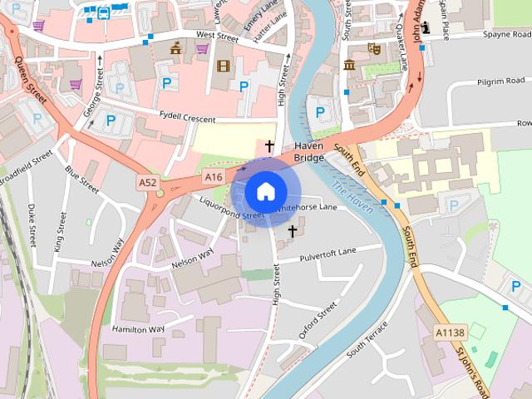
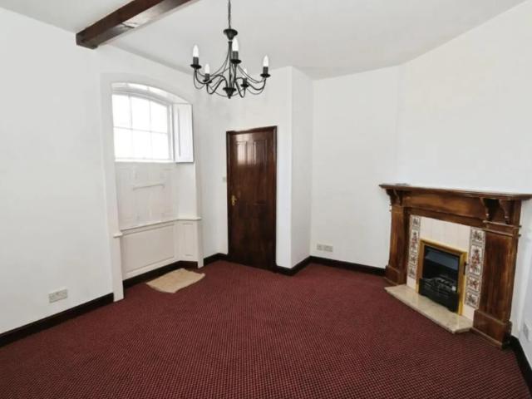
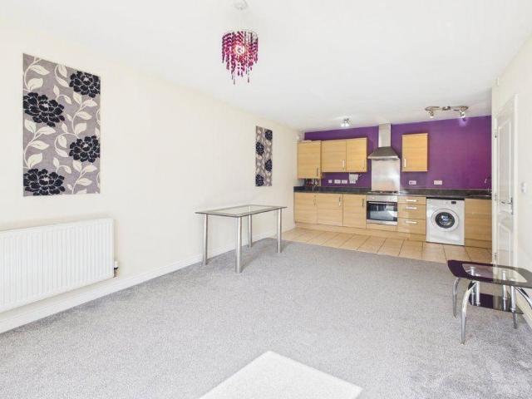
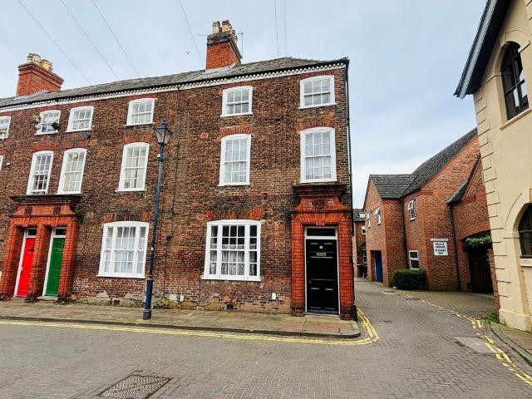
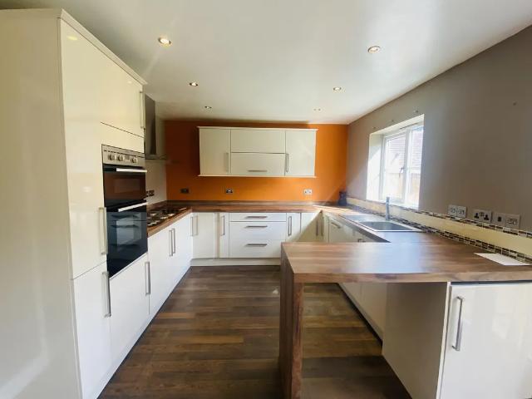
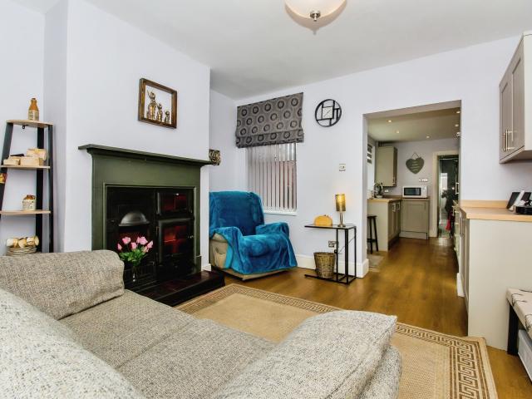
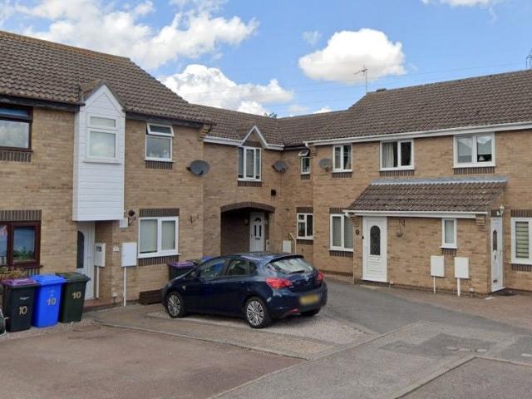
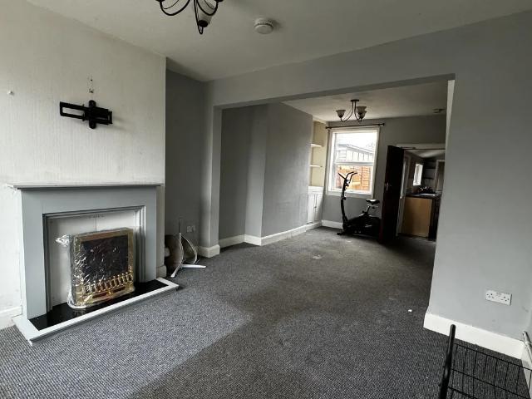
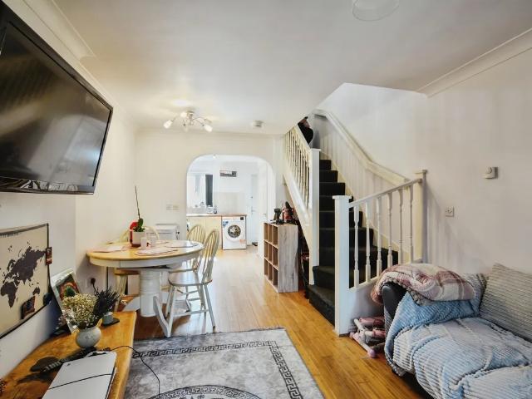
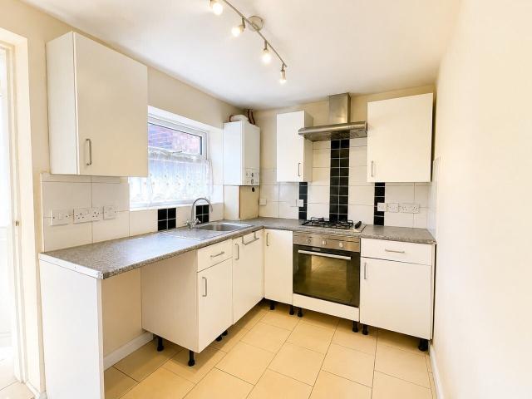
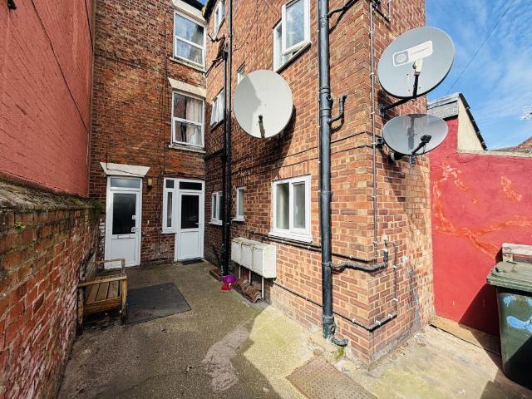
Zero Deposit Guarantee Available* AVAILABLE IN SEPTEMBER. This three bedroom terraced property located within walking distance to Boston town centre. The property comprises lounge, kitchen/diner, utility room, cellar, three bedrooms, main family bathroom and the rear garden. Lounge 14' 8 x 11' 11 ( 4.47m x 3.63m ) Window to the front, carpeted, radiator, sockets, TV point Kitchen/Dinner 18' 5 x 14' 6 ( 5.61m x 4.42m ) Window to the side, door to the rear, liner flooring, integrated oven/grill, induction ho, extractor fan, single sink, ample storage, spotlights, sockets, radiator Utility Room 5' 3 x 4' 6 ( 1.60m x 1.37m ) Window to the side, liner flooring, space for washer and dryer Bedroom 1 14' 9 + recess x 12' 11 ( 4.50m + recess x 3.94m ) Double bedroom, window to the front, carpet, beam feature in room, radiator, ample sockets Bedroom 2 14' 7 x 11' 10 MAX ( 4.45m x 3.61m MAX ) Double bedroom, window to the front, carpets, sockets and radiator. Bedroom 3 12' 1 x 7' 6 ( 3.68m x 2.29
Zero Deposit Guarantee Available* AVAILABLE IN SEPTEMBER. This three bedroom terraced property located within walking distance to Boston town centre. The property comprises lounge, kitchen/diner, utility room, cellar, three bedrooms, main family bathroom and the rear garden. Lounge 14' 8 x 11' 11 ( 4.47m x 3.63m ) Window to the front, carpeted, radiator, sockets, TV point Kitchen/Dinner 18' 5 x 14' 6 ( 5.61m x 4.42m ) Window to the side, door to the rear, liner flooring, integrated oven/grill, induction ho, extractor fan, single sink, ample storage, spotlights, sockets, radiator Utility Room 5' 3 x 4' 6 ( 1.60m x 1.37m ) Window to the side, liner flooring, space for washer and dryer Bedroom 1 14' 9 + recess x 12' 11 ( 4.50m + recess x 3.94m ) Double bedroom, window to the front, carpet, beam feature in room, radiator, ample sockets Bedroom 2 14' 7 x 11' 10 MAX ( 4.45m x 3.61m MAX ) Double bedroom, window to the front, carpets, sockets and radiator. Bedroom 3 12' 1 x 7' 6 ( 3.68m x 2.29