1,074 properties for sale in Roebuck Lane M33 Sale with 4 bedrooms

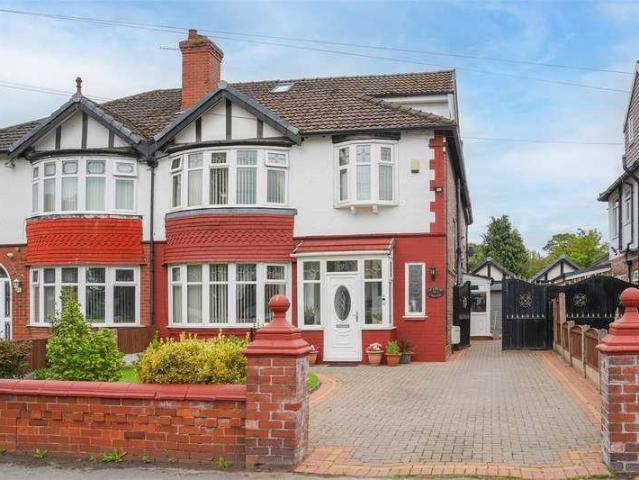
4 bed house for sale
2 pictures
House · for sale
£ 650,000
4 bed house for sale
Roebuck Lane M33 Sale
· 4 Bedrooms · House
· Garden · Equipped kitchen · Patio · Cellar
Roebuck Lane M33 Sale · 4 Bedrooms · House · Garden · Equipped kitchen · Patio · Cellar
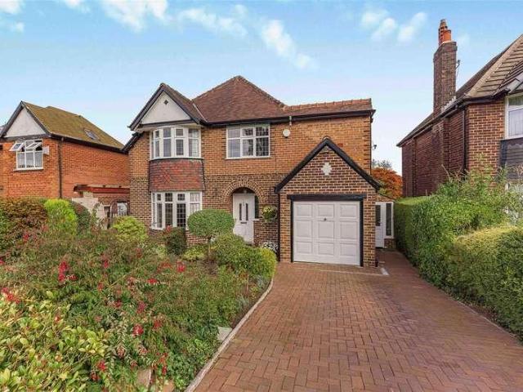
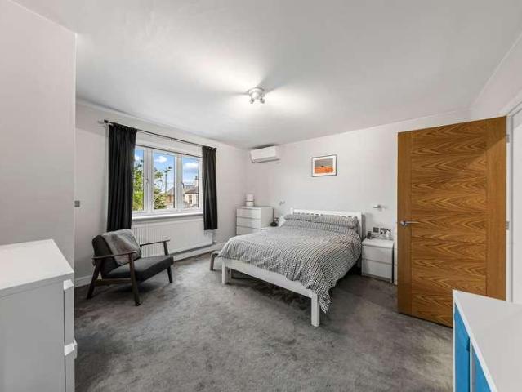
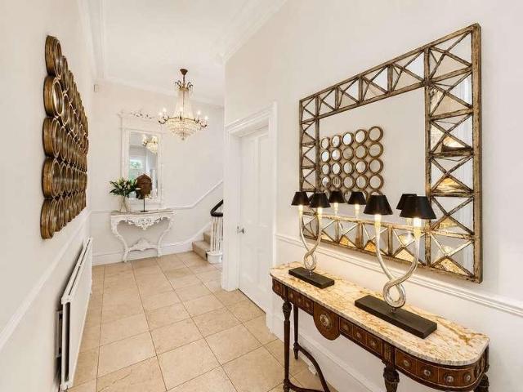
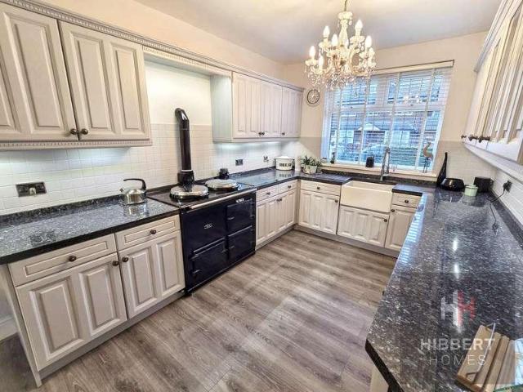
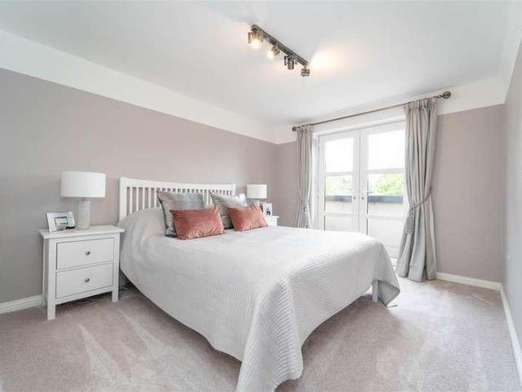
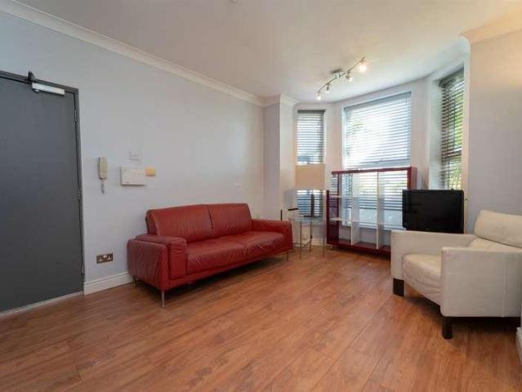
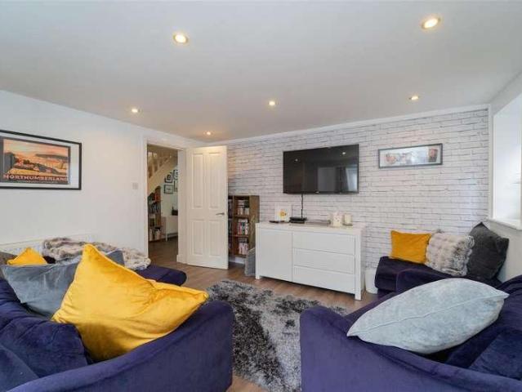
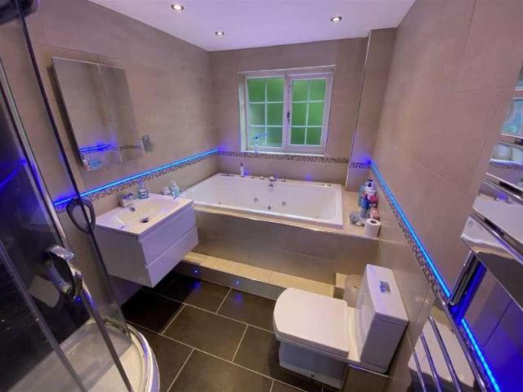
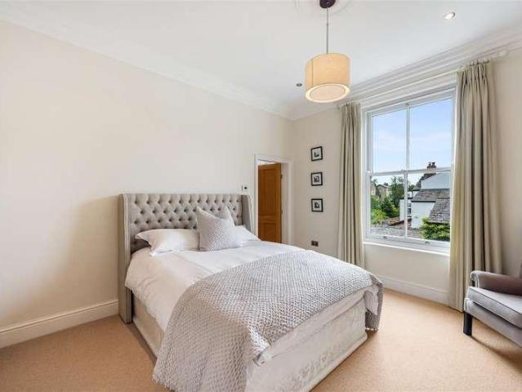
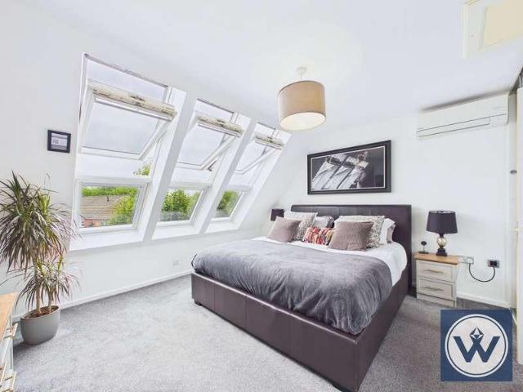
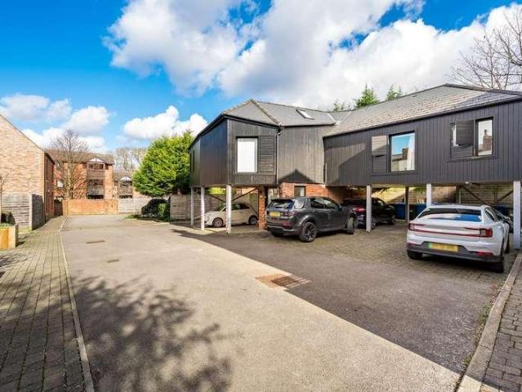
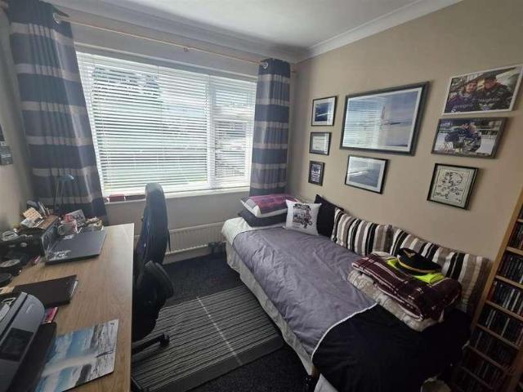
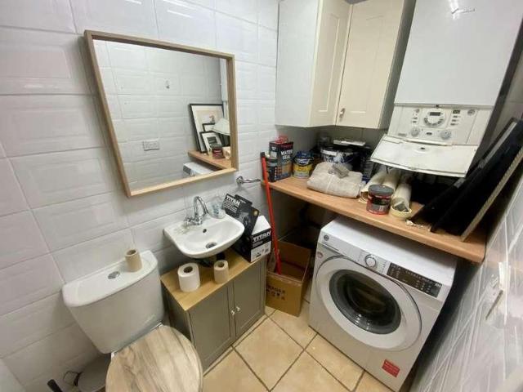
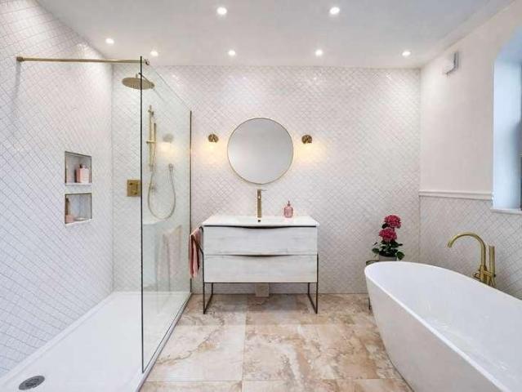
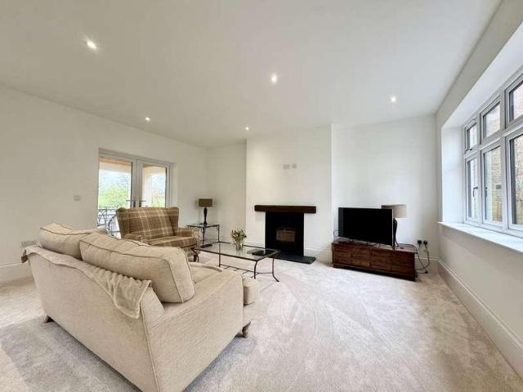
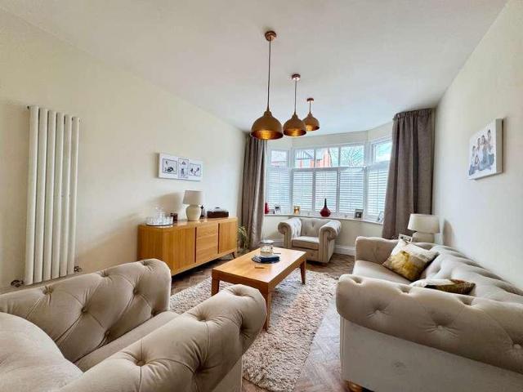
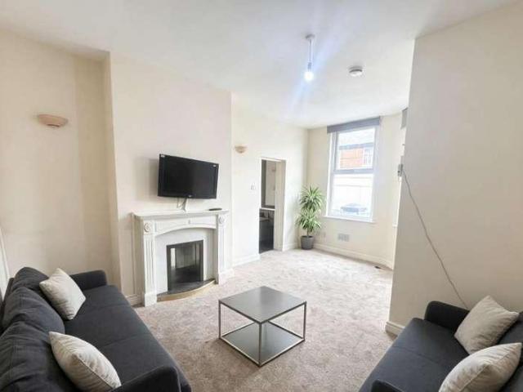
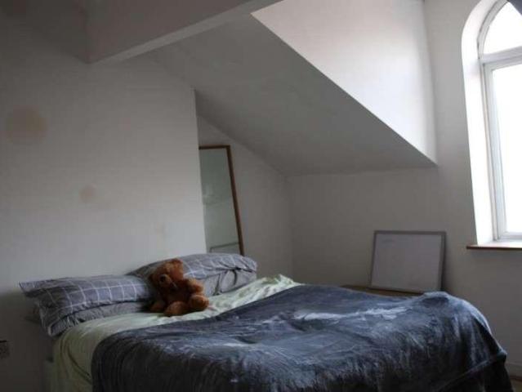
VIDEO TOUR AVAILABLE* An attractive & tastefully extended FOUR DOUBLE BEDROOM, period, mid terraced property. Situated off High Lane in the heart of Chorlton. The property offers spacious ground floor accommodation with its rear extension. Offering easy access to the vibrant amenities such as independent shops, lively bars and restaurants both in Chorlton and on Beech Road. The property enjoys a prime location within a bustling and sought-after residential area. The ground floor comprises an inviting entrance hallway leading to a lounge with a box bay window to the front aspect, an impressive and beautiful open plan dining/kitchen/breakfast room, the dining area has a log burner installed. Access to the useful chamber cellar currently used as a utility room, workshop and storage. The kitchen door leads out into the rear with a patio terrace and steps leading down to a lawned private enclosed garden. The impressive first floor has a landing leading to a master bedroom to the front aspec
£ 650,000
5 bed house for sale
2 pictures
House · for sale
£ 3,750,000
5 bed house for sale
Roebuck Lane M33 Sale
· 5 Bedrooms · House
· Gym · Swimming pool · Equipped kitchen
Roebuck Lane M33 Sale · 5 Bedrooms · House · Gym · Swimming pool · Equipped kitchen
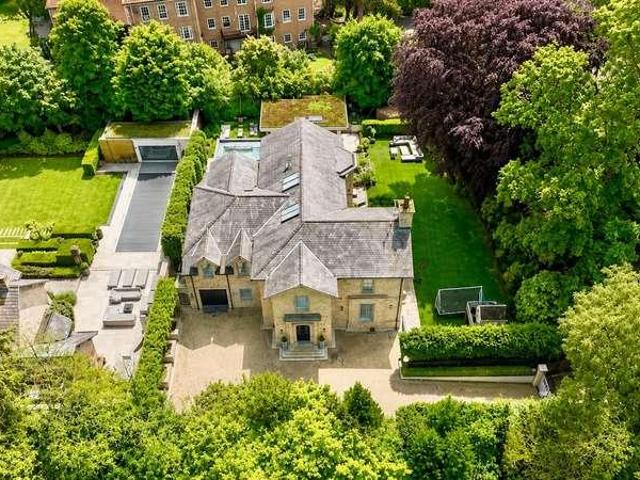
Step inside this stunning five bedroom detached house, where modern design meets luxury living in an amazing location. With a generous 7,319 sqft of bespoke interiors, theres plenty of space for everyone to relax and unwind. The heart of the home is a beautifully designed kitchen that flows into spacious living and dining areas, perfect for entertaining family and friends. Movie nights will never be the same in your own private cinema, while the gym, spa, and swimming pool bring a touch of hotel-style indulgence right to your doorstep (ideal for both fitness and relaxation). Each bedroom is thoughtfully designed for comfort, and the bathrooms feature high-end finishes throughout. The outhouse offers flexible space that could be a home office, studio, or guest suite, depending on your needs. Security and privacy are top priorities, with a gated driveway and security system providing peace of mind and a sense of exclusivity. This is more than just a home, its a lifestyle upgrade, combini
£ 3,750,000
5 bed house for sale
2 pictures
House · for sale
£ 950,000
5 bed house for sale
Roebuck Lane M33 Sale
· 5 Bedrooms · House
· Garden · Equipped kitchen · Parking · Patio · Concierge
Roebuck Lane M33 Sale · 5 Bedrooms · House · Garden · Equipped kitchen · Parking · Patio · Concierge
This well presented five bedroom detached family home offers spacious, light-filled accommodation in one of the areas most desirable locations.The ground floor comprising a welcoming entrance hall, three reception rooms, kitchen, downstairs WC and single garage. Upstairs there are four double bedrooms, a further single bedroom/office and a family bathroom. Externally, the rear garden has been beautifully landscaped to create a picturesque and private setting, with a large patio area perfect for outdoor entertaining and a lawn beyond. The front offers off-road parking for multiple vehicles and a rockery garden.Crossfield Road is a highly regarded residential street, known for its substantial detached homes many of which have been extended and improved. The property is ideally located just minutes from Hales vibrant village and a 10 minute walk from Altrincham. Hale Barns is also nearby, and excellent transport links, including access to the motorway network and Manchester Airport, are w
£ 950,000
5 bed house for sale
2 pictures
House · for sale
£ 895,000
5 bed house for sale
Roebuck Lane M33 Sale
· 5 Bedrooms · House
· Garden · Parking · Cellar
Roebuck Lane M33 Sale · 5 Bedrooms · House · Garden · Parking · Cellar
A truly delightful FIVE DOUBLE BEDROOM SEMI-DETACHED EDWARDIAN FAMILY RESIDENCE nestled on a highly regarded and sought after road only a short stroll from both Chorlton Village and Beech Road. The property boasts a spacious DRIVEWAY, providing convenient off-road parking, as well as a lovely WESTERLY FACING GARDEN, perfect for enjoying the afternoon sun and hosting gatherings and will prove an ideal family home with spacious, versatile ACCOMMODATION OVER THREE FLOORS and cellars. A wealth of ORIGINAL FEATURES have been retained throughout and the property is ideally placed for easy access to all local amenities, the shops, cafes, and restaurants that line Beech Road as well as multiple schools and parks making it a perfect choice for families and professionals alike. The accommodation briefly comprises: covered porch, entrance hallway, sitting/dining room with large bay window, lounge also with large bay window, original stained glass and views over the rear garden, EXTENDED OPEN PLAN
£ 895,000
5 bed house for sale
2 pictures
House · for sale
£ 460,000
5 bed house for sale
Roebuck Lane M33 Sale
· 5 Bedrooms · House
· Garden · Balcony · Equipped kitchen · Parking · Heating
Roebuck Lane M33 Sale · 5 Bedrooms · House · Garden · Balcony · Equipped kitchen · Parking · Heating
A superb FIVE BEDROOM townhouse boasting a modern design with excellent living space arranged over three floors and superb views over the River Mersey. Enjoying all the modern comforts one would expect, including gas central heating, uPVC double glazing, modern family kitchen with high quality integrated appliances, bi-fold doors to the enclosed rear garden, luxury bathroom & en-suite shower room, a generous integral garage and downstairs WC. In addition, there are twin 'Juliette' balconies off the living room, a walk-out terrace on the top floor with lovely views, a block paved driveway and bin store to the front and a convenient position, being located on the cul-de-sac section of Michaels Close. The house is also ready to move into with no onward chain. There is direct gated access to the extensive walks along the banks of the River and the property is also within easy reach of a local park,,excellent schools, Northenden & Didsbury Villages and the motorway network
£ 460,000
6 bed house for sale
2 pictures
House · for sale
£ 625,000
6 bed house for sale
Roebuck Lane M33 Sale
· 6 Bedrooms · House
· Garden · Equipped kitchen · Patio
Roebuck Lane M33 Sale · 6 Bedrooms · House · Garden · Equipped kitchen · Patio
BOOK YOUR OPEN HOUSE VIEWING THIS SATURDAY. 20TH JUNE Tucked away at the head of an exclusive cul-de-sac in the semi-rural parish of Rixton, this beautifully appointed five-bedroom detached home offers over 2,200 sq ft of versatile living space across three floors. Constructed in 2023 by Lavelle Developments to a high specification throughout, the property combines the warmth and character of a family home with the practicality and energy efficiency of new-build construction and benefits from the reassurance of seven years remaining on its NHBC warranty.A welcoming entrance hallway sets the tone, leading through to the real heart of the home: a generous open-plan kitchen, dining and family room. Bi-fold doors open out onto the patio and rear garden, while a skylight floods the dining area with natural light. The kitchen itself has been finished to an exacting standard, with quartz worktops, a substantial central island, and integrated AEG appliances including a full-height fridge/freez
£ 625,000
4 bed house for sale
2 pictures
House · for sale
£ 1,750,000
4 bed house for sale
Roebuck Lane M33 Sale
· 4 Bedrooms · House
· Parking · Fireplace · Equipped kitchen
Roebuck Lane M33 Sale · 4 Bedrooms · House · Parking · Fireplace · Equipped kitchen
Step inside this charming four-bedroom semi-detached house and discover a home thats full of character, with beautiful period features throughout and an abundance of natural light in every room. The spacious layout (measuring an impressive 3,162 square feet) offers plenty of room for family life or entertaining, with a welcoming atmosphere that makes you feel instantly at ease. The grand entrance hall leads to a series of well-proportioned living spaces, each with its own unique touches, from decorative fireplaces to elegant cornicing. The kitchen is perfect for both every-day meals and special occasions, while the adjoining dining area is ideal for gathering with friends. Upstairs, the bedrooms are generously sized, with lovely views and ample storage. The principal suite feels like a true retreat, offering privacy and comfort. The property also benefits from a gated driveway and a double garage (providing secure parking and extra storage). Located in a prestigious area, this home is
£ 1,750,000
5 bed house for sale
2 pictures
House · for sale
£ 700,000
5 bed house for sale
Roebuck Lane M33 Sale
· 5 Bedrooms · House
· Equipped kitchen · Parking
Roebuck Lane M33 Sale · 5 Bedrooms · House · Equipped kitchen · Parking
This stunning 1950s detached house offers a perfect blend of period charm and modern luxury, situated in a highly sought-after estate close to Northenden Village. Finished to an exceptional standard throughout, the property boasts a spacious and bright double-aspect living room, ideal for both family relaxation and entertaining guests. The contemporary kitchen is fitted with high-specification appliances and bespoke units, seamlessly flowing into a bright breakfast area. There are five generous bedrooms, providing ample space and flexibility for families of all sizes, and two stylish bathrooms, including a luxurious family bathroom with standalone roll-top bath and walk-in shower. The property also benefits from an integral garage and a gated on/off driveway, ensuring both convenience and security with ample off-road parking for multiple vehicles. The outside space of this exceptional home is equally impressive. The property is set back from the road behind secure gates and mature hedg
£ 700,000
4 bed house for sale
2 pictures
House · for sale
£ 600,000
4 bed house for sale
Roebuck Lane M33 Sale
· 4 Bedrooms · House
· Garden · Equipped kitchen
Roebuck Lane M33 Sale · 4 Bedrooms · House · Garden · Equipped kitchen
VIDEO TOUR AVAILABLE* A stylishly presented, FIVE BEDROOM, modern, three storey townhouse, located on a private residential road, off Barlow Moor Road in Chorlton. The development was designed and built by Elan Homes and is situated in an excellent location making it a highly desirable residence. Within walking distance to Chorlton Water Park, Chorlton Golf Club, Burton Road (West Didsbury) and top-rated schools like Barlow Hall, Chorlton Park Primary and Didsbury High School. Excellent transport links include the Metrolink, Princess Parkway, and access to the city centre, motorways, and Manchester International Airport. In brief, the spacious accommodation comprises; a porch, entrance hall, an impressive open plan family/dining/kitchen with integrated appliances and quartz worktops. A spacious ground floor with French doors to the rear leading to a landscaped garden. The first-floor landing leads to a L shaped lounge/study to the front aspect benefiting from high feature ceilings, whi
£ 600,000
6 bed house for sale
2 pictures
House · for sale
£ 895,000
6 bed house for sale
Roebuck Lane M33 Sale
· 6 Bedrooms · House
Roebuck Lane M33 Sale · 6 Bedrooms · House
VIDEO TOUR AVAILABLE* A fantastic opportunity to acquire an attractive Victorian period terrace, superbly positioned in the heart of Chorlton and currently converted into THREE SELF-CONTAINED, TWO DOUBLE BEDROOM APARTMENTS. Offered as a FREEHOLD property, this is a rare opportunity for an investor or cash buyer looking for a property with genuine potential. The property could also offer the opportunity to split the building into three separate leases, subject to the necessary consents and requirements. Positioned in a highly sought-after central Chorlton location, the property is just moments from the vibrant shops, bars, caf?s and restaurants along Wilbraham Road and Barlow Moor Road. The location also benefits from excellent transport connections, with the Metrolink station just a one-minute walk away, alongside the convenience of a nearby Morrisons supermarket. INVESTMENT POTENTIAL. IDEAL FOR INVESTORS OR CASH BUYERS IN THE FIRST INSTANCE. Whether you're looking for an investment op
£ 895,000
5 bed house for sale
2 pictures
House · for sale
£ 765,000
5 bed house for sale
Roebuck Lane M33 Sale
· 5 Bedrooms · House
· Garden · Fireplace · Equipped kitchen · Cellar · Powder room
Roebuck Lane M33 Sale · 5 Bedrooms · House · Garden · Fireplace · Equipped kitchen · Cellar · Powder room
VIDEO TOUR AVAILABLE* A charming and deceptively spacious, FIVE BEDROOM, Quasi-detached property with approximately 2500 sqft of accommodation over four floors. Positioned on a highly regarded residential road, off Wilbraham Road. Enjoy all the amenities that Whalley Range and Chorlton have to offer, with a vibrant mix of independent bars, caf?s and restaurants on your doorstep, plus excellent connectivity via direct access from Athol Road to the Fallowfield Loop cycle and tram path. Convenient transport routes nearby, Princess Parkway and the motorway network provide direct links to the city centre and Manchester Airport. This substantial bay-fronted property briefly comprises a porch, a welcoming entrance hall with a practical cloakroom and access down to the converted basement, a front-facing dining room featuring an open wood burning fireplace, a spacious lounge with a gas fire and French doors opening onto the raised deck overlooking the rear garden, a fully fitted kitchen, utilit
£ 765,000
4 bed house for sale
2 pictures
House · for sale
£ 1,100,000
4 bed house for sale
Roebuck Lane M33 Sale
· 4 Bedrooms · House
· Garden · Parking · Equipped kitchen · Patio · Powder room
Roebuck Lane M33 Sale · 4 Bedrooms · House · Garden · Parking · Equipped kitchen · Patio · Powder room
Spacious Four double bedroom family home nestled away in a quiet cul-de-sac within striking distance of Hale with a South facing rear garden. The property has been very well maintained and offers excellent room proportions boasting over 2200Sqft. In brief the property comprises: Enclosed porch, entrance hall with adjoining WC and cloakroom, superb sized family living room, dining area with French doors leading to the landscaped South facing garden and patio area. Onwards to a connected snug/children's playroom. A breakfast kitchen with views over the garden and adjacent utility room complete the ground floor. To the first floor, we have four double bedrooms with fitted wardrobes, master bedroom with a stylish four piece en-suite. A further modern shower room with separate WC complement the first floor. Externally, there are well maintained gardens to the front and rear, ample driveway parking and a double garage. A property not to miss
£ 1,100,000
6 bed house for sale
2 pictures
House · for sale
£ 2,000,000
6 bed house for sale
Roebuck Lane M33 Sale
· 6 Bedrooms · House
· Gym · Equipped kitchen · Cellar
Roebuck Lane M33 Sale · 6 Bedrooms · House · Gym · Equipped kitchen · Cellar
Due to the bottom of chain collapse, this lovely property is available again - Situated in a highly sought after location and on the beautiful and leafy Winton Road, this immaculately presented Victorian six bedroom semi-detached home, has been beautifully renovated throughout. it is a stunning blend between contemporary and Victorian character, offering a truly special place to live. In brief the property offers superb and versatile accommodation. To the ground floor there is an entrance hall which provides access to; the lounge, study/sitting room, a DWC and the beautiful open plan kitchen living area, with full width bi fold doors, providing an abundance of natural light from the south facing aspect. The kitchen living area leads further into the fully converted basement which provides the leisure facilities of the household. such as; gym, games room, cinema room, second lounge, utility room and downstairs shower room. Through a set of bi fold doors there is also access to a private
£ 2,000,000
4 bed house for sale
2 pictures
House · for sale
£ 490,000
4 bed house for sale
Roebuck Lane M33 Sale
· 4 Bedrooms · House
· Garden · Equipped kitchen
Roebuck Lane M33 Sale · 4 Bedrooms · House · Garden · Equipped kitchen
Situated on the highly regarded River View Drive in Salford, this beautifully upgraded four-bedroom detached FREEHOLD home offers spacious and versatile family accommodation arranged across three floors. Combining impressive living space, a substantial landscaped garden and an extensive range of smart-home and energy-efficient features, the property has been thoughtfully enhanced by the current owners and is presented to a high standard throughout. At the heart of the home is the impressive open-plan kitchen and dining area, creating a superb space for everyday family life and entertaining. Velux windows allow natural light to flood the room, while bi-fold doors open directly onto the landscaped rear garden, providing a seamless connection between the indoor and outdoor living spaces. The bi-fold doors are fitted with custom fitted Alexa-controlled remote blinds, while the kitchen benefits from recently replaced appliances and a useful separate utility cupboard with plumbing for a wash
£ 490,000
4 bed house for sale
2 pictures
House · for sale
£ 375,000
4 bed house for sale
Roebuck Lane M33 Sale
· 4 Bedrooms · House
· Garden · Equipped kitchen · Heating
Roebuck Lane M33 Sale · 4 Bedrooms · House · Garden · Equipped kitchen · Heating
An impressive, four bedroom townhouse, set within a characterful historic building in Northenden Village located in the sought-after Conservation Area, close to the River Mersey. A wonderful level of living space flows over one of the larger Church Inn building plots across three floors extending over 1500 sq ft. Decorated to a high standard with high specification fittings throughout and recently fitted new carpet, numerous other noteworthy features include the four excellent double bedrooms, two modern bathrooms, a lovely & light open plan living/dining area and double doors leading through to the decked and landscaped garden area at the back of the property. The living / dining area has recently restored solid oak flooring. Off the living/dining area is a large open plan kitchen with a comprehensive range of units, newly fitted high-quality AEG integrated appliances, downstairs WC just off the hallway, uPVC double glazing and gas central heating. There is a beautifully landscaped ga
£ 375,000
4 bed house for sale
2 pictures
House · for sale
£ 514,500
4 bed house for sale
Roebuck Lane M33 Sale
· 4 Bedrooms · House
· Garden · Equipped kitchen
Roebuck Lane M33 Sale · 4 Bedrooms · House · Garden · Equipped kitchen
A FREEHOLD, Four Bedroom, Two Bathroom, Family Detached with fabulous gardens onto a wooded outlook to rear. Just once in a while a property comes to the market which stands out from the crowd; this being one such home. The property offers: Ground Floor with Entrance Hall, Lounge into Dining Room, Extended Re-fitted Kitchen, Study/Playroom, Bedroom Four, Shower Room, Utility Room. On the first floor are Three Excellent Bedrooms, Bathroom/WC. Outside: Front Garden with Driveway and Gate leading to the rear which is beautifully laid out and maintained (see photos). The property lies close to schooling, local shops, and transport etc. Within a couple of miles are both the M56/M60 Motorways. The is a lovely family home, NOT TO BE MISSED.Porch2.16m x 0.71m (7'1 x 2'4)Hallway3.28m x 2.24m (10'9 x 7'4 )Understairs cupboardLiving Room4.90m x 3.45m (16'1 x 11'4)Bay Window, electric fire with surroundDining Room3.20m x 2.67m (10'6 x 8'9)Sliding door to patioKitchen5.94m x 2.67m (19'6 x 8'9 )Mode
£ 514,500
4 bed house for sale
2 pictures
House · for sale
£ 475,000
4 bed house for sale
Roebuck Lane M33 Sale
· 4 Bedrooms · House
· Garden · Equipped kitchen · Parking · Concierge
Roebuck Lane M33 Sale · 4 Bedrooms · House · Garden · Equipped kitchen · Parking · Concierge
This large extended semi-detached house stands on a generous garden plot, forming part of a sought-after residential area. The property stands behind a wide block-paved driveway which provides off road parking space and leads to a large integral garage, which could potentially suit conversion into additional living accommodation, if desired, subject to meeting the necessary regulations. An entrance porch leads to a wide reception hallway with storage. The living room is of a good size and it leads on to a dining room, with French doors opening on to the garden. The kitchen is fitted with white units and contrasting worktops, with a range of integrated appliances. The room leads on to a breakast area and there is internal access to the garage. To the first floor is a split landing, with the extended part of the house forming a large principal bedroom, measuring over 26' in length. The room has fitted bedroom furniture. This room could easily be divided into two rooms, if desired. There
£ 475,000
5 bed house for sale
2 pictures
House · for sale
£ 800,000
5 bed house for sale
Roebuck Lane M33 Sale
· 5 Bedrooms · House
· Garden · Equipped kitchen · Concierge
Roebuck Lane M33 Sale · 5 Bedrooms · House · Garden · Equipped kitchen · Concierge
VIDEO TOUR AVAILABLE* A attractive and well-kept, FIVE BEDROOM traditional bay fronted semi-detached property occupying a good-sized plot here on Seymour Grove. Located in a highly sought-after residential area of Old Trafford, this property is just a short walk from Ayres Road, home to a variety of independent shops, restaurants, and local amenities. It is also conveniently close to Seymour Park Primary School and the Trafford Bar Metrolink station, offering direct links to the City Centre, Media City, and Altrincham. This well portioned accommodation over three floors consists of a porch, entrance/reception hallway, a family room with bay window to the front aspect, a lounge to the rear aspect with views into the fabulous lawned garden, a fitted kitchen/dining room with access out into the rear enclosed garden and a downstairs three-piece shower room completes the ground floor. On the first floor, a landing provides access to four bedrooms, a three-piece shower room, and a separate t
£ 800,000
5 bed house for sale
2 pictures
House · for sale
£ 500,000
5 bed house for sale
Roebuck Lane M33 Sale
· 5 Bedrooms · House
· Garden · Equipped kitchen · Parking · Concierge
Roebuck Lane M33 Sale · 5 Bedrooms · House · Garden · Equipped kitchen · Parking · Concierge
Spacious, traditional semi detached extended on the ground floor to provide 2 extra bedrooms and shower room. Also on the ground floor we have 3 reception rooms and kitchen. The 1st floor has 3 bedrooms, bathroom and separate W.C. Generous garden at the rear and off road parking. Great location, being a short walk to the centre of Chorlton and convenient for transport links, including Metro. Porch PVC doors. Hall (15' 05 x 7' 08Max Max or 4.70m x 2.34m Max) Aluminium door. PVC double glazed window to the side. Coved ceiling and picture rails. Under stairs cupboard. Staircase to first floor. Radiator. Reception 1 (15' 05 x 11' 08 or 4.70m x 3.56m) Coved ceiling and picture rails. Living flame fire. Radiator. Reception 2 (14' 07 x 11' 08 or 4.45m x 3.56m) Patio doors to rear elevation. Coved ceiling and picture rails. Radiator. Reception 3 (11' 01 x 10' 06 or 3.38m x 3.20m) PVC double glazed bay window to the side. Radiator. Kitchen (18' 01 x 9' 03Max Max or 5.51m x 2.82m Max) A range of
£ 500,000
4 bed house for sale
2 pictures
House · for sale
£ 490,000
4 bed house for sale
Roebuck Lane M33 Sale
· 4 Bedrooms · House
· Garden · Fireplace · Equipped kitchen · Patio · Heating
Roebuck Lane M33 Sale · 4 Bedrooms · House · Garden · Fireplace · Equipped kitchen · Patio · Heating
A skilfully EXTENDED and SUPERBLY PRESENTED four bedroom detached family home, with a large South West facing rear garden, IMPRESSIVE KITCHEN, living room over 25ft, a superb extended sitting room with separate home office and situated in an ideal location close to NORTHENDEN VILLAGE & St. Wilfrid's C of E Primary School, with transport links to Manchester Airport and Manchester City Centre nearby. The stylish living space 1637 sq ft benefits from gas central heating and double glazed windows and in outline comprises: Welcoming entrance hallway with double doors leading through to a 25' living room with feature fireplace and attractive bay-window, this leads to a delightful extended sitting room which enjoys garden views and gives access to the home office and utility room/wc. A stylish refitted breakfast kitchen with French doors opening to the rear patio completes the ground floor accommodation. To the first floor there are four generous bedrooms with one bedroom enjoying a private S
£ 490,000
6 bed house for sale
2 pictures
House · for sale
£ 1,295,000
6 bed house for sale
Roebuck Lane M33 Sale
· 6 Bedrooms · House
· Garden · Equipped kitchen · Parking
Roebuck Lane M33 Sale · 6 Bedrooms · House · Garden · Equipped kitchen · Parking
This impressive six-bedroom home on Grove Lane enjoys a convenient location, just a 25-minute walk to the vibrant cafs, restaurants and boutique shops of Hale Village, and only a 20-minute walk to the soon to be open Waitrose in Hale Barns.The 'hub of the house' is the large open plan living/dining/kitchen that extends the full width of the house and measures an impressive 36 x 20 with Crittall doors leading directly to the private rear garden. The kitchen is fitted with an extensive range of contemporary base and eye level units with integrated appliances, granite work surfaces and a matching island unit. There is also a useful utility room.There is a cosy living room positioned to the front of the house, a cloaks room and downstairs W/C and garage.To the first floor, the large master bedroom has an en-suite and dressing area. There are a further two double bedrooms, a single bedroom/study and a beautifully presented family bathroom finished to the highest specification. To the second
£ 1,295,000
4 bed house for sale
2 pictures
House · for sale
£ 1,300,000
4 bed house for sale
Roebuck Lane M33 Sale
· 4 Bedrooms · House
· Garden · Equipped kitchen · Parking
Roebuck Lane M33 Sale · 4 Bedrooms · House · Garden · Equipped kitchen · Parking
Nestled within a peaceful cul-de-sac, this exceptional four-bedroom detached residence stands as a testament to contemporary craftsmanship, recently constructed to exacting specifications with versatile family living at its core. The setting offers the rare advantage of swift access to Manchester Airport and the motorway network into Manchester City Centre, combining tranquil residential living with effortless connectivity. A grand and light-filled entrance hall sets the tone upon arrival, complete with an open cloak area and downstairs W.C and providing access to both a formal sitting room and an impressive lounge diner. Here, bi-fold doors frame the rear garden beautifully, while double doors lead through to the showpiece of the home, a stunning kitchen breakfast room featuring a central island and a comprehensive suite of integrated appliances. The ground floor is further complemented by a practical utility room, integral single garage, and a fourth bedroom with its own en-suite sho
£ 1,300,000
5 bed house for sale
2 pictures
House · for sale
£ 2,250,000
5 bed house for sale
Roebuck Lane M33 Sale
· 5 Bedrooms · House
· Garden · Equipped kitchen · Parking
Roebuck Lane M33 Sale · 5 Bedrooms · House · Garden · Equipped kitchen · Parking
Welcome to this stunning five bedroom detached house, offering a modern lifestyle in a private location. Spanning an impressive 4,669 square feet, this recently renovated home is perfect for families seeking both space and style.The ground floor has an impressive open plan breakfast kitchen with walk in pantry and easy access to the main lounge and study. it is a perfect space for entertaining. There is also a cosy snug, boot room, WC, utility room and garage to the ground floor.To the first floor there are five en suite bedrooms, the main bedroom has a fantastic roof terrace overlooking the gardens which is perfect for unwinding or a morning coffee. There are two large rooms to the second floor offering versatile living space and plumbing for extra bathrooms if required. Step outside and enjoy the generous gardens at both the front and back of the property, offering plenty of space for children to play, summer barbeques, or simply soaking up the sun. To the rear is a delightful Summer
£ 2,250,000
5 bed house for sale
2 pictures
House · for sale
£ 1,250,000
5 bed house for sale
Roebuck Lane M33 Sale
· 5 Bedrooms · House
· Garden · Equipped kitchen · Parking
Roebuck Lane M33 Sale · 5 Bedrooms · House · Garden · Equipped kitchen · Parking
Welcome to this spacious and modern five bedroom detached house, offering 2600 sqft of stylish living space in a fantastic location. Step inside to discover an open plan breakfast kitchen that flows seamlessly into a generous living area, perfect for both relaxing and entertaining. The property features three contemporary bathrooms, ensuring comfort and convenience for busy family life. Each bedroom is well-proportioned, providing plenty of space for family, guests or a home office if needed. Theres an integral garage for secure storage and ample off road, gated, parking for multiple vehicles. The low maintenance garden means you can enjoy your weekends without worrying about upkeep. This home is ideal for those seeking a blend of modern design and practical features, all set in a sought-after area with excellent local amenities and transport links. Whether youre hosting friends, working from home, or simply enjoying some downtime, this property provides the flexibility and comfort you
£ 1,250,000
4 bed house for sale
2 pictures
House · for sale
£ 450,000
4 bed house for sale
Roebuck Lane M33 Sale
· 4 Bedrooms · House
· Fireplace · Equipped kitchen · Cellar · Concierge
Roebuck Lane M33 Sale · 4 Bedrooms · House · Fireplace · Equipped kitchen · Cellar · Concierge
Large, 3 storey period terrace in a great location, being opposite Hullard Park. 4 double bedrooms, 2 reception rooms and 2 bathrooms. Modern fitted kitchen and cellar. Zoned for Seymour Park Primary School and a short walk to Trafford Bar metro station. Porch PVC double glazed door with upper light window. Quarry tiled floor. Hall Part glazed door with upper light. Coved ceiling, picture rail and dado rail. Wood flooring. Open spindle staircase to 1st floor. Radiator. Cellar Useful storage space. Reception 1 (15' 02 x 11' 09 or 4.62m x 3.58m) PVC double glazed bay window to the front. Coving and dado rail. Wood flooring. Living flame gas fire in a granite fireplace. Double doors to rear reception. Reception 2 (15' 08 x 9' 09 or 4.78m x 2.97m) PVC double glazed window to the rear. Dado rail. Wood floor. Radiator. Kitchen (10' 06 Min x 9' 09 or 3.20m Min x 2.97m) PVC door to the side and a PVC double glazed window to the rear. A good range of base and eye level fitted units with granite
£ 450,000
6 bed house for sale
2 pictures
House · for sale
£ 345,000
6 bed house for sale
Roebuck Lane M33 Sale
· 6 Bedrooms · House
· Concierge
Roebuck Lane M33 Sale · 6 Bedrooms · House · Concierge
Auction Property * Vacant 6 bed, 3 bathroom HMO investment property, previously achieving ?27k per annum. Nestled in the vibrant area of Kippax Street, Manchester, this impressive end terrace house presents a remarkable opportunity for both investors and families alike. Spanning an ample 1,098 square feet, the property boasts six well-proportioned bedrooms, making it ideal for larger households or as a lucrative rental option in a sought-after student area. Upon entering, you are welcomed into a spacious reception room that offers a warm and inviting atmosphere, perfect for both relaxation and entertaining. The house features three bathrooms, ensuring convenience for all residents and guests. This thoughtful layout enhances the property's appeal, particularly for those looking to accommodate multiple tenants or a growing family. Situated in a prime area, the property benefits from a wealth of local amenities, including shops, cafes, and parks, all within easy reach. The vibrant communi
£ 345,000
5 bed house for sale
2 pictures
House · for sale
£ 775,000
5 bed house for sale
Roebuck Lane M33 Sale
· 5 Bedrooms · House
Roebuck Lane M33 Sale · 5 Bedrooms · House
Joules Estate Agents are delighted to present this 4/5 bedroom detached home, located in the highly sought-after area of Heaton Mersey. Conveniently located near Heaton Moor and Didsbury village, residents will enjoy an variety of amenities, from boutique shops to trendy cafes and restaurants. The area boasts reputable schools, and local green spaces ensuring a well-rounded lifestyle. For commuters, the popular East Didsbury Metrolink is within walking distance. East Didsbury Train Station and the Manchester Outer Ring Road are nearby offering easy access to the surrounding areas and beyond.Joules Estate Agents are delighted to present this 4/5 bedroom detached home, located in the highly sought-after area of Heaton Mersey. Conveniently located near Heaton Moor and Didsbury village, residents will enjoy an variety of amenities, from boutique shops to trendy cafes and restaurants. The area boasts reputable schools, and local green spaces ensuring a well-rounded lifestyle. For commuters,
£ 775,000
6 bed house for sale
2 pictures
House · for sale
£ 895,000
6 bed house for sale
Roebuck Lane M33 Sale
· 6 Bedrooms · House
· Garden · Equipped kitchen · Cellar · Concierge
Roebuck Lane M33 Sale · 6 Bedrooms · House · Garden · Equipped kitchen · Cellar · Concierge
A truly impressive and deceptively large period residence of grand proportions. This splendid home, located in this leafy residential area of Whalley Range, offers SIX DOUBLE BEDROOMS and over 4300SQFT ACCOMMODATION OVER THREE FLOORS AND CELLARS. With many STUNNING ORIGINAL FEATURES retained throughout and THREE RECEPTION ROOMS, all over twenty feet in length, this delightful property is certainly not one to be missed and further benefits from an approximately 130FT REAR GARDEN. The accommodation briefly comprises: covered porch, large entrance hallway with original stained glass windows, superbly proportioned lounge with bay window, sitting room with views over the large rear garden, seventeen foot dining kitchen, rear hallway, shower room. To the first floor are four double bedrooms, all of excellent proportions, and main family bathroom fitted with a four piece suite. The second floor accommodation is currently configured as a fifth double bedroom and a ONE BEDROOM ANNEXE, with twen
£ 895,000
5 bed house for sale
2 pictures
House · for sale
£ 335,000
5 bed house for sale
Roebuck Lane M33 Sale
· 5 Bedrooms · House
· Equipped kitchen · Cellar
Roebuck Lane M33 Sale · 5 Bedrooms · House · Equipped kitchen · Cellar
VIDEO TOUR AVAILABLE* A spacious FIVE BEDROOM, end terrace property. located on a high regarded residential road here in Old Trafford. This period property is situated on a highly desirable and sought-after residential road, within easy walking distance of Ayres Road in Old Trafford. Seymour & Hullard Parks are nearby as well as the Metrolink station at Trafford Bar, giving you direct access into the city centre & Media City and Seymour Park Primary School on the doorstep. In brief the property consists of; an entrance hall which allow access down into the useful chamber cellar, a lounge to the front aspect with box-bay window, a dining room, a W.C, a fitted kitchen/breakfast room which has access out into the rear enclosed courtyard. To the first-floor landing there are three good sized double bedrooms, and a white three-piece shower room. Stairs leading to the second floor reveal two additional bedrooms completing this property. Other benefits include gas fired central heating, high
£ 335,000
4 bed house for sale
2 pictures
House · for sale
£ 350,000
4 bed house for sale
Roebuck Lane M33 Sale
· 4 Bedrooms · House
· Garden · Balcony · Equipped kitchen · Cellar · Concierge
Roebuck Lane M33 Sale · 4 Bedrooms · House · Garden · Balcony · Equipped kitchen · Cellar · Concierge
Very large, end of terrace property. It requires updating, but this is reflected in the keen asking price. 3 storey's plus cellar, it includes 2 reception rooms, kitchen and utility rooms on the ground floor. The 1st floor has 3 double bedrooms and bathroom and on the 2nd floor there is another large double bedroom via the landing, which has a balcony overlooking the 1st floor landing. There is a small garden to the front and a generous space to the rear. Great location, being close to local amenities including a busy bus route plus it is only a couple of miles from the City Centre. Porch PVC door with upper light. Ornate quarry tiled floor. Hall Door with upper light window. Laminate flooring. Radiator. Open spindle staircase to the 1st floor. Cupboard housing the central heating boiler. Cellar Providing useful storage space. Reception 1 (16' 02 x 12' 08 or 4.93m x 3.86m) PVC double glazed bay window to the front elevation. Laminate flooring and radiator. Kitchen (13' 03 x 11' 05 or 4
£ 350,000

Get email alerts

Don't miss out: be the first to know about new properties

The alert was correctly created

On subscribing you accept the conditions of use and the privacy policy
Alert
Receive new ads in your inbox
Save this search
Receive alerts for new listings

We'll send you an email when we have new properties for: "Properties for sale in Roebuck Lane M33 Sale with 4 bedrooms"

The alert was correctly created

Get email alerts and be the first to see new listings
Required field
On subscribing I accept the terms of the privacy policy
Perfect! You'll soon start receiving new listings via email
Alert
Receive an email when we have new ads for Properties for sale in Roebuck Lane M33 Sale with 4 bedrooms
Save this search
Filters

Bedrooms

Size (sq.ft)

sq.ft
sq.ft

Price

£
£

Property type

Bathrooms

Clear all filters
Receive notifications when new entries are published.