60,871 houses for sale in Roehampton

3 bed house for sale
2 pictures
House · for sale
£ 650,000
3 bed house for sale
Roehampton
· 3 Bedrooms · House
· Garden · Parking
Roehampton · 3 Bedrooms · House · Garden · Parking
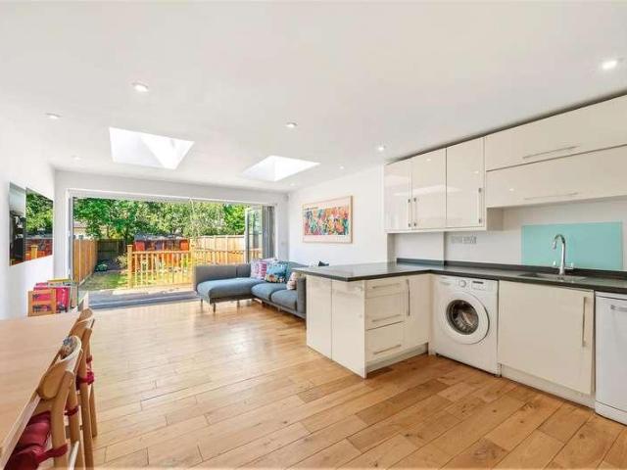
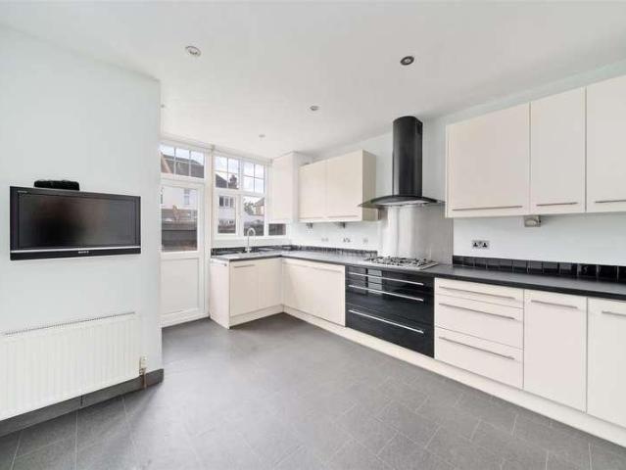
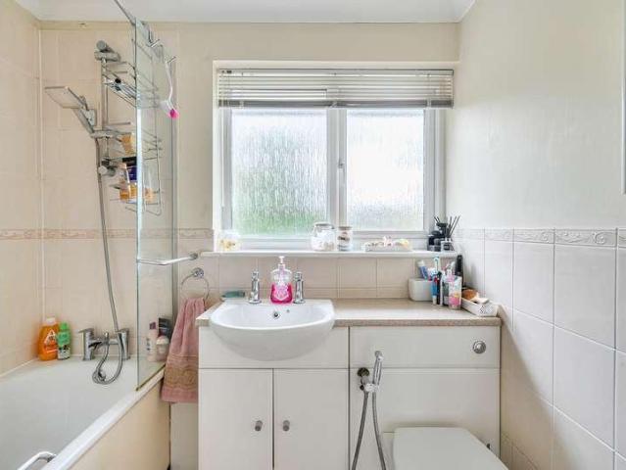
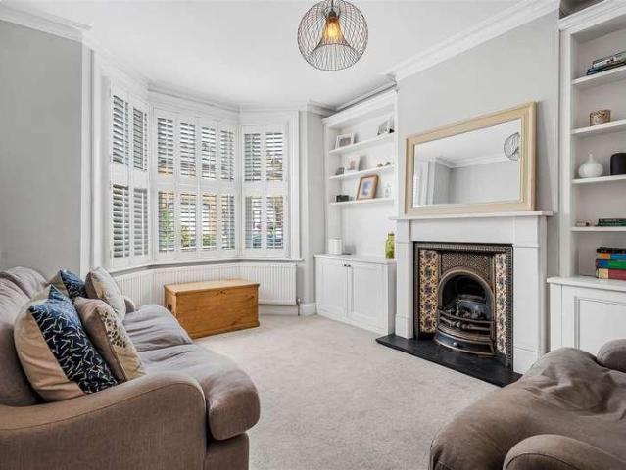
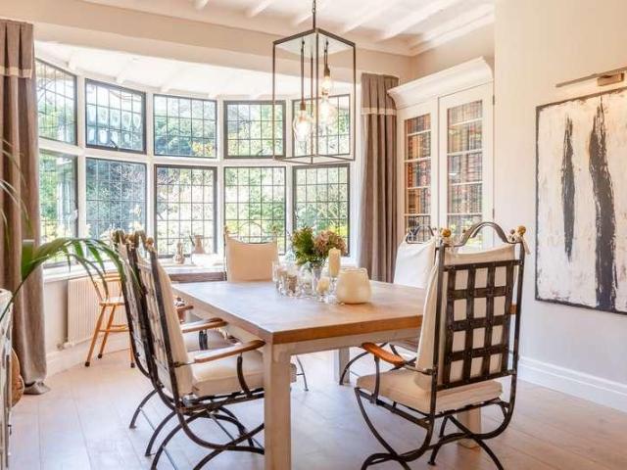
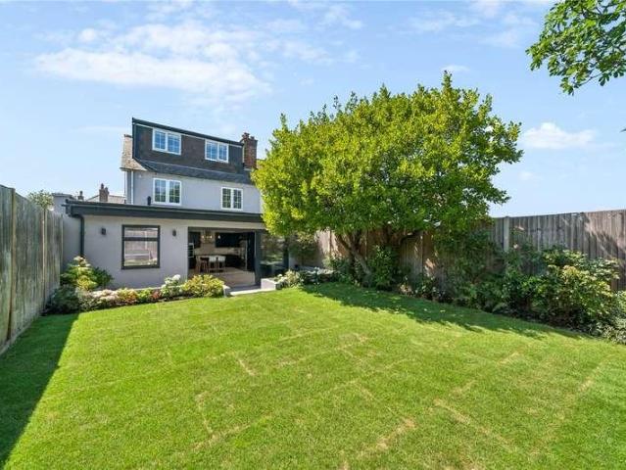
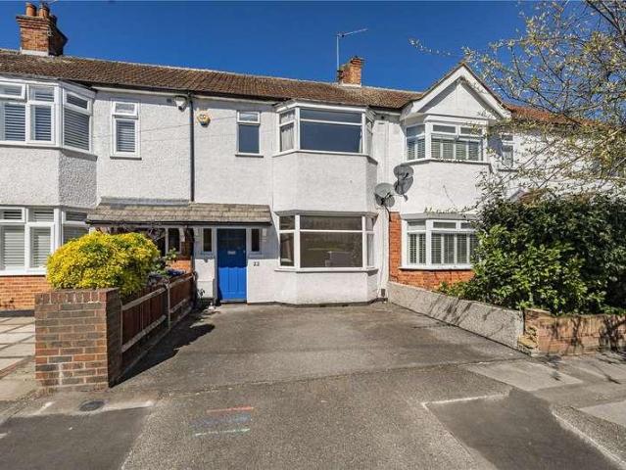
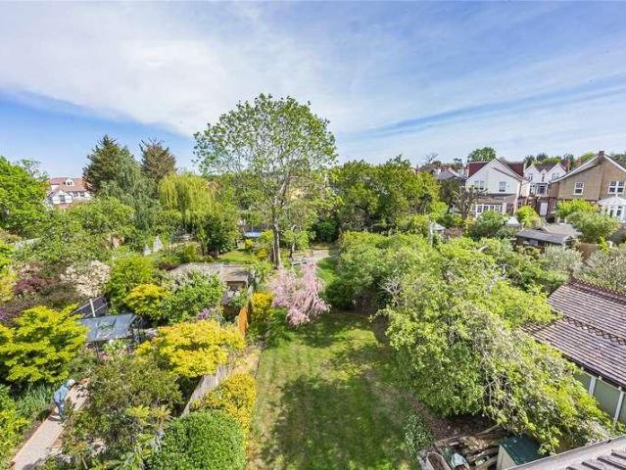
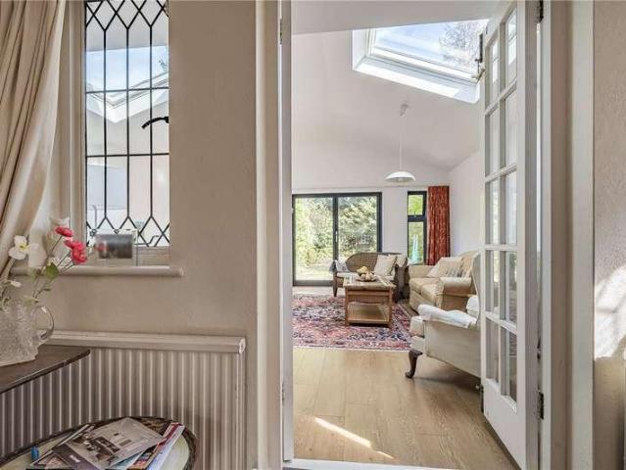
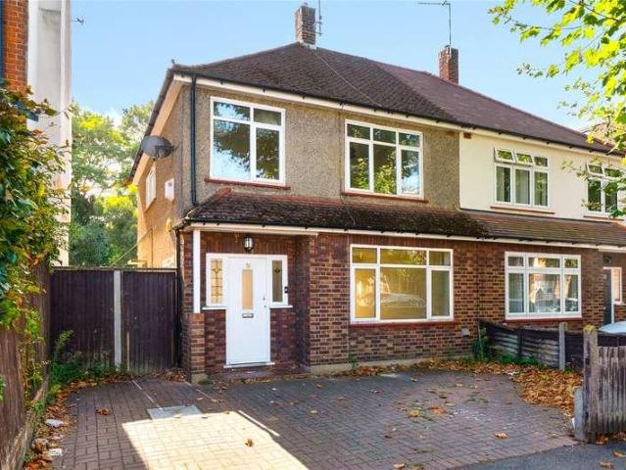
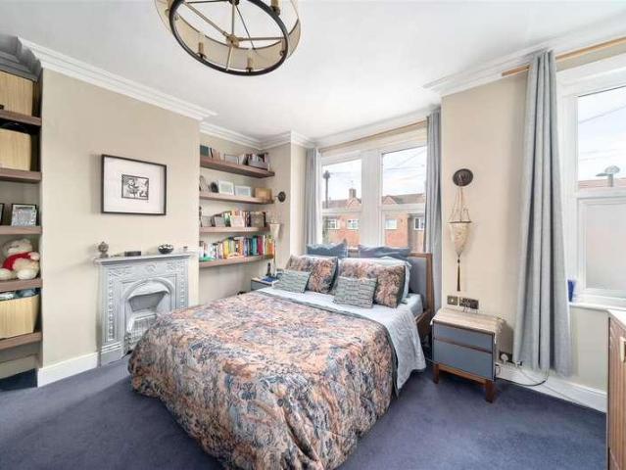
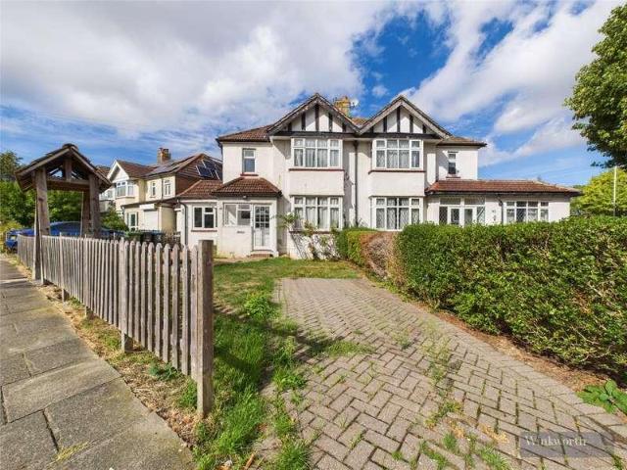
A very well-presented 3 bedroom family home with an extended ground floor that opens out onto a large rear garden. The property is in a great location within easy reach of Motspur Park station, local shops and excellent schools and is also in a quiet residential road with off-street parking. NO ONWARD CHAIN
£ 650,000
7 bed house for sale
2 pictures
House · for sale
£ 900,000
7 bed house for sale
Roehampton
· 7 Bedrooms · House
· Garden · Equipped kitchen · Powder room · Concierge
Roehampton · 7 Bedrooms · House · Garden · Equipped kitchen · Powder room · Concierge
Guide Price 900,000 to 950,000 This stunning seven-bedroom family home, it is just ten minutes walk from Tolworth station with access also to Surbiton station, and even closer to local shops and amenities. It is also in the catchment area of a number of highly commended schools. This incredible home is perfect for a busy family who need an elegant space to relax in their downtime. Upon entering, youre welcomed into an inviting hallway that leads into a front reception room, ideal for more formal gatherings or a quiet retreat. At the rear, the home opens up into a vast family room that serves as the heart of the house. The kitchen is beautifully finished with numerous electric points and fully fitted with beautiful views looking onto the garden. This impressive space is flooded with natural light and opens directly onto the private rear garden, making it perfect for family living and social occasions alike. A downstairs guest cloakroom with bathroom with bedroom complete the ground floo
£ 900,000
3 bed house for sale
2 pictures
House · for sale
£ 550,000
3 bed house for sale
Roehampton
· 3 Bedrooms · House
· Garden · Parking
Roehampton · 3 Bedrooms · House · Garden · Parking
Seymours of Surbiton are delighted to offer to the market this three bedroom house located on a popular residential road in the catchment area of outstanding local schools. The property is offered with no onward chain and further benefits from off-street parking and a South facing rear garden
£ 550,000
3 bed house for sale
2 pictures
House · for sale
£ 575,000
3 bed house for sale
Roehampton
· 3 Bedrooms · House
· Garden · Parking · Fireplace · Equipped kitchen
Roehampton · 3 Bedrooms · House · Garden · Parking · Fireplace · Equipped kitchen
Seymours of Surbiton are delighted to offer to the market this stylish three-bedroom freehold home in Surbiton, offering a bay-fronted living room with fireplace, open-plan kitchen/dining space, and a south-facing garden. Includes downstairs WC, modern bathroom, double garage, and off-street parking. Approved loft conversion (24/02229/CPU) provides scope for a luxury principal bedroom/en-suite adding significant value. Ideally located for outstanding schools, excellent transport links to Waterloo/Guildford, bus routes to Kingston and Epsom, and easy A3 access to London, the M25, and south coast
£ 575,000
2 bed house for sale
2 pictures
House · for sale
£ 749,950
2 bed house for sale
Roehampton
· 2 Bedrooms · House
· Garden · Equipped kitchen · Concierge
Roehampton · 2 Bedrooms · House · Garden · Equipped kitchen · Concierge
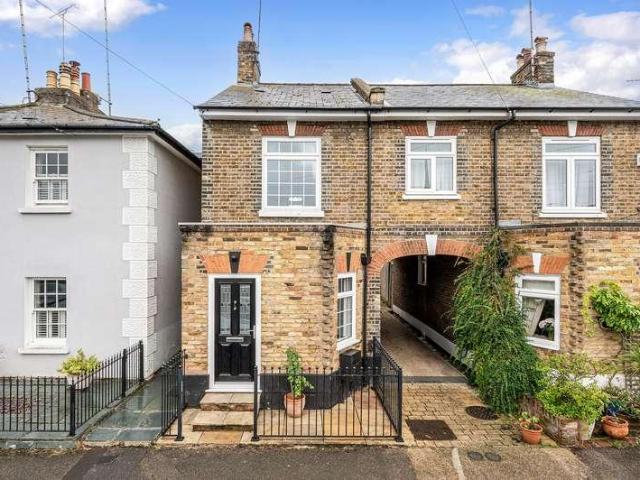
A beautifully presented end-of-terrace Edwardian house located within the highly sought-after Apostles area of Raynes Park. This superb property offers a spacious double reception room with attractive wooden flooring, a stylish fully fitted kitchen with direct access to a pretty and secluded private rear garden with storage shed, two generous double bedrooms and a modern family bathroom. The house is presented in excellent decorative order throughout and perfectly combines period charm with modern living. Ideally positioned moments from Raynes Park railway station, with direct trains to Waterloo and Victoria, excellent local amenities and with easy access to the A3 and Central London, this is an exceptional first-time purchase or family home in one of the areas most desirable residential locations. Early viewings advised.Short walk to Raynes Park station, easy access to the A3, 5 minutes to David Lloyd Club, 20 minutes to Waterloo from Raynes Park station, and a short walk to Wimbledon
£ 749,950
2 bed house for sale
2 pictures
House · for sale
£ 825,000
Updated
2 bed house for sale
Roehampton
· 2 Bedrooms · House
· Garden · Fireplace · Equipped kitchen · Concierge
Roehampton · 2 Bedrooms · House · Garden · Fireplace · Equipped kitchen · Concierge
This charming brick-fronted Edwardian Apostle house offers two generous double bedrooms, a stunning west-facing rear garden, an impressive apex roof kitchen/dining extension and a useful converted loft/craft room, all beautifully combining character features with practical modern living.Ideally positioned within easy reach of both Raynes Park and Wimbledon Chase stations, local shops, David Lloyd Raynes Park and situated within the Admission Priority Area for Wimbledon Chase Primary School.The accommodation comprises an attractive entrance hall with bespoke fitted storage, leading to a larger-than-average front reception room featuring an ornate fireplace and period detailing. To the rear is a superb semi open-plan kitchen/dining room, fitted with granite worktops, integrated appliances and a door opening onto a beautifully landscaped 17'5 ft west-facing rear garden, creating an ideal space for entertaining and family life.The first floor offers two spacious double bedrooms, both benef
£ 825,000
house for sale
2 pictures
House · for sale
£ 1,750,000
house for sale
Roehampton
· House
· Lift · Parking
Roehampton · House · Lift · Parking
Freehold Newly built Passenger lift Excellent Natural Light Open floorplates Internals in Core Condition Private Parking for Four Cars Dedicated bin store Property Description Highwood House is a newly constructed 3 storey office/D1 building to be provided in a shell and core condition. The accommodation is ideal for a single occupier, however with 3 ground floor entrances and central core, the property readily lends itself to multiple occupation. On Park Road in the charming town of Kingston Upon Thames, this nearly new commercial property presents an exceptional opportunity for businesses seeking a modern office space. The newly constructed three-storey office is offered in shell core condition, allowing for a bespoke fit-out tailored to your specific needs. A passenger lift provides level access to all floors, while solar panels fitted to the roof will supply electricity to the building, potentially reducing utility bills. The property also boasts four private parking bays to the re
£ 1,750,000
3 bed house for sale
2 pictures
House · for sale
£ 665,000
3 bed house for sale
Roehampton
· 3 Bedrooms · House
· Garden · Equipped kitchen · Concierge
Roehampton · 3 Bedrooms · House · Garden · Equipped kitchen · Concierge
Located within the leafy tree lined streets of the highly popular `Groves` area, in a quiet, friendly, cul de sac, this well balanced three bedroom period terrace home offers generous proportions throughout. Comprising a front reception with square bay, a rear reception leading seamlessly into the fitted kitchen with access from both onto a south facing garden providing the perfect sun trap. The first floor hosts two double bedrooms with large windows and natural light alongside a family bathroom. A master suite spans the entire width of the home, complete with spacious shower room. The house is in the catchment area for Christ Church, Corpus Christi and Coombe Girls Secondary School and is a short walk to New Malden High Street and station, with good local transport links. EPC Rating C. Council Tax Band D. what3words / coins.hunt.gladiators Notice Please note we have not tested any apparatus, fixtures, fittings, or services. Interested parties must undertake their own investigation in
£ 665,000
2 bed house for sale
2 pictures
House · for sale
£ 899,500
2 bed house for sale
Roehampton
· 2 Bedrooms · House
· Equipped kitchen · Powder room · Concierge
Roehampton · 2 Bedrooms · House · Equipped kitchen · Powder room · Concierge
Built by the renowned architect George Devey in 1863 and set within private, tree-lined roads on the exclusive Coombe estate, this delightful home has been converted from the original riding stables and sympathetically converted to provide delightful homes in an enviable location enjoying both tranquillity and excellent access to Central London. The open spaces of Richmond Park and Wimbledon Common are on your doorstep, as well as Wimbledon village and Kingston town centre while the local Coombe Lane shops provides a variety of local amenities, including cafes, Tonys Deli, Coombe Stores, a pharmacy, stationers and hairdressers. The home is approached through security gates, onto a pretty cobbled courtyard and preserving the historic faade, with the exquisite clock tower. Inside, a vaulted hallway with a cloakroom leads to an open-plan double reception room and a beautifully fitted kitchen. Upstairs, the property offers two bedrooms, including a master suite with a luxurious bathroom. T
£ 899,500
3 bed house for sale
2 pictures
House · for sale
£ 725,000
3 bed house for sale
Roehampton
· 3 Bedrooms · House
· Garden · Equipped kitchen · Parking
Roehampton · 3 Bedrooms · House · Garden · Equipped kitchen · Parking
Seymours of Surbiton are delighted to offer to the market this spacious semi-detached family home located conveniently for Tolworth Station and the A3. Offered to the market with no onward chain, the property benefits from a fantastic kitchen/dining room, South facing garden, garage and off-street parking
£ 725,000
4 bed house for sale
2 pictures
House · for sale
£ 1,695,000
4 bed house for sale
Roehampton
· 4 Bedrooms · House
· Garden · Parking · Equipped kitchen · Powder room · Concierge
Roehampton · 4 Bedrooms · House · Garden · Parking · Equipped kitchen · Powder room · Concierge
Set back from the road with a front garden, side access, off street parking and a superb 62 ft south-west facing garden, the accommodation is well presented throughout and comprises a central and spacious entrance hall off which are a formal reception room and a kitchen, dining and family room to the rear of the house. The reception room to the front benefits from a deep bay window which floods the room with natural light. The kitchen, dining and family room spans the entire width of the house and sliding doors lead to the garden. The modern fitted kitchen has plenty of storage, a peninsular breakfast bar and integrated appliances. There is also a useful downstairs cloakroom together with a utility room. On the first floor are four good-sized bedrooms and a family bathroom. The entire footprint of this floor is replicated in the undeveloped loft space above, making it ideal for a large extension, subject to the usual consents. A paved terrace from the kitchen leads to 62 ft lawned gard
£ 1,695,000
4 bed house for sale
2 pictures
House · for sale
£ 1,125,000
4 bed house for sale
Roehampton
· 4 Bedrooms · House
· Garden · Equipped kitchen · Concierge
Roehampton · 4 Bedrooms · House · Garden · Equipped kitchen · Concierge
Situated in Canbury Avenue, Kingston Upon Thames, this delightful Victorian semi-detached family home offers a perfect blend of period elegance and modern living. With its spacious layout, the property boasts two inviting reception rooms, ideal for both relaxation and entertaining guests. The heart of the home is the open plan kitchen and dining area, which creates a warm and welcoming atmosphere for family gatherings and dinner parties. Additionally, the utility room and convenient downstairs WC enhance the practicality of this lovely residence. This home features four bedrooms, providing ample space for family members or guests. The two well-appointed bathrooms ensure that morning routines run smoothly, catering to the needs of a busy household. Step outside to discover a delightful westerly aspect rear garden with green house, perfect for enjoying the afternoon sun. This outdoor space is ideal for children to play, or for hosting summer barbecues with friends and family. With its pr
£ 1,125,000
6 bed house for sale
2 pictures
House · for sale
£ 1,095,000
6 bed house for sale
Roehampton
· 6 Bedrooms · House
· Garden · Fireplace · Equipped kitchen · Powder room · Concierge
Roehampton · 6 Bedrooms · House · Garden · Fireplace · Equipped kitchen · Powder room · Concierge
From the enclosed entrance porch the front door opens into a spacious reception hall, where there is understairs storage and a guest cloakroom. To the left of the hallway a door opens into the front reception room, where there is a feature fireplace with a gas coal-effect fire. Sliding doors then open into the main reception room/family room with a bay window and direct access to the garden. Returning to the hallway, on the right hand side is a large kitchen/dining room, the full depth of the property, with modern fitted units and all appliances are included. On the first floor, there are 4 spacious bedrooms, a family bathroom with a modern white suite, and an en-suite shower room to one of the double bedrooms. On the second floor, there are two additional double bedrooms, a separate shower room, and easy access to the large eaves storage space, which offers plenty of room for suitcases, Christmas decorations, etc. Stepping outside into the well-maintained garden there is a large full-
£ 1,095,000
3 bed house for sale
2 pictures
House · for sale
£ 885,000
3 bed house for sale
Roehampton
· 3 Bedrooms · House
· Gym · Equipped kitchen · Concierge
Roehampton · 3 Bedrooms · House · Gym · Equipped kitchen · Concierge
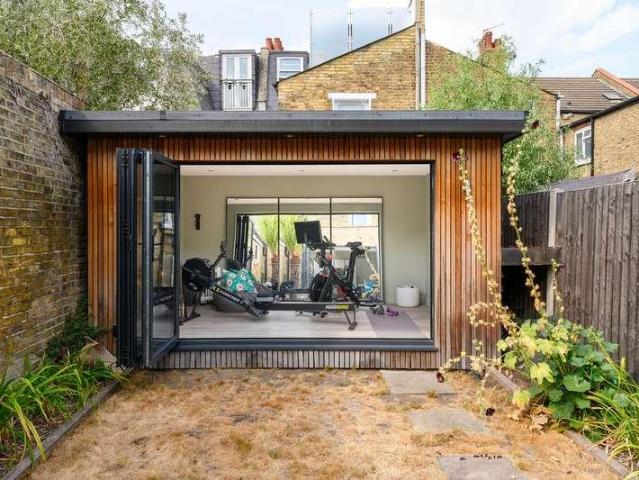
This delightful Victorian semi-detached family home offers a perfect blend of classic elegance and modern living. Spanning an impressive 1,476 square feet, the property boasts three spacious double bedrooms, providing ample space for family and guests alike. The ground floor comprises of a front reception room with large square bay window ideal for both relaxation and entertaining. The heart of the home is undoubtedly the stunning open plan kitchen and dining area, which creates a warm and welcoming atmosphere for family gatherings and dinner parties. This contemporary space is designed to cater to the needs of modern living while retaining the character of the Victorian era. The property features two well-appointed bathrooms, ensuring convenience for busy family life. Additionally, there is an outbuilding currently utilised as a gym and a home office or a creative space, tailored to your personal needs. With its prime location in Kingston Upon Thames, this home issurrounded by a vibra
£ 885,000
3 bed house for sale
2 pictures
House · for sale
£ 575,000
3 bed house for sale
Roehampton
· 3 Bedrooms · House
· Garden · Parking · Fireplace · Equipped kitchen · Powder room
Roehampton · 3 Bedrooms · House · Garden · Parking · Fireplace · Equipped kitchen · Powder room
A smart three bedroom family home with planning permission granted for a loft extension. The accommodation is well-proportioned and includes a warm and inviting sitting room with bay window, feature fireplace and a ground floor cloakroom/WC. A large open plan kitchen/dining room has direct access to the rear garden via double French doors. The first floor has two double bedrooms, a further single bedroom and a smart family bathroom. Externally, the rear garden is mainly paved and a double garage has vehicular access from the rear. Renowned local schools include Tolworth Girls, Richard Challoner, Tolworth Infants and Tolworth Juniors
£ 575,000
4 bed house for sale
2 pictures
House · for sale
£ 800,000
4 bed house for sale
Roehampton
· 4 Bedrooms · House
· Garden · Parking
Roehampton · 4 Bedrooms · House · Garden · Parking
This is a very well-presented and comfortable 4 bedroom semi-detached family home, in the Old Malden area close to the Plough Green, with a well-defined and balanced interior over 2 floors. The property also has great living space, 2 bathrooms/shower rooms and a south-westerly facing rear garden, as well as plenty of off-street parking
£ 800,000
3 bed house for sale
2 pictures
House · for sale
£ 870,000
3 bed house for sale
Roehampton
· 3 Bedrooms · House
Roehampton · 3 Bedrooms · House
A beautifully presented three-bedroom Apostle house, ideally situated on the highly sought-after Chestnut Road in the heart of Raynes Park
£ 870,000
3 bed house for sale
2 pictures
House · for sale
£ 720,000
3 bed house for sale
Roehampton
· 3 Bedrooms · House
· Garden · Equipped kitchen · Parking
Roehampton · 3 Bedrooms · House · Garden · Equipped kitchen · Parking
This bright, generously proportioned, three-bedroom, detached house offers expansive living space and exceptional parking, including a private driveway for several cars and a separate rear garage. The ground floor opens into a spacious, light-filled hallway that leads into two bright living rooms. The second providing continuous movement and natural light, giving seamless views over the mature rear garden, making this feel like the central hub. Positioned just off this living area is a double-length galley-style kitchen with convenient side access, alongside a practical downstairs W.C. Upstairs, the first floor features a large master bedroom with extensive built-in wardrobes, a second double bedroom, and a versatile single room, all served by a functional family bathroom and separate W.C. Located in the highly sought-after Painters area of New Malden, the property is perfectly positioned for families, offering easy access to local schools and excellent transport links. EPC D. Council
£ 720,000
4 bed house for sale
2 pictures
House · for sale
£ 925,000
4 bed house for sale
Roehampton
· 4 Bedrooms · House
· Garden · Parking · Equipped kitchen · Powder room · Concierge · Heating
Roehampton · 4 Bedrooms · House · Garden · Parking · Equipped kitchen · Powder room · Concierge · Heating
Offered with vacant possession this extended, detached 4 bedroom family home requiring modernisation throughout with 3 reception rooms, en-suite shower and dressing room to the master bedroom and 65FT south easterly aspect garden Situated in a sought after residential road with easy access to the A3 roadway to the City and M25 and New Maldens High Street with its various shops, restaurants, cafes, services and mainline station giving access to London Waterloo. ENTRANCE HALLWAY * 3 RECEPTION ROOMS * KITCHEN/BREAKFAST ROOM * DOWNSTAIRS CLOAKROOM * MASTER BEDROOM WITH EN-SUITE SHOWER ROOM & DRESSING ROOM * FAMILY BATHROOM * DOUBLE GLAZING * GAS CENTRAL HEATING * 65FT SOUTH EASTERLY ASPECT REAR GARDEN * OFF STREET PARKING * NO CHAIN * SOLE AGENTS * ENTRANCE HALLWAY Radiator with decorative cover, exposed wood floorboards, understairs meter storage cupboard. DOWNSTAIRS CLOAKROOM Low level w.c, vanity wash hand basin, heated towel rail, extractor fan, fully tiled walls. LOUNGE 192 X 11 Reces
£ 925,000
3 bed house for sale
2 pictures
House · for sale
£ 685,000
3 bed house for sale
Roehampton
· 3 Bedrooms · House
· Garden · Equipped kitchen · Concierge
Roehampton · 3 Bedrooms · House · Garden · Equipped kitchen · Concierge
Offered to market with genuine potential, this well-loved 1930s semi-detached home is ready for its next chapter a fantastic opportunity for buyers looking to create their perfect family home in one of Surbiton most convenient locations.The heart of the ground floor is the impressive 28ft through reception and dining room, running the full depth of the house with a characterful leaded bay window to the front and French doors opening onto the garden at the rear a wonderfully sociable space with light at both ends of the day. The galley kitchen sits alongside with direct garden access, and a ground-floor WC adds practicality.For those looking to add space and value, the property offers real scope. The spacious loft presents excellent potential for a loft extension a route many neighbouring homes have successfully taken to create a fourth bedroom and additional bathroom while there is further opportunity to extend to the rear, all subject to the usual consents.Upstairs are three bedrooms,
£ 685,000
4 bed house for sale
2 pictures
House · for sale
£ 1,175,000
4 bed house for sale
Roehampton
· 4 Bedrooms · House
· Equipped kitchen · Concierge
Roehampton · 4 Bedrooms · House · Equipped kitchen · Concierge
An exciting opportunity to acquire a substantial four-bedroom detached family home on the sought-after Coombe Lane West, offered to the market with no onward chain and presenting exceptional scope for refurbishment, extension and modernisation (subject to the necessary planning permissions). Occupying a generous plot, this detached residence offers spacious and versatile accommodation throughout, making it an ideal project for buyers looking to create their dream home. The ground floor comprises a large open-plan reception room flowing through to the kitchen, creating an excellent space for family living and entertaining. There is a separate reception room, offering flexibility as a formal lounge, dining room or home office, together with both a family bathroom and a separate shower room. Upstairs, the property features four well-proportioned double bedrooms and a family bathroom, providing ample accommodation for growing families. Externally, the property benefits from a private drive
£ 1,175,000
5 bed house for sale
2 pictures
House · for sale
£ 1,350,000
Updated
5 bed house for sale
Roehampton
· 5 Bedrooms · House
· Garden · Equipped kitchen · Concierge
Roehampton · 5 Bedrooms · House · Garden · Equipped kitchen · Concierge
This impressive 1,716 sq ft five-bedroom, three-bathroom semi-detached family home occupies one of the widest plots on this desirable tree-lined road and offers exciting potential to further extend to the rear, subject to the usual planning permissions.Perfectly positioned within easy reach of both Raynes Park and Wimbledon stations, the property is also close to an excellent selection of local amenities, the open green spaces of Wimbledon Common and a number of highly regarded state and independent schools.A grand entrance hall creates an immediate sense of space, complete with useful understairs storage and a convenient downstairs W.C. Leading off the hallway is a superb dual-aspect through lounge and dining room, beautifully proportioned for both everyday family living and entertaining, with French doors opening onto the wider-than-average rear garden. The separate fitted kitchen also enjoys direct access to the garden and offers exciting potential to be opened into the reception sp
£ 1,350,000
4 bed house for sale
2 pictures
House · for sale
£ 1,250,000
4 bed house for sale
Roehampton
· 4 Bedrooms · House
· Garden · Parking · Concierge
Roehampton · 4 Bedrooms · House · Garden · Parking · Concierge
Beautifully presented and lovingly maintained by the same owner for the past 38 years, this impressive Berg-built family home in Coombeside presents a rare opportunity to acquire a much-loved long-held property. Offering spacious, well-balanced accommodation, it is ready to move straight into and enjoy from day one, while still providing exciting scope to update and personalise over time. Situated on the highly sought-after Woodlands Avenue, it also represents excellent value when compared with other similar homes in the local area. This handsome 1930s residence displays the hallmark qualities associated with Berg construction generous proportions, character detailing and a wide frontage with ample parking. The welcoming entrance hall features original wood panelling and sets the tone for the homes retained period charm. To the front is a bright bay-fronted reception room, ideal as a formal sitting or dining room. To the rear, the drawing room overlooks the garden and centres around a
£ 1,250,000
3 bed house for sale
2 pictures
House · for sale
£ 895,000
3 bed house for sale
Roehampton
· 3 Bedrooms · House
· Garden · Parking
Roehampton · 3 Bedrooms · House · Garden · Parking
This is a great opportunity to purchase a 3 bedroom detached family home, centrally located on its plot and having lots of potential for improvement and extension, subject to planning. The property is in a much sought-after road within Old Malden and is within easy reach of Worcester Park station, local shops at the Plough Green and both New Malden and Worcester Park town centres. The property also has a large westerly-facing garden, a garage and off-street parking
£ 895,000
5 bed house for sale
2 pictures
House · for sale
£ 800,000
Updated
5 bed house for sale
Roehampton
· 5 Bedrooms · House
· Garden · Parking · Equipped kitchen
Roehampton · 5 Bedrooms · House · Garden · Parking · Equipped kitchen
A wonderful five bedroom period family home with accommodation in excess of 2000sqft arranged over three floors. The ground floor comprises of front porch, entrance hall, open plan living/dining room with wood burning stove and patio doors leading out onto a delightful 57ft south facing rear garden, modern kitchen /breakfast room with utility. To the first floor there are two generous double bedrooms both with fitted wardrobes and two additional bedrooms and family bathroom. There is also an impressive 19ft x18ft master bedroom with en- suite shower room. Externally there is off street parking to the front and an insulated outbuilding with power at the end of the garden. Viewings are highly recommended to appreciate what this fine home as to offer!The property is ideally located in this sought after Coombeside position between Kingston, New Malden and Wimbledon Village with their extensive range of shops, boutiques, restaurants and bars. Both New Malden and Norbiton Stations giving dir
£ 800,000

Get email alerts

Don't miss out: be the first to know about new properties

The alert was correctly created

On subscribing you accept the conditions of use and the privacy policy
Alert
Receive new ads in your inbox
Save this search
Receive alerts for new listings

We'll send you an email when we have new properties for: "Houses for sale in Roehampton"

The alert was correctly created

Chiswick
Kew
Get email alerts and be the first to see new listings
Required field
On subscribing I accept the terms of the privacy policy
Perfect! You'll soon start receiving new listings via email
Alert
Receive an email when we have new ads for Houses for sale in Roehampton
Save this search
Filters

Bedrooms

Size (sq.ft)

sq.ft
sq.ft

Price

£
£

Property type

Bathrooms

Clear all filters
Receive notifications when new entries are published.