View photo
House
·
for sale
£ 170,000
Updated
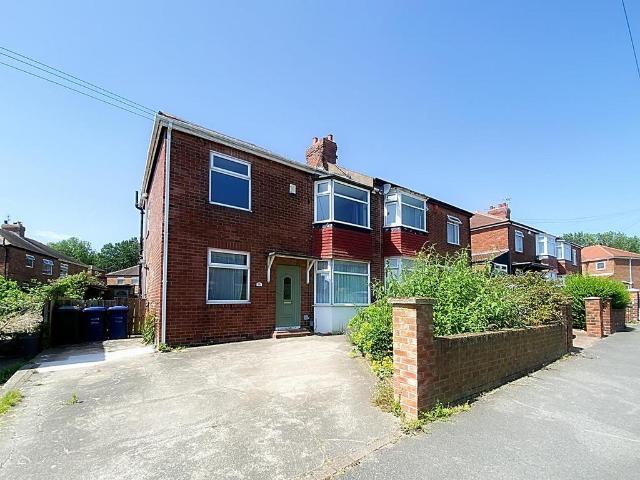
3 bedroom semi detached house for sale
Rokeby Terrace NE6 Newcastle Upon Tyne
· 3 Bedrooms · 1 Bath · House
· Garden · Parking · Equipped kitchen · Concierge
Rokeby Terrace NE6 Newcastle Upon Tyne · 3 Bedrooms · 1 Bath · House · Garden · Parking · Equipped kitchen · Concierge
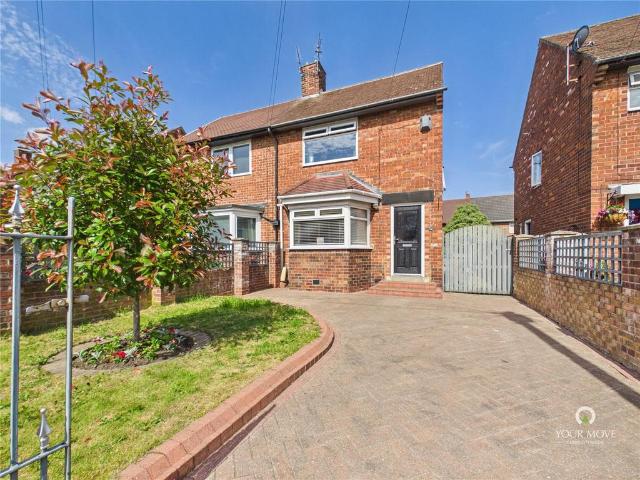
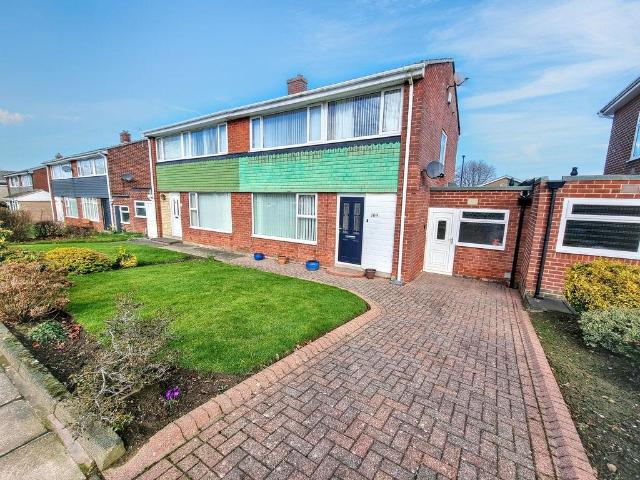
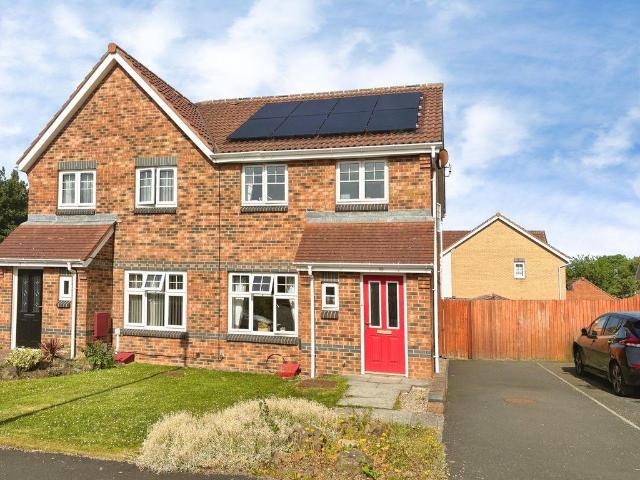
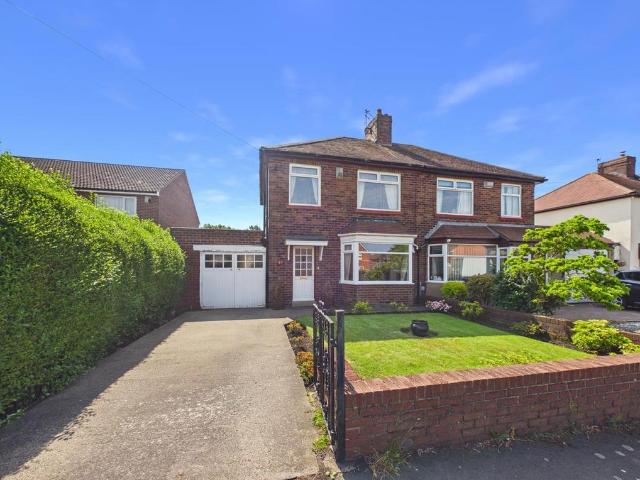
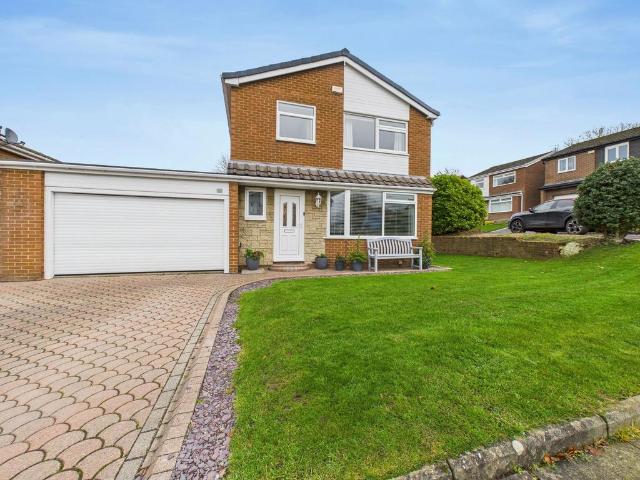
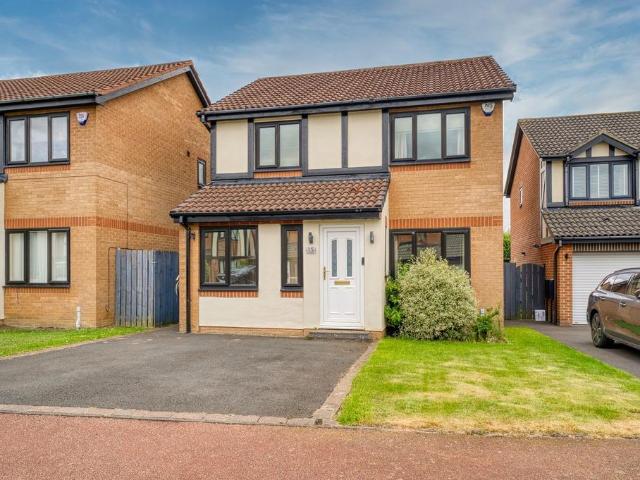
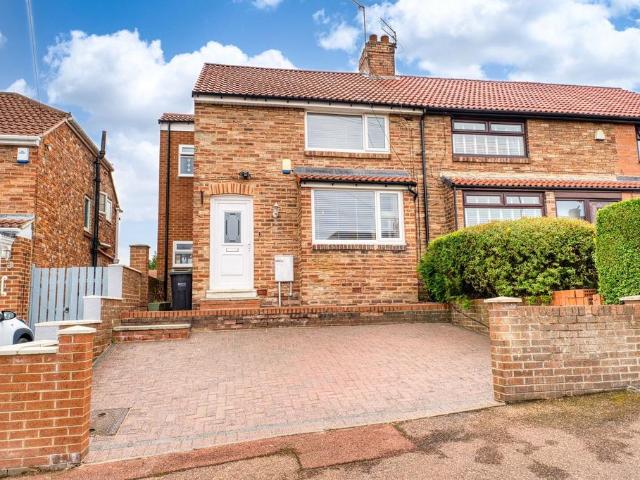
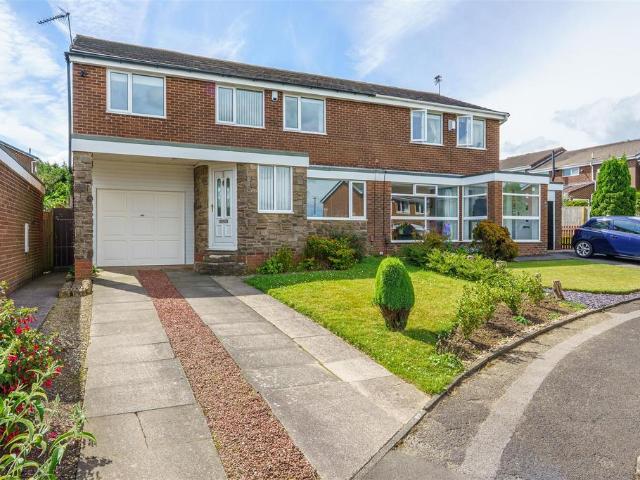
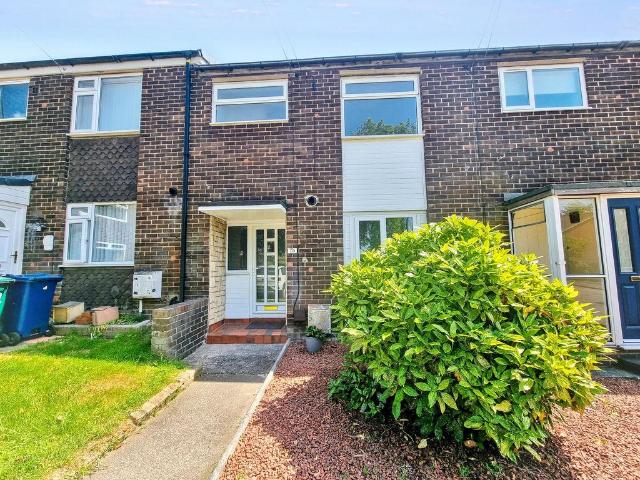
THREE BEDROOM SEMI DETACHED HOUSE * CHAIN FREE * OFF STREET PARKING TO FRONT * SOUTH WESTERLY FACING GARDEN TO REAR * TWO RECEPTION ROOMS & SUN ROOM * * SPACIOUS ENTRANCE AREA * BUS SERVICES DIRECT TO NEWCASTLE CITY CENTRE * * SOME UPDATING REQUIRED * FREEHOLD * COUNCIL TAX BAND B * ENERGY RATING D *Entrance Area - 3.74 x 3.03 (12'3 x 9'11) - Double glazed entrance door with window to the side, stairs to the first floor landing, coving and rose to ceiling, laminate flooring, radiator.Kitchen - 3.50 x 3.02 min (11'5 x 9'10 min) - Fitted with wall and base units with work surfaces over and sink unit, integrated oven and hob with extractor hood over, double glazed windows, cupboards, laminate flooring, radiator and double glazed door leading to the rear garden.Dining Area - 3.37 x 3.02 + bay (11'0 x 9'10 + bay) - Double glazed bay window, coving and rose to ceiling, laminate flooring, radiator.Lounge Area - 4.01 x 3.61 (13'1 x 11'10) - Double doors leading into the sun room, laminate floo
THREE BEDROOM SEMI DETACHED HOUSE * CHAIN FREE * OFF STREET PARKING TO FRONT * SOUTH WESTERLY FACING GARDEN TO REAR * TWO RECEPTION ROOMS & SUN ROOM * * SPACIOUS ENTRANCE AREA * BUS SERVICES DIRECT TO NEWCASTLE CITY CENTRE * * SOME UPDATING REQUIRED * FREEHOLD * COUNCIL TAX BAND B * ENERGY RATING D *Entrance Area - 3.74 x 3.03 (12'3 x 9'11) - Double glazed entrance door with window to the side, stairs to the first floor landing, coving and rose to ceiling, laminate flooring, radiator.Kitchen - 3.50 x 3.02 min (11'5 x 9'10 min) - Fitted with wall and base units with work surfaces over and sink unit, integrated oven and hob with extractor hood over, double glazed windows, cupboards, laminate flooring, radiator and double glazed door leading to the rear garden.Dining Area - 3.37 x 3.02 + bay (11'0 x 9'10 + bay) - Double glazed bay window, coving and rose to ceiling, laminate flooring, radiator.Lounge Area - 4.01 x 3.61 (13'1 x 11'10) - Double doors leading into the sun room, laminate floo
£ 170,000