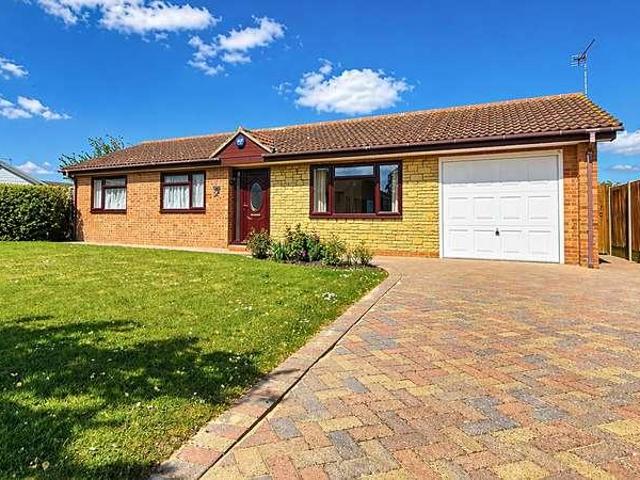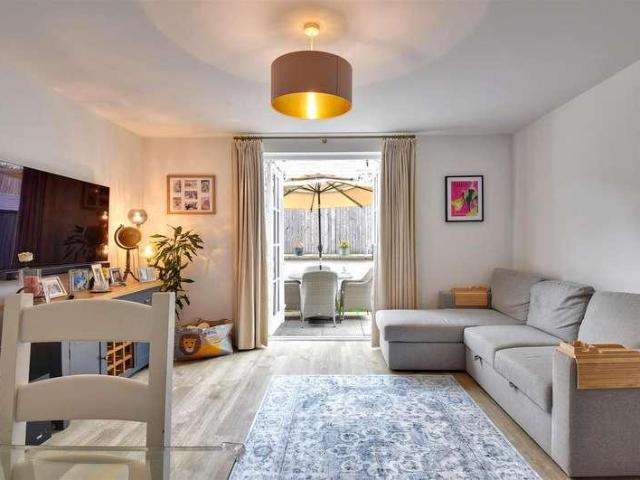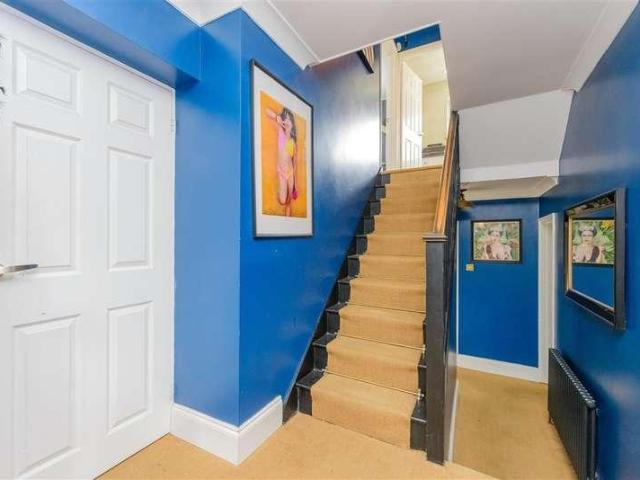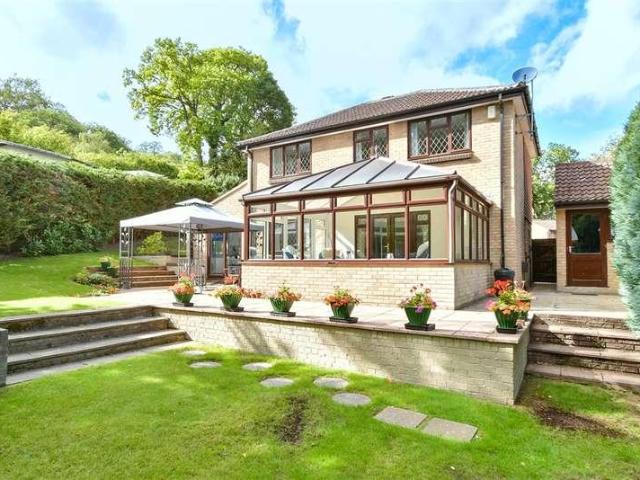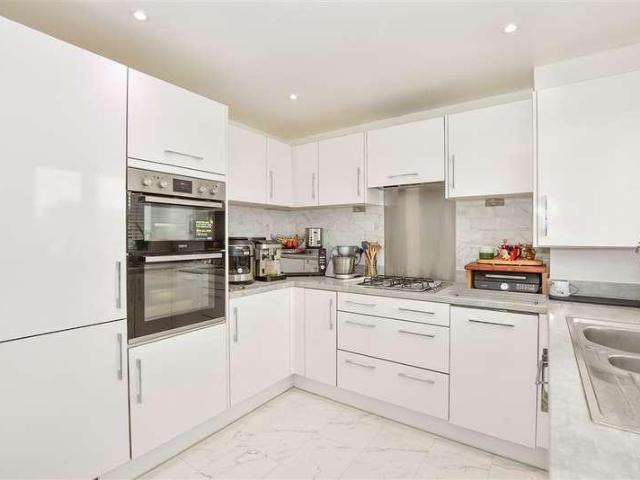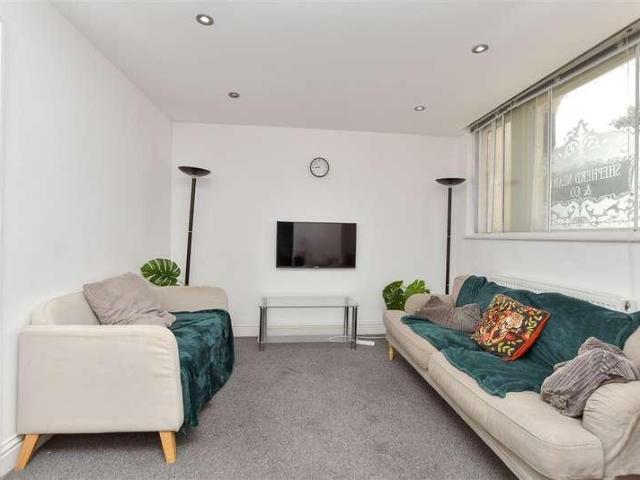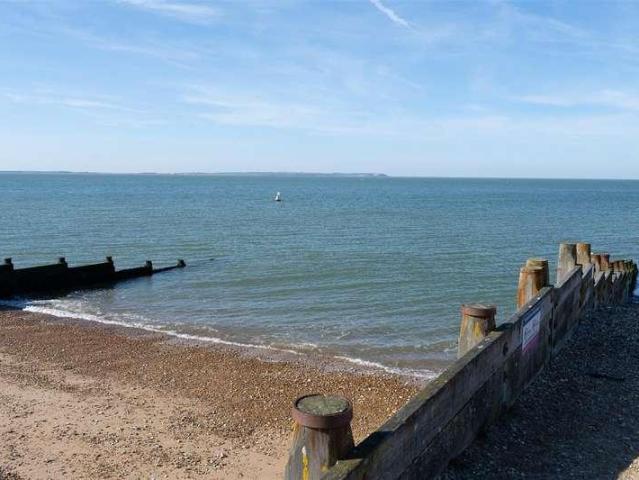
20,350 properties for sale in Romney Marsh

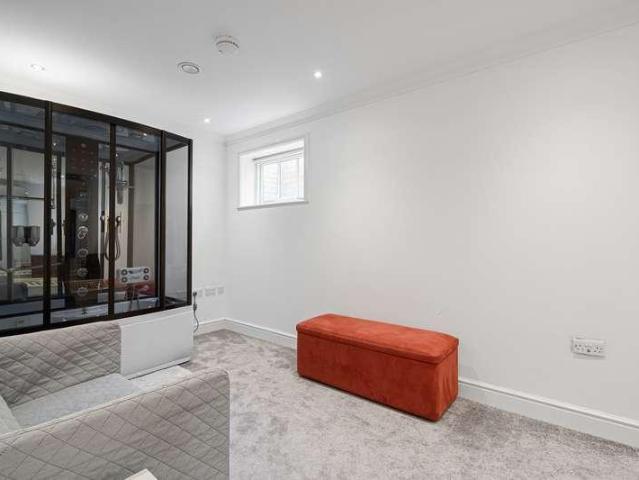
4 bed house for sale
2 pictures
House · for sale
£ 800,000
4 bed house for sale
Romney Marsh
· 4 Bedrooms · House
· Equipped kitchen · Cellar · Concierge
Romney Marsh · 4 Bedrooms · House · Equipped kitchen · Cellar · Concierge
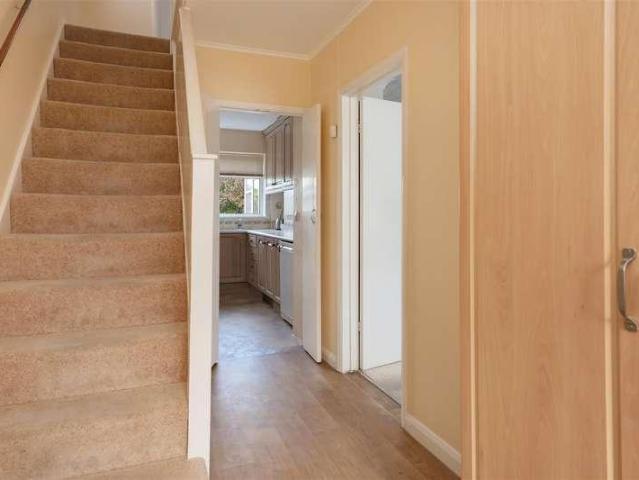
An exquisite residence benefiting from a New Build Warranty (exp. 2030). This stunning double fronted home features a striking Wooden Front Door, Solid Oak Fire Doors and Wooden Sash Windows throughout. Boasting three floors of flexible and inviting accommodation, there is underfloor heating on the basement and ground floor which also boasts a Solid Oak Floor. Property lighting design for down lights throughout the house. The welcoming reception hall is adorned with feature tiled flooring and a contemporary Solid Oak & Glass Staircase. To the front of the house, you'll find the elegant sitting room/snug and a convenient study. The rear of the property truly captivates with its expansive open plan kitchen living space with built-in AEG appliances, latest Worcester IPhone Boiler & Quartz worktops. Steel double glazing Bi-folding doors which span the width of the home where you can bask in the beauty of natural light while enjoying the seamless indoor-outdoor flow. Electric wired roof lig
£ 800,000
5 bed house for sale
2 pictures
House · for sale
£ 840,000
5 bed house for sale
Romney Marsh
· 5 Bedrooms · House
· Garden · Fireplace · Equipped kitchen · Concierge
Romney Marsh · 5 Bedrooms · House · Garden · Fireplace · Equipped kitchen · Concierge
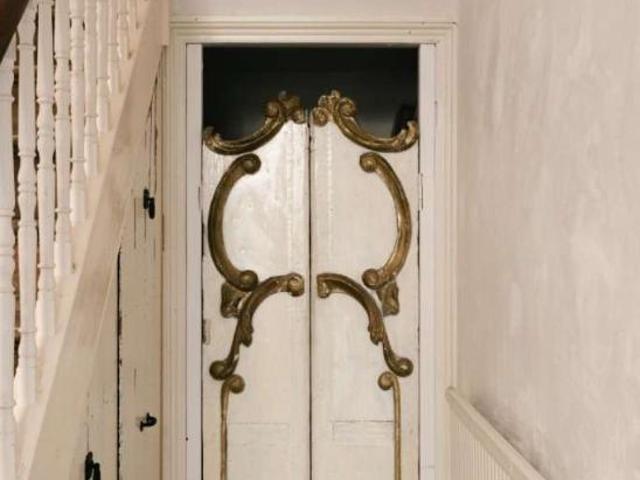
Architecture & Interior Known in The Old Town as The Lavender house the dusty lavender exterior of this Victorian villa immediately signals that careful thought has gone into its renovation and presentation by its current artist owner. Arranged over three floors with a small separate annexe to the rear which is currently used as a stylish and successful Air BnB letting. Lime washed walls throughout. Original wooden floors. On the ground floor a characterful front door with antique door furniture opens to a hallway with kitchen to the rear of the house overlooking the pretty courtyard garden. Here there is space enough for a dining table. A remarkable fireplace has been added which makes the kitchen much more than just a functional space for cooking - it becomes the backdrop for domestic theatre. A reception room to the front of the house has high ceilings and a fireplace with light pouring into the room from the huge windows. The first floor has two light-filled bedrooms, currently use
£ 840,000
3 bed house for sale
2 pictures
House · for sale
£ 365,000
3 bed house for sale
Romney Marsh
· 3 Bedrooms · House
· Garden · Parking · Equipped kitchen · Powder room
Romney Marsh · 3 Bedrooms · House · Garden · Parking · Equipped kitchen · Powder room
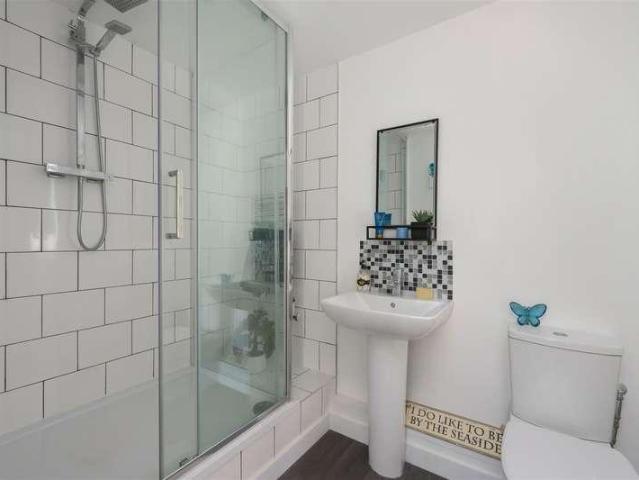
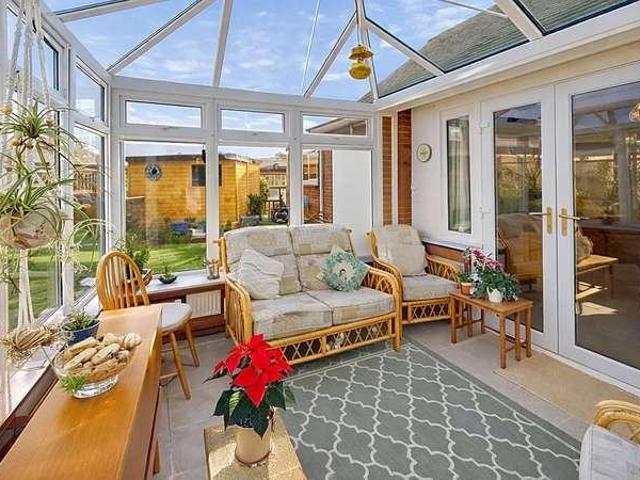
A spacious semi-detached house in a desirable cul-de-sac conveniently positioned for access to both Whitstable and Tankerton, the seafront, supermarkets, bus routes and Whitstable mainline station (0.7 miles). The comfortably proportioned accommodation is arranged to provide an entrance hall, a kitchen overlooking the garden, a generous living room with sliding patio doors opening to a conservatory, and a cloakroom. The first floor comprises three bedrooms (two doubles), and a bathroom with a separate shower enclosure. The property would now benefit from a degree of updating and improvement and offers scope for extension and/or remodelling (subject to obtaining all necessary consents and approvals). The mature and established rear garden enjoys a westerly aspect and extends to 87ft (26.5m), incorporating a raised patio, a shed, and a greenhouse. A block-paved driveway provides an area of off-street parking and access to a detached garage. No onward chain.LOCATIONNursery Close is a high
£ 365,000
3 bed house for sale
2 pictures
House · for sale
£ 425,000
3 bed house for sale
Romney Marsh
· 3 Bedrooms · House
· Garden · Equipped kitchen · Parking
Romney Marsh · 3 Bedrooms · House · Garden · Equipped kitchen · Parking
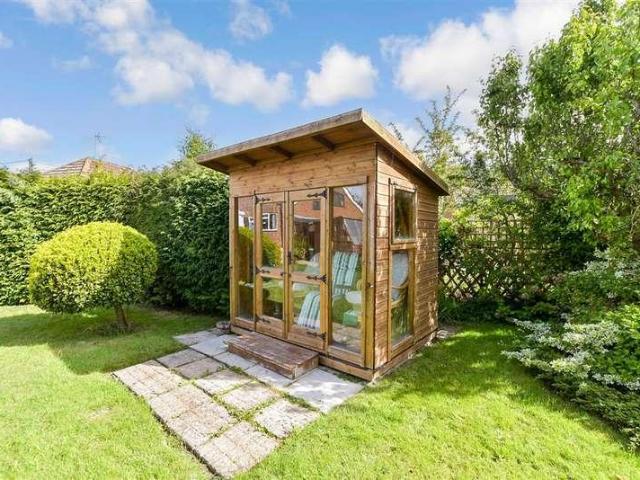
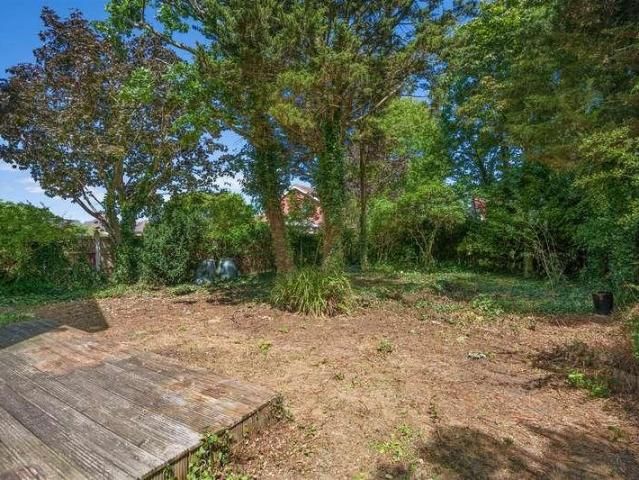
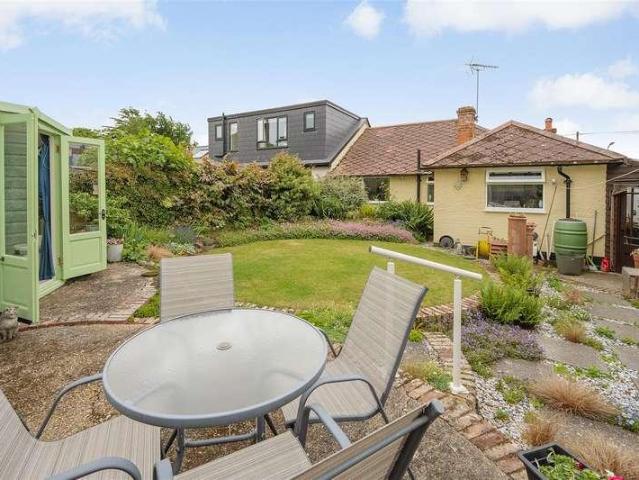
You really need to take a look at this detached chalet bungalow in the highly sought after St Andrews Road, which is close to the sea and the championship golf course. The home benefits from an a garage, plenty of parking to the front and an amazing garden which will be great for entertaining and for children to play in.Room sizes:Entrance Hall: 11'7 maximum x 10'2 maximum (3.53m x 3.10m)Lounge: 17'4 x 13'11 (5.29m x 4.24m)Kitchen: 13'10 x 11'11 (4.22m x 3.63m)Lean-To: 10'6 x 3'6 (3.20m x 1.07m)Dining Area: 12'4 x 8'11 (3.76m x 2.72m)Conservatory: 14'0 x 9'8 (4.27m x 2.95m)Bathroom: 8'5 x 6'2 (2.57m x 1.88m)Bedroom 3: 11'10 x 10'1 (3.61m x 3.08m)LandingBedroom 1: 14'0 maximum x 13'11 (4.27m x 4.24m)Bedroom 2: 13'11 maximum x 13'2 (4.24m x 4.02m)Shower Room: 8'11 x 2'10 (2.72m x 0.86m)Off Road ParkingIntegral GarageFront & Rear GardensSummer House The information provided about this property does not constitute or form part of an offer or contract, nor may it be regarded as representati
£ 425,000
3 bed house for sale
2 pictures
House · for sale
£ 250,000
3 bed house for sale
Romney Marsh
· 3 Bedrooms · House
· Garden
Romney Marsh · 3 Bedrooms · House · Garden
This terraced house set in a cul-de-sac, is perfectly situated in a for access to local station, amenities, schools, recreation ground and Maidstone Hospital. This house provides open plan living with a bright and airy feel throughout, with walks along the River Medway just a short distance away.Room sizes:Entrance PorchHallwayKitchen: 11'6 x 9'2 (3.51m x 2.80m)Lounge/Diner: 21'2 x 10'2 (6.46m x 3.10m)LandingBedroom 1: 12'4 x 10'1 (3.76m x 3.08m)Bedroom 2: 10'2 x 8'10 (3.10m x 2.69m)Bedroom 3: 9'7 x 9'3 (2.92m x 2.82m)BathroomRear GardenFront Garden The information provided about this property does not constitute or form part of an offer or contract, nor may it be regarded as representations. All interested parties must verify accuracy and your solicitor must verify tenure/lease information, fixtures & fittings and, where the property has been extended/converted, planning/building regulation consents. All dimensions are approximate and quoted for guidance only as are floor plans which
£ 250,000
3 bed house for sale
2 pictures
House · for sale
£ 290,000
3 bed house for sale
Romney Marsh
· 3 Bedrooms · House
· Fireplace · Equipped kitchen
Romney Marsh · 3 Bedrooms · House · Fireplace · Equipped kitchen
This spacious three storey property in Garden Road offers the perfect opportunity for a growing family to move straight into. Through to the entrance hall is the open lounge/dining area boasting a feature fireplace, bay frontage and air conditioning. Further along the hall is a great sized kitchen, fitted with sleek high gloss units and integrated appliances. The kitchen opens to the low maintenance rear garden, perfect for entertaining all year round. Up to the first floor is the large primary bedroom, main bathroom and a small study, whilst to the second floor are a further two generous double bedrooms!
£ 290,000
3 bed house for sale
2 pictures
House · for sale
£ 475,000
3 bed house for sale
Romney Marsh
· 3 Bedrooms · House
· Garden · Equipped kitchen · Parking · Concierge
Romney Marsh · 3 Bedrooms · House · Garden · Equipped kitchen · Parking · Concierge
Situated at the end of a quiet cul-de-sac in the highly sought-after location of Lawrence Gardens, Beltinge, this substantial three bedroom detached bungalow is offered for sale with the added advantage of no forward chain. Occupying a generous plot, the property benefits from both sizeable front and rear gardens, making it an ideal opportunity for those seeking space, privacy and potential.Internally, the property is well laid out with a spacious entrance hall providing access to all rooms. To the right, the main lounge offers a comfortable living space and opens through to a rear extension which creates a versatile second reception room, perfect for dining, entertaining or relaxing while enjoying views over the garden. This room also provides internal access to the garage, adding further convenience. The kitchen is positioned at the rear of the property and offers direct access to the garden, while three well-proportioned bedrooms and a family bathroom complete the accommodation.Exte
£ 475,000
2 bed house for sale
2 pictures
House · for sale
£ 399,950
2 bed house for sale
Romney Marsh
· 2 Bedrooms · House
· Garden · Equipped kitchen · Parking · Powder room
Romney Marsh · 2 Bedrooms · House · Garden · Equipped kitchen · Parking · Powder room
Rush Witt & Wilson are pleased to offer this extremely well presented semi-detached home occupying a highly convenient lane location tucked off Tenterden High Street, overlooking the towns allotments to the front. Constructed in 2020, this impressive home has been finished to a high standard through-out and offers generous accommodation arranged over two floors. Comprising of an entrance hallway, cloakroom, fitted kitchen and living/dining room with direct access to the garden on the ground floor. On the first floor are two double bedrooms, the main with an en-suite shower room and family bathroom. Outside the property offers an allocated parking space and enclosed gardens to the front and rear, the latter enjoying a westerly facing aspect. Further benefits include the remainder of a 10 year Premier building warranty and gas fired central heating. Occupying a highly desirable position just 150 yards from the High Street, an internal inspection of this impressive home is highly recommen
£ 399,950
2 bed flat for sale
2 pictures
Flat · for sale
£ 180,000
2 bed flat for sale
Romney Marsh
· 2 Bedrooms · Flat
· Balcony · Parking
Romney Marsh · 2 Bedrooms · Flat · Balcony · Parking
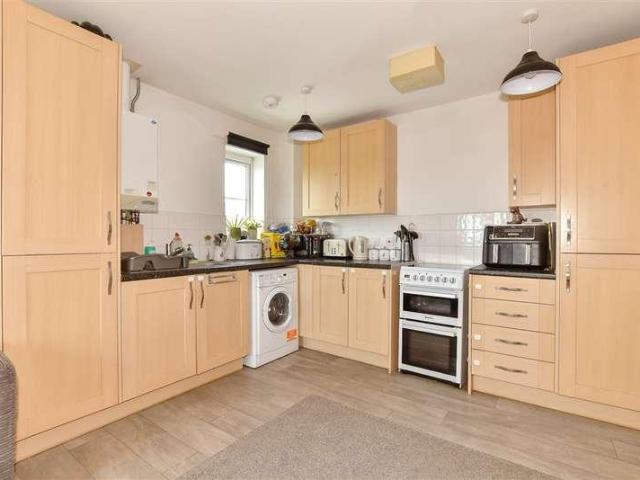
Fantastic location in Maidstone, this second floor apartment is offered with no onward chain. Boasting a scenic balcony outlook over local greenery as well as a useful tandem garage with additional visitor parking permit.Room sizes:Entrance HallLounge: 14'9 x 12'0 (4.50m x 3.66m)BalconyKitchen: 11'2 (3.41m) x 7'9 maximum (2.36m) narrowing to 6'2 (1.88m)Bedroom 1: 15'8 x 8'3 (4.78m x 2.52m)En-Suite Shower RoomBedroom 2: 10'0 x 6'6 (3.05m x 1.98m)BathroomCommunal GroundsGarage The information provided about this property does not constitute or form part of an offer or contract, nor may it be regarded as representations. All interested parties must verify accuracy and your solicitor must verify tenure/lease information, fixtures & fittings and, where the property has been extended/converted, planning/building regulation consents. All dimensions are approximate and quoted for guidance only as are floor plans which are not to scale and their accuracy cannot be confirmed. Reference to applia
£ 180,000
3 bed house for sale
2 pictures
House · for sale
£ 450,000
3 bed house for sale
Romney Marsh
· 3 Bedrooms · House
· Parking · Equipped kitchen
Romney Marsh · 3 Bedrooms · House · Parking · Equipped kitchen
Offered to the market chain free, this extended detached family home is situated on the highly sought-after Robin Hood Estate and is presented in good condition throughout. The property boasts two spacious living rooms, two bathrooms, and generous living accommodation ideal for modern family life. Externally, there is a large double garage and ample parking to the rear. Conveniently located within walking distance of local shops and amenities, while also benefiting from excellent motorway links for commuters. Early viewing is highly recommended.Room sizes:Entrance HallSnug: 11'7 x 7'5 (3.53m x 2.26m)Dining Room: 13'0 x 11'2 (3.97m x 3.41m)Lounge: 14'4 x 14'2 (4.37m x 4.32m)Kitchen: 11'8 x 11'4 (3.56m x 3.46m)Utility Room: 10'9 x 4'8 (3.28m x 1.42m)Shower Room: 5'8 x 5'5 (1.73m x 1.65m)LandingBedroom 1: 15'9 x 9'5 (4.80m x 2.87m)Bedroom 2: 11'4 x 11'3 (3.46m x 3.43m)Bedroom 3: 12'8 x 12'0 (3.86m x 3.66m)Bathroom: 6'4 x 5'7 (1.93m x 1.70m)Front GardenRear GardenDouble Garage to Rear The
£ 450,000
3 bed house for sale
2 pictures
House · for sale
£ 575,000
3 bed house for sale
Romney Marsh
· 3 Bedrooms · House
· Garden · Equipped kitchen · Parking · Powder room
Romney Marsh · 3 Bedrooms · House · Garden · Equipped kitchen · Parking · Powder room
A beautifully presented detached house occupying a generous plot in a highly desirable Tankerton location, just half a mile from Tankerton Slopes, the seafront, local shops and bus routes. The property also enjoys convenient access to Whitstable town centre and mainline railway station (0.9 miles). The bright and spacious accommodation is arranged to provide an entrance hall, sitting room, impressive open-plan kitchen/dining room and cloakroom on the ground floor. To the first floor are three double bedrooms, including a principal bedroom with en-suite shower room, together with a separate family bathroom. Outside, the generous rear garden extends to approximately 56ft (17m) and is attractively planted with mature shrubs and trees, providing a high degree of privacy. A garage and driveway to the front of the property provide off-street parking for several vehicles. No onward chain.LOCATIONQueens Road is a highly desirable location being conveniently situated for access to the centres o
£ 575,000
2 bed flat for sale
2 pictures
Flat · for sale
£ 160,000
2 bed flat for sale
Romney Marsh
· 2 Bedrooms · Flat
· Garden · Equipped kitchen · Parking
Romney Marsh · 2 Bedrooms · Flat · Garden · Equipped kitchen · Parking
This second floor flat offers excellent access to the Thanet Way and is ideal for first-time buyers looking to step onto the property ladder. The home features two double bedrooms and a bright, airy open-plan kitchen/lounge/diner. Additional benefits include an allocated parking space and a communal garden.The property is available from a 35% share, with the opportunity to staircase up to 100% ownership, providing flexibility for future growth.Financial InformationFull market value: 10,000Minimum share:35%Share value: 56,000Monthly Service Charge: 204.34Monthly rent (based on 35% share): 370.03Remaining lease term: 113 yearsRoom sizes:Entrance HallLounge/Kitchen/Diner: 16'6 x 13'10 (5.03m x 4.22m)Bedroom 1: 15'11 x 12'3 (4.85m x 3.74m)Bedroom 2: 14'0 x 8'7 (4.27m x 2.62m)BathroomAllocated Parking SpaceCommunal Gardens The information provided about this property does not constitute or form part of an offer or contract, nor may it be regarded as representations. All interested parties m
£ 160,000
5 bed house for sale
2 pictures
House · for sale
£ 735,000
5 bed house for sale
Romney Marsh
· 5 Bedrooms · House
· Garden · Fireplace · Equipped kitchen · Parking · Powder room
Romney Marsh · 5 Bedrooms · House · Garden · Fireplace · Equipped kitchen · Parking · Powder room
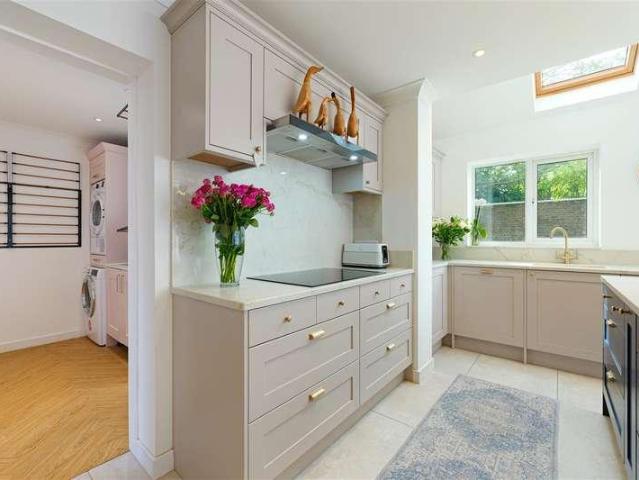
A substantial detached five bedroomed modern residence which has been creatively enhanced and thoughtfully extended, showcasing a high degree of architectural excellence and artistic design. Offering over 2,500 sq.ft of beautifully presented internal space, the property has been transformed with a considered eye for detail, incorporating stylish new bathrooms, a sleek quartz-topped fully integrated kitchen, a luxurious laundry room and extensive glazing which beautifully frames the south-facing rear garden. The property occupies a generous plot, with ample parking within the gated driveway leading to the integral garage. The fully enclosed rear garden enjoys a wonderful sense of privacy, with dappled shade provided by beautiful, mature trees which border the walled garden. The front door opens into a spacious entrance hall, with stairs rising to the first floor and a neatly appointed cloakroom. To the left is a generous sitting room, centred around a limestone fireplace surround with a
£ 735,000
5 bed house for sale
2 pictures
House · for sale
£ 525,000
5 bed house for sale
Romney Marsh
· 5 Bedrooms · House
· Garden · Equipped kitchen
Romney Marsh · 5 Bedrooms · House · Garden · Equipped kitchen
A beautifully presented detached family home, ideally situated within a peaceful cul-de-sac on a desirable development. The property is conveniently located close to Tesco supermarket, bus routes and other local amenities, and is easily accessible to Whitstable High Street (1.4 miles) and Whitstable station (1.2 miles). The bright, spacious and contemporary accommodation is arranged to provide an entrance hall, a living room, and an impressive open-plan kitchen/dining room enjoying views of the rear garden. There is also a versatile ground-floor bedroom which benefits from its own access, ideally suited as an annexe, guest room or study, together with an en-suite shower room. To the first floor are four double bedrooms, two of which benefit from en-suite shower rooms, in addition to a family bathroom. The south-facing rear garden has been thoughtfully landscaped and extends to approximately 90ft (27m), incorporating a large area of artificial turf and a wildflower meadow to the rear, w
£ 525,000
2 bed house for sale
2 pictures
House · for sale
£ 300,000
2 bed house for sale
Romney Marsh
· 2 Bedrooms · House
· Fireplace · Equipped kitchen
Romney Marsh · 2 Bedrooms · House · Fireplace · Equipped kitchen
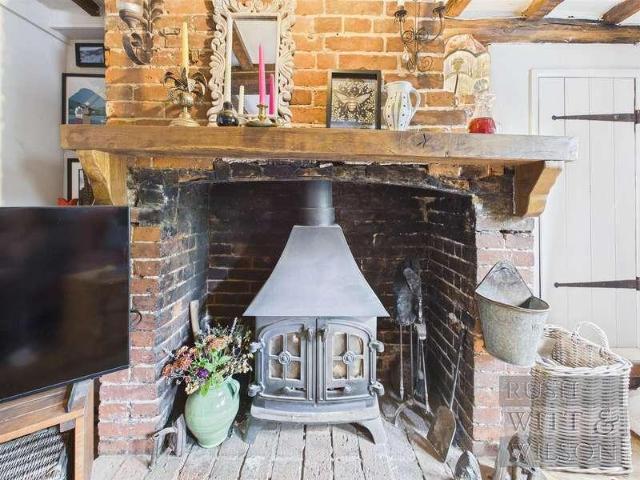
GUIDE PRICE ?300,000-?325,000* Rush Witt & Wilson are delighted to present this chain free character, Grade II Listed cottage, beautifully maintained and evidently much cared for throughout, and tucked away on a quiet lane just off the High Street in the heart of historic Robertsbridge, a vibrant village with a strong sense of community and surrounded by High Weald countryside with walks right from the doorstep. The property is just a few minutes' walk from the mainline station, with Hastings some 20 minutes away and London Bridge reachable in around 70 minutes. Dating back to the early 1800s, with some features believed to date to the 16th century, this end of terrace timber framed home benefits from secondary glazing and offers a wealth of exposed beams, brick fireplaces and cottage latch doors. The inviting living room centres on an original brick fireplace with wood burning stove and a large storage cupboard, while the kitchen was refitted last year with solid oak worktops and shel
£ 300,000
3 bed house for sale
2 pictures
House · for sale
£ 350,000
3 bed house for sale
Romney Marsh
· 3 Bedrooms · House
· Equipped kitchen
Romney Marsh · 3 Bedrooms · House · Equipped kitchen
Located within the ever popular suburb of Allington, this semi-detached house is conveniently situated for links to Maidstone Hospital, the Mid Kent Shopping Centre and the motorway network for any commuting needs, There are also ample primary and secondary schools for any educational requirements you may have.Room sizes:Entrance HallCloakroomLounge: 15'6 x 12'5 (4.73m x 3.79m)Kitchen/Diner: 15'9 x 10'2 (4.80m x 3.10m)LandingBedroom 1: 10'4 x 9'4 (3.15m x 2.85m)En-Suite Shower RoomBedroom 2: 9'4 x 9'1 (2.85m x 2.77m)Bedroom 3: 7'9 x 6'4 (2.36m x 1.93m)BathroomRear GardenFront GardenDrivewayGarage En Bloc The information provided about this property does not constitute or form part of an offer or contract, nor may it be regarded as representations. All interested parties must verify accuracy and your solicitor must verify tenure/lease information, fixtures & fittings and, where the property has been extended/converted, planning/building regulation consents. All dimensions are approximat
£ 350,000
2 bed house for sale
2 pictures
House · for sale
£ 360,000
2 bed house for sale
Romney Marsh
· 2 Bedrooms · House
· Garden · Equipped kitchen · Parking
Romney Marsh · 2 Bedrooms · House · Garden · Equipped kitchen · Parking
A spacious and smartly presented semi-detached bungalow in a desirable location, conveniently positioned for access to Whitstable town centre, seafront, highly regarded schools, supermarkets and Whitstable station (0.4 miles). The generously proportioned accommodation is arranged on the ground floor to provide a large sitting room, a dining room, a contemporary kitchen, a utility area, a workshop, two bedrooms, and a family bathroom. The thoughtfully landscaped rear garden is a particularly attractive feature of the property and incorporates two summer houses suitable for a variety of uses. A driveway provides ample off-street parking and access to a utility area.LOCATIONMillstrood Road is a highly desirable residential location, conveniently positioned for access to Whitstable and within close proximity to Tesco supermarket and The Crab & Winkle Way, which forms part of the National Cycle Network Route and follows the path of an old railway line linking Whitstable with Canterbury thro
£ 360,000
2 bed flat for sale
2 pictures
Flat · for sale
£ 110,000
2 bed flat for sale
Romney Marsh
· 2 Bedrooms · Flat
· Balcony · Equipped kitchen · Parking
Romney Marsh · 2 Bedrooms · Flat · Balcony · Equipped kitchen · Parking
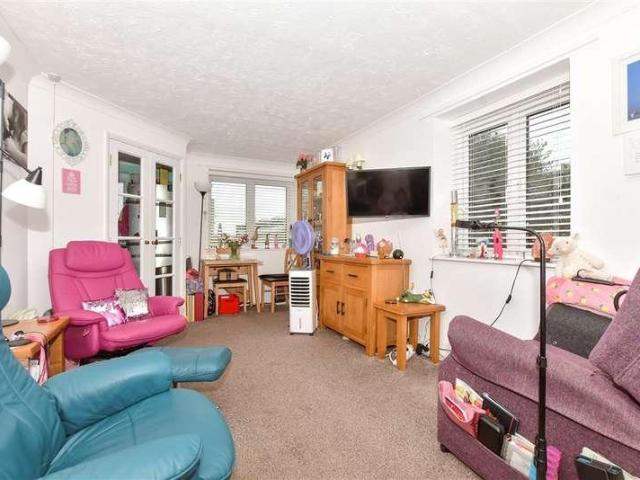
A well presented retirement apartment situated on the second floor, offering comfortable and convenient living within easy reach of the town centre. The property benefits from a private balcony, providing an ideal space to enjoy some fresh air and relax. The kitchen and bathroom have both been newly fitted within the last two years, giving the apartment a fresh, modern feel. The accommodation offers two well-proportioned bedrooms, a comfortable living area, modern kitchen and contemporary bathroom facilities. With access to the secure parking outside the building also. Located close to the town centre, the property is ideally positioned for access to a range of local shops, amenities, cafs and services, making it an excellent choice for those looking for a convenient retirement lifestyle.Room sizes:HallwayLounge/Diner: 18'8 x 9'10 (5.69m x 3.00m)Kitchen: 9'2 x 7'3 (2.80m x 2.21m)Bedroom 1: 16'1 x 9'2 (4.91m x 2.80m)Bedroom 2: 9'10 x 8'10 (3.00m x 2.69m)Shower Room The information provi
£ 110,000
4 bed house for sale
2 pictures
House · for sale
£ 510,000
4 bed house for sale
Romney Marsh
· 4 Bedrooms · House
· Garden · Equipped kitchen · Parking
Romney Marsh · 4 Bedrooms · House · Garden · Equipped kitchen · Parking
Situated in the sought-after Boxley Road area of Walderslade, this impressive extended detached house occupies a substantial corner plot, offering generous outdoor space and excellent potential for family living. The property has been significantly enhanced with a ground floor extension, creating a spacious and well-appointed kitchen that serves as the heart of the home. In addition, a large conservatory provides versatile extra living accommodation with delightful views over the garden. The extensive plot offers ample parking and attractive outdoor areas, while the well-proportioned internal accommodation combines practicality with comfort. This is a rare opportunity to acquire a substantial detached house in a desirable residential setting, ideally suited to growing families seeking both space and convenience.Room sizes:Entrance HallLounge: 16'9 x 13'7 (5.11m x 4.14m)Dining Room: 11'7 x 10'3 (3.53m x 3.13m)Conservatory: 15'9 x 12'3 (4.80m x 3.74m)Study: 10'2 x 7'10 (3.10m x 2.39m)Kit
£ 510,000
3 bed house for sale
2 pictures
House · for sale
£ 400,000
3 bed house for sale
Romney Marsh
· 3 Bedrooms · House
· Garden · Equipped kitchen · Powder room
Romney Marsh · 3 Bedrooms · House · Garden · Equipped kitchen · Powder room
Situated within easy reach of the local school and play area yet away from the main thoroughfare, this superbly maintained detached house benefits from excellent access to all amenities on the development plus just a short walk to the nature reserve and green space surrounding it.Room sizes:Entrance HallLounge: 16'10 x 10'2 (5.13m x 3.10m)Kitchen/Diner: 16'10 x 10'2 (5.13m x 3.10m)Cloakroom: 6'1 x 3'2 (1.86m x 0.97m)LandingBedroom 1: 12'11 x 10'1 (3.94m x 3.08m)En-suite Shower Room: 7'8 x 3'11 (2.34m x 1.19m)Bedroom 2: 10'2 x 9'8 (3.10m x 2.95m)Bedroom 3: 10'2 x 7'4 (3.10m x 2.24m)Bathroom: 6'11 x 5'5 (2.11m x 1.65m)GarageTandem DrivewayFront and Rear Gardens The information provided about this property does not constitute or form part of an offer or contract, nor may it be regarded as representations. All interested parties must verify accuracy and your solicitor must verify tenure/lease information, fixtures & fittings and, where the property has been extended/converted, planning/bui
£ 400,000
4 bed house for sale
2 pictures
House · for sale
£ 350,000
4 bed house for sale
Romney Marsh
· 4 Bedrooms · House
· Swimming pool · Parking
Romney Marsh · 4 Bedrooms · House · Swimming pool · Parking
Located in an extremely handy spot just a stroll away from Faversham's vibrant town centre shops, swimming pool, the Creek and mainline station is this end terraced town house with accommodation spanning over 3 floors. Offered with no chain, this property also comes with allocated parking to the rear.Room sizes:Lounge: 14'5 x 10'10 (4.40m x 3.30m)Inner HallCloakroomKitchen/Diner: 15'1 x 10'0 (4.60m x 3.05m)LandingBedroom 1: 14'6 x 10'10 (4.42m x 3.30m)Bedroom 2: 15'5 x 10'5 (4.70m x 3.18m)BathroomLandingBedroom 3: 14'6 x 10'8 (4.42m x 3.25m)Bedroom 4: 12'1 x 10'9 (3.69m x 3.28m)BathroomRear GardenAllocated Parking For 2 Cars The information provided about this property does not constitute or form part of an offer or contract, nor may it be regarded as representations. All interested parties must verify accuracy and your solicitor must verify tenure/lease information, fixtures & fittings and, where the property has been extended/converted, planning/building regulation consents. All dime
£ 350,000
5 bed house for sale
2 pictures
House · for sale
£ 1,000,000
5 bed house for sale
Romney Marsh
· 5 Bedrooms · House
· Garden · Balcony · Equipped kitchen
Romney Marsh · 5 Bedrooms · House · Garden · Balcony · Equipped kitchen
Copeland House is an elegant period property situated in a prime location on Island Wall, within moments of the beach and a short stroll from the bustling High Street. Whitstable station is within short walking distance (0.7 miles). The generous accommodation is arranged over three floors to provide an inviting entrance hall, a first-floor sitting room with views of the sea, a dining room, kitchen, utility room, five bedrooms (three with en-suite shower rooms) and three further shower rooms. The enchanting courtyard garden is enclosed by mature shrubs and other plants, affording a good level of privacy. There is a gate to the rear opening to an alleyway leading directly to the beach. Planning permission has been granted under reference CA/20/02299 for a two-storey rear extension including accommodation within the roof space, together with a first-floor sea-facing balcony and external staircase. The planning permission has been implemented and will not expire, as footings for the propos
£ 1,000,000
2 bed flat for sale
2 pictures
Flat · for sale
£ 190,000
2 bed flat for sale
Romney Marsh
· 2 Bedrooms · Flat
· Equipped kitchen
Romney Marsh · 2 Bedrooms · Flat · Equipped kitchen
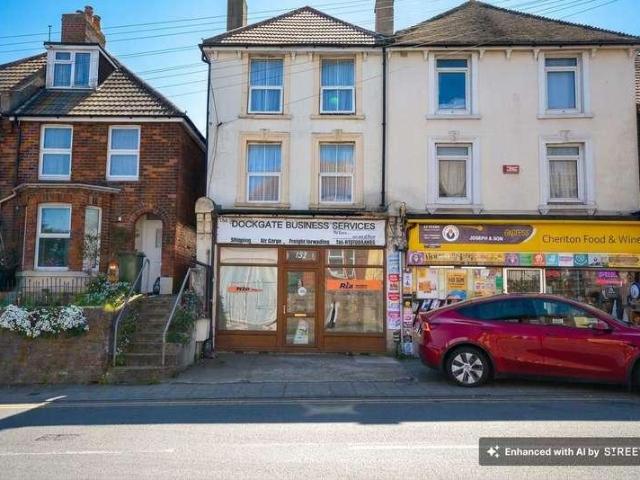
Offered to the market with a guide price of 190,000 to 210,000, this unique property presents an excellent investment opportunity and comprises both a two bedroom maisonette and a separate shop, with the freehold for the entire building included. The maisonette is accessed via its own private front door, ensuring privacy and convenience for residents. Inside, the maisonette offers well-proportioned accommodation with two comfortable bedrooms, a spacious living area, and a functional kitchen, all designed to provide a practical living environment. The property currently benefits from a tenant in situ, making it an appealing prospect for investors seeking immediate returns. The ground floor shop, also accessed via its own entrance, is in need of some renovation but offers significant potential for a variety of uses, subject to the necessary consents. This flexible arrangement allows for both residential and commercial income streams, or the opportunity to adapt the building to suit your
£ 190,000
2 bed house for sale
2 pictures
House · for sale
£ 300,000
2 bed house for sale
Romney Marsh
· 2 Bedrooms · House
· Garden · Equipped kitchen · Parking
Romney Marsh · 2 Bedrooms · House · Garden · Equipped kitchen · Parking
A semi-detached bungalow situated in a quiet part of the road. Spacious throughout offering well-proportioned accommodation. There is a garage and a driveway with ample off-road parking. Benefiting from a private rear garden, this home presents an excellent opportunity for a range of buyers.Room sizes:HallwayLounge: 13'8 x 12'4 (4.17m x 3.76m)Kitchen: 9'7 x 7'9 (2.92m x 2.36m)Utility Room: 13'1 x 5'2 (3.99m x 1.58m)Bedroom 1: 11'3 x 9'8 (3.43m x 2.95m)Bedroom 2: 9'9 x 9'3 (2.97m x 2.82m)Shower RoomGarage: 19'4 x 8'9 (5.90m x 2.67m)Rear GardenFront GardenDriveway The information provided about this property does not constitute or form part of an offer or contract, nor may it be regarded as representations. All interested parties must verify accuracy and your solicitor must verify tenure/lease information, fixtures & fittings and, where the property has been extended/converted, planning/building regulation consents. All dimensions are approximate and quoted for guidance only as are floor
£ 300,000
3 bed house for sale
2 pictures
House · for sale
£ 425,000
3 bed house for sale
Romney Marsh
· 3 Bedrooms · House
· Garden · Parking · Equipped kitchen · Patio
Romney Marsh · 3 Bedrooms · House · Garden · Parking · Equipped kitchen · Patio
Located in the highly sought-after South Tankerton area, this extended detached bungalow offers a perfect blend of space, modern living and coastal convenience. Situated in a quiet position the home is being offered with no forward chain. The property has been extended to create generous proportions throughout. The heart of the home is the 23ft kitchen/dining area which serves as a fantastic hub for cooking and socialising. The living accommodation is further improved by a large lounge to the front providing a quiet retreat and three well-proportioned bedrooms that cater equally well to growing families or those looking to downsize without compromising on space. The principal bedroom further benefits from its own private en-suite WC with a modern family bathroom serving the other bedrooms. Stepping outside you will find a private rear garden with large patio area and access to the detached garage. To the front and side there is ample off-road parking for multiple vehicles leading to th
£ 425,000
2 bed house for sale
2 pictures
House · for sale
£ 375,000
Updated
2 bed house for sale
Romney Marsh
· 2 Bedrooms · House
· Garden · Equipped kitchen
Romney Marsh · 2 Bedrooms · House · Garden · Equipped kitchen
Situated on a pleasant corner plot along the ever-popular Chestnut Drive in the Greenhill area of Herne Bay, this two bedroom detached bungalow offers well-proportioned accommodation and attractive wrap around gardens, making it an ideal choice for those seeking single-storey living in a convenient coastal location.The property is entered via a welcoming entrance hall which provides access to all rooms. The lounge is positioned to the rear of the bungalow and enjoys a lovely outlook, opening directly into the conservatory which creates a bright and relaxing additional living space overlooking the rear garden. The main bedroom is located to the front of the property, while the second bedroom sits to the rear and benefits from views over the garden. The kitchen is also positioned at the rear, again overlooking the garden, and a bathroom completes the internal accommodation.Externally, the bungalow sits on a generous corner plot with gardens wrapping around the property, offering a good d
£ 375,000
2 bed flat for sale
2 pictures
Flat · for sale
£ 375,000
2 bed flat for sale
Romney Marsh
· 2 Bedrooms · Flat
· Equipped kitchen · Parking
Romney Marsh · 2 Bedrooms · Flat · Equipped kitchen · Parking
This stunning ground floor apartment is in a convenient spot where you can walk to the shops, pubs, and cafes. It's ready to move straight into with a fabulous open plan lounge/kitchen/diner and allocated parking this apartment is the ultimate relaxed living. This really should be on your list to view! Please refer to the footnote regarding the services and appliances.Room sizes:Entrance HallwayLounge/Kitchen/Diner: 25'2 x 14'6 (7.68m x 4.42m)Bedroom 1: 16'6 x 8'6 (5.03m x 2.59m)En-Suite ShowerBedroom 2: 11'7 x 8'9 (3.53m x 2.67m)BathroomAllocated Parking The information provided about this property does not constitute or form part of an offer or contract, nor may it be regarded as representations. All interested parties must verify accuracy and your solicitor must verify tenure/lease information, fixtures & fittings and, where the property has been extended/converted, planning/building regulation consents. All dimensions are approximate and quoted for guidance only as are floor plans
£ 375,000
2 bed flat for sale
2 pictures
Flat · for sale
£ 225,000
Updated
2 bed flat for sale
Romney Marsh
· 2 Bedrooms · Flat
· Equipped kitchen · Heating
Romney Marsh · 2 Bedrooms · Flat · Equipped kitchen · Heating
Located in the heart of the sought-after West End area of Folkestone, this well-presented two-bedroom ground floor apartment is offered to the market chain free and represents an excellent opportunity for both first-time buyers and investors. The property enjoys a prime position within easy reach of the seafront, local amenities, and mainline stations offering HS1 links to London, making it ideal for commuters and those seeking a vibrant coastal lifestyle. The apartment features a spacious lounge, a smaller yet ample spaced kitchen, two large bedrooms, and a bathroom. With an EPC rating of 'C', the property benefits from efficient energy performance, and the long lease provides peace of mind for future ownership. Additional features include gas central heating, double glazing throughout, and secure entry to the building. This inviting apartment is ready for immediate occupation and offers a rare opportunity to purchase in a desirable location with no onward chain. The property also boa
£ 225,000
1 bed flat for sale
2 pictures
Flat · for sale
£ 285,000
1 bed flat for sale
Romney Marsh
· 1 Bedroom · Flat
· Garden · Equipped kitchen · Parking
Romney Marsh · 1 Bedroom · Flat · Garden · Equipped kitchen · Parking
This deceptively spacious ground floor flat provides ample room for parking to the rear, with a long and private lawned rear garden and decking area to take in the sun. The inside has been redecorated throughout, with a new bathroom suite replaced in 2025. The kitchen/diner is a traditional layout but provides plenty of room to dine, whilst the lounge has plenty of room to fit large furniture. With patio doors leading to the level decking area, there is ample room for outdoor dining here too.Set within the historic conservation area of Whitstable, this region is ideal for those wanting to live on the doorstep of the vibrant High Street. Famed for a parade of independent shops, bakeries, cafes, bars and restaurants located from Harbour Street to Oxford Street, along with the stretch from Whitstable Beach to the Harbour Market and South Quay Shed, there are many more places to enjoy a bite to eat and support local vendors. This setting makes for the perfect weekend routine and contribute
£ 285,000
3 bed house for sale
2 pictures
House · for sale
£ 290,000
3 bed house for sale
Romney Marsh
· 3 Bedrooms · House
· Garden · Equipped kitchen
Romney Marsh · 3 Bedrooms · House · Garden · Equipped kitchen
Located on the sought after east side of Folkestone, this charming end of terrace house offers well proportioned accommodation and a beautiful garden. The property features a spacious lounge, separate dining room, and a bright sun room overlooking the rear garden, creating an ideal space for everyday living and entertaining. Conveniently positioned close to Folkestone Harbour Arm, the seafront, and excellent transport links including high speed access to London, this is a fantastic opportunity to enjoy coastal living in a popular residential location whilst also being close to local amenities.Room sizes:Entrance HallLounge: 12'9 x 10'7 (3.89m x 3.23m)Dining Area: 11'0 x 9'10 (3.36m x 3.00m)Kitchen: 10'11 x 6'6 (3.33m x 1.98m)Sun Room: 16'0 x 8'4 (4.88m x 2.54m)LandingBedroom 1: 12'8 x 10'8 (3.86m x 3.25m)Bedroom 2: 11'0 x 8'9 (3.36m x 2.67m)Bedroom 3: 11'0 x 7'9 (3.36m x 2.36m)BathroomFront GardenRear Garden The information provided about this property does not constitute or form part
£ 290,000
View map Back to list

Get email alerts

Don't miss out: be the first to know about new properties

The alert was correctly created

On subscribing you accept the conditions of use and the privacy policy
Alert
Receive new ads in your inbox
Save this search
Receive alerts for new listings

We'll send you an email when we have new properties for: "Properties for sale in Romney Marsh"

The alert was correctly created

TN28
Tonbridge
Get email alerts and be the first to see new listings
Required field
On subscribing I accept the terms of the privacy policy
Perfect! You'll soon start receiving new listings via email
Alert
Receive an email when we have new ads for Properties for sale in Romney Marsh
Save this search
Filters

Bedrooms

Size (sq.ft)

sq.ft
sq.ft

Price

£
£

Property type

Bathrooms

Clear all filters
Receive notifications when new entries are published.