View photo
House
·
for sale
£ 220,000
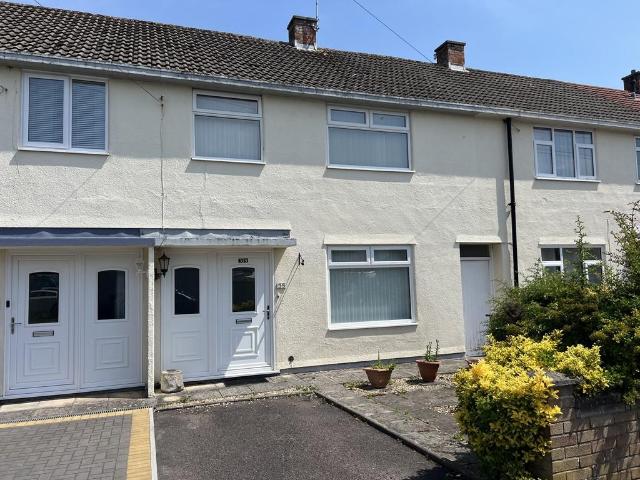
3 bedroom terraced house for sale
Rooksbridge Axbridge
· 3 Bedrooms · 1 Bath · House
· Garden · Fireplace · Equipped kitchen · Parking
Rooksbridge Axbridge · 3 Bedrooms · 1 Bath · House · Garden · Fireplace · Equipped kitchen · Parking
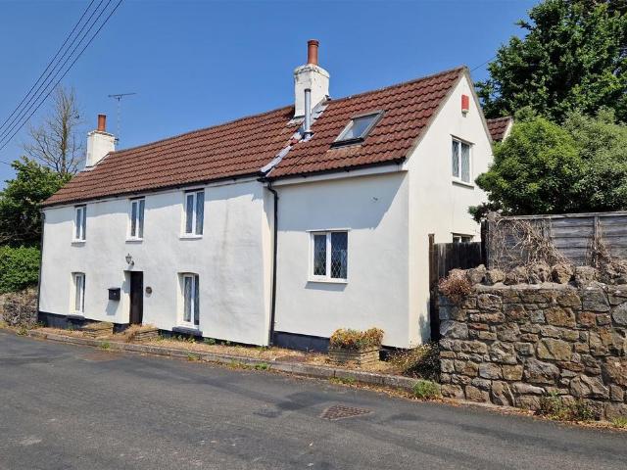
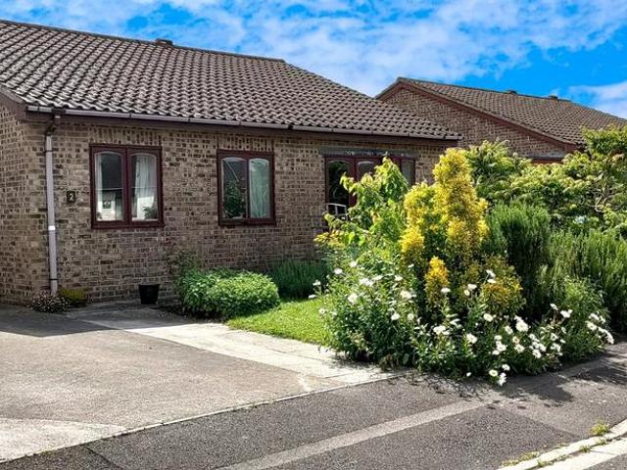
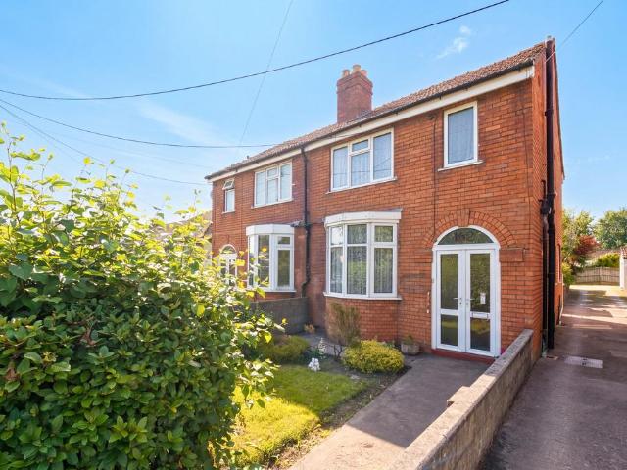
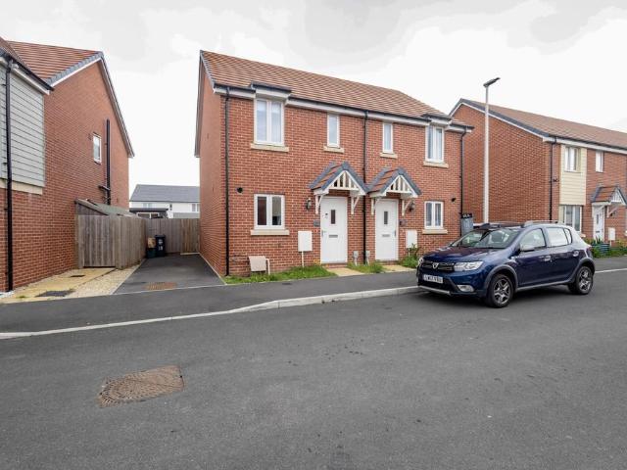
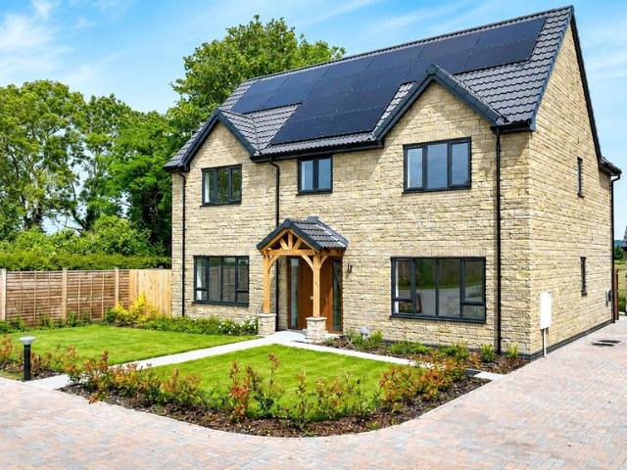
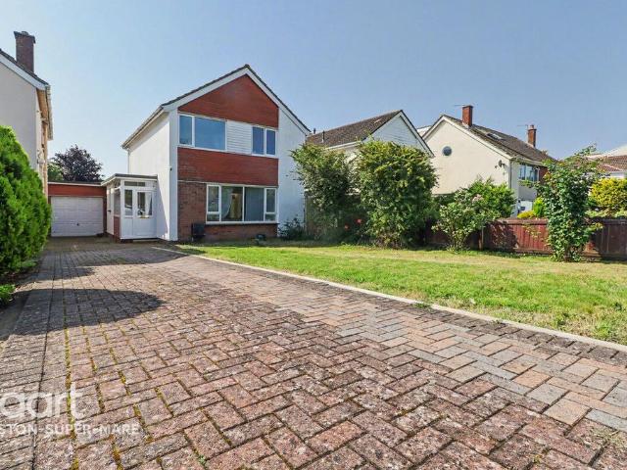
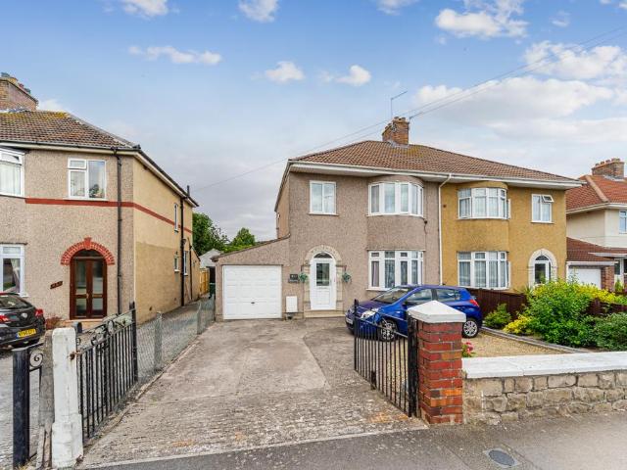
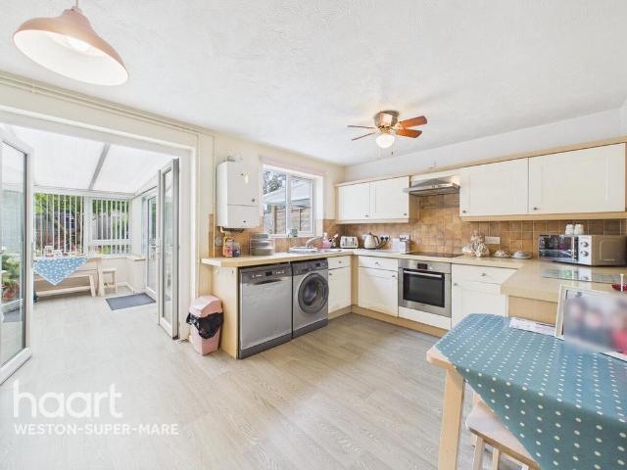
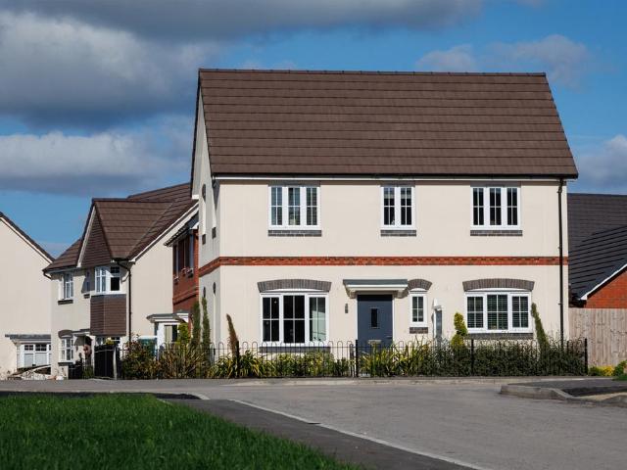
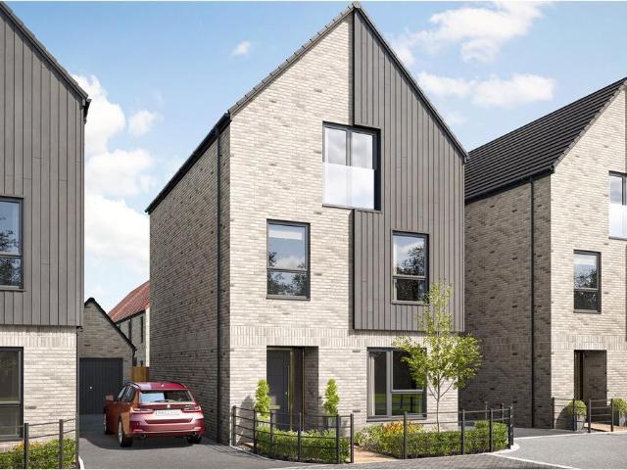
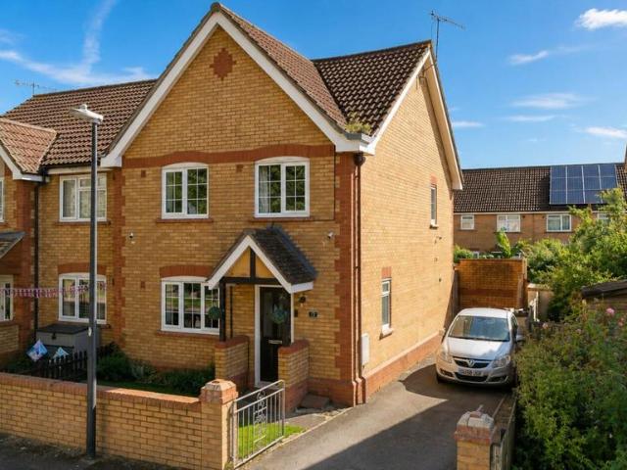
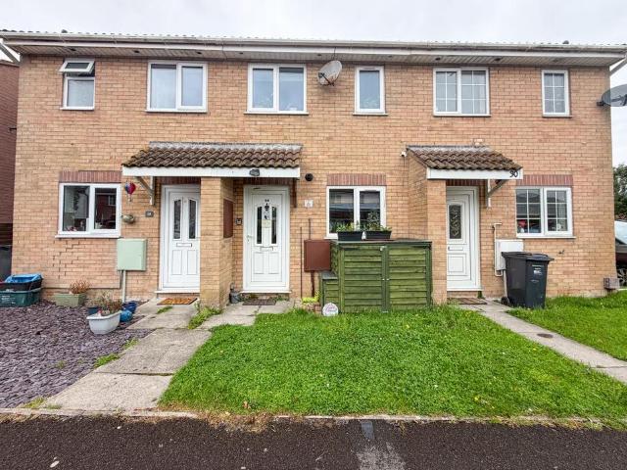
LOCAL AUTHORITY North Somerset Council Tax Band: BTenure: FreeholdEPC Rating: TBC Only by an internal inspection can one fully appreciate the spacious accommodation offered by this 3 Bedroom Mid-Terrace Property. The accommodation comprises Hallway, Lounge, Dining Room, Kitchen, rear Porch, 3 Bedrooms, Shower Room and separate WC. The property enjoys the benefits of off road parking, generous size rear garden, is being offered with No Chain and in our opinion has been realistically priced to reflect the level of modernisation and upgrading that is required. ACCOMMODATION Outside light and double glazed door with obscure screen to side into: HALLWAY Principal dimensions being 6' 2 x 3' 10 (1.90m x 1.18m) Stairs to first floor, radiator. LOUNGE 14' 2 x 12' 11 (4.32m x 3.95m) Double glazed window to front, central feature fireplace with attractive surround and inset electric fire, radiator, open access to: DINING ROOM 9' 9 x 8' 3 (2.98m x 2.53m) Double glazed window to rear, large walk-in
LOCAL AUTHORITY North Somerset Council Tax Band: BTenure: FreeholdEPC Rating: TBC Only by an internal inspection can one fully appreciate the spacious accommodation offered by this 3 Bedroom Mid-Terrace Property. The accommodation comprises Hallway, Lounge, Dining Room, Kitchen, rear Porch, 3 Bedrooms, Shower Room and separate WC. The property enjoys the benefits of off road parking, generous size rear garden, is being offered with No Chain and in our opinion has been realistically priced to reflect the level of modernisation and upgrading that is required. ACCOMMODATION Outside light and double glazed door with obscure screen to side into: HALLWAY Principal dimensions being 6' 2 x 3' 10 (1.90m x 1.18m) Stairs to first floor, radiator. LOUNGE 14' 2 x 12' 11 (4.32m x 3.95m) Double glazed window to front, central feature fireplace with attractive surround and inset electric fire, radiator, open access to: DINING ROOM 9' 9 x 8' 3 (2.98m x 2.53m) Double glazed window to rear, large walk-in
£ 220,000