2 pictures
House
·
for sale
£ 575,000
4 bed house for sale
Rostrevor Road SK3 Stockport
· 4 Bedrooms · House
· Garden · Equipped kitchen
Rostrevor Road SK3 Stockport · 4 Bedrooms · House · Garden · Equipped kitchen
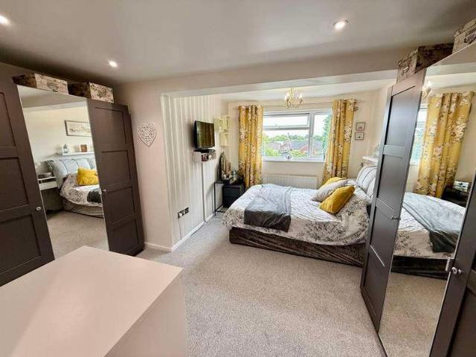
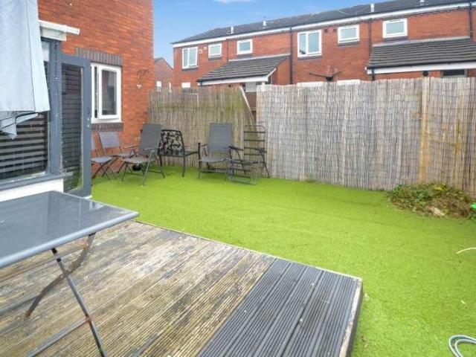
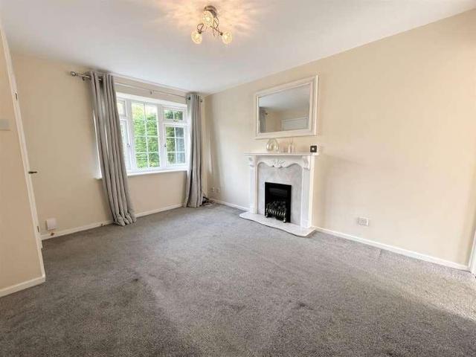
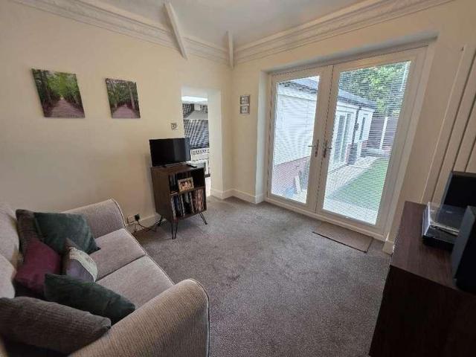
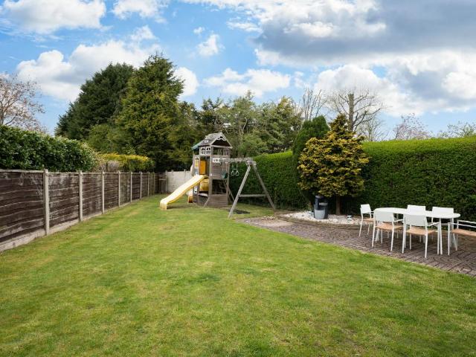
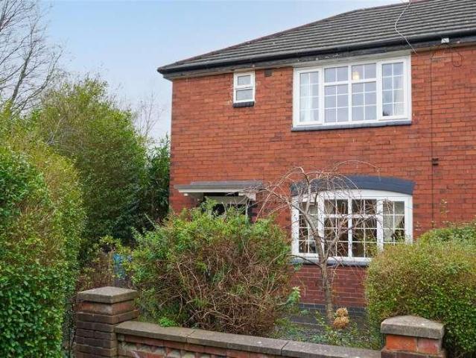
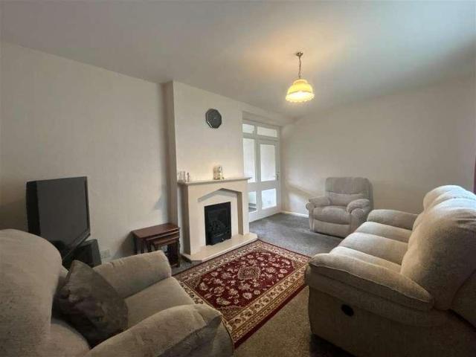
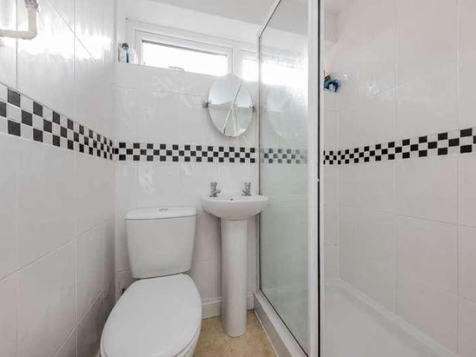
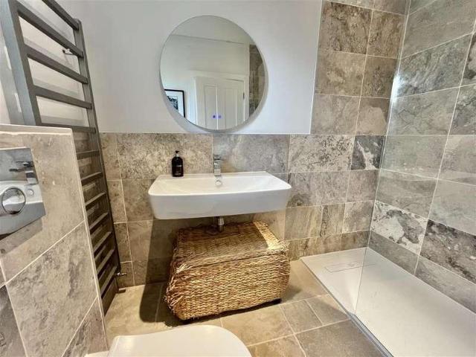
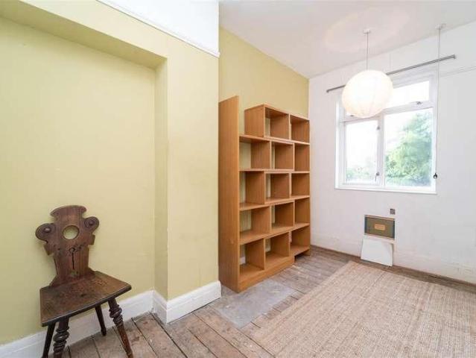
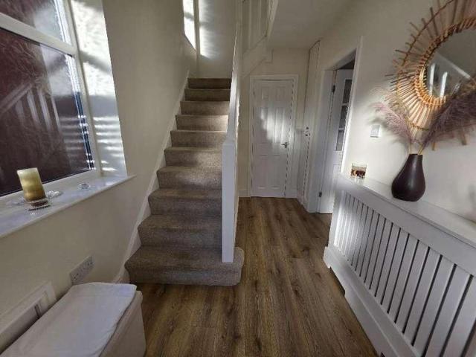
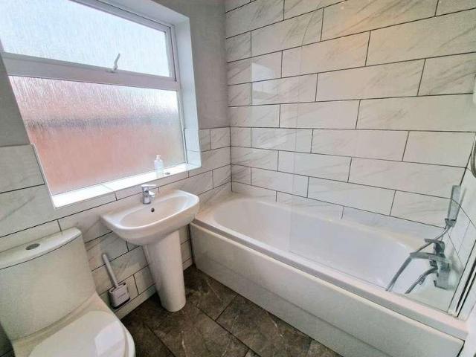
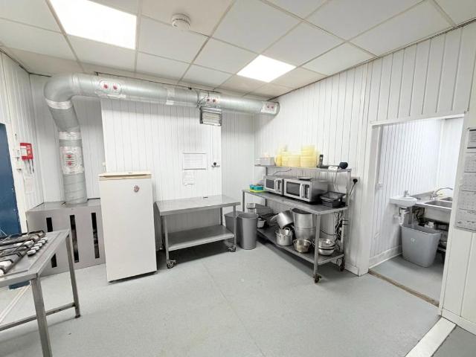
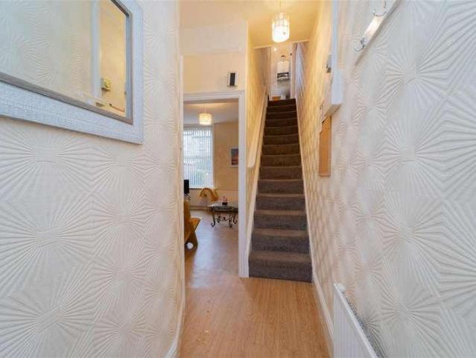
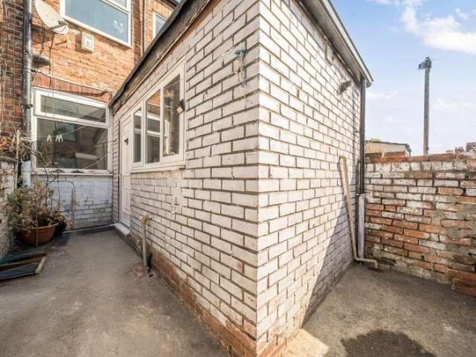
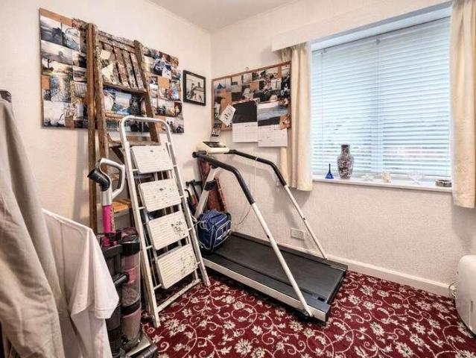
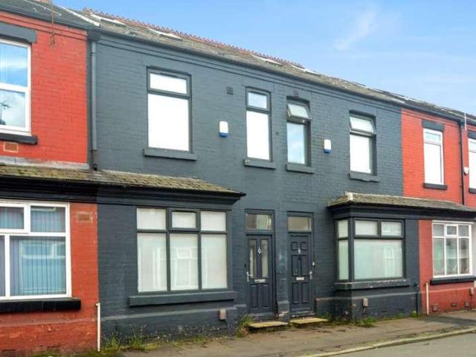
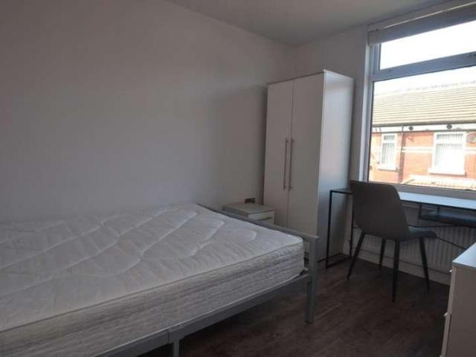
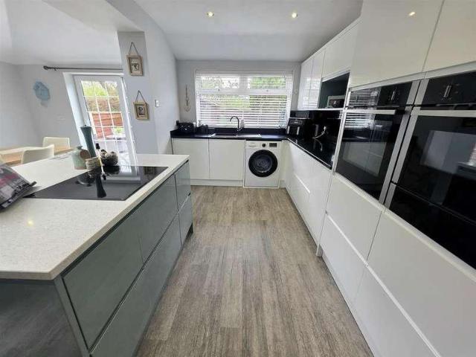
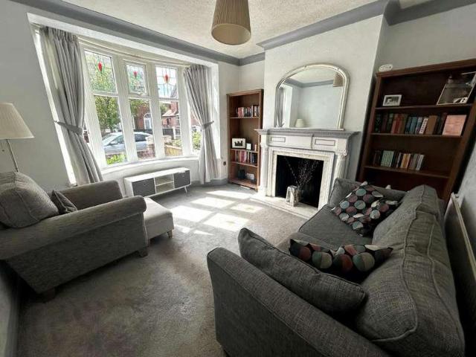
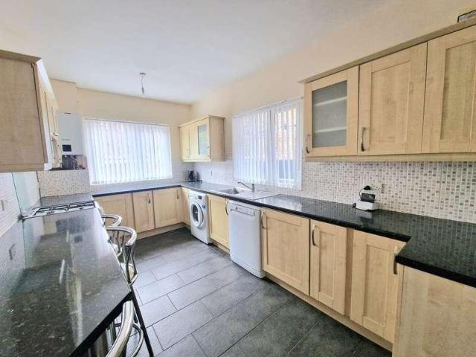
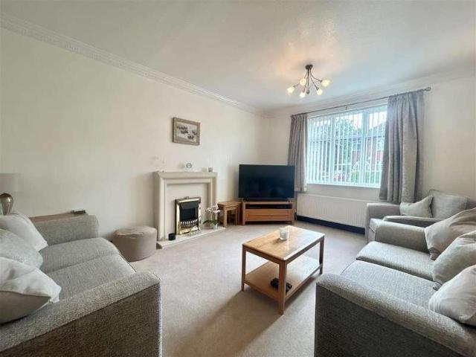
A true family home: An older style, four bedroom, two bathroom extended detached, with large private garden to the rear. The original house has been extended to the rear on two floors and now offers: Entrance hallway, downstairs WC, lounge, dining/living room, fitted kitchen, four excellent bedrooms and two bathrooms (one en-suite). Exceptional large, private gardens to the rear. The property lies off Outwood Road close to the village/train station. Within the SK8 postcode excellent schooling can be found for all age groups, both state and private. Within a short distance are the large stores on the A34 bypass (John Lewis, Sainsbury's etc). Manchester Airport and the M56/M60 motorways are within a couple of miles. This is a great family home NOT TO BE MISSED, so book a viewing!Enclosed Storm Porch1.96m x 0.46m (6'5 x 1'6)Entrance Hallway3.78m x 1.93m (12'5 x 6'4)Understairs cupboard.Living Room4.67m x 3.58m (15'4 x 11'9)Electric fire plus surround.Kitchen6.48m x 2.46m (21'3 x 8'1)Dinin
A true family home: An older style, four bedroom, two bathroom extended detached, with large private garden to the rear. The original house has been extended to the rear on two floors and now offers: Entrance hallway, downstairs WC, lounge, dining/living room, fitted kitchen, four excellent bedrooms and two bathrooms (one en-suite). Exceptional large, private gardens to the rear. The property lies off Outwood Road close to the village/train station. Within the SK8 postcode excellent schooling can be found for all age groups, both state and private. Within a short distance are the large stores on the A34 bypass (John Lewis, Sainsbury's etc). Manchester Airport and the M56/M60 motorways are within a couple of miles. This is a great family home NOT TO BE MISSED, so book a viewing!Enclosed Storm Porch1.96m x 0.46m (6'5 x 1'6)Entrance Hallway3.78m x 1.93m (12'5 x 6'4)Understairs cupboard.Living Room4.67m x 3.58m (15'4 x 11'9)Electric fire plus surround.Kitchen6.48m x 2.46m (21'3 x 8'1)Dinin
£ 575,000