Rothesay Avenue ST5 Newcastle
· 775 sq.ft · 3 Bedrooms · 1 Bath · House
· Garden · Equipped kitchen
Rothesay Avenue ST5 Newcastle · 775 sq.ft · 3 Bedrooms · 1 Bath · House · Garden · Equipped kitchen
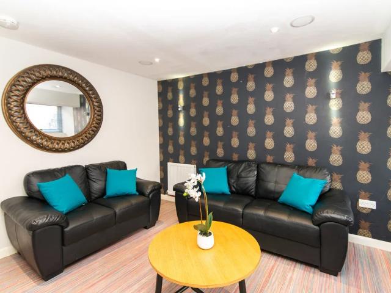
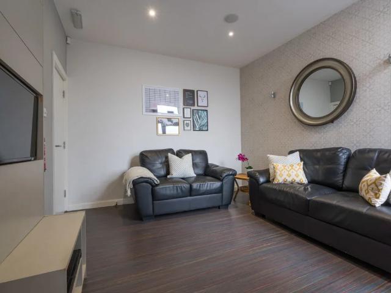
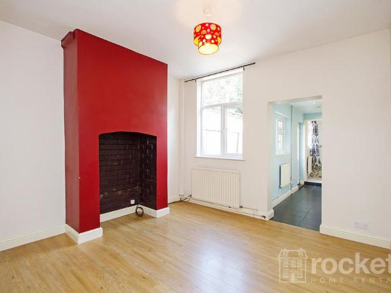
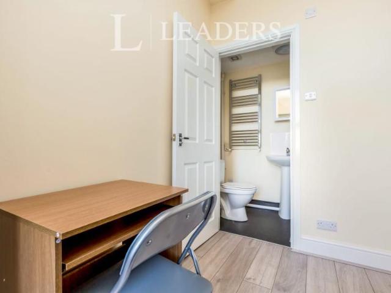
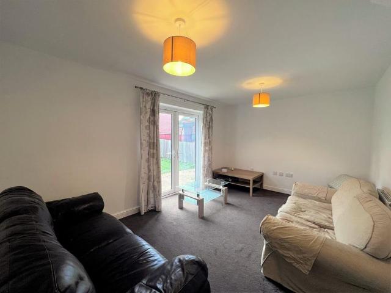
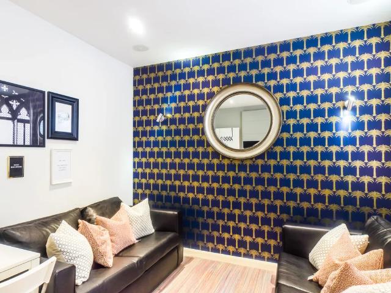
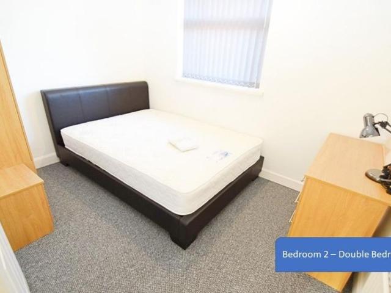
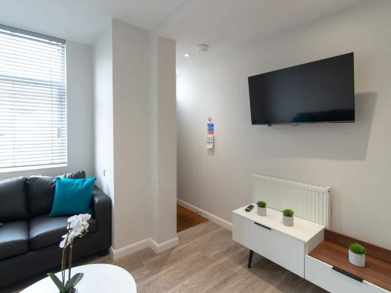
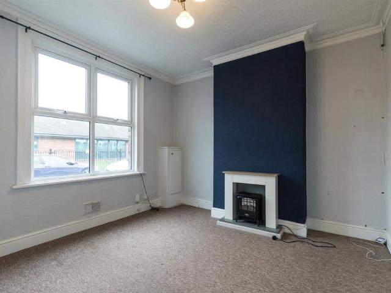
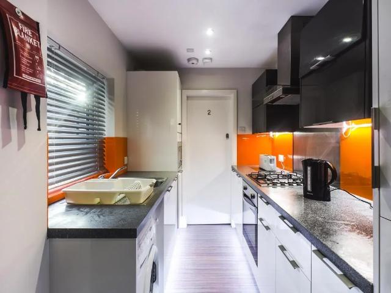
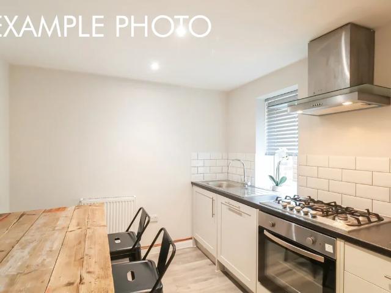
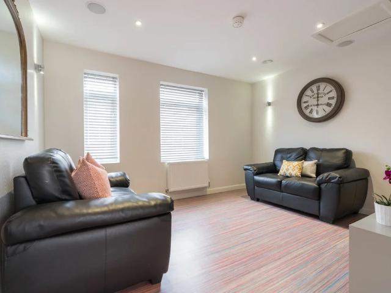
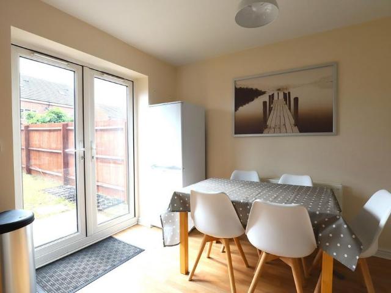
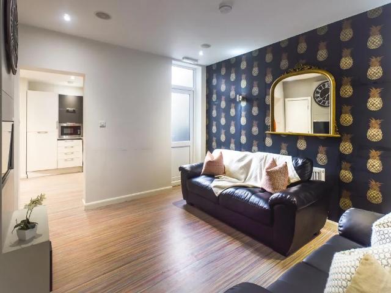
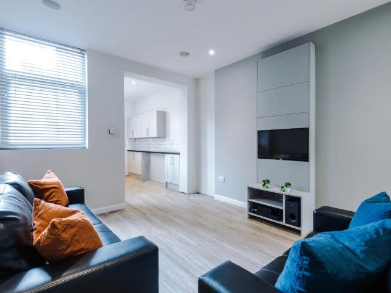
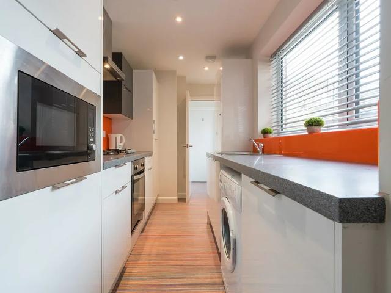
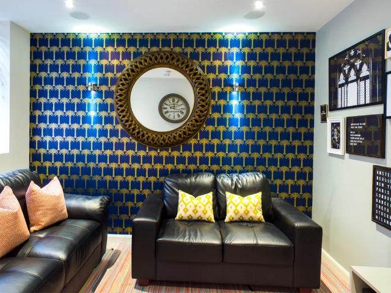
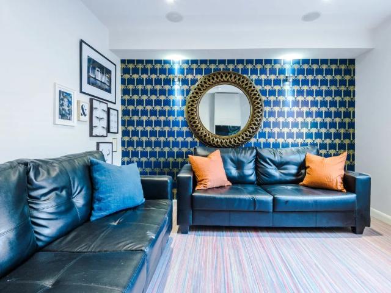
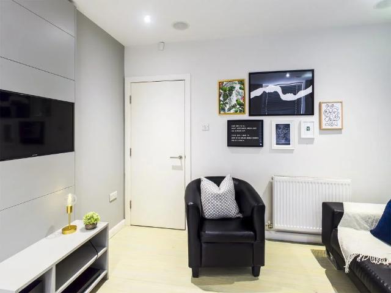
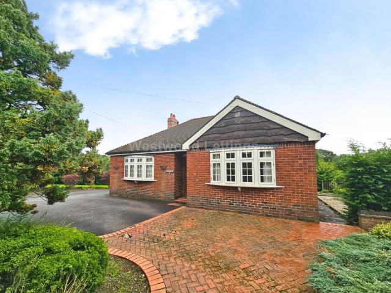
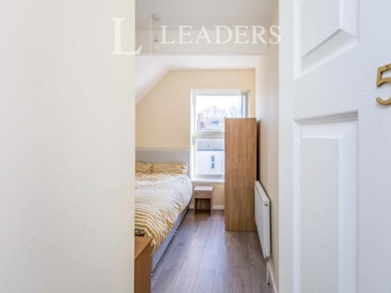
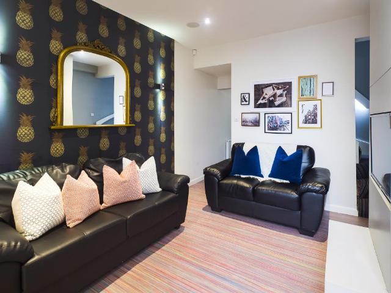
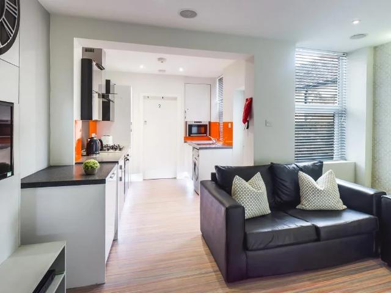
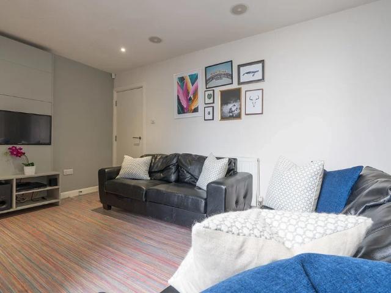
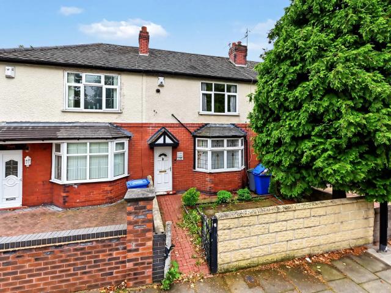
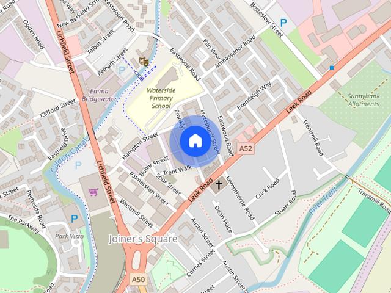
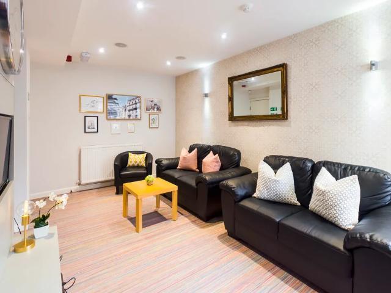
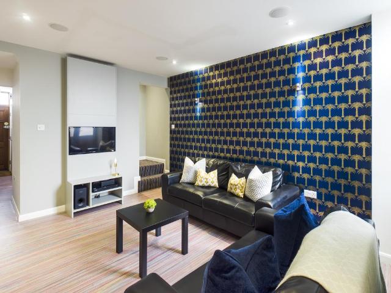
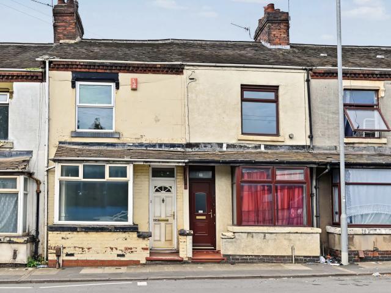
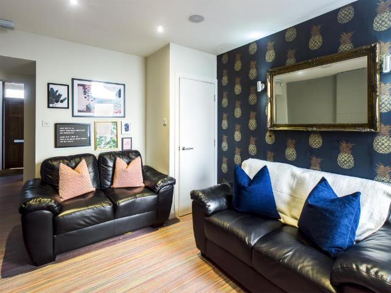
Three bedroom Terraced property located in Newcastle Under Lyme within walking distance of Royal Stoke University Hospital and Newcastle Town Centre. The accommodation comprises of: Entrance Hall, Living Room, Breakfast Kitchen, Three Bedrooms, Bathroom and enclosed rear garden. The property is offered unfurnished and is Managed by Hammond Chartered Surveyors. ENTRANCE HALL Upvc door to front, radiator, laminate floor, stairs to first floor. LIVING ROOM 11' 5 x 11' 8 (3.48m x 3.56m) Window to front, carpeted, radiator, electric fire and feature surround. BREAKFAST KICTHEN 15' 0 x 15' 4 (4.59m x 4.68m) Window to rear, door to rear. Fitted with a range of wall, base and drawer storage units, stainless steel sink and drainer. UTILITY 6' 11 x 5' 3 (2.12m x 1.62m) Window to side, radiator, vinyl floor, work surface and base units. Boiler. BEDROOM ONE 7' 6 x 13' 8 (2.31m x 4.19m) Window to rear, carpeted, radiator. BEDROOM TWO 7' 2 x 8' 8 (2.19m x 2.66m) Window to front, carpeted, radiator.
Three bedroom Terraced property located in Newcastle Under Lyme within walking distance of Royal Stoke University Hospital and Newcastle Town Centre. The accommodation comprises of: Entrance Hall, Living Room, Breakfast Kitchen, Three Bedrooms, Bathroom and enclosed rear garden. The property is offered unfurnished and is Managed by Hammond Chartered Surveyors. ENTRANCE HALL Upvc door to front, radiator, laminate floor, stairs to first floor. LIVING ROOM 11' 5 x 11' 8 (3.48m x 3.56m) Window to front, carpeted, radiator, electric fire and feature surround. BREAKFAST KICTHEN 15' 0 x 15' 4 (4.59m x 4.68m) Window to rear, door to rear. Fitted with a range of wall, base and drawer storage units, stainless steel sink and drainer. UTILITY 6' 11 x 5' 3 (2.12m x 1.62m) Window to side, radiator, vinyl floor, work surface and base units. Boiler. BEDROOM ONE 7' 6 x 13' 8 (2.31m x 4.19m) Window to rear, carpeted, radiator. BEDROOM TWO 7' 2 x 8' 8 (2.19m x 2.66m) Window to front, carpeted, radiator.