View photo
House
·
for sale
£ 375,000
3 bedroom detached house for sale
Roughton Woodhall Spa
· 3 Bedrooms · 2 Baths · House
· Garden · Equipped kitchen · Parking · Concierge
Roughton Woodhall Spa · 3 Bedrooms · 2 Baths · House · Garden · Equipped kitchen · Parking · Concierge
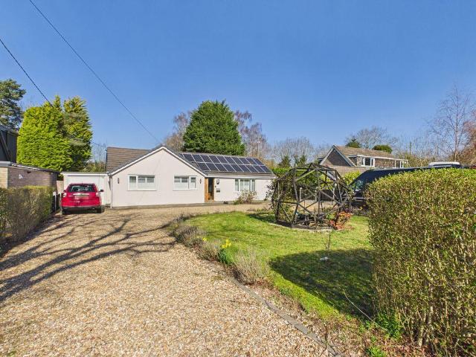
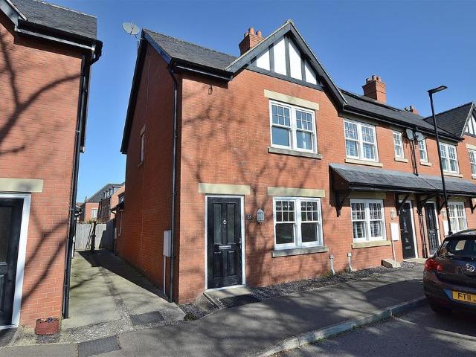
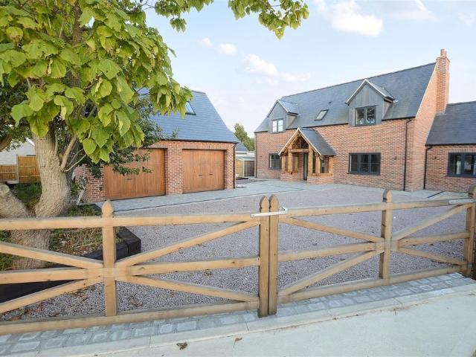
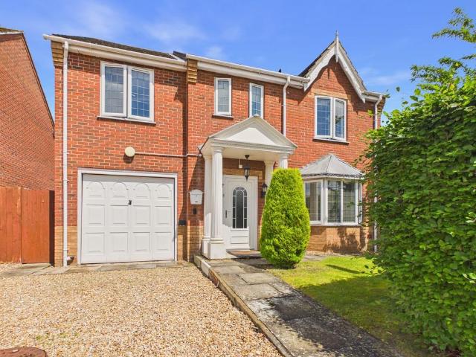
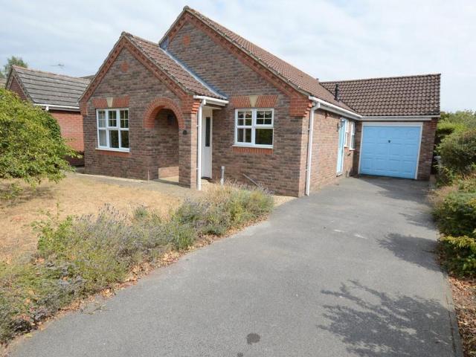
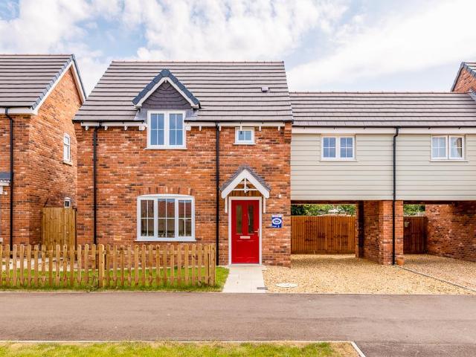
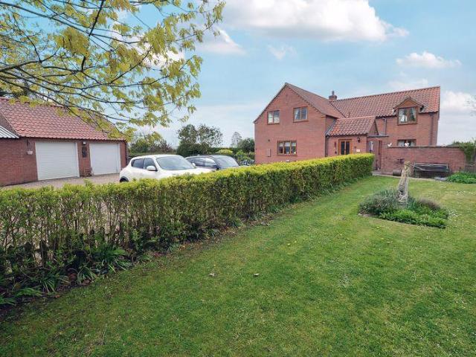
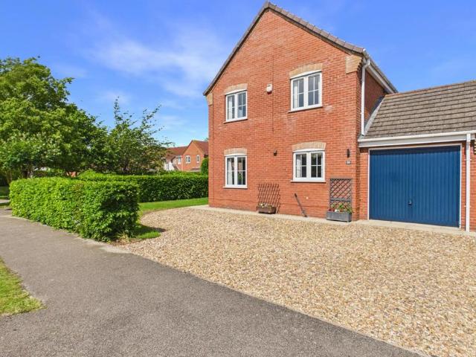
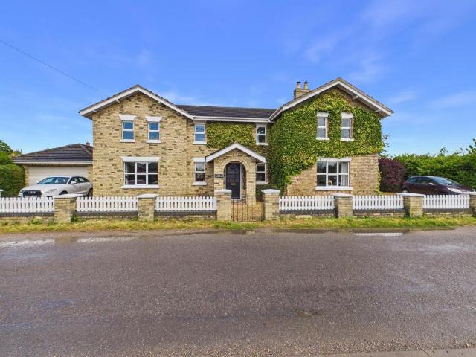
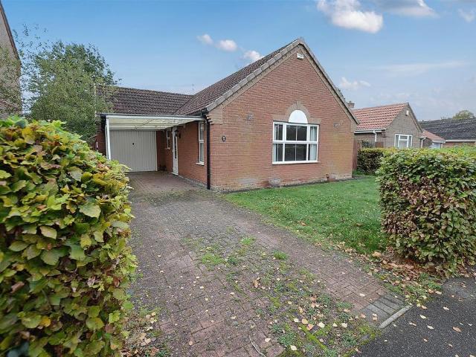
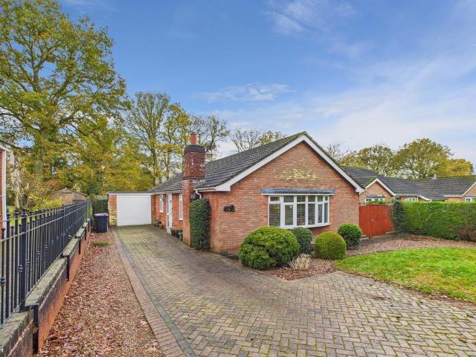
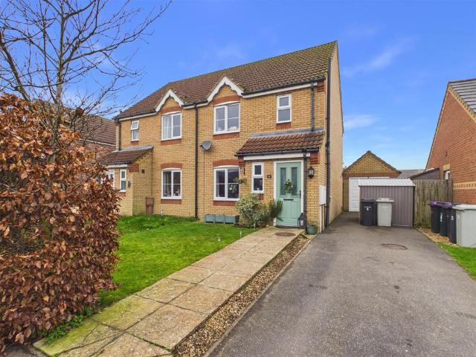
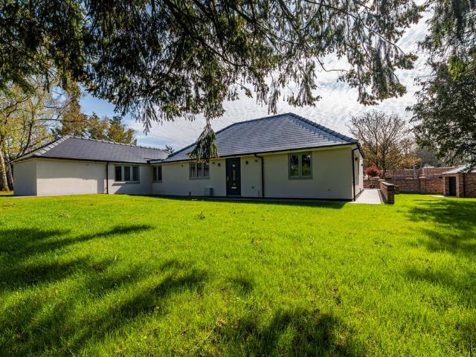
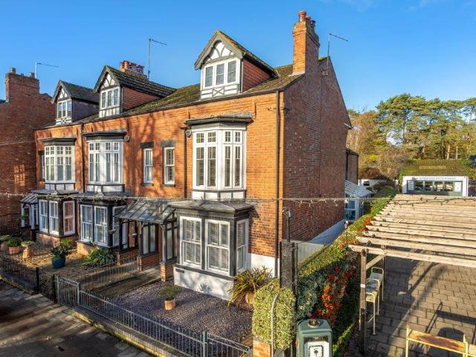
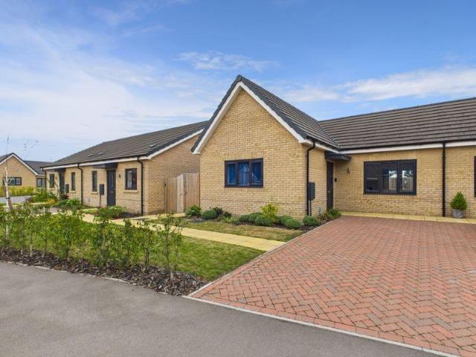
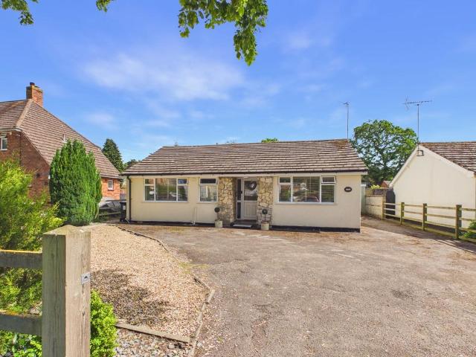
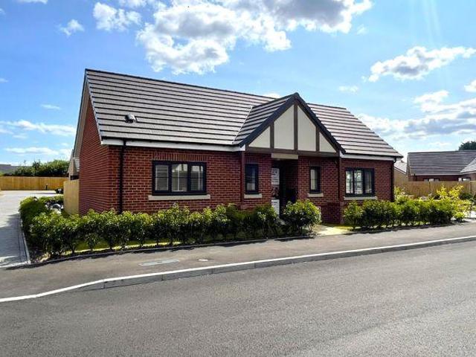
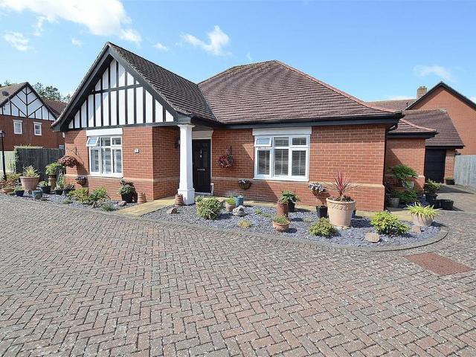
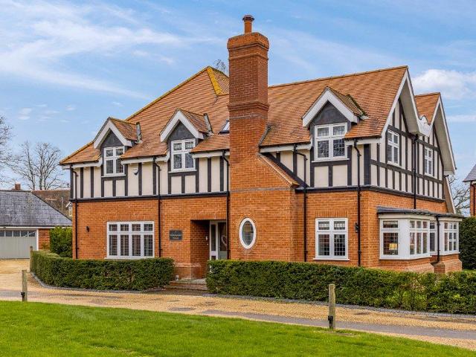
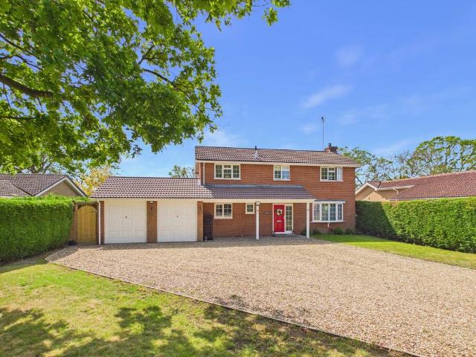
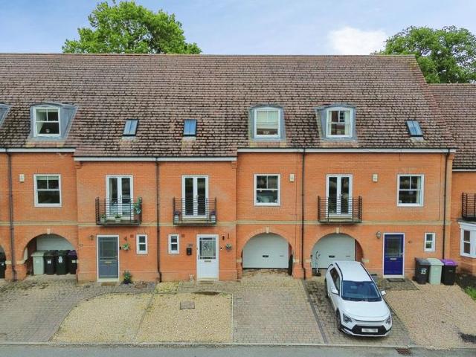
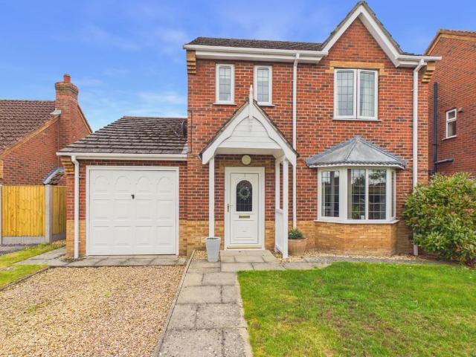
Offered to the market and situated within this popular residential location, this desirable three-bedroom detached family home provides well-presented and spacious accommodation throughout. The property features a well-appointed dining kitchen with a conservatory leading off, creating an ideal space for family living and entertaining. Externally, the home enjoys conveniently sized gardens, together with a garage and ample off-road parking to the front. Conveniently located close to local amenities, schools, and transport links, this attractive property is expected to appeal to a wide range of buyers. RECEPTION HALL Having staircase to the first floor with under stairs storage cupboard, radiator, telephone point. LOUNGE 14' 8 x 11' 8 (4.47m x 3.56m) Having feature fire surround and hearth with fitted coal effect gas fire (not in use). Feature bay window, two radiators, TV and telephone points. Open access to: DINING KITCHEN 20' 9 x 13' 4 (6.32m x 4.06m) (Max) Having 1½ bowl single drain
Offered to the market and situated within this popular residential location, this desirable three-bedroom detached family home provides well-presented and spacious accommodation throughout. The property features a well-appointed dining kitchen with a conservatory leading off, creating an ideal space for family living and entertaining. Externally, the home enjoys conveniently sized gardens, together with a garage and ample off-road parking to the front. Conveniently located close to local amenities, schools, and transport links, this attractive property is expected to appeal to a wide range of buyers. RECEPTION HALL Having staircase to the first floor with under stairs storage cupboard, radiator, telephone point. LOUNGE 14' 8 x 11' 8 (4.47m x 3.56m) Having feature fire surround and hearth with fitted coal effect gas fire (not in use). Feature bay window, two radiators, TV and telephone points. Open access to: DINING KITCHEN 20' 9 x 13' 4 (6.32m x 4.06m) (Max) Having 1½ bowl single drain
£ 375,000