2 pictures
House
·
for sale
£ 630,000
4 bed house for sale
Roundshaw
· 4 Bedrooms · House
· Garden · Parking · Equipped kitchen · Powder room
Roundshaw · 4 Bedrooms · House · Garden · Parking · Equipped kitchen · Powder room
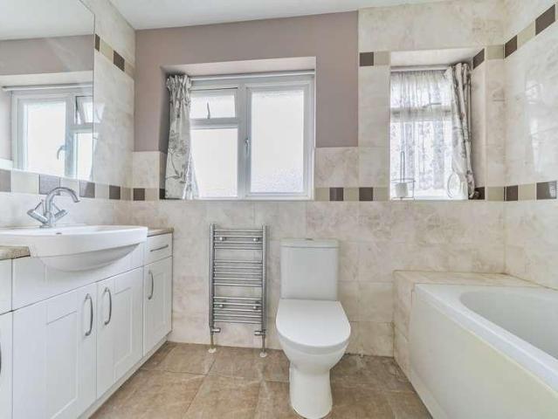
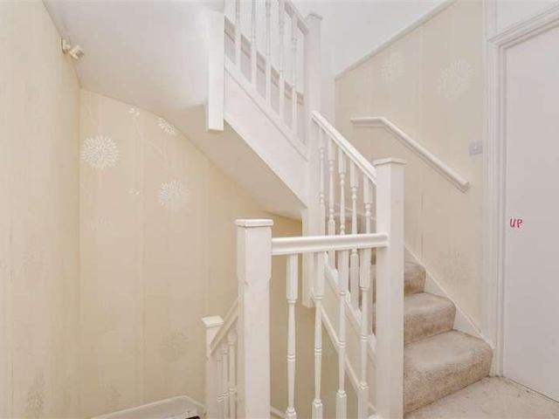
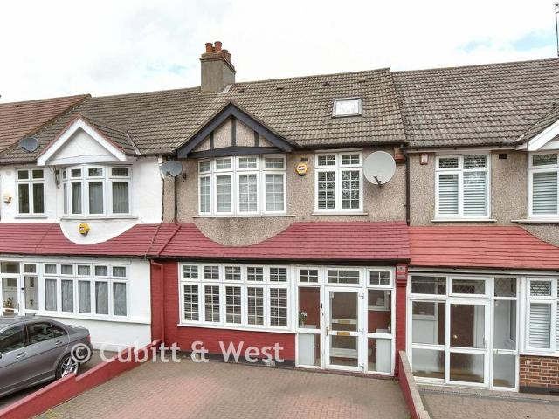
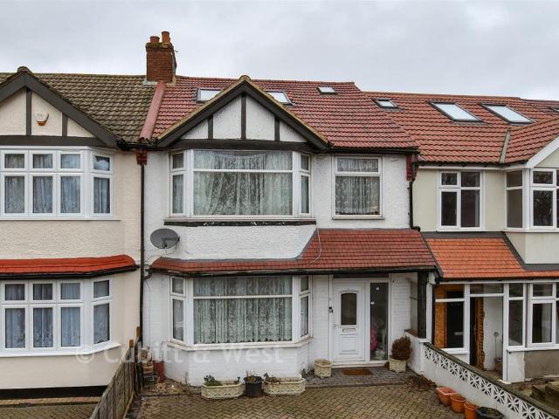
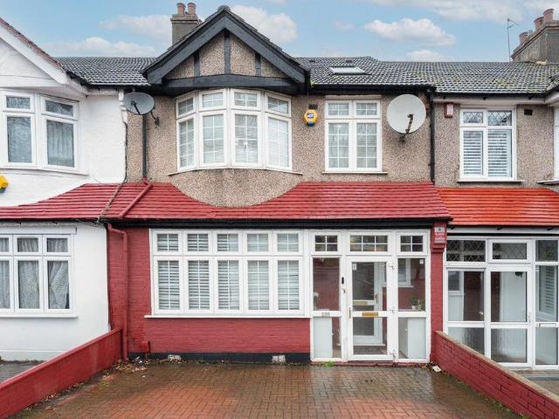
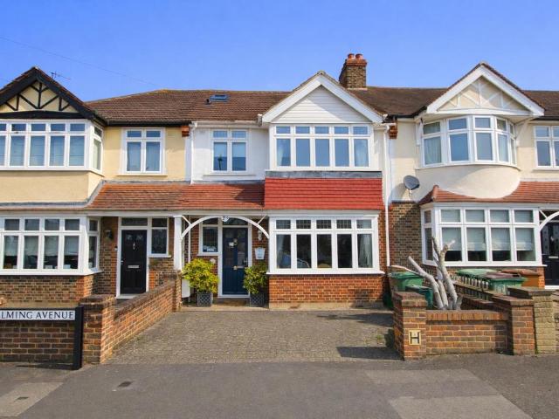
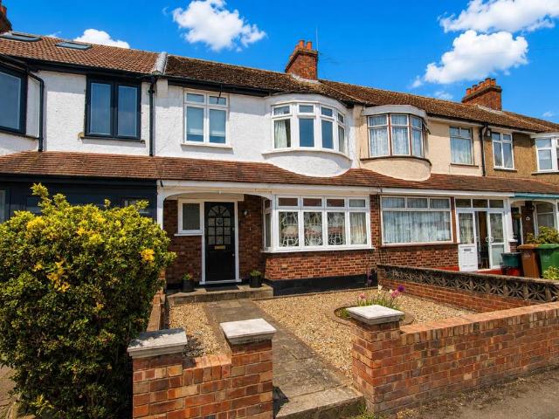
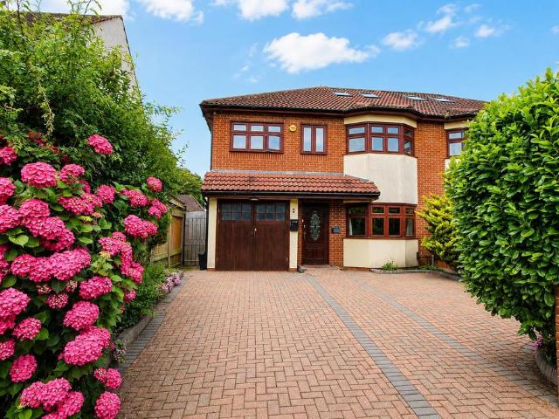
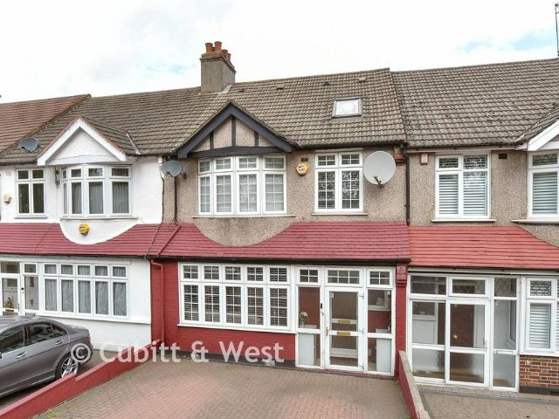
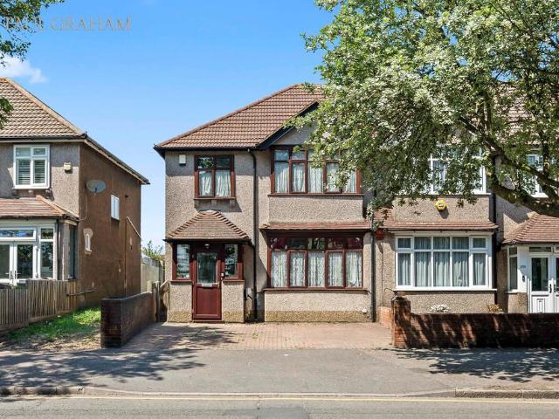
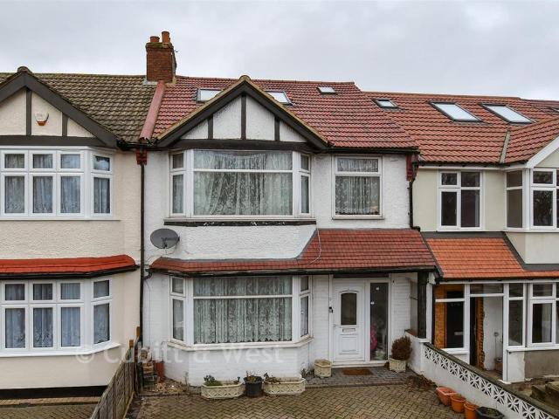
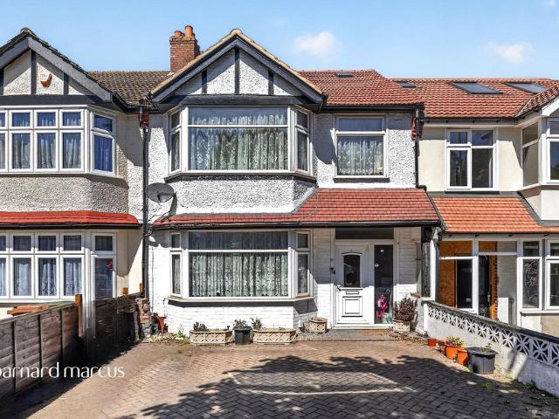
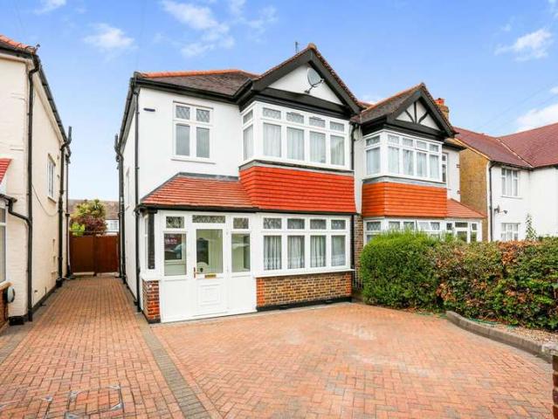
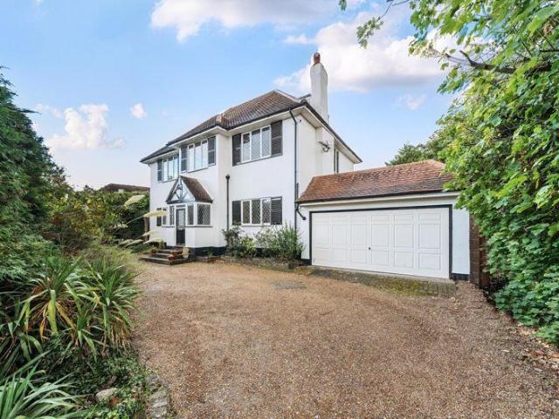
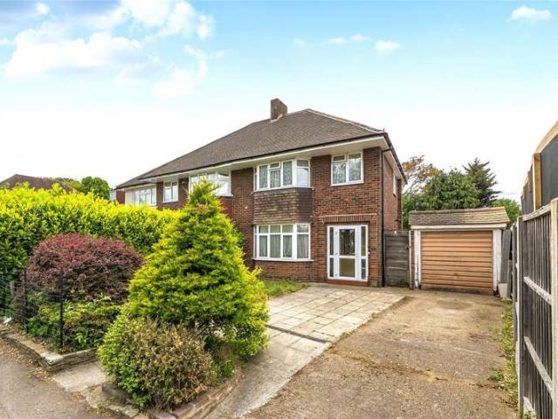
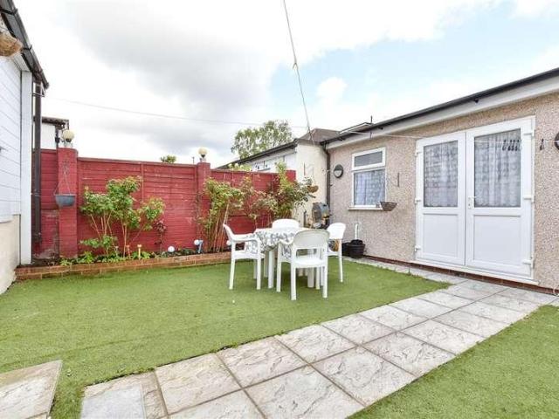
An attractive mid-terrace house offering spacious rooms arranged over 3 floors, presented in excellent order having been subject to many improvements. Features to note include a modern fitted kitchen, two en-suite shower rooms, family bathroom and downstairs cloakroom. The property is conveniently situated for schools including Wilson's (which is only minutes away), local shops and public transport. There is also a driveway, low-maintenance rear garden and converted double garage housing a further kitchen area.Room sizes:Entrance PorchEntrance HallKitchen: 9'5 x 7'4 (2.87m x 2.24m)Utility Room: 19'2 x 11'3 (5.85m x 3.43m)Living Area: 16'3 into bay x 12'7 (4.96m x 3.84m)Dining Area: 13'4 x 11'11 (4.07m x 3.63m)CloakroomLandingBedroom 1: 13'5 x 11'2 (4.09m x 3.41m)En-Suite Shower RoomBedroom 2: 16'0 up to fitted wardrobes x 15'4 (4.88m x 4.68m)Bedroom 4: 9'8 x 7'9 (2.95m x 2.36m)Shower RoomLandingBedroom 3: 13'9 x 10'5 (4.19m x 3.18m)En-Suite Shower RoomRoom 1DrivewayRear Garden The info
An attractive mid-terrace house offering spacious rooms arranged over 3 floors, presented in excellent order having been subject to many improvements. Features to note include a modern fitted kitchen, two en-suite shower rooms, family bathroom and downstairs cloakroom. The property is conveniently situated for schools including Wilson's (which is only minutes away), local shops and public transport. There is also a driveway, low-maintenance rear garden and converted double garage housing a further kitchen area.Room sizes:Entrance PorchEntrance HallKitchen: 9'5 x 7'4 (2.87m x 2.24m)Utility Room: 19'2 x 11'3 (5.85m x 3.43m)Living Area: 16'3 into bay x 12'7 (4.96m x 3.84m)Dining Area: 13'4 x 11'11 (4.07m x 3.63m)CloakroomLandingBedroom 1: 13'5 x 11'2 (4.09m x 3.41m)En-Suite Shower RoomBedroom 2: 16'0 up to fitted wardrobes x 15'4 (4.88m x 4.68m)Bedroom 4: 9'8 x 7'9 (2.95m x 2.36m)Shower RoomLandingBedroom 3: 13'9 x 10'5 (4.19m x 3.18m)En-Suite Shower RoomRoom 1DrivewayRear Garden The info
£ 630,000