2 pictures
House
·
for sale
£ 277,500
3 bed house for sale
Roundthorn Road OL4 Oldham
· 3 Bedrooms · House
· Garden · Parking · Equipped kitchen
Roundthorn Road OL4 Oldham · 3 Bedrooms · House · Garden · Parking · Equipped kitchen
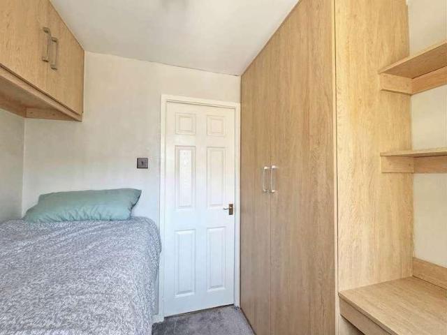
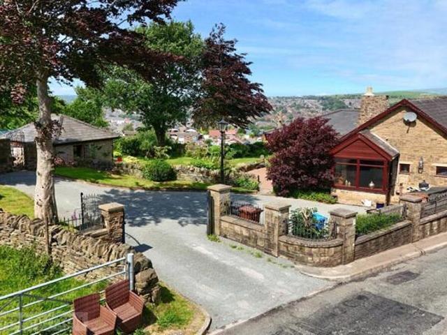
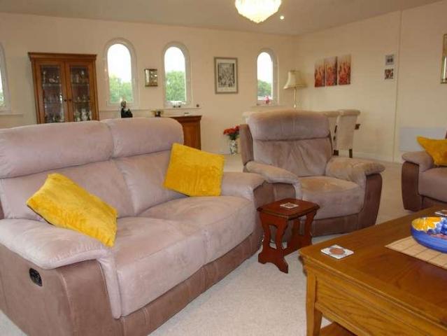
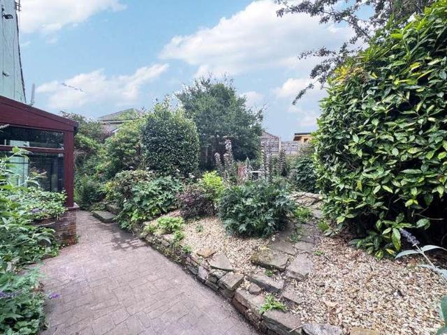
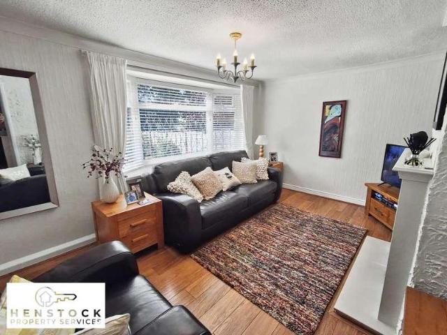
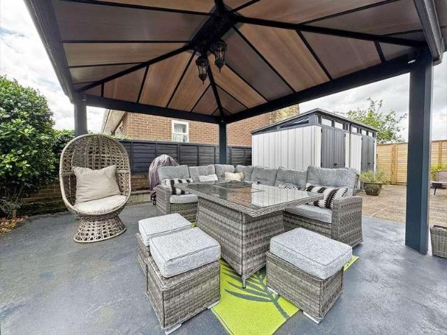
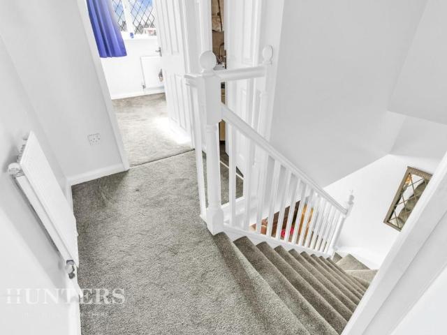
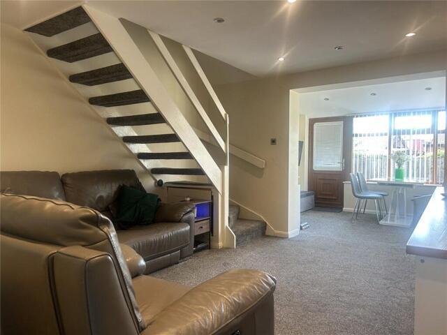
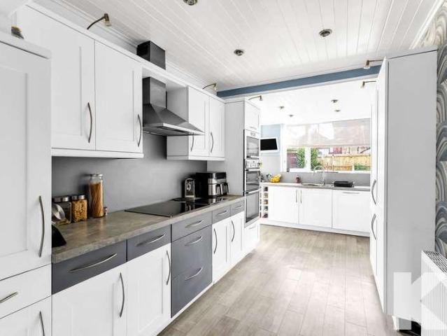
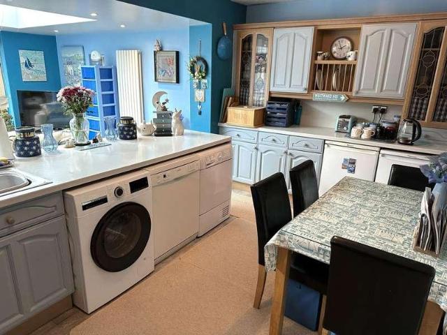
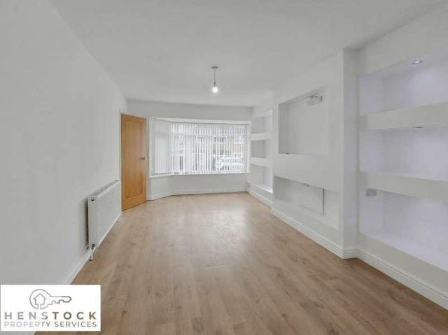
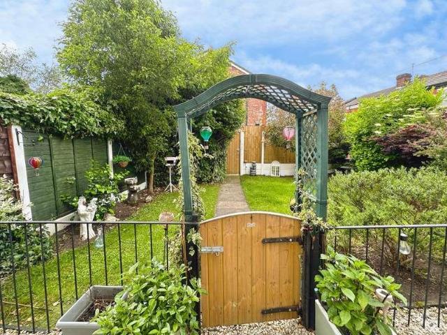
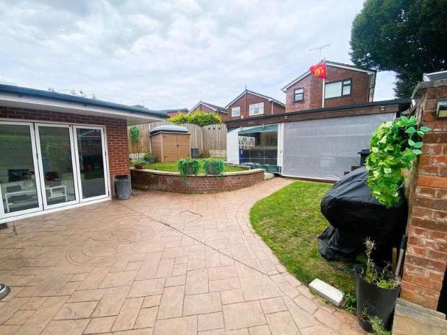
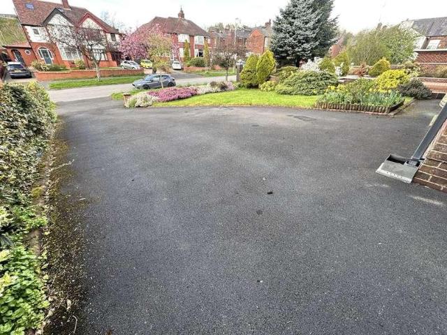
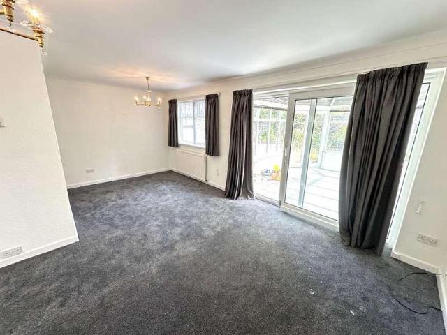
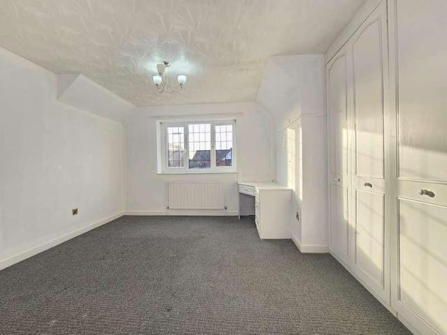
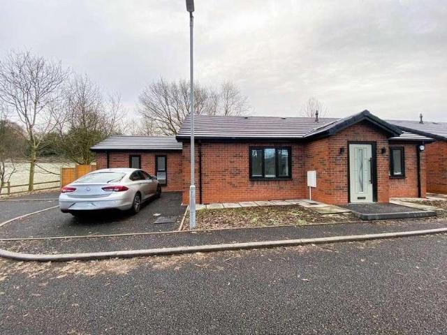
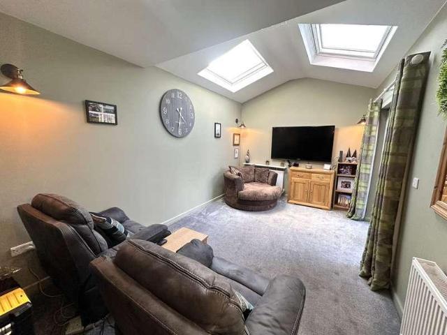
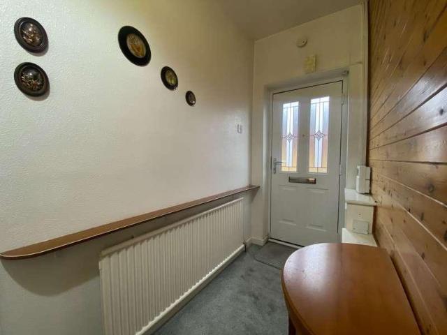
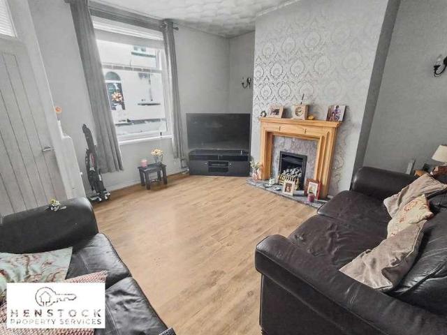
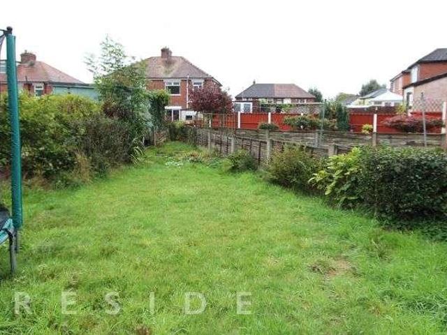
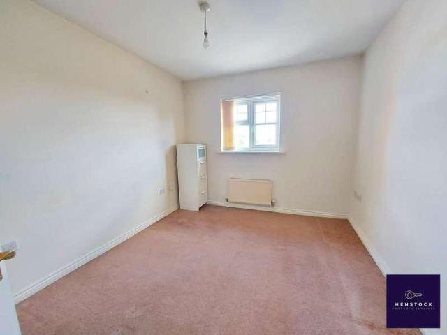
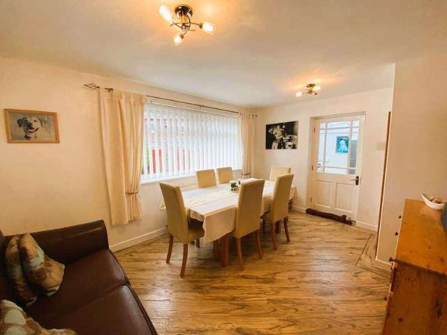
A well presented extended Three-Bedroom Semi-Detached property located on one of the areas most sought-after residential roads. This generously proportioned property provides flexible living space for first-time purchasers or growing families alike. Situated on Broadway, this property enjoys a prime residential address within easy reach of local amenities, parks, reputable schools and transport links including the north-west motorway network. The property's accommodation briefly comprises of: Entrance Porch, Hallway, GF WC, Lounge, Dining Room and Kitchen/Breakfast area to the Ground Floor, whilst to the First Floor there are Two Doubles and a comfortable Single Bedroom along with a Family Bathroom. Externally the property further benefits from having gardens to the front and rear along with the added bonus of a detached Double Garage. Ground Floor Porch - 4m x 0.9m (13'1 x 2'11) WC - 1.8m x 0.9m (5'10 x 2'11) Hallway - 5.8m max x 2.1m max (19'0 x 6'10) Lounge - 5.8m max x 3.5m (19'0 x
A well presented extended Three-Bedroom Semi-Detached property located on one of the areas most sought-after residential roads. This generously proportioned property provides flexible living space for first-time purchasers or growing families alike. Situated on Broadway, this property enjoys a prime residential address within easy reach of local amenities, parks, reputable schools and transport links including the north-west motorway network. The property's accommodation briefly comprises of: Entrance Porch, Hallway, GF WC, Lounge, Dining Room and Kitchen/Breakfast area to the Ground Floor, whilst to the First Floor there are Two Doubles and a comfortable Single Bedroom along with a Family Bathroom. Externally the property further benefits from having gardens to the front and rear along with the added bonus of a detached Double Garage. Ground Floor Porch - 4m x 0.9m (13'1 x 2'11) WC - 1.8m x 0.9m (5'10 x 2'11) Hallway - 5.8m max x 2.1m max (19'0 x 6'10) Lounge - 5.8m max x 3.5m (19'0 x
£ 277,500