29,792 properties for sale in Royal Docks with 4 bedrooms

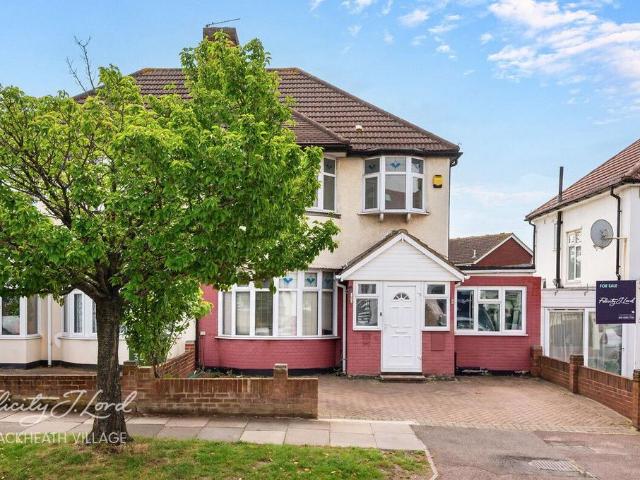
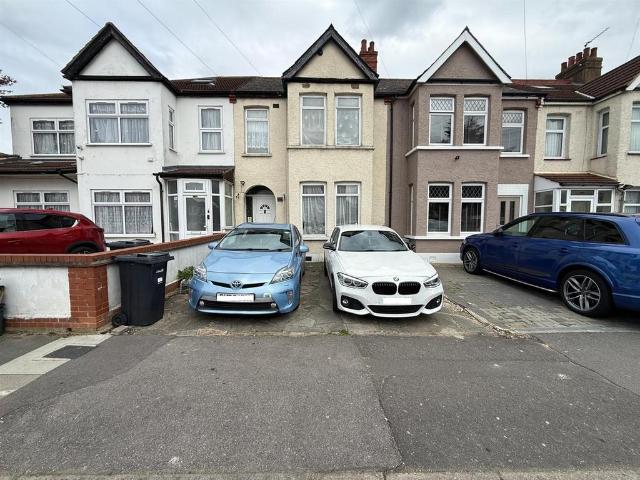
4 bedroom semi detached house for sale
9 pictures
House · for sale
£ 500,000
4 bedroom semi detached house for sale
Royal Docks
· 4 Bedrooms · 1 Bath · House
· Garden · Equipped kitchen · Parking
Royal Docks · 4 Bedrooms · 1 Bath · House · Garden · Equipped kitchen · Parking
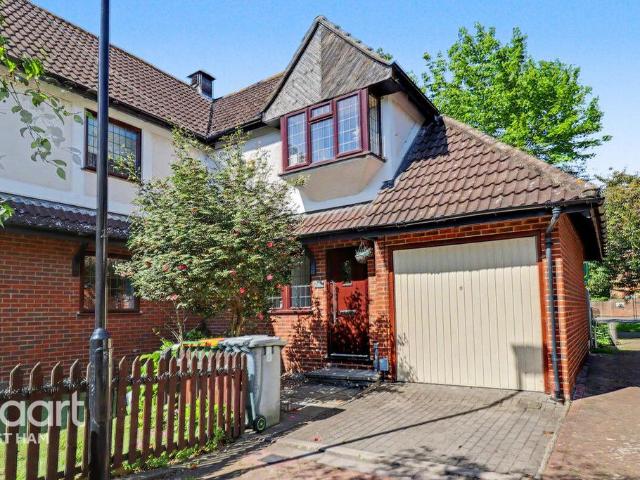
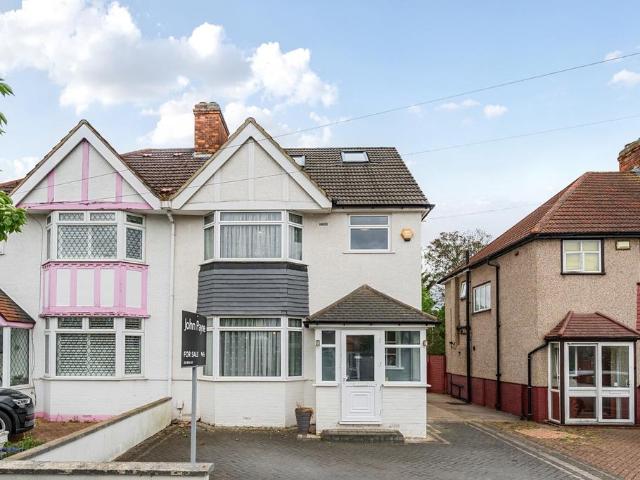
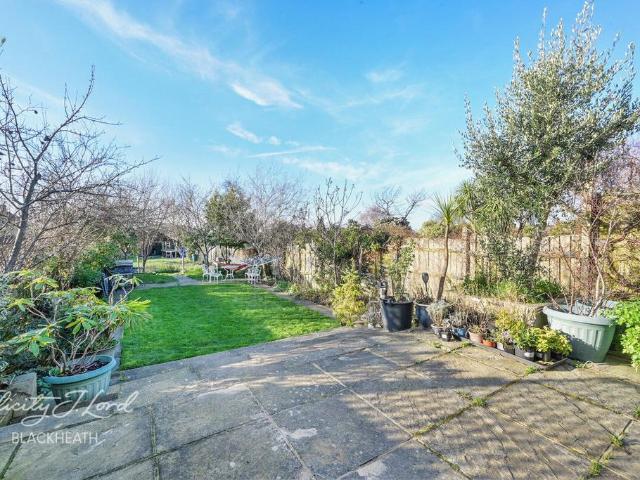
This semi detached house offers generous bedrooms plus a versatile loft room, providing plenty of space for growing families or those working from home. The property boasts a large open-plan kitchen/dining area, perfect for entertaining, alongside a separate lounge for relaxing evenings. Outside, enjoy a good-sized rear garden, ideal for outdoor living, and benefit from a driveway and garage, offering ample parking and storage. Located in a highly sought-after area, this home combines convenience with a welcoming community feel.Room sizes:Entrance HallLounge: 12'6 x 11'6 (3.81m x 3.51m)Kitchen/Dining Area: 26'5 x 16'2 (8.06m x 4.93m)CloakroomLandingBedroom 1: 17'0 x 7'9 (5.19m x 2.36m)En-Suite Shower RoomBedroom 2: 11'1 x 9'9 (3.38m x 2.97m)Bedroom 3: 12'1 x 9'3 (3.69m x 2.82m)Bedroom 4: 9'9 x 7'9 (2.97m x 2.36m)BathroomToiletLoft Room: 16'3 x 9'2 (4.96m x 2.80m)DrivewayRear GardenGarage The information provided about this property does not constitute or form part of an offer or contra
£ 500,000
5 bedroom semi detached house for sale
12 pictures
House · for sale
£ 900,000
5 bedroom semi detached house for sale
Royal Docks
· 5 Bedrooms · 2 Baths · House
· Garden · Equipped kitchen · Powder room
Royal Docks · 5 Bedrooms · 2 Baths · House · Garden · Equipped kitchen · Powder room
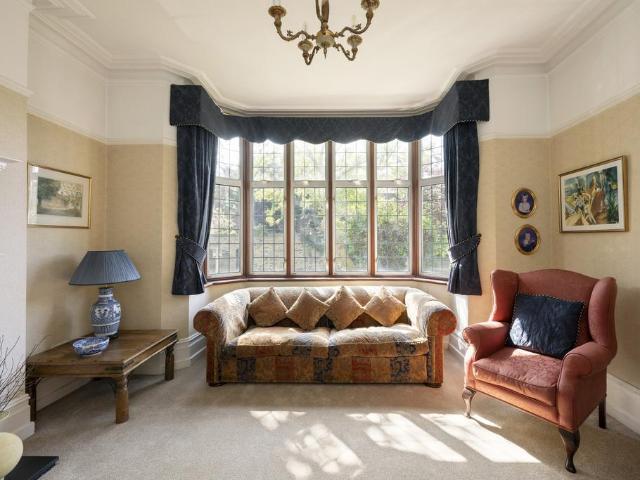
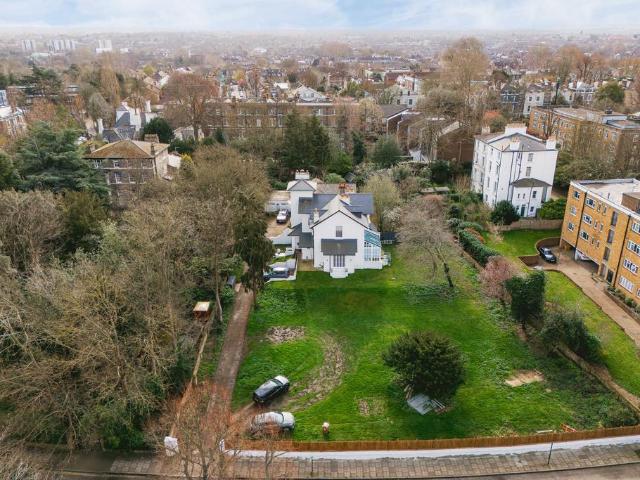
GUIDE PRICE £900,000 TO £940,000.Perched proudly near the very top of Shooters Hill, this substantial semi-detached home on Shrewsbury Lane offers the kind of space, views and garden that large families and upsizers dream about. With generous rooms, five bedrooms and an extraordinary plot of approximately 0.22 of an acre, this is a home that feels wonderfully expansive both inside and out.The welcoming entrance hall sets the tone for the space that follows. To the front is a superb living room, beautifully proportioned with high ceilings and a striking bay window that fills the room with natural light. To the rear, the home really begins to open up, with an excellent size dining room that flows seamlessly into a modern kitchen breakfast room fitted with contemporary units. Both spaces overlook and lead directly out to the remarkable rear garden, making them ideal for family life, entertaining or simply enjoying the peaceful outlook. A handy ground floor cloakroom/WC completes this leve
£ 900,000
4 bedroom semi detached house for sale
View photo
House · for sale
£ 700,000
4 bedroom semi detached house for sale
Royal Docks
· 4 Bedrooms · 2 Baths · House
· Garden · Parking
Royal Docks · 4 Bedrooms · 2 Baths · House · Garden · Parking
Positioned at the highly desirable Blackheath end of Broad Walk, this attractive semi-detached family home offers generous living space, flexible accommodation, and exciting future potential. Located within the sought-after SE3 postcode, the property combines classic 1930s character, all complemented by a superb south-facing garden.From the moment you arrive, the home immediately impresses with its welcoming frontage, private driveway parking, and spacious proportions throughout.An open porch welcomes you into a bright and spacious entrance hallway, setting the tone for the rest of the home. This central space provides access to all principal rooms while offering ample space for coats, shoes, and everyday family storage.A convenient downstairs WC — an essential feature for modern family life — is also located on this floor.The generous main lounge enjoys a classic 1930s circular bay window overlooking the front of the property. Large enough to comfortably accommodate multiple sofas and
£ 700,000
6 bedroom semi detached house for sale
View photo
House · for sale
£ 1,600,000
6 bedroom semi detached house for sale
Royal Docks
· 6 Bedrooms · 2 Baths · House
· Garden · Fireplace · Equipped kitchen · Powder room · Concierge
Royal Docks · 6 Bedrooms · 2 Baths · House · Garden · Fireplace · Equipped kitchen · Powder room · Concierge
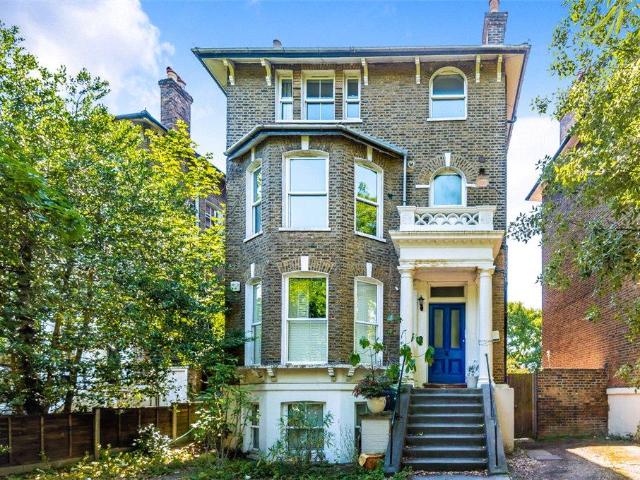
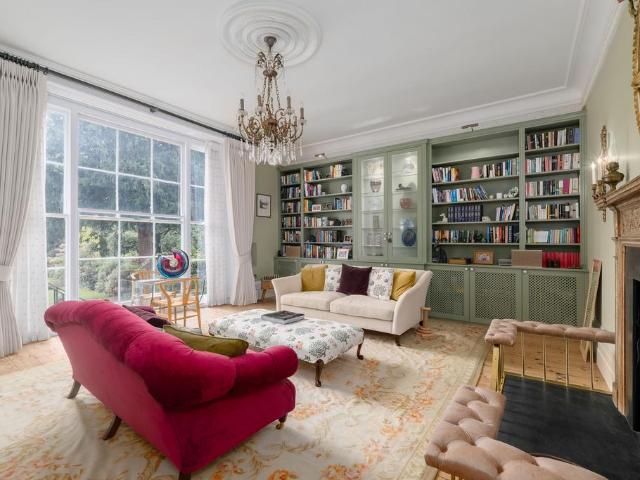
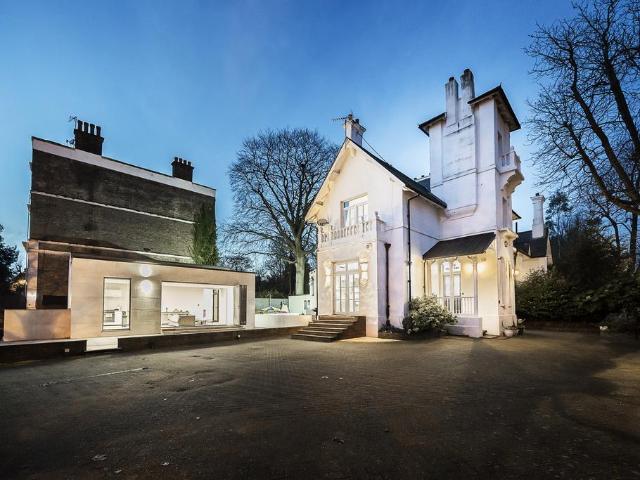
Guide Price £1,600,000 - £1,750,000 An imposing six double bedroom Victorian family home spanning 2,633 square feet, nestled within the Blackheath conservation area on a peaceful road bordering the Heath. This house boasts a wealth of original period features such as high ceilings, cornices, stunning original fireplaces in most rooms and while well maintained, it would benefit from cosmetic updating—offering an excellent opportunity to personalise and add value without the need for a full-scale renovation project. Set back from the road and approached via a spacious front garden, the home immediately impresses with its stature. Inside, an impressive entrance hallway leads to two grand reception rooms, a dine-in kitchen, a utility room, and a cloakroom — a wonderfully generous arrangement across the ground floor, full of light and period charm. A wide staircase rises to the first floor, where three spacious double bedrooms, a single bedroom or study, and two bathrooms. Ascending further
£ 1,600,000
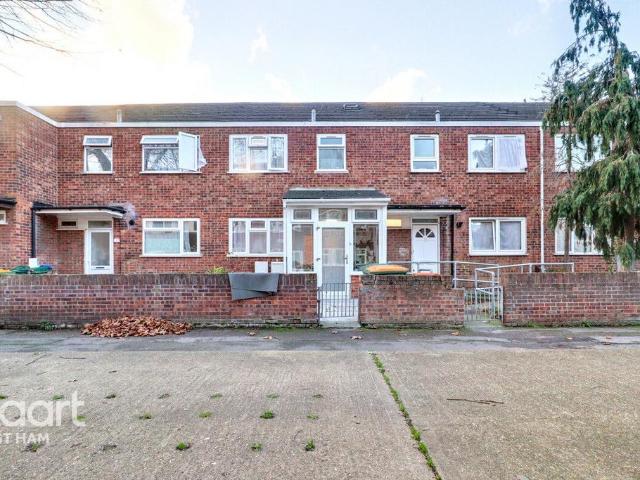
5 bedroom terraced house for sale
9 pictures
House · for sale
£ 650,000
5 bedroom terraced house for sale
Royal Docks
· 5 Bedrooms · 2 Baths · House
· Garden · Equipped kitchen · Concierge
Royal Docks · 5 Bedrooms · 2 Baths · House · Garden · Equipped kitchen · Concierge
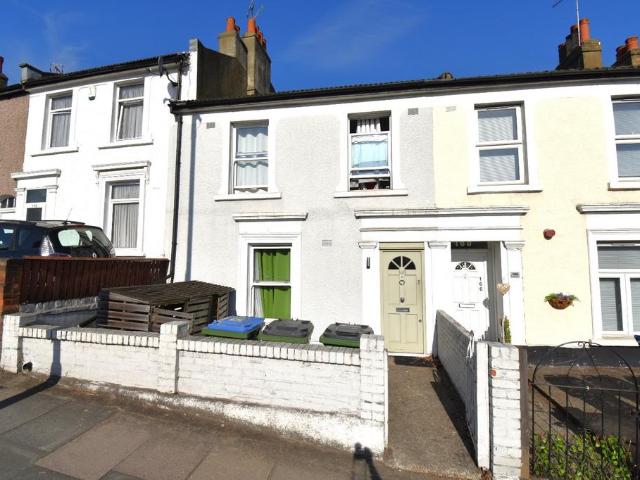
Offered to the market chain free is this extended five bedroom period home currently converted to a licensed five bedroom HMO generating in the region of £62,000 per annum. Located moments from Woolwich town centre for local shops, bus routes, mainline station, DLR and Elizabeth Line.The property, however, would be easily adapted to return it to a good sized family home by making a few tweaks. On entering the property the ground floor accommodation comprises two reception/bedrooms. The front room measuring 12ft x 12ft with carpet as fitted and double glazed sash windows to the front. The second room is 12ft x 11ft with carpet as fitted and Velux windows. To the rear of the property you will find the19ft x 15ft, extended kitchen with a range of wall and base units with complimentary work surfaces, four Velux windows allowing light to stream into the room and French doors overlooking the rear garden. On the ground floor you will also find a three piece shower room comprising of a walk in
£ 650,000
5 bedroom end of terrace house for sale
12 pictures
House · for sale
£ 525,000
5 bedroom end of terrace house for sale
Royal Docks
· 5 Bedrooms · 3 Baths · House
· Garden · Parking
Royal Docks · 5 Bedrooms · 3 Baths · House · Garden · Parking
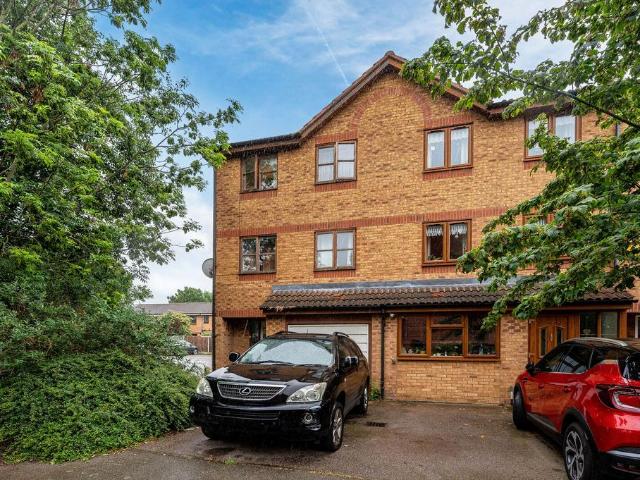
Arranged over 3 floors, this 5 bedroom property offers spacious accommodation throughout with access to a garden, a garage for additional storage space and 5 well-proportioned bedrooms. Harlinger Street is a peaceful residential street that benefits from a close proximity to the wealth of amenities found in the nearby Woolwich. For excellent transport links into central London, Woolwich Dockyard Station is also nearby. Please use the reference CHPK0724449 when contacting Foxtons
£ 525,000
4 bedroom terraced house for sale
View photo
House · for sale
£ 600,000
4 bedroom terraced house for sale
Royal Docks
· 4 Bedrooms · 2 Baths · House
· Garden · Fireplace · Equipped kitchen
Royal Docks · 4 Bedrooms · 2 Baths · House · Garden · Fireplace · Equipped kitchen
A stunning, spacious and highly versatile four-bedroom period family home, offering generous and beautifully presented accommodation across three floors. Combining timeless character with modern comforts, this exceptional property must be viewed internally to be fully appreciated.Ideally situated just moments from Plumstead Common, the property enjoys convenient access to local bus routes and Plumstead Railway Station, providing excellent connections to Woolwich for the Elizabeth Line and DLR.The ground floor welcomes you with an inviting entrance hall leading to a spacious through living/dining room, featuring an attractive fireplace that creates a wonderful focal point. To the rear is an impressive 22ft kitchen/breakfast room, offering ample space for family dining and entertaining while enjoying views over the rear garden.The flexibility of this outstanding home is particularly evident on the lower ground floor, accessed via stairs from the entrance hall. Here, a generous hallway wi
£ 600,000
4 bedroom terraced house for sale
12 pictures
House · for sale
£ 575,000
4 bedroom terraced house for sale
Royal Docks
· 4 Bedrooms · 2 Baths · House
· Equipped kitchen · Concierge
Royal Docks · 4 Bedrooms · 2 Baths · House · Equipped kitchen · Concierge
Guide Price: £575,000 to £600,000 Freehold Please be aware this is a sale by tender property, and the prospective purchaser may have to pay an Introduction Fee to Aston Fox and viewings are strictly by appointment ONLY.This spacious family home has been very well looked after and provides a bright, spacious and adaptable layout throughout. You start with two separate reception rooms one of which has a wonderful bay window that lets in plenty of natural light, then a very well-appointed ‘L’-shaped kitchen / diner with luxury fitted wall and base units and large hob. This leads out to a utility area and the ground floor three-piece family bathroom. A small lean-to, courtyard, and a three-room brick-built outbuilding are located to the rear of the property.On the first floor, you have the second modern bathroom, which is ideal for the larger family ensuring everyone getting ready for school has space! There are two spacious double bedrooms, the primary is a spacious ‘L’ shape at the front
£ 575,000
4 bedroom terraced house for sale
12 pictures
House · for sale
£ 550,000
4 bedroom terraced house for sale
Royal Docks
· 4 Bedrooms · 3 Baths · House
· Equipped kitchen · Concierge
Royal Docks · 4 Bedrooms · 3 Baths · House · Equipped kitchen · Concierge
Situated on the popular Kensington Avenue is this well-maintained Victorian mid-terrace family home offers generous and versatile accommodation arranged over three floors, making it an ideal purchase for growing families.The property boasts a bright and airy living room to the front, featuring a bay window that floods the room with natural light. Double doors lead through to a second reception room, creating a flexible living and entertaining space while retaining the option of separate rooms when desired.To the rear, the spacious kitchen/diner is beautifully presented and offers ample storage and worktop space, making it perfect for everyday family life and hosting guests. The ground floor also benefits from a convenient shower room/w.c.The first floor comprises three well-proportioned bedrooms, including two generous doubles and a further good-sized bedroom, together with a family bathroom fitted with a bath. The third bedroom on the first floor provides excellent flexibility and wou
£ 550,000
5 bedroom terraced house for sale
View photo
House · for sale
£ 580,000
New
5 bedroom terraced house for sale
Royal Docks
· 5 Bedrooms · 3 Baths · House
· Garden · Equipped kitchen · Concierge
Royal Docks · 5 Bedrooms · 3 Baths · House · Garden · Equipped kitchen · Concierge
The PropertySpacious 5-Bedroom Terraced Home with Garden – Ideal Family LivingThis well-presented and generously proportioned five-bedroom terraced home offers versatile living space across three floors, making it perfect for families or professionals seeking comfort and practicality.Ground Floor:The property opens into a welcoming hallway leading to a bright and spacious living room, ideal for relaxing or entertaining. A separate reception room provides additional flexible space, perfect as a dining area, home office, or playroom. To the rear, a modern fitted kitchen offers ample storage and workspace, with direct access to a private rear garden—great for outdoor dining and leisure. A convenient ground-floor WC completes this level.First Floor:Upstairs, you’ll find two well-sized double bedrooms, a single bedroom/study, and a family bathroom. The layout is ideal for growing families or those working from home.Second Floor:The top floor features two further bedrooms, including a large
£ 580,000
4 bedroom house for sale
10 pictures
House · for sale
£ 500,000
4 bedroom house for sale
Royal Docks
· 4 Bedrooms · 1 Bath · House
· Equipped kitchen · Parking · Concierge
Royal Docks · 4 Bedrooms · 1 Bath · House · Equipped kitchen · Parking · Concierge
GUIDE PRICE-£500,000-£525,000Nestled on the charming Gordon Road in Ilford, this house presents an excellent opportunity for families or those seeking a spacious home. Boasting four well-proportioned bedrooms, this property offers ample space for comfortable living. The inviting reception room serves as a perfect gathering space for family and friends, creating a warm and welcoming atmosphere.The house features a well-appointed bathroom, ensuring convenience for all residents. Additionally, the property benefits from parking space for two vehicles, a valuable asset in this bustling area. With its prime location in Ilford, residents will enjoy easy access to local amenities, schools, and transport links, making it an ideal choice for those commuting to London or exploring the surrounding areas. This property is not just a house; it is a place where memories can be made and cherished for years to come. Don't miss the chance to make this lovely home your own.Entrance - Lounge - Kitchen -
£ 500,000
4 bedroom terraced house for sale
12 pictures
House · for sale
£ 600,000
4 bedroom terraced house for sale
Royal Docks
· 4 Bedrooms · 3 Baths · House
· Garden · Equipped kitchen · Concierge
Royal Docks · 4 Bedrooms · 3 Baths · House · Garden · Equipped kitchen · Concierge
Welcome to this beautifully presented four-bedroom, three-bathroom family home, ideally positioned on the sought-after Landseer Road in the heart of Manor Park. Arranged over three floors, this spacious residence offers a well-considered layout suited to modern living, with generous reception areas, stylish bathrooms and bright, adaptable bedrooms throughout.The ground floor is both practical and inviting. A welcoming sitting room to the front provides a versatile space ideal for a snug or home office, while a separate dining room sits further along the hallway, creating a dedicated area for hosting and family meals. At the centre of the home is a spacious living room which leads seamlessly into the kitchen/breakfast room at the rear, forming a sociable hub for everyday life. The kitchen is well arranged with ample space for casual dining and enjoys direct access to the rear garden. A conveniently located guest WC completes this level.On the first floor are three well-arranged bedrooms
£ 600,000
4 bedroom duplex for sale
12 pictures
Flat · for sale
£ 625,000
4 bedroom duplex for sale
Royal Docks
· 4 Bedrooms · 2 Baths · Flat
· Garden · Parking · Equipped kitchen · Concierge
Royal Docks · 4 Bedrooms · 2 Baths · Flat · Garden · Parking · Equipped kitchen · Concierge
John Payne are delighted to market CHAIN FREE, this well presented four-bedroom split level Victorian conversion flat with off street parking, measuring in excess of 1 350 sq ft, situated within an imposing four storey property. Offering spacious accommodation throughout, large communal garden and just a stone’s throw from The Royal Standard, Blackheath, and Royal Greenwich Park; this sought after property is well connected for transport links and within catchment of highly accoladed schools such as Pointers, Blackheath High, Sherington and Invicta, to mention a few. On the first floor of this expansive home, you have an exceptionally large primary room with triple aspect windows within the bay, two double bedrooms, W/C and a shower room. The second floor comprises a double bedroom, bathroom suite, a large sociable fully fitted kitchen diner which opens out into a spacious reception room making a comfortable living space and great for entertaining too. The property is ideally located,
£ 625,000
4 bedroom end of terrace house for sale
View photo
House · for sale
£ 1,500,000
4 bedroom end of terrace house for sale
Royal Docks
· 4 Bedrooms · 2 Baths · House
· Garden · Parking
Royal Docks · 4 Bedrooms · 2 Baths · House · Garden · Parking
A truly unique and much larger than usual four bedroom Span house within Blackheath’s prestigious Cator Estate, with a garage, private gardens and beautifully refurbished accommodation extending to approximately 1,686 sq ft.The Plantation is one of Blackheath’s most admired Span developments, renowned for its leafy setting, architectural character and peaceful pedestrian feel. This particular house occupies a notably special position, having been significantly extended to the front and side to create a wonderfully versatile layout with far more space than typically found here. Its primary neighbour is the magnificent leafy setting of Morden College, the historic almshouses established in 1695 and still in residential use today, giving the house an unusually calm and green outlook, with little more than birdsong in the morning.The house has been extensively refurbished in recent years and now presents beautifully, combining the clean lines and architectural charm associated with Span ho
£ 1,500,000
4 bedroom semi detached house for sale
12 pictures
House · for sale
£ 650,000
4 bedroom semi detached house for sale
Royal Docks
· 4 Bedrooms · 1 Bath · House
· Garden · Parking
Royal Docks · 4 Bedrooms · 1 Bath · House · Garden · Parking
This impressive semi-detached home in Beckton is a must-see. Beautifully presented throughout, it offers a spacious primary bedroom complete with air conditioning, two additional double bedrooms, and a versatile fourth room—perfect as a home office, nursery, or dressing room.The property also benefits from a garage currently used as a home office, with a convenient utility room leading through to the garden—ideal for keeping everyday life organised, especially after time spent outdoors.The living room features large patio doors that open onto a generous wrap-around garden, creating a wonderful space for entertaining, whether hosting barbecues or showcasing your planting and floral displays.Situated on a quiet cul-de-sac, the home is well positioned for local amenities and excellent transport links, including Beckton DLR, bus routes, and London City Airport—ideal for commuters and frequent travellers alike.This is a home designed for comfortable family living, offering both space and fl
£ 650,000
4 bedroom house for sale
12 pictures
House · for sale
£ 2,500,000
4 bedroom house for sale
Royal Docks
· 4 Bedrooms · 4 Baths · House
· Equipped kitchen · Concierge
Royal Docks · 4 Bedrooms · 4 Baths · House · Equipped kitchen · Concierge
Set within Blackheath Village’s most iconic Grade I listed buildings, this beautifully presented four/five-bedroom home offers an exceptional combination of period grandeur, elegant design, and modern comfort. Extending to over 3,250sqft, the property is arranged over three impressive levels, all accessed via a magnificent Italian marble turned staircase that forms a stunning architectural centrepiece. Soaring ceilings, tall sash windows, and exquisite detailing throughout create a wonderful sense of light and space, while contemporary finishes sit harmoniously alongside the building’s historic character. The spacious accommodation includes three elegant reception rooms perfect for entertaining, a beautiful farmhouse style kitchen with views over the heath, four generous bedrooms, four luxurious bathrooms, and a study that could be used as a fifth bedroom if needed, all thoughtfully designed to maximise comfort and flow. Please note that service charge and reserve fund contributions ar
£ 2,500,000
7 bedroom house for sale
12 pictures
House · for sale
£ 3,250,000
7 bedroom house for sale
Royal Docks
· 7 Bedrooms · 5 Baths · House
· Garden · Equipped kitchen · Parking · Concierge
Royal Docks · 7 Bedrooms · 5 Baths · House · Garden · Equipped kitchen · Parking · Concierge
Guide price £3,250,000 - £3,500,000 An impressive five-bedroom semi-detached home set on a substantial corner plot just moments from Blackheath Village, this outstanding family residence also features a detached two-bedroom annex within the grounds - ideal for guests, extended family or additional income potential. Accessed via electric metal gates, the property opens onto a vast block-paved driveway providing secure parking for multiple vehicles. Inside, the hall floor is exceptionally grand, showcasing expansive rooms, high ceilings with intricate cornicing, large sash windows with wooden shutters, and beautifully restored original wood flooring. The principal reception room spans over 20ft and features two sets of French doors leading out to the garden, creating a seamless indoor-outdoor flow. Opposite, the impressive 20ft-plus kitchen/diner also opens directly onto the garden and is fitted with contemporary grey wall and base units, stone worktops, a Quooker tap, and integrated Bos
£ 3,250,000
5 bedroom house for sale
12 pictures
House · for sale
£ 4,000,000
5 bedroom house for sale
Royal Docks
· 5 Bedrooms · 4 Baths · House
· Garden · Equipped kitchen · Parking · Concierge
Royal Docks · 5 Bedrooms · 4 Baths · House · Garden · Equipped kitchen · Parking · Concierge
Guide price £4,000,000 - £4,250,000 A charming five-bedroom semi-detached period home set on a substantial plot just moments from Blackheath Village. This impressive family residence has the potential to build a detached residence within the grounds (STPP). Set back within expansive grounds, the large frontage provides ample parking for multiple vehicles, with historic planning consent to build a detached home within the grounds. Inside, the hall floor is exceptionally grand, showcasing expansive reception rooms, high ceilings with intricate cornicing, large sash windows with wooden shutters, with a conservatory providing additional living space. The principal reception room spans over 22ft and features two sets of French doors, one leading out to the garden with the other providing access to the conservatory. Adjacent, the impressive 21ft kitchen/diner also opens directly onto the garden and is fitted with Farmhouse style kitchen units, stone worktops, a Quooker tap, wine coolers and
£ 4,000,000
5 bedroom terraced house for sale
12 pictures
House · for sale
£ 2,400,000
5 bedroom terraced house for sale
Royal Docks
· 5 Bedrooms · 4 Baths · House
· Equipped kitchen · Concierge
Royal Docks · 5 Bedrooms · 4 Baths · House · Equipped kitchen · Concierge
An exceptional and rarely available house forming part of The Paragon, one of the most important and visually striking addresses in Blackheath. Believed to be the largest property within this iconic Georgian crescent, this remarkable home extends to approximately 3,254 sq.ft / 302.3 sq.m and offers wonderfully elegant accommodation arranged over three expansive floors, combining grand Georgian proportions with an incredible sense of character and history.The ground floor is particularly impressive, entered via a welcoming hallway with a beautiful sweeping staircase rising through the house. There is a magnificent reception room of outstanding proportions to the front, together with a substantial dining room to the rear, creating superb formal entertaining space. The kitchen sits centrally between the two and works brilliantly for day-to-day living, while throughout this floor there is a wonderful feeling of volume, light and architectural charm.The first floor provides two bedrooms and
£ 2,400,000
6 bedroom house for sale
View photo
House · for sale
£ 2,000,000
New
6 bedroom house for sale
Royal Docks
· 6 Bedrooms · 2 Baths · House
· Garden · Fireplace · Equipped kitchen · Parking · Concierge
Royal Docks · 6 Bedrooms · 2 Baths · House · Garden · Fireplace · Equipped kitchen · Parking · Concierge
Guide Price £2,000,000 - £2,250,000 This exceptional semi-detached Victorian townhouse has been beautifully renovated to provide a turnkey home in the heart of Blackheath Village. Spanning four storeys, this six-bedroom property features a spectacular 32 ft open-plan kitchen, versatile living spaces, a landscaped south-facing garden, and invaluable off-street parking for two cars. The welcoming entrance hall opens into an impressive dual-aspect kitchen and dining space. Flooded with natural light and boasting the grand ceiling heights typical of the period, the room features an open marble fireplace and a designer kitchen with a sociable central island. From here, stylish Crittall doors lead out to the garden. The lower ground floor offers independent front access, providing a highly flexible second floor of living space. This level comprises a spacious bay-fronted reception room, a generous double bedroom or playroom, a large separate utility room, and a guest WC. On the first floor t
£ 2,000,000
4 bedroom semi detached house for sale
12 pictures
House · for sale
£ 800,000
4 bedroom semi detached house for sale
Royal Docks
· 4 Bedrooms · 2 Baths · House
· Garden · Equipped kitchen · Concierge
Royal Docks · 4 Bedrooms · 2 Baths · House · Garden · Equipped kitchen · Concierge
Chain Free*John Payne is happy to introduce you to this spacious, lovely 1930's family home.Situated on Merriman Road, this beautifully presented four-bedroom semi-detached family home offers generous living space arranged over three floors, along with the added benefits of a private driveway and side access to the rear garden.The ground floor boasts a bright and spacious double reception room, ideal for both relaxing and entertaining, alongside a well-appointed kitchen/diner with direct access to a substantial rear garden — perfect for family gatherings and outdoor dining. A convenient separate WC completes the ground floor accommodation.On the first floor are three well-proportioned bedrooms, comprising two doubles and a single room, together with a stylish family bathroom.The loft has been thoughtfully and tastefully converted to provide an impressive principal bedroom suite featuring an en-suite shower room, creating a private and tranquil retreat.Externally, the property benefits
£ 800,000
4 bedroom semi detached house for sale
12 pictures
House · for sale
£ 1,600,000
4 bedroom semi detached house for sale
Royal Docks
· 4 Bedrooms · 3 Baths · House
· Garden · Equipped kitchen · Powder room · Concierge
Royal Docks · 4 Bedrooms · 3 Baths · House · Garden · Equipped kitchen · Powder room · Concierge
CHAIN FREEAn exceptional four-bedroom townhouse extending to over 1,984 sq ft, ideally positioned within a sought-after close just moments from Blackheath Village and Lewisham mainline and DLR stations. Arranged over three spacious levels, this beautifully presented home offers versatile living accommodation ideal for modern family life.This modern house has high ceilings throughout providing a fantastic sense of space. The ground floor opens into a welcoming hallway with useful storage, leading to a bright and stylish reception room. To the rear, a stunning open-plan kitchen/breakfast room is fitted with high-quality integrated Neff appliances, including a double oven, induction hob with telescopic extractor, American-style fridge/freezer, and dishwasher set within a central island. Aluminium bi-fold doors open onto a low-maintenance private garden, complete with bike storage and external lighting—perfect for entertaining. A separate utility room/cloakroom with WC, washing machine, an
£ 1,600,000
5 bedroom end of terrace house for sale
12 pictures
House · for sale
£ 725,000
5 bedroom end of terrace house for sale
Royal Docks
· 5 Bedrooms · 1 Bath · House
· Garden
Royal Docks · 5 Bedrooms · 1 Bath · House · Garden
A wonderfully bright and spacious 5 bedroom house boasting a recent refurbishment and extension, a lovely private garden and a fantastic location in Woolwich close to Eltham Common. Moordown is quietly situated close to Shooters Hill within easy reach of the many amenities of Woolwich and Charlton. The many shops, bars and restaurants of Greenwich and Blackheath are also easily accessed. Please use the reference CHPK0747690 when contacting Foxtons
£ 725,000
4 bedroom terraced house for sale
12 pictures
House · for sale
£ 690,000
4 bedroom terraced house for sale
Royal Docks
· 4 Bedrooms · 2 Baths · House
Royal Docks · 4 Bedrooms · 2 Baths · House
Kidbrooke Village is located in one of London's most popular locations, the Royal Borough of Greenwich and comprises of four distinct neighbourhoods, integrated seamlessly into one community
£ 690,000
6 bedroom house for sale
View photo
House · for sale
£ 850,000
6 bedroom house for sale
Royal Docks
· 6 Bedrooms · 3 Baths · House
· Gym · Parking · Concierge
Royal Docks · 6 Bedrooms · 3 Baths · House · Gym · Parking · Concierge
Nestled in the desirable area of Dawlish Drive, Ilford, this impressive extended house offers a perfect blend of space and comfort, making it an ideal family home. With six generously sized bedrooms, this property provides ample room for both relaxation and privacy. The three well-appointed reception rooms are perfect for entertaining guests or enjoying family time, ensuring that there is always a space to suit your needs.The house boasts three bathrooms, which add to the convenience of daily living, especially for larger families. The spacious layout allows for a seamless flow throughout the home, making it easy to enjoy both quiet moments and lively gatherings.For those with vehicles, the property includes off-street parking for two vehicles, providing peace of mind and ease of access. Additionally, the presence of an outbuilding offers further potential, whether for storage, gym, a home office, or a creative space.This property is not just a house; it is a home that promises comfort
£ 850,000

Get email alerts

Don't miss out: be the first to know about new properties

The alert was correctly created

On subscribing you accept the conditions of use and the privacy policy
Alert
Receive new ads in your inbox
Save this search
Receive alerts for new listings

We'll send you an email when we have new properties for: "Properties for sale in Royal Docks with 4 bedrooms"

The alert was correctly created

Langdon Park
Beckton
Get email alerts and be the first to see new listings
Required field
On subscribing I accept the terms of the privacy policy
Perfect! You'll soon start receiving new listings via email
Alert
Receive an email when we have new ads for Properties for sale in Royal Docks with 4 bedrooms
Save this search
Filters

Bedrooms

Size (sq.ft)

sq.ft
sq.ft

Price

£
£

Property type

Bathrooms

Clear all filters
Receive notifications when new entries are published.