2 pictures
House
·
for sale
£ 425,000
4 bed house for sale
Royal Oldham Hospital
· 4 Bedrooms · House
· Garden · Equipped kitchen
Royal Oldham Hospital · 4 Bedrooms · House · Garden · Equipped kitchen
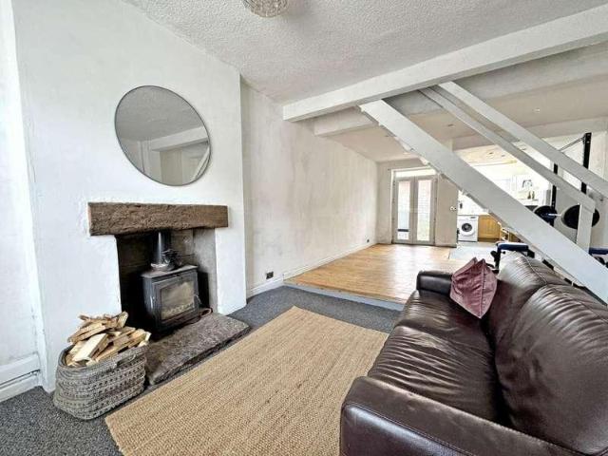
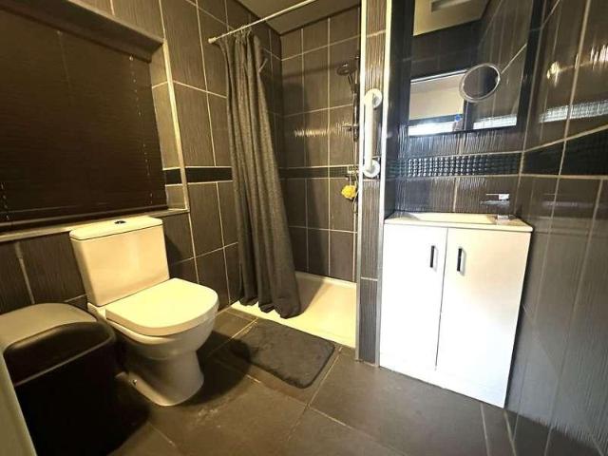
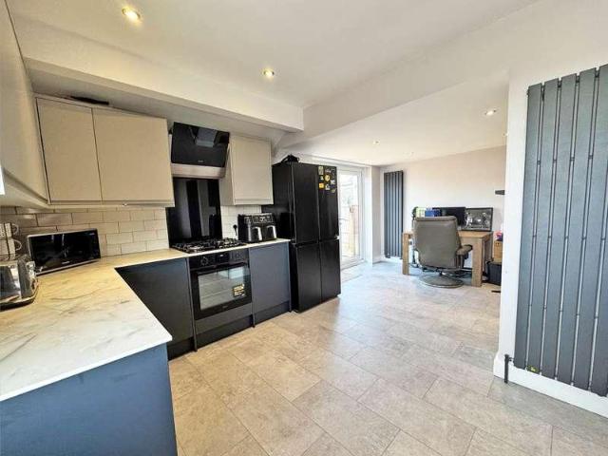
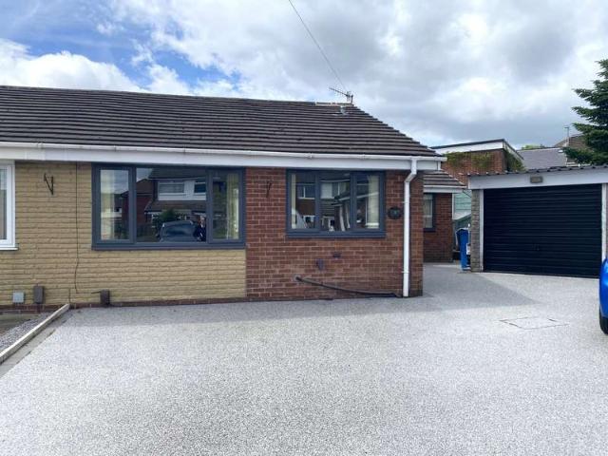
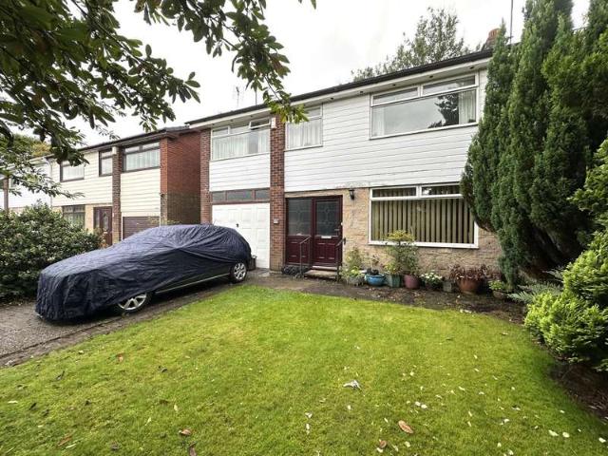
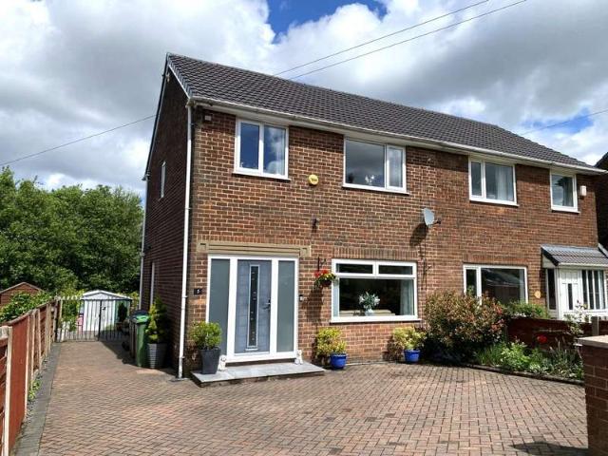
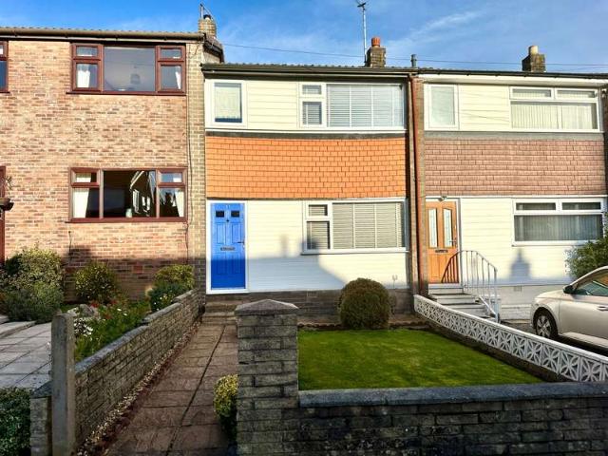
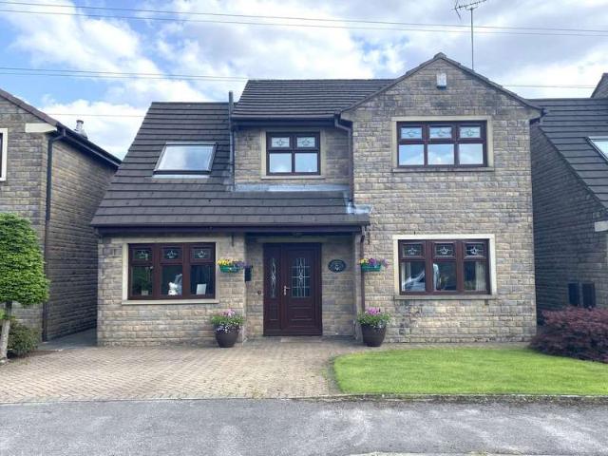
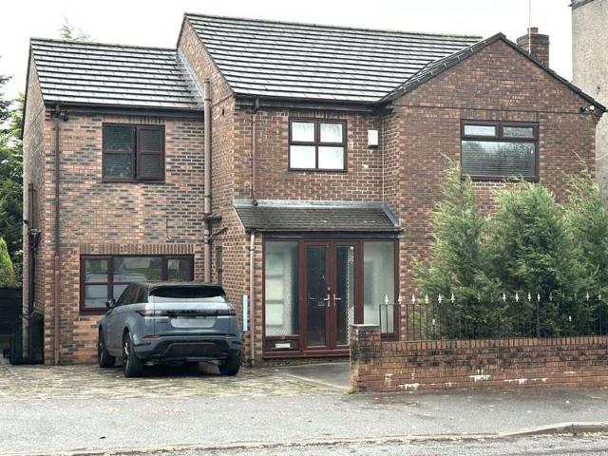
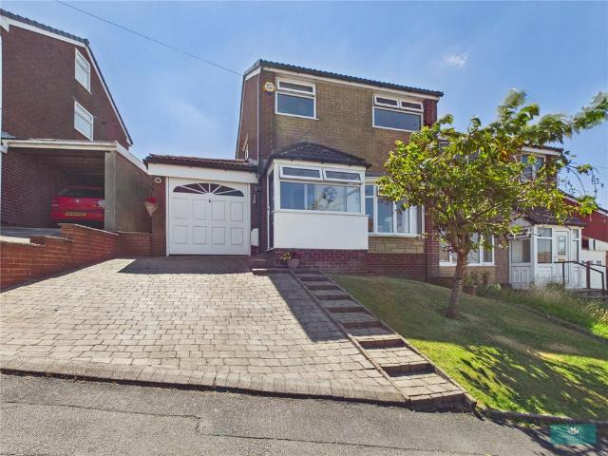
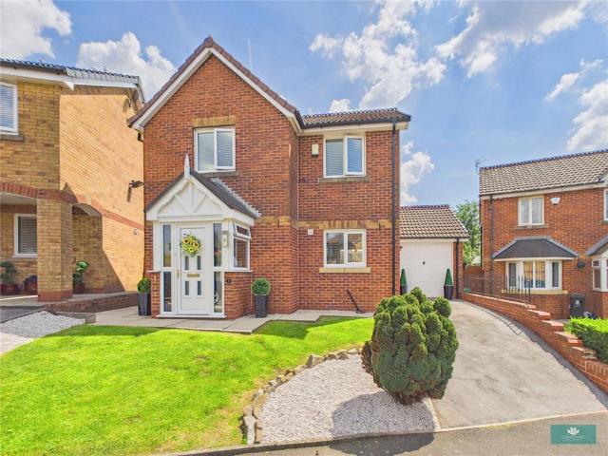
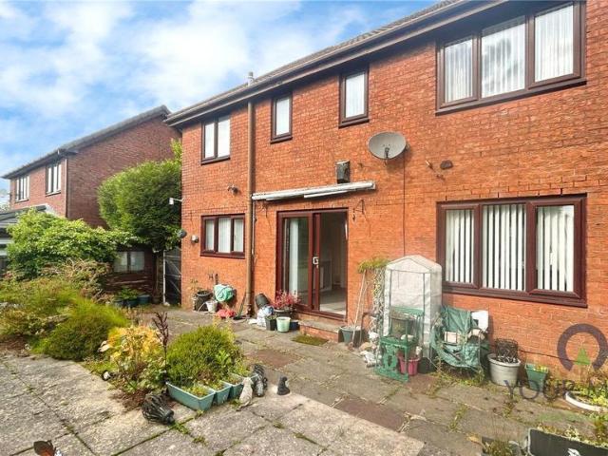
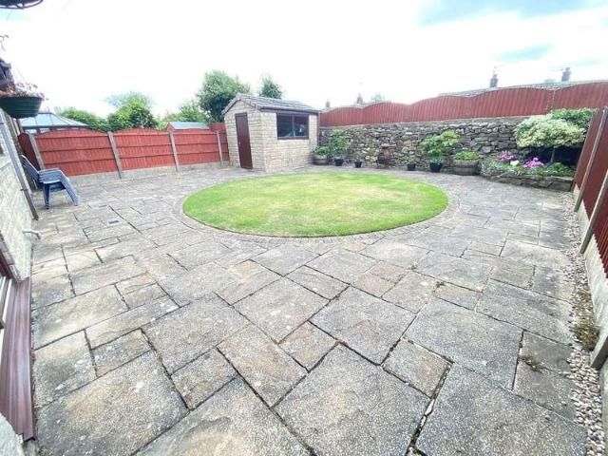
NO CHAIN. Offered for sale is this lovely Four/Five bedroom detached executive property located in this popular spot in Royton. Accommodation comprising: Entrance hallway, WC, large lounge/dining room, kitchen/breakfast room, utility room and an office/bedroom five. To the first floor there is a large galleried landing, main bedroom with en-suite shower room and three further bedrooms and a family bathroom. Externally there is a south facing rear garden, stone built shed and a dual driveway to the front of the house. Local motorway networks within easy reach as is Royton town centre. Contact us today to arrange a viewing. HALLWAY - 4.39m x 1.73m (14'5 x 5'8) uPVC front door, carpeted, radiator, coving. W.C - 1.73m x 0.76m (5'8 x 2'6) A lovely suite comprising a low level WC, designer wash hand bowl with mixer tap, wall hung radiator, tiled walls and floor, extractor fan. LOUNGE - 4.9m x 3.99m (16'1 x 13'1) Front aspect, uPVC bay window, radiator, carpeted, wall lights, TV point, open p
NO CHAIN. Offered for sale is this lovely Four/Five bedroom detached executive property located in this popular spot in Royton. Accommodation comprising: Entrance hallway, WC, large lounge/dining room, kitchen/breakfast room, utility room and an office/bedroom five. To the first floor there is a large galleried landing, main bedroom with en-suite shower room and three further bedrooms and a family bathroom. Externally there is a south facing rear garden, stone built shed and a dual driveway to the front of the house. Local motorway networks within easy reach as is Royton town centre. Contact us today to arrange a viewing. HALLWAY - 4.39m x 1.73m (14'5 x 5'8) uPVC front door, carpeted, radiator, coving. W.C - 1.73m x 0.76m (5'8 x 2'6) A lovely suite comprising a low level WC, designer wash hand bowl with mixer tap, wall hung radiator, tiled walls and floor, extractor fan. LOUNGE - 4.9m x 3.99m (16'1 x 13'1) Front aspect, uPVC bay window, radiator, carpeted, wall lights, TV point, open p
£ 425,000