2 pictures
Flat
·
for sale
£ 190,000
2 bed flat for sale
Royal Sussex Crescent BN20 Eastbourne
· 2 Bedrooms · Flat
· Balcony · Lift · Equipped kitchen · Parking · Powder room · Heating
Royal Sussex Crescent BN20 Eastbourne · 2 Bedrooms · Flat · Balcony · Lift · Equipped kitchen · Parking · Powder room · Heating
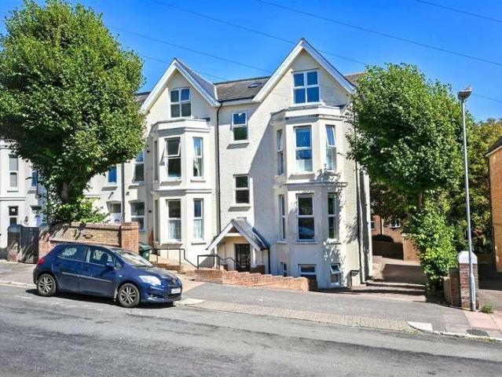
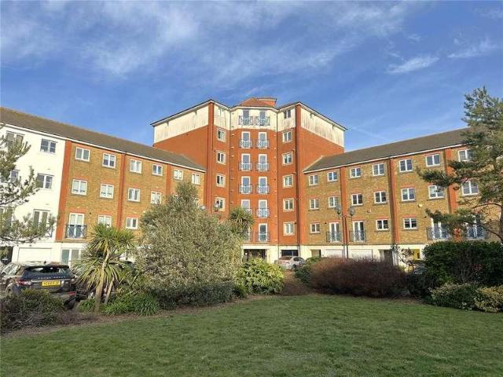
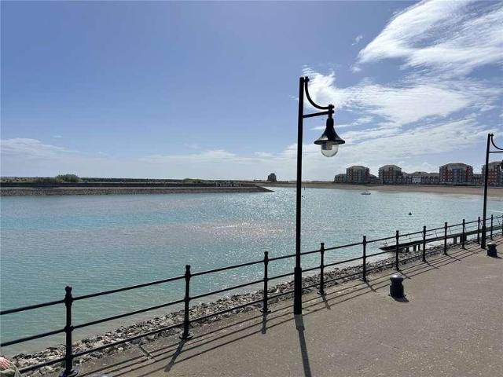
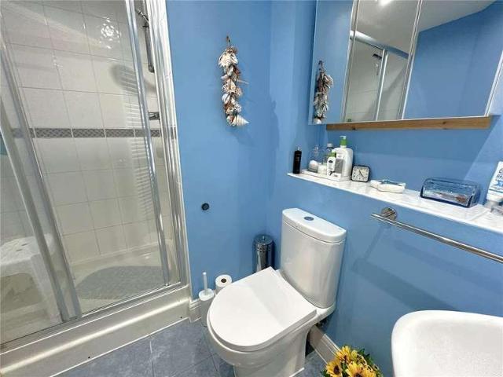
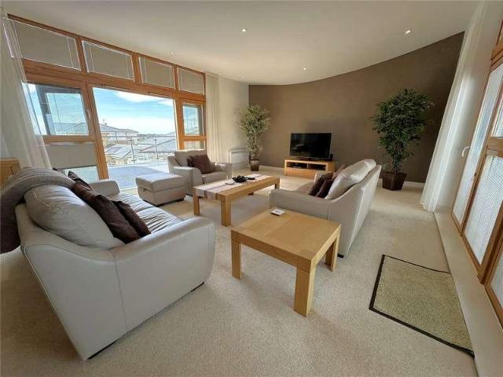
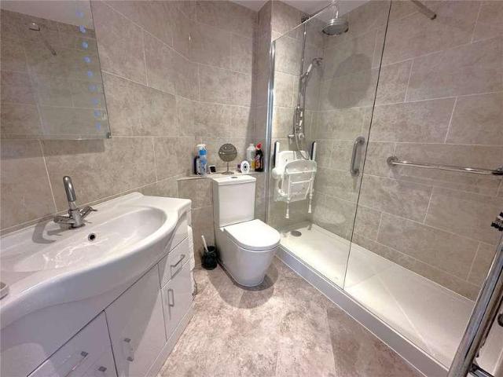
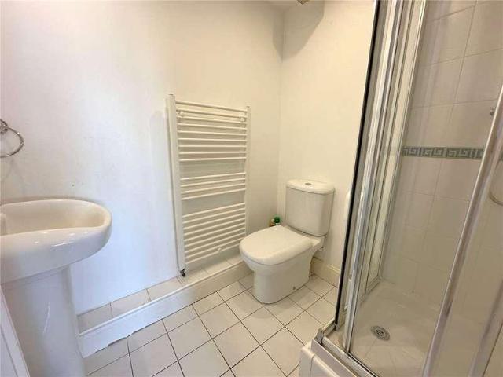
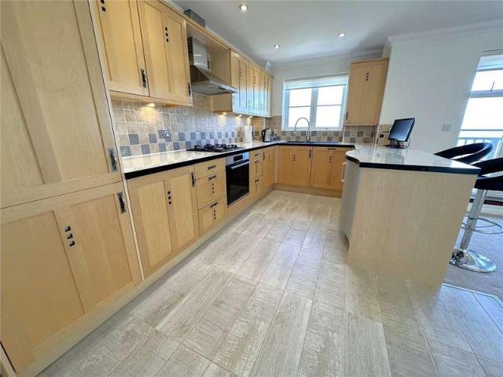
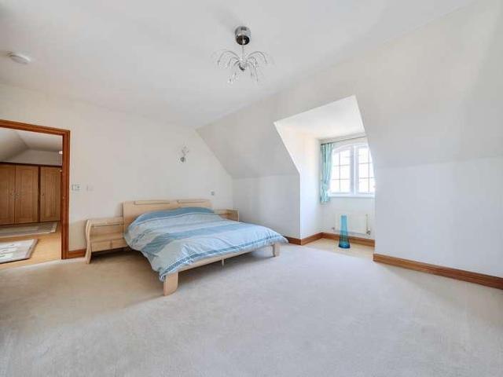
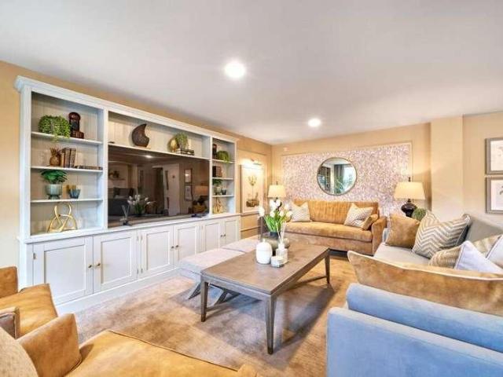
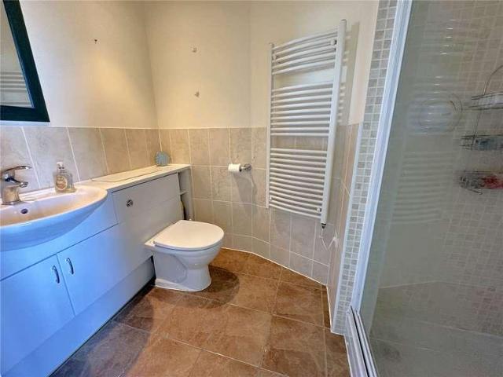
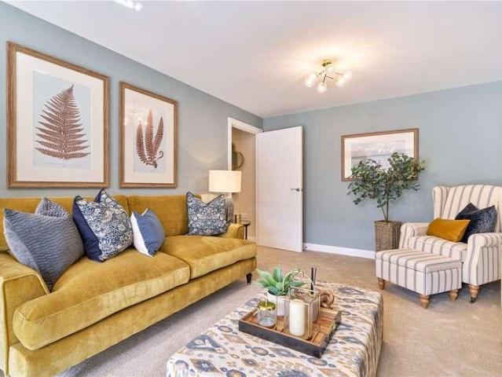
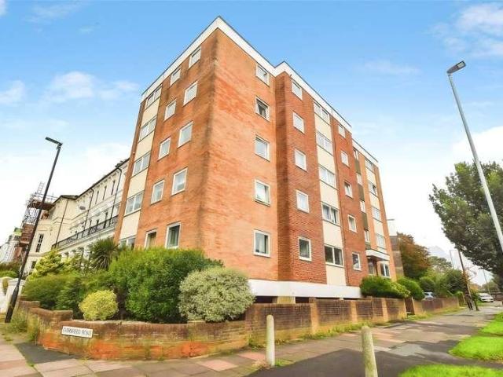
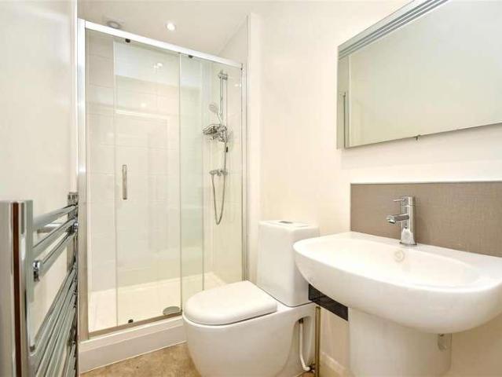
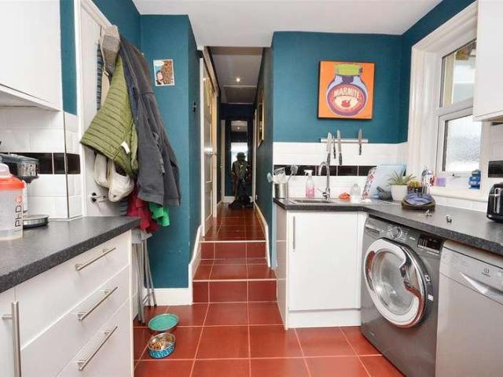
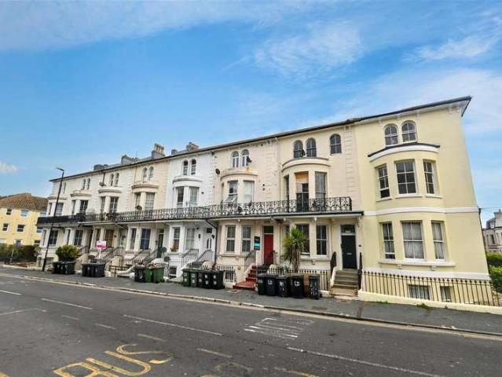
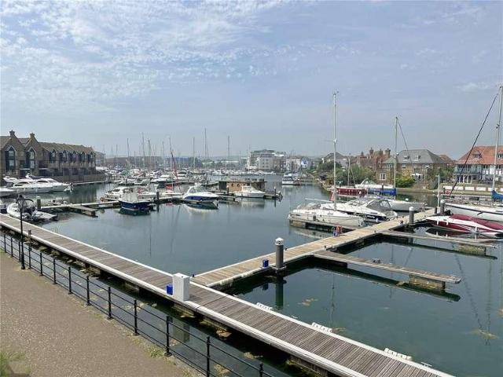
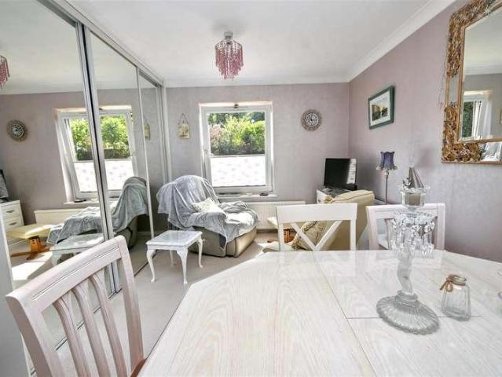
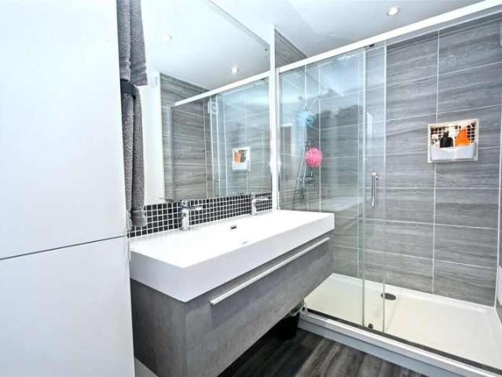
Offers In Excess Of: ?190,000* An extremely well presented 2 bedroom second floor apartment that provides spacious and well proportioned accommodation. Forming part of this popular purpose built block in Upperton, the flat benefits from 2 double bedrooms, a wonderful refitted shower room with separate cloakroom, lovely double aspect lounge/dining room and fitted kitchen. The balcony is accessed off the lounge and provides fantastic distant views towards the South Downs. Further benefits include double glazing, communal gas central heating, garage and share of the freehold. Eastbourne town centre and mainline railway station are a mile away and an internal inspection comes highly recommended.EntranceCommunal entrance with security entry phone system. Stairs and lift to third floor private entrance door to -HallwayBuilt-in cupboard. Airing cupboard housing hot water cylinder.Double Aspect Lounge/Dining Room5.54m x 3.91m (18'2 x 12'10 )Radiator. Coved ceiling. Double glazed window to rear
Offers In Excess Of: ?190,000* An extremely well presented 2 bedroom second floor apartment that provides spacious and well proportioned accommodation. Forming part of this popular purpose built block in Upperton, the flat benefits from 2 double bedrooms, a wonderful refitted shower room with separate cloakroom, lovely double aspect lounge/dining room and fitted kitchen. The balcony is accessed off the lounge and provides fantastic distant views towards the South Downs. Further benefits include double glazing, communal gas central heating, garage and share of the freehold. Eastbourne town centre and mainline railway station are a mile away and an internal inspection comes highly recommended.EntranceCommunal entrance with security entry phone system. Stairs and lift to third floor private entrance door to -HallwayBuilt-in cupboard. Airing cupboard housing hot water cylinder.Double Aspect Lounge/Dining Room5.54m x 3.91m (18'2 x 12'10 )Radiator. Coved ceiling. Double glazed window to rear
£ 190,000