View photo
House
·
for sale
£ 340,000
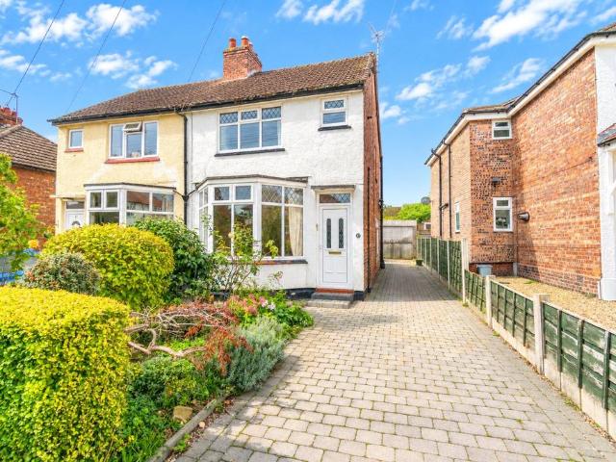
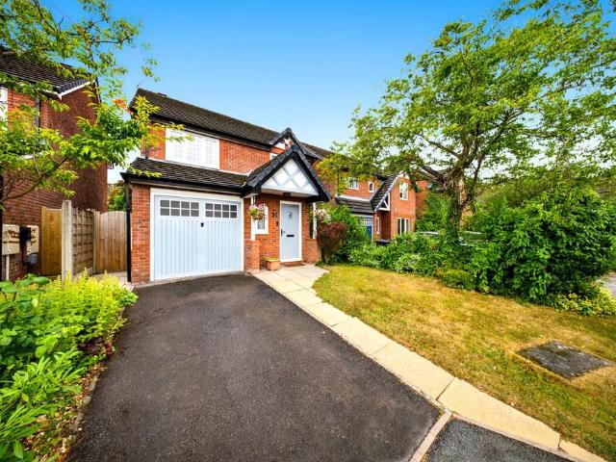
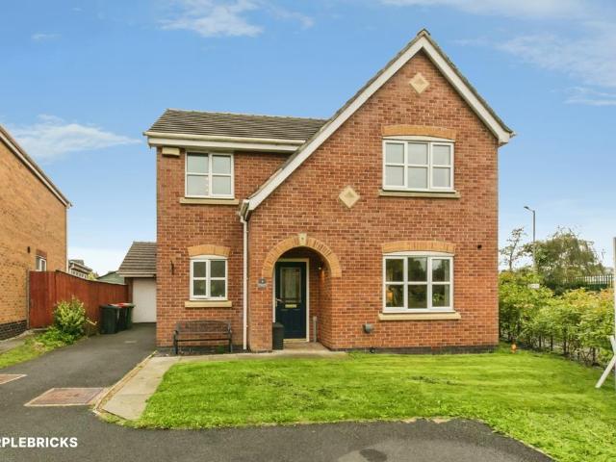
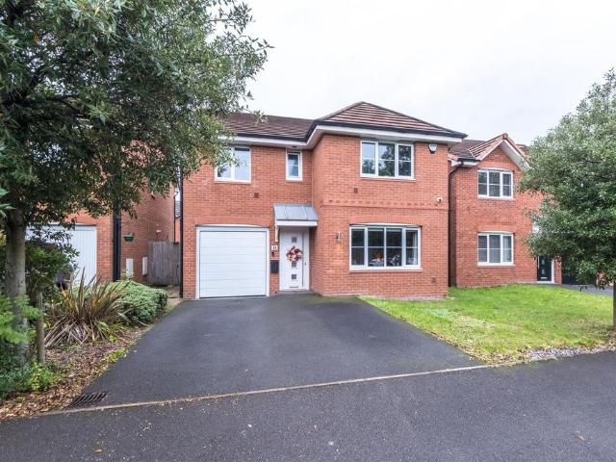
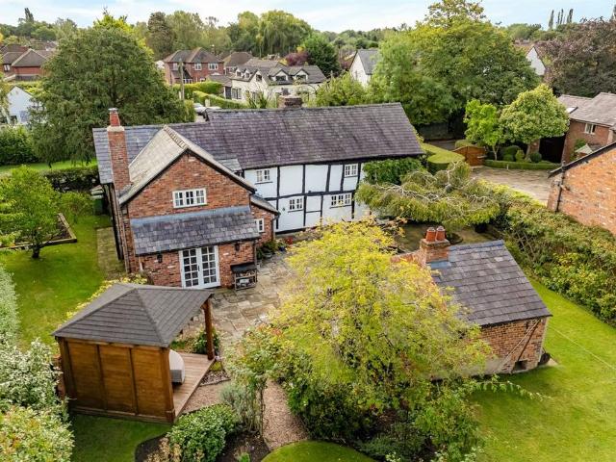
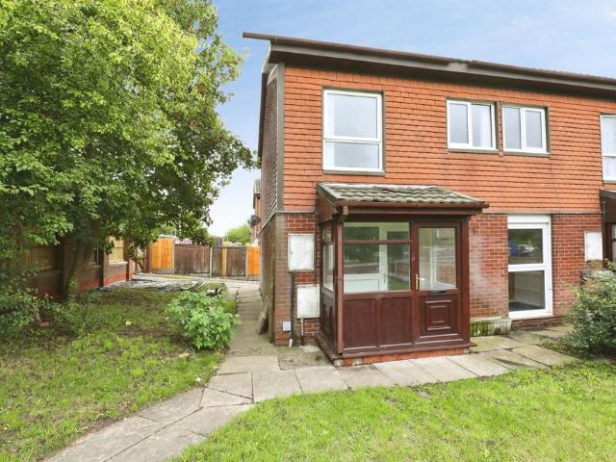
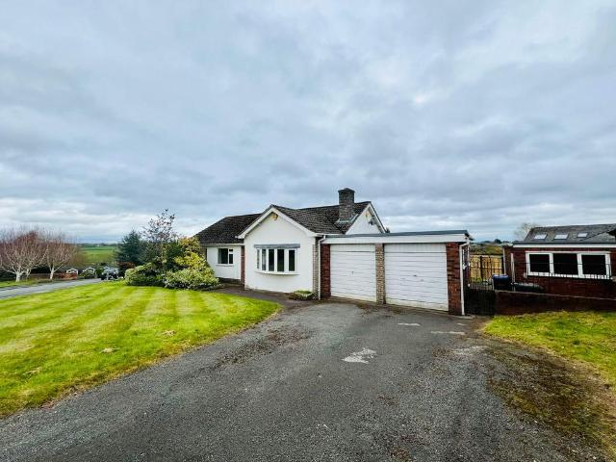
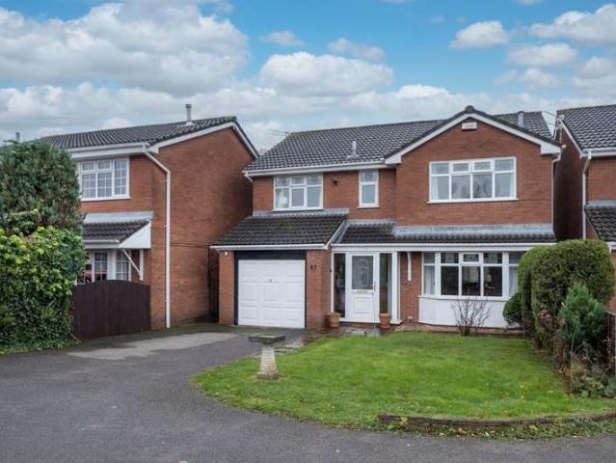
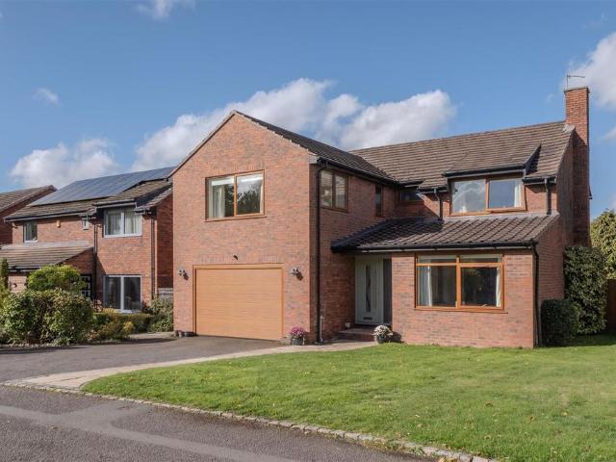
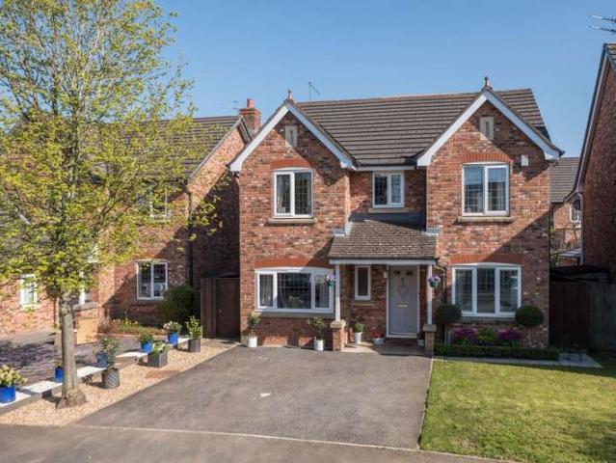
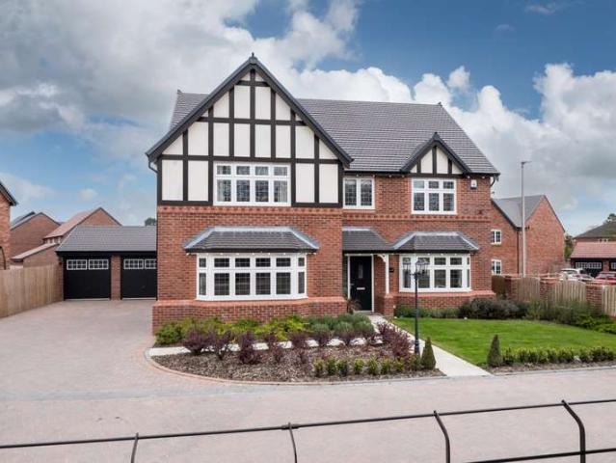
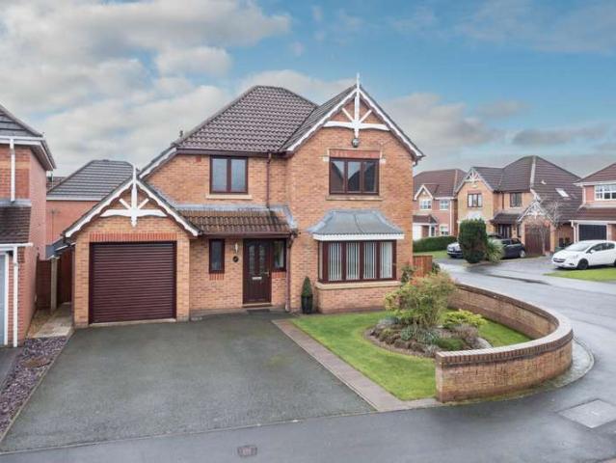
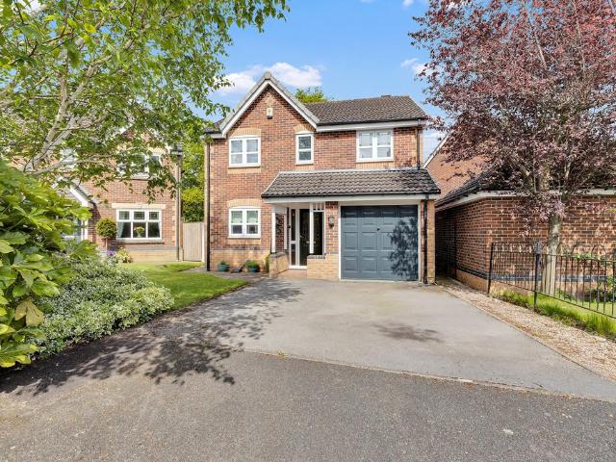
4 bedroom detached house for sale
Rudheath Northwich
· 4 Bedrooms · 2 Baths · House
· Equipped kitchen
Rudheath Northwich · 4 Bedrooms · 2 Baths · House · Equipped kitchen
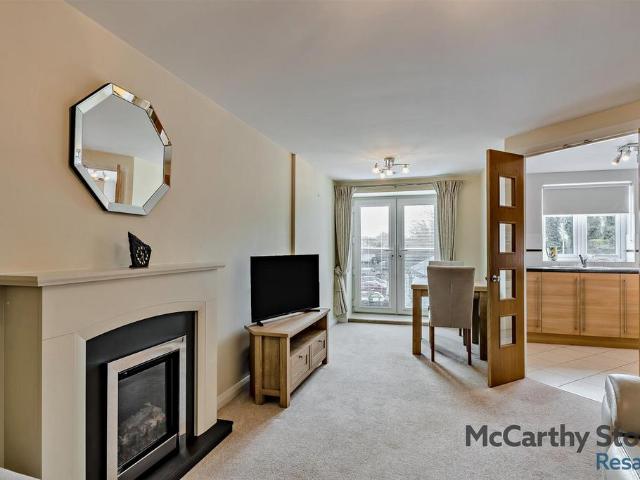
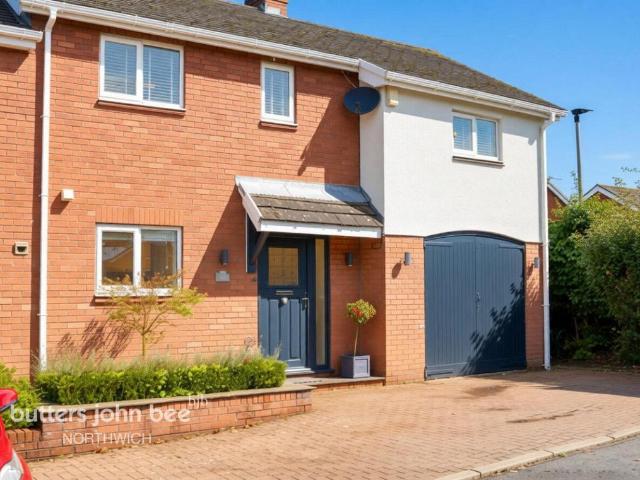
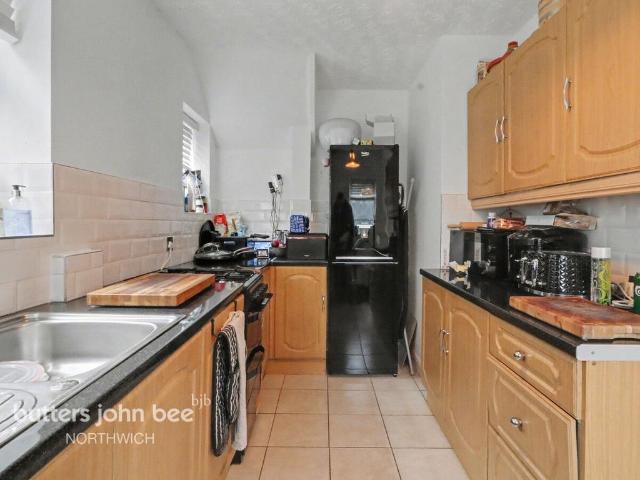
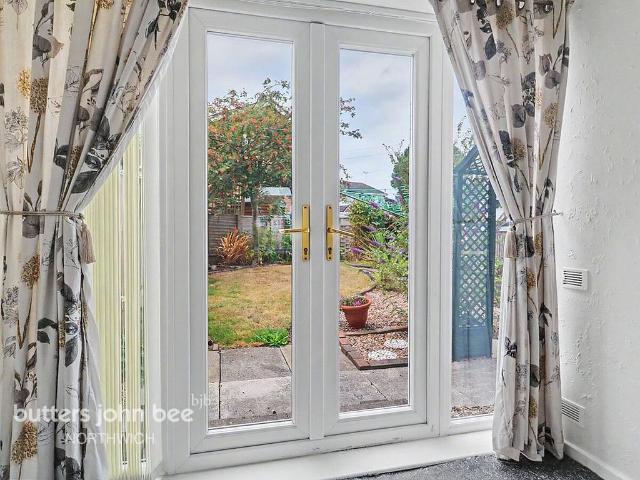
ENTRANCE HALL Accessed via the entrance door, laminate flooring, understairs storage, doors lead to the lounge, breakfast kitchen, guest WC and stairs rise to the first floor. LOUNGE 11' 8 x 14' 4 (3.56m x 4.37m) With double glazed patio doors that lead to the Conservatory, wall mounted radiators, laminate flooring and a feature living flame gas with surround. DINING ROOM 10' x 11' 7 (3.05m x 3.53m) With a double glazed window to the rear elevation and wall mounted electric heater. KITCHEN 23' 4 x 7' 9 (7.11m x 2.36m) With triple glazed windows to the front and side elevations and a door leads to the side. French doors lead to the dining room. Fitted with a range of base and wall units with worksurface over incorporating a sink unit and mixer tap. Integrated oven and hob and hob, space and plumbing for washing machine and space for dryer. Space for fridge freezer. Tiled flooring and wall mounted radiator. CONSERVATORY 10' 8 x 11' (3.25m x 3.35m) Built on a dwarf wall and a door that le
ENTRANCE HALL Accessed via the entrance door, laminate flooring, understairs storage, doors lead to the lounge, breakfast kitchen, guest WC and stairs rise to the first floor. LOUNGE 11' 8 x 14' 4 (3.56m x 4.37m) With double glazed patio doors that lead to the Conservatory, wall mounted radiators, laminate flooring and a feature living flame gas with surround. DINING ROOM 10' x 11' 7 (3.05m x 3.53m) With a double glazed window to the rear elevation and wall mounted electric heater. KITCHEN 23' 4 x 7' 9 (7.11m x 2.36m) With triple glazed windows to the front and side elevations and a door leads to the side. French doors lead to the dining room. Fitted with a range of base and wall units with worksurface over incorporating a sink unit and mixer tap. Integrated oven and hob and hob, space and plumbing for washing machine and space for dryer. Space for fridge freezer. Tiled flooring and wall mounted radiator. CONSERVATORY 10' 8 x 11' (3.25m x 3.35m) Built on a dwarf wall and a door that le
£ 340,000