12 pictures
Flat
·
for sale
£ 80,000
1 bedroom apartment for sale
Rufford Road DY9 Stourbridge
· 1 Bedroom · 1 Bath · Flat
· Equipped kitchen · Parking
Rufford Road DY9 Stourbridge · 1 Bedroom · 1 Bath · Flat · Equipped kitchen · Parking
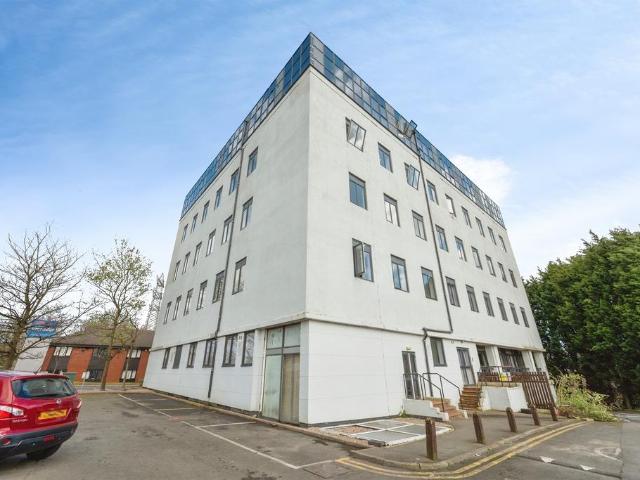
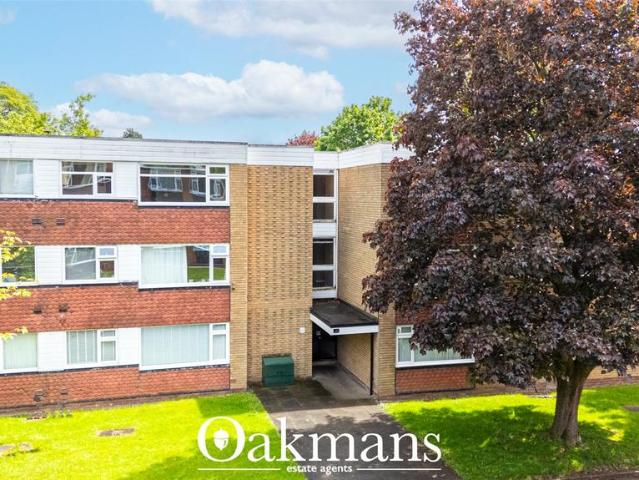
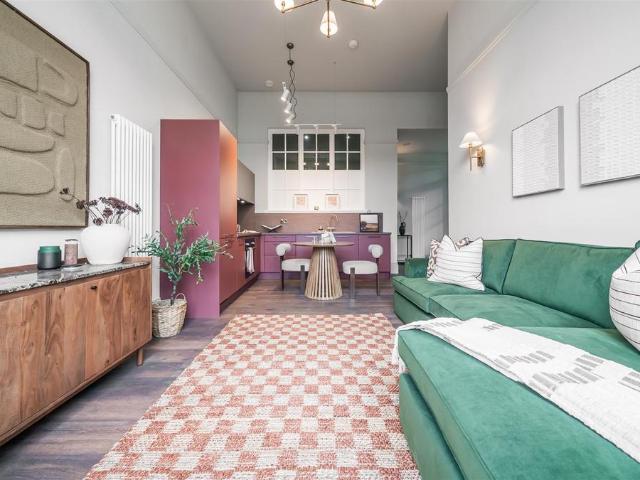
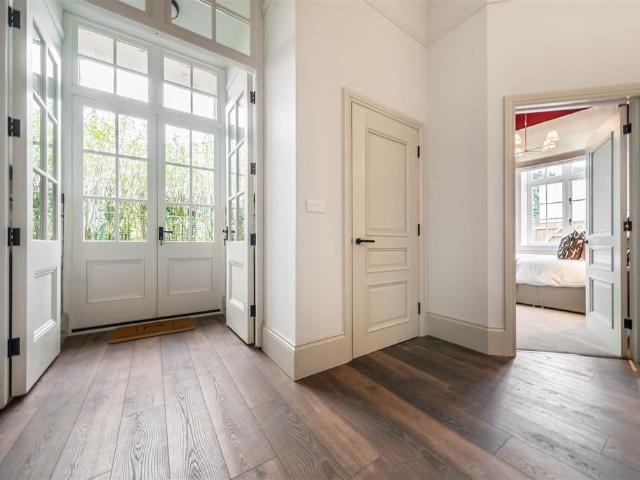
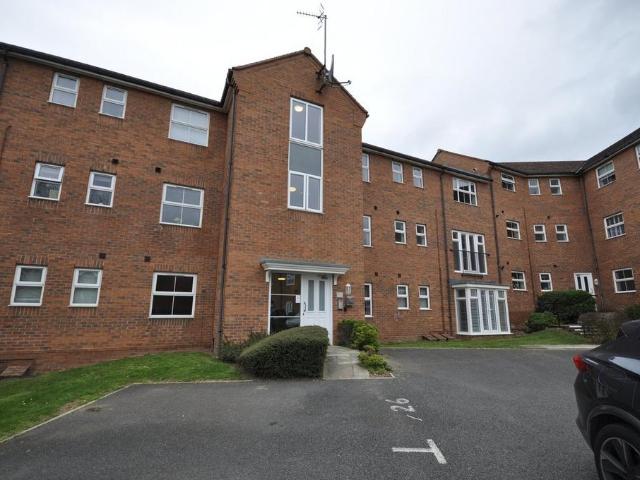
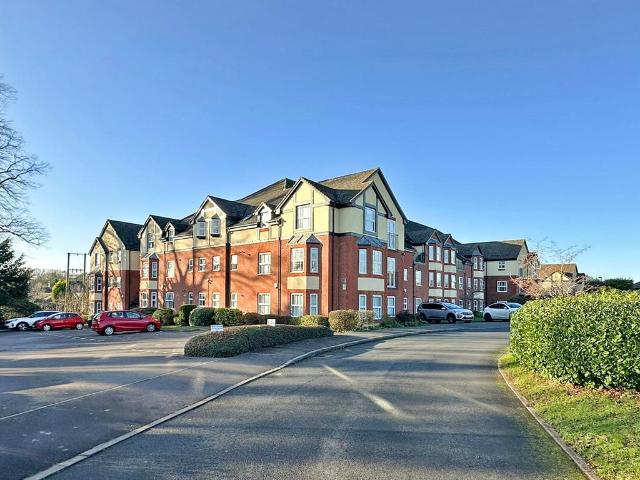
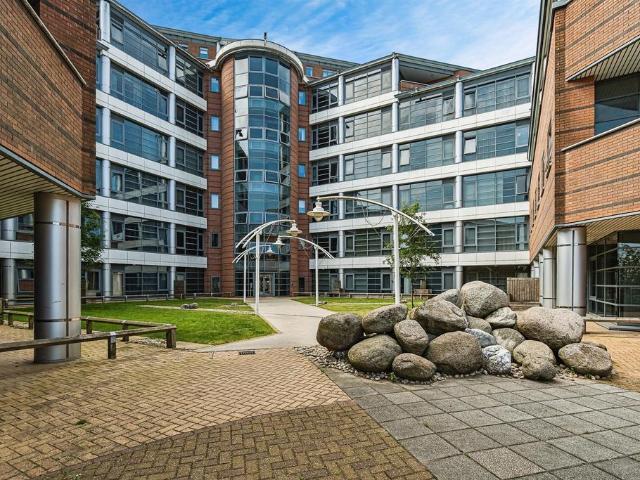
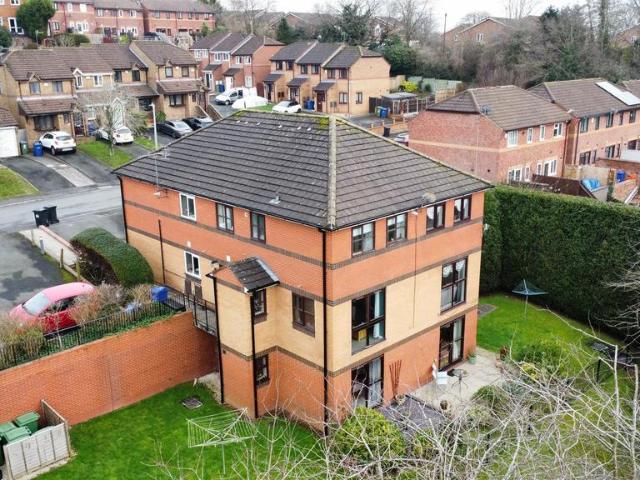
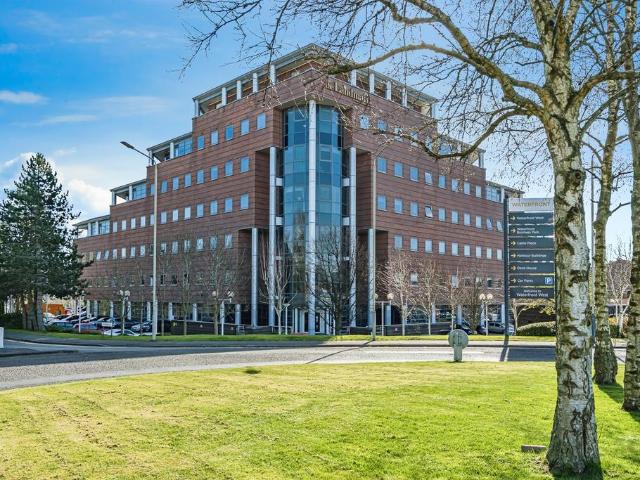
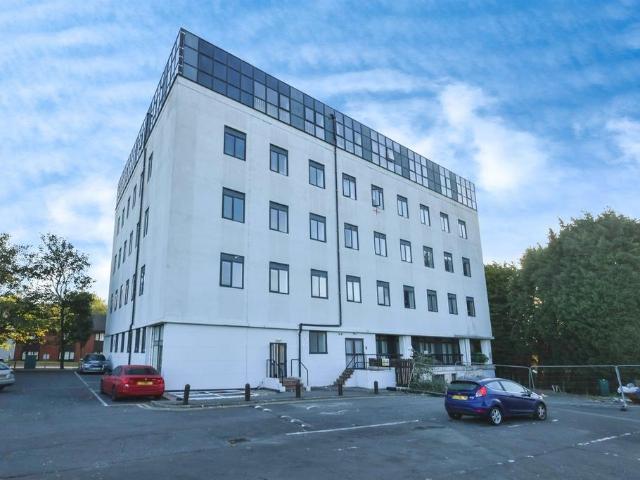
SUMMARYThe Property Includes A Family Bathroom With Walk-In Shower, Master Bedroom, & Open-Plan Kitchen & Lounge With Integrated Oven & Hob. The Flat Is Fully Electric & Comes With Private Parking. It Is Close To Local Amenities.DESCRIPTIONHere at Connells Birmingham City office we offer free advice on the house buying, selling, investing and letting process. Whilst also offering a large range of brand new build properties. We also offer mortgage advise should you need it whether you're a purchaser, seller or investor. Please contact us for more information.Approach Communal entrance with access to all floors.Open Plan Living 14' 7 x 11' 11 ( 4.45m x 3.63m )Fitted kitchen with wall and base units, work surfaces over, sink and drainer, integrated oven/hob.Lounge area with double glazed window.Bedroom One 14' 4 x 8' 4 ( 4.37m x 2.54m )Double glazed window.Bathroom 7' 7 x 5' 1 ( 2.31m x 1.55m )Shower cubicle, vanity wash hand basin, w.c.Lease details are currently being compiled. For furt
SUMMARYThe Property Includes A Family Bathroom With Walk-In Shower, Master Bedroom, & Open-Plan Kitchen & Lounge With Integrated Oven & Hob. The Flat Is Fully Electric & Comes With Private Parking. It Is Close To Local Amenities.DESCRIPTIONHere at Connells Birmingham City office we offer free advice on the house buying, selling, investing and letting process. Whilst also offering a large range of brand new build properties. We also offer mortgage advise should you need it whether you're a purchaser, seller or investor. Please contact us for more information.Approach Communal entrance with access to all floors.Open Plan Living 14' 7 x 11' 11 ( 4.45m x 3.63m )Fitted kitchen with wall and base units, work surfaces over, sink and drainer, integrated oven/hob.Lounge area with double glazed window.Bedroom One 14' 4 x 8' 4 ( 4.37m x 2.54m )Double glazed window.Bathroom 7' 7 x 5' 1 ( 2.31m x 1.55m )Shower cubicle, vanity wash hand basin, w.c.Lease details are currently being compiled. For furt
£ 80,000