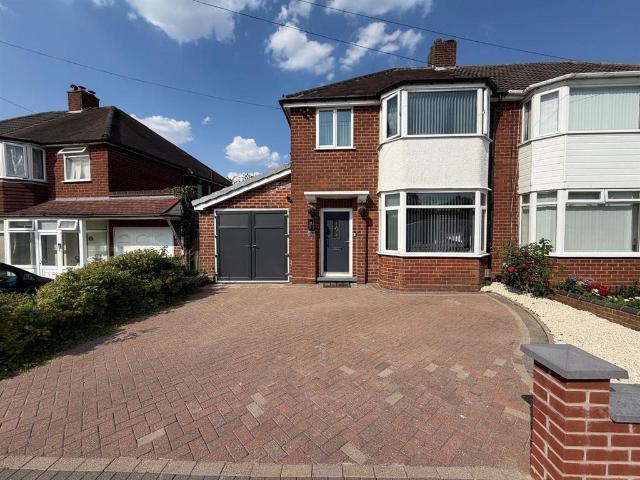
View photo
House
·
for sale
£ 335,000
New
3 bedroom semi detached house for sale
Rufford Road DY9 Stourbridge
· 3 Bedrooms · 2 Baths · House
· Garden · Equipped kitchen · Parking · Patio · Concierge
Rufford Road DY9 Stourbridge · 3 Bedrooms · 2 Baths · House · Garden · Equipped kitchen · Parking · Patio · Concierge
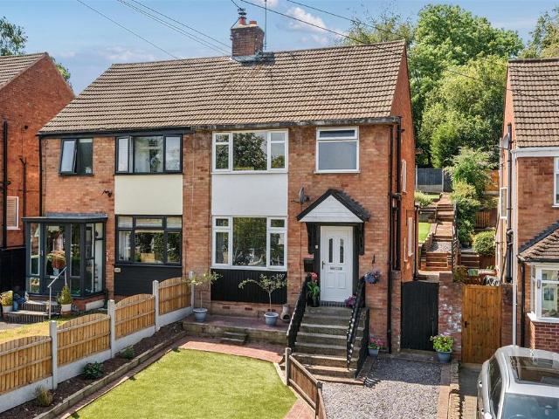
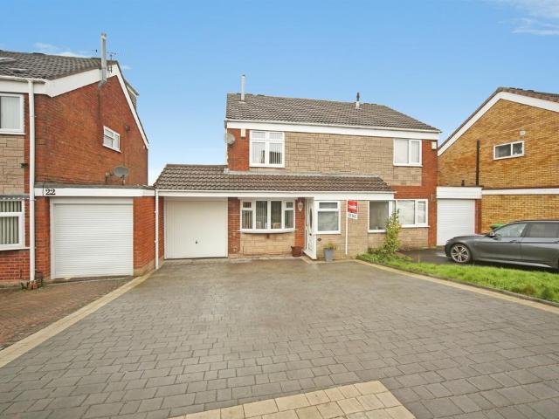
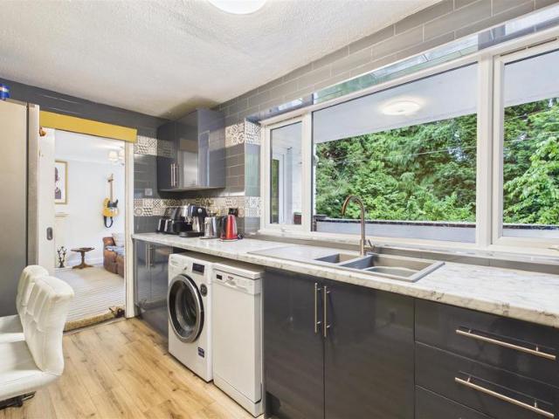
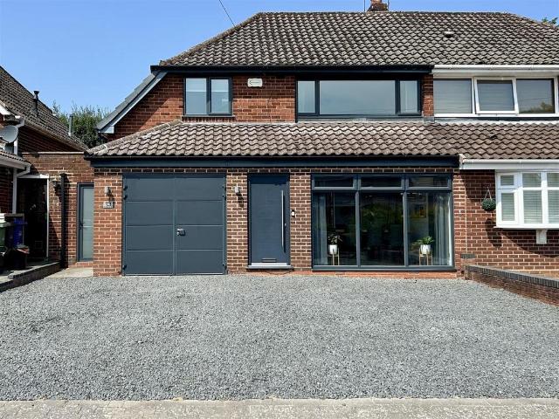
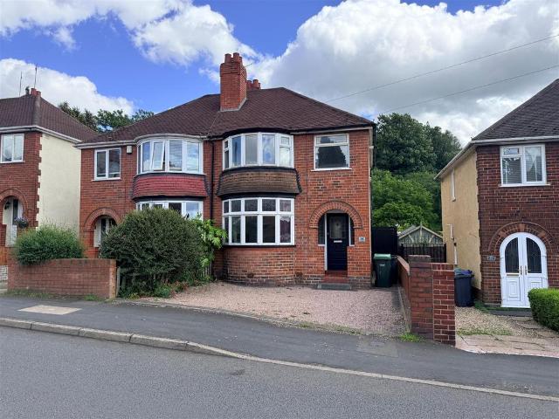
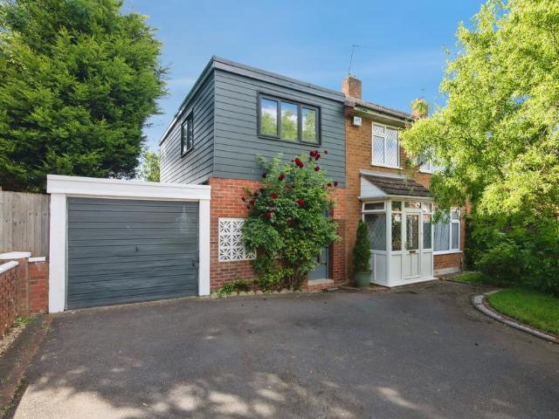
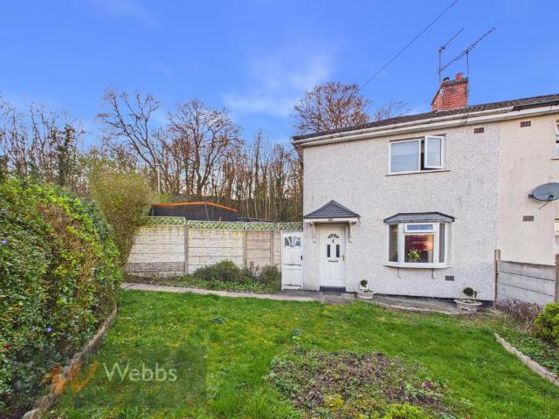
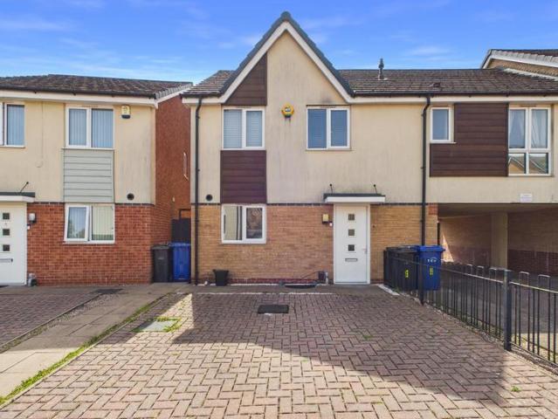
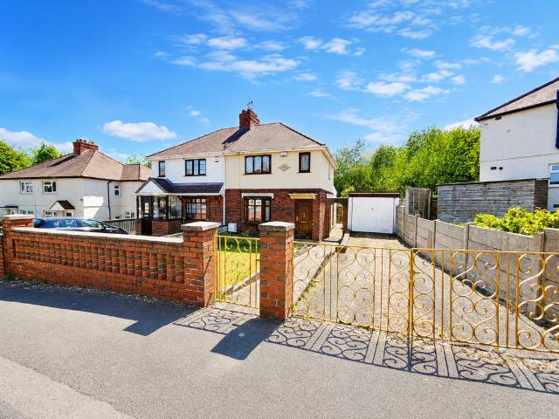
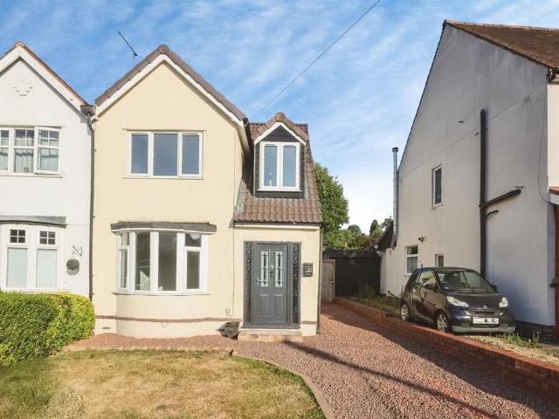
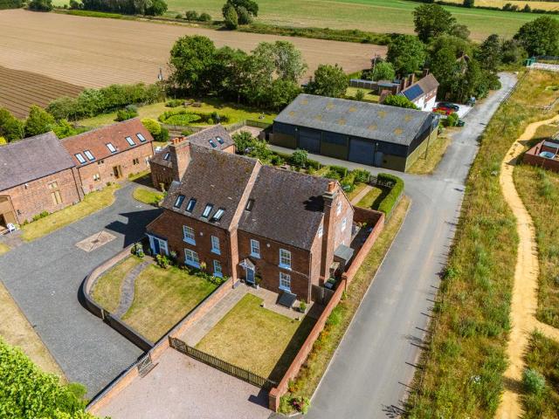
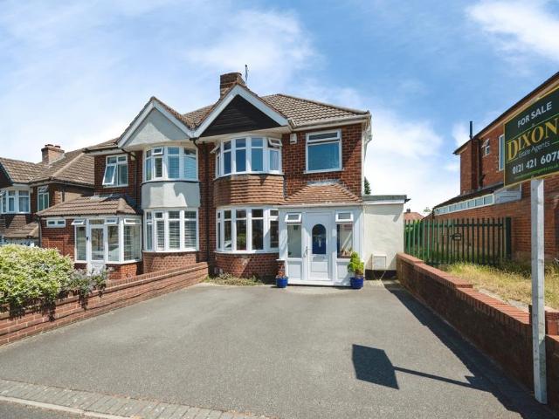
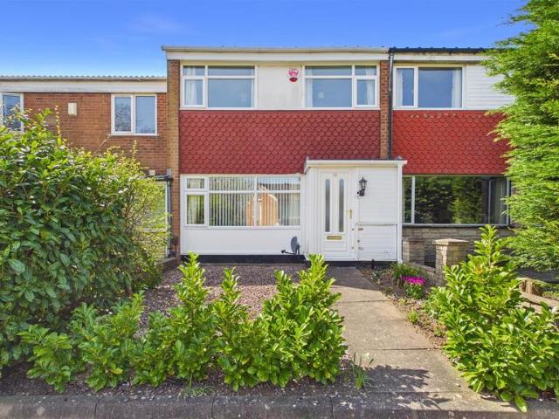
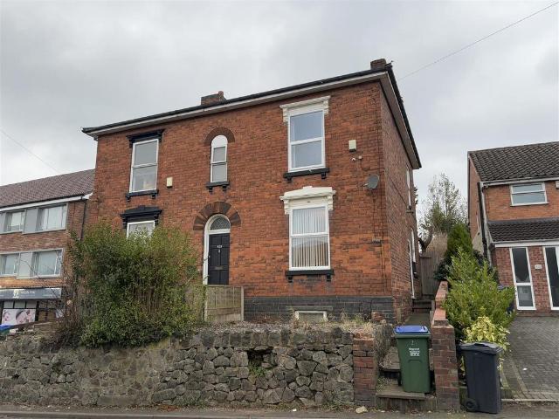
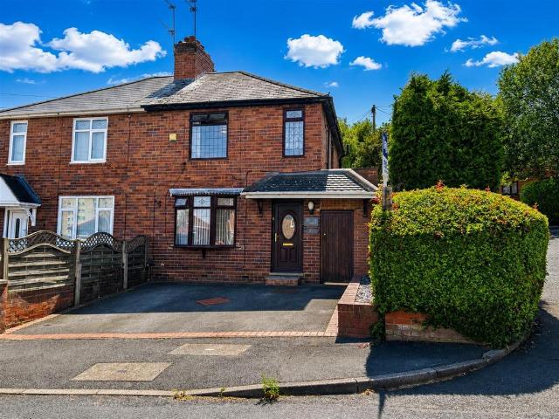
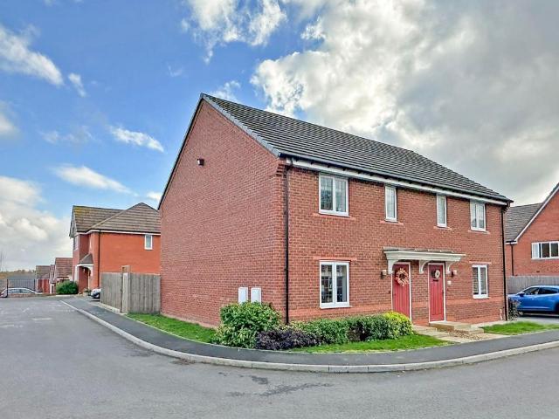
An opportunity to acquire a three bedroom semi-detached house with rear extension and outbuilding with pitched roof to the rear of the garden. The property benefits from a ground floor shower room and first floor bathroom with separate W.C.Accomodation - Accommodation comprising reception hall, extended lounge/diner, kitchen, lobby, ground floor shower room, landing, three bedrooms, bathroom, separate w.c rear garden with patio onto lawn, Outbuilding in rear garden with pitched roof. Gas boiler serving radiators, double glazing to windows as specified. Former garage/store.RECEPTION HALL (inner):Obscure double glazed front door, double glazed window onto former garage/store, panel radiator, staircase off to first floor landing. Shoe cupboard opening off under stairs.LOUNGE (front): 3.32m plus bay x 3.31mDouble glazed bay window, panel radiator. EXTENDED LOUNGE/DINER (rear): 3.32m max. (2.76m min.) x 8.11mWood effect floor finish, vertical panel radiator, panel radiator, double glazed wi
An opportunity to acquire a three bedroom semi-detached house with rear extension and outbuilding with pitched roof to the rear of the garden. The property benefits from a ground floor shower room and first floor bathroom with separate W.C.Accomodation - Accommodation comprising reception hall, extended lounge/diner, kitchen, lobby, ground floor shower room, landing, three bedrooms, bathroom, separate w.c rear garden with patio onto lawn, Outbuilding in rear garden with pitched roof. Gas boiler serving radiators, double glazing to windows as specified. Former garage/store.RECEPTION HALL (inner):Obscure double glazed front door, double glazed window onto former garage/store, panel radiator, staircase off to first floor landing. Shoe cupboard opening off under stairs.LOUNGE (front): 3.32m plus bay x 3.31mDouble glazed bay window, panel radiator. EXTENDED LOUNGE/DINER (rear): 3.32m max. (2.76m min.) x 8.11mWood effect floor finish, vertical panel radiator, panel radiator, double glazed wi
£ 335,000