1,424 houses for sale in Rushock Droitwich

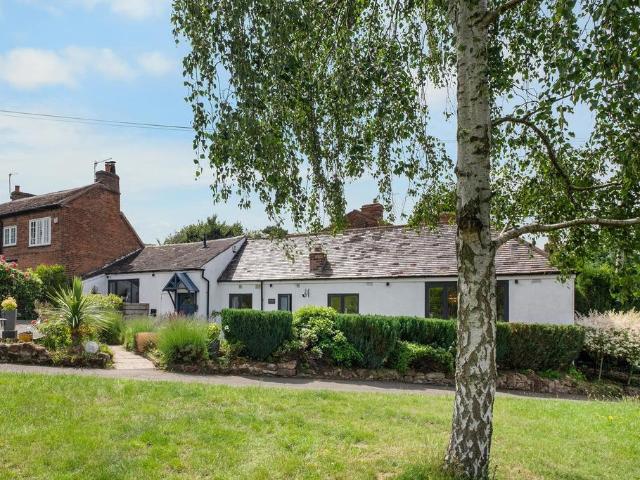
3 bedroom bungalow for sale
View photo
Bungalow · for sale
£ 400,000
3 bedroom bungalow for sale
Rushock Droitwich
· 3 Bedrooms · 1 Bath · Bungalow
· Garden · Parking
Rushock Droitwich · 3 Bedrooms · 1 Bath · Bungalow · Garden · Parking
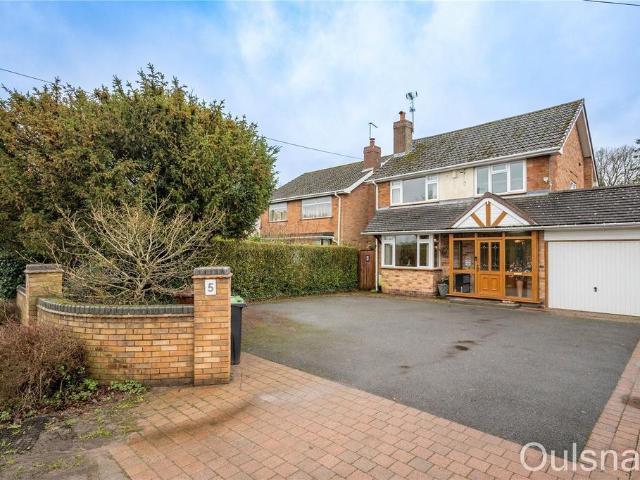
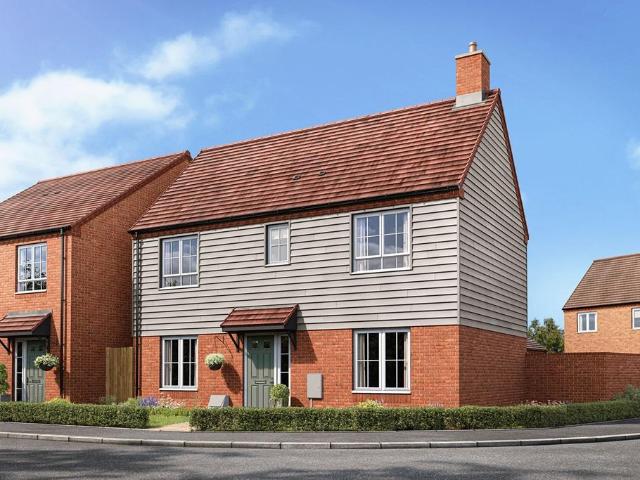
Originally forming the estate's historic stables and enjoying a unique connection to the former horse racing stud farm that once occupied the Penmanor grounds, The Old Stables has been sympathetically transformed into an attractive white cottage and has recently undergone a comprehensive, high quality renovation by the current owner. Opportunities to acquire homes with such a distinctive story, coupled with a turnkey finish and a sought after village setting, are increasingly rare. The result is a property that effortlessly blends character, practicality and modern luxury, making it equally appealing to people looking to downsize, professional couples and those seeking a lifestyle move within a well-connected Worcestershire village. Approached via a generous frontage providing off road parking for up to three vehicles, The Old Stables immediately impresses with its exceptional kerb appeal. Mature hedging frames the property's beautifully landscaped cottage garden. Thoughtfully designed
£ 400,000
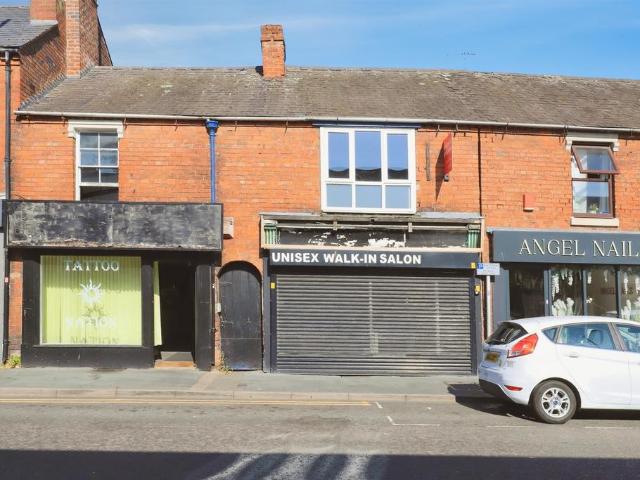
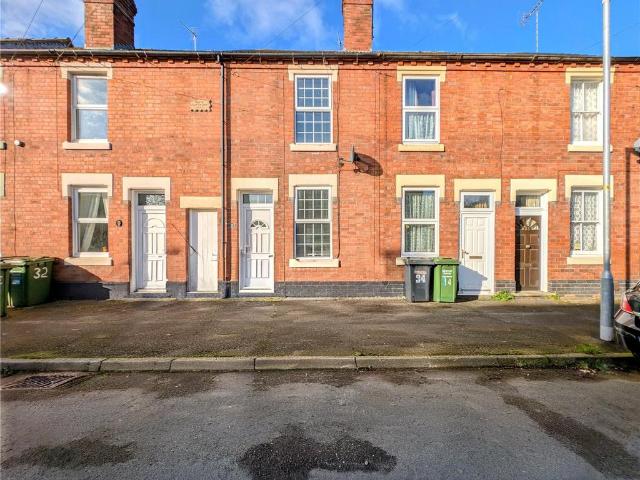
4 bedroom terraced house for sale
View photo
House · for sale
£ 135,000
4 bedroom terraced house for sale
Rushock Droitwich
· 4 Bedrooms · 2 Baths · House
· Equipped kitchen · Concierge
Rushock Droitwich · 4 Bedrooms · 2 Baths · House · Equipped kitchen · Concierge
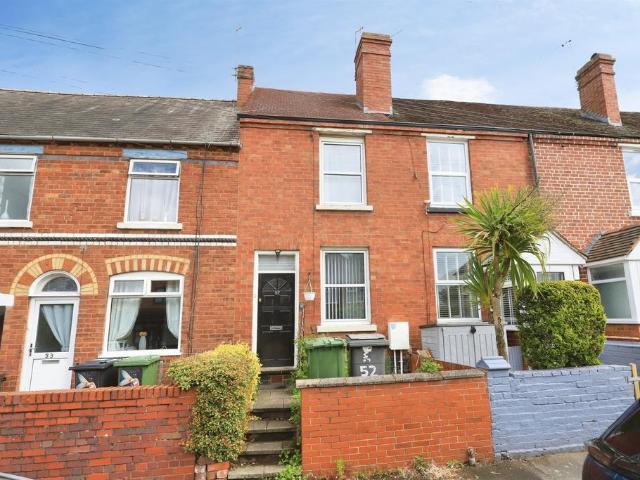
SUMMARYNew Road comprises a pair of commercial premises situated in the heart of Kidderminster town centre and held under a single Freehold title, offering versatile accommodation suitable for a range of commercial uses or investment purposes.DESCRIPTIONFreehold Commercial Investment OpportunitySituated in the heart of Kidderminster town centre, New Road comprises two adjoining commercial premises held under a single Freehold title, offering an excellent opportunity for investors, owner-occupiers, or businesses seeking centrally located accommodation.No. 83 is currently occupied as a tattoo studio and briefly comprises: Main reception area, waiting area, kitchen & WC facilities, and two treatment rooms located on the first floor.No. 84 comprises: Main reception/salon area, secondary reception area, WC facilities, two treatment rooms to the first floor. kitchen area and additional rear reception space. Externally, the properties benefit from a shared rear courtyard.The surrounding area
£ 135,000
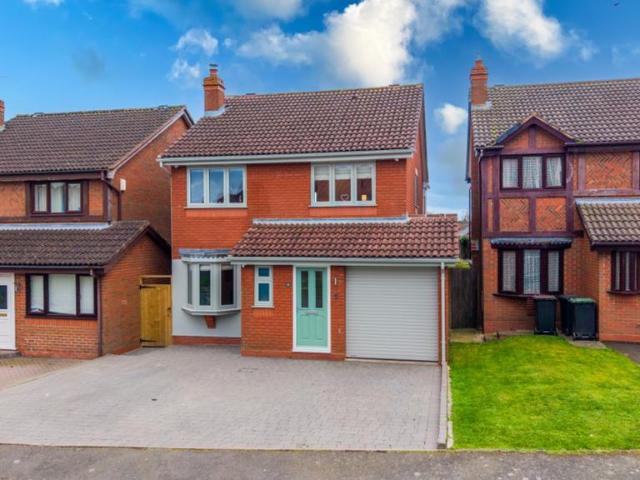
3 bedroom detached house for sale
View photo
House · for sale
£ 450,000
3 bedroom detached house for sale
Rushock Droitwich
· 3 Bedrooms · 2 Baths · House
Rushock Droitwich · 3 Bedrooms · 2 Baths · House
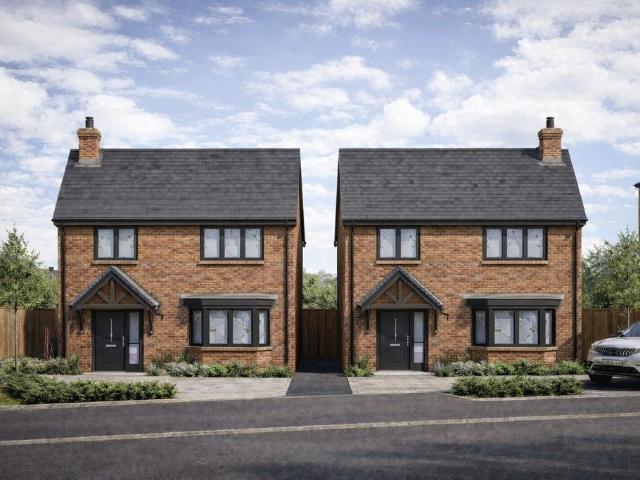
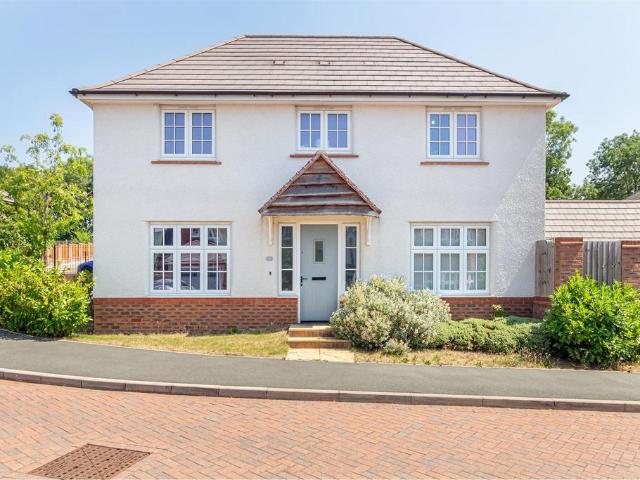
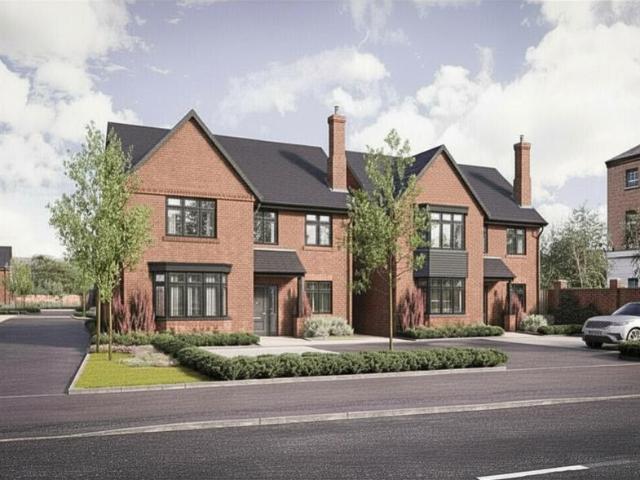
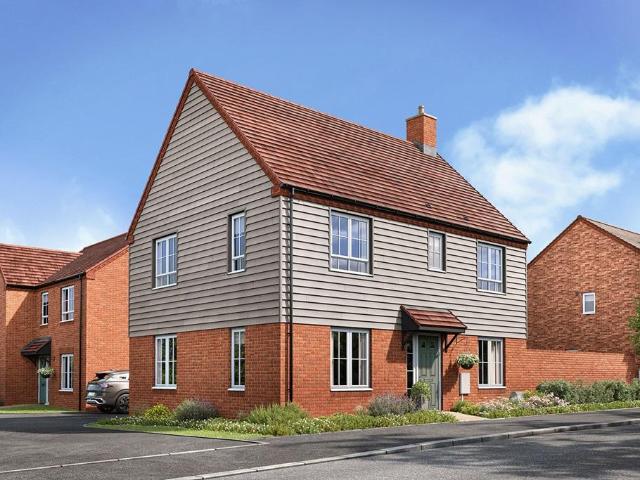
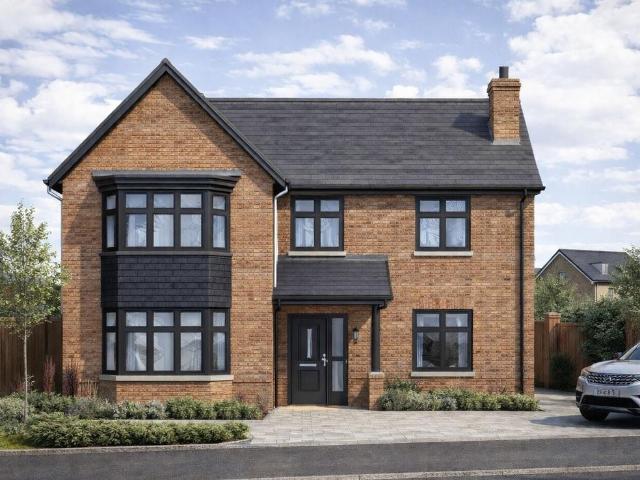
Makers Yard is a stylish three-bedroom home by Marsden KIWI Homes, ideally located on Birmingham Road, Bromsgrove. Featuring open-plan living, high-specification finishes and excellent energy efficiency, it offers contemporary comfort in a well-connected and highly sought-after setting.Some of the images used within this marketing material have been digitally enhanced using AI technology for illustrative purposes. Whilst every effort has been made to provide an accurate representation of the property, these images should not be relied upon as an exact depiction of its current condition, fixtures, fittings, or décor. Prospective purchasers are advised to inspect the property in person and satisfy themselves as to its condition.* Last 3 Bed Remaining *Nailer is a beautifully designed three-bedroom detached residence forming part of Makers Yard, an exclusive development crafted by Marsden KIWI Homes. This impressive home combines classic proportions with contemporary detailing and an ener
£ 450,000
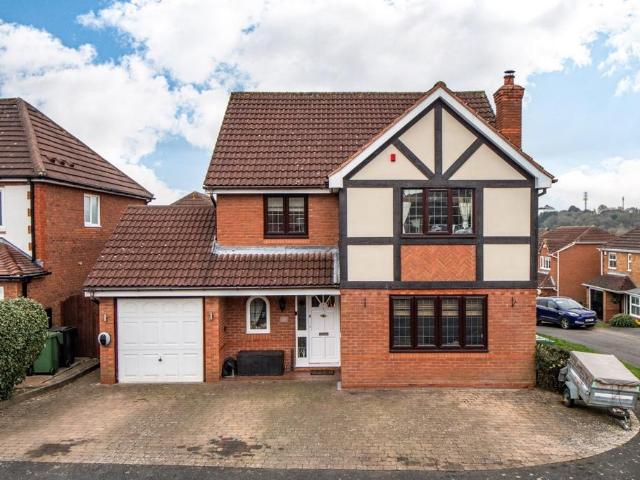
5 bedroom link detached house for sale
View photo
House · for sale
£ 475,000
5 bedroom link detached house for sale
Rushock Droitwich
· 5 Bedrooms · 3 Baths · House
· Garden · Balcony · Equipped kitchen · Parking
Rushock Droitwich · 5 Bedrooms · 3 Baths · House · Garden · Balcony · Equipped kitchen · Parking
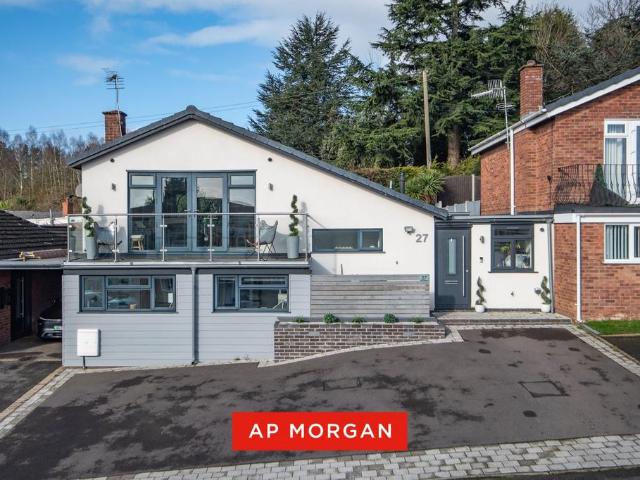
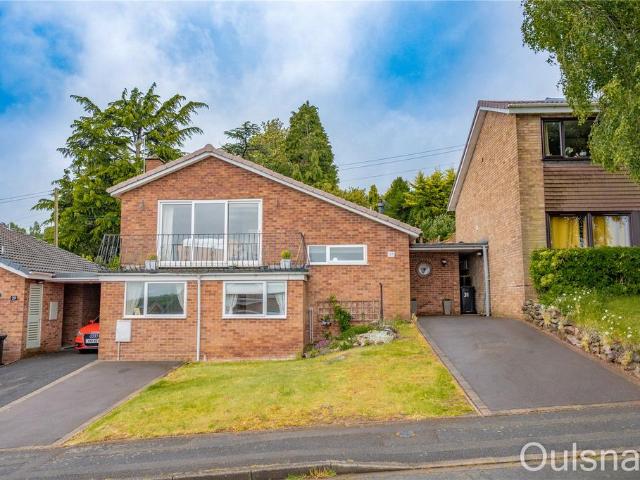
Arranged across three floors, this five bedroom link-detached home in the popular Westfields area of Catshill offers a layout that differs from the norm. The main living space sits on the first floor while the bedrooms are spread across the ground and lower ground levels, creating a natural separation that works well for family life. A driveway to the front provides off-road parking for multiple vehicles.The ground floor connects all three levels and houses two bedrooms, a family bathroom and a utility room. Bedroom three has its own en-suite shower room and French door to the rear garden, while bedroom four is fitted with bespoke built-in storage and a rear-facing window.The first floor is given over to an open plan lounge and kitchen and dining room, a dual aspect space with two balconies, the larger of which sits to the rear with steps down to the garden. The kitchen has a cooker and space for freestanding appliances with room for a dining table within the open plan layout.The lower
£ 475,000
1 bedroom semi detached house for sale
View photo
House · for sale
£ 180,000
1 bedroom semi detached house for sale
Rushock Droitwich
· 1 Bedroom · 1 Bath · House
· Equipped kitchen · Parking
Rushock Droitwich · 1 Bedroom · 1 Bath · House · Equipped kitchen · Parking
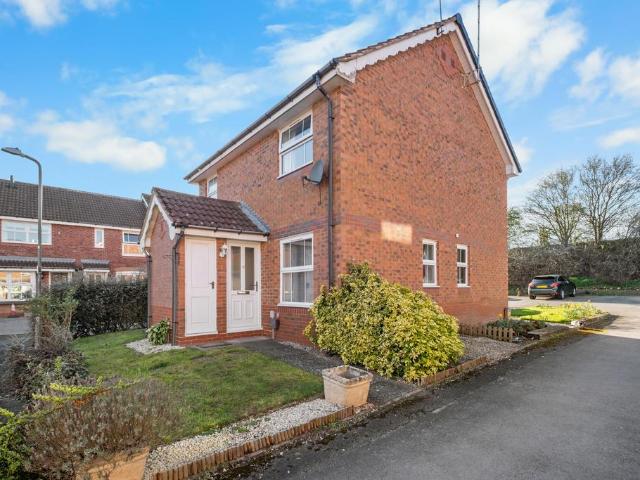
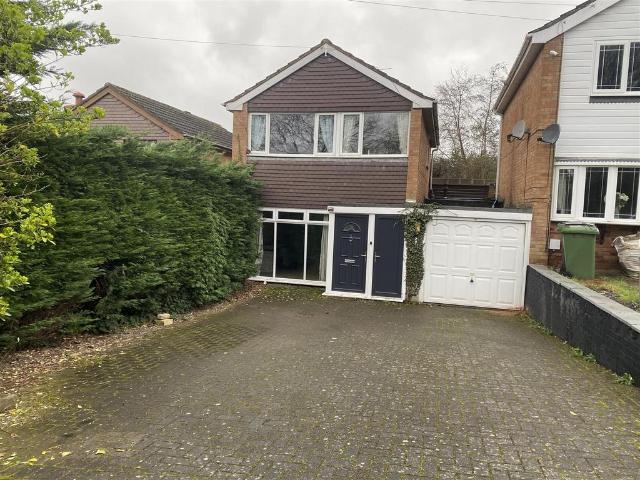
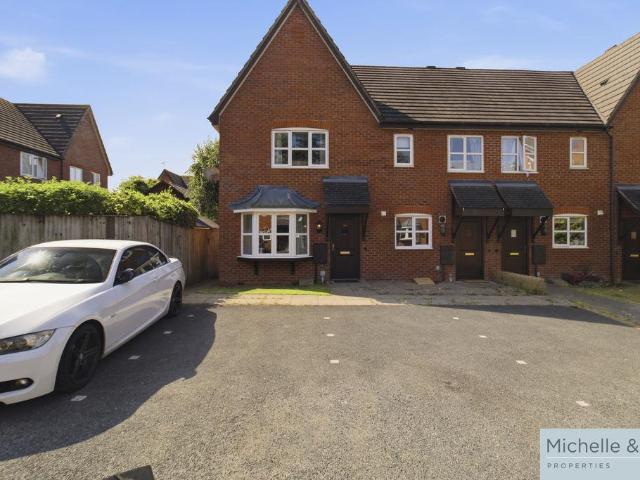
Situated in the highly sought after area of Aston Fields, Bromsgrove, this lovely one bedroom, semi detached cluster house combines practicality with comfort. It is just a short walk to popular cafes and restaurants in Aston Fields centre and Bromsgrove train station and benefits from an allocated parking space. The front door opens into a hallway with a useful storage cupboard and then you move into a welcoming living room, a bright and airy space with dual aspect windows, that flows through to the kitchen, fitted with a range of matching wall and base cabinets, a breakfast bar, an integrated electric oven, hob, and extractor fan. Upstairs, the double bedroom enjoys a pleasant outlook and includes a built-in cupboard. The bathroom is well-proportioned and fitted with a white suite including a shower over the bath and off the landing there is another useful built in cupboard that is perfect for storing linen and towels. Outside, there’s a useful external store, perfect for keeping outd
£ 180,000
3 bedroom semi detached house for sale
View photo
House · for sale
£ 250,000
3 bedroom semi detached house for sale
Rushock Droitwich
· 3 Bedrooms · 2 Baths · House
· Garden · Equipped kitchen · Parking · Patio
Rushock Droitwich · 3 Bedrooms · 2 Baths · House · Garden · Equipped kitchen · Parking · Patio
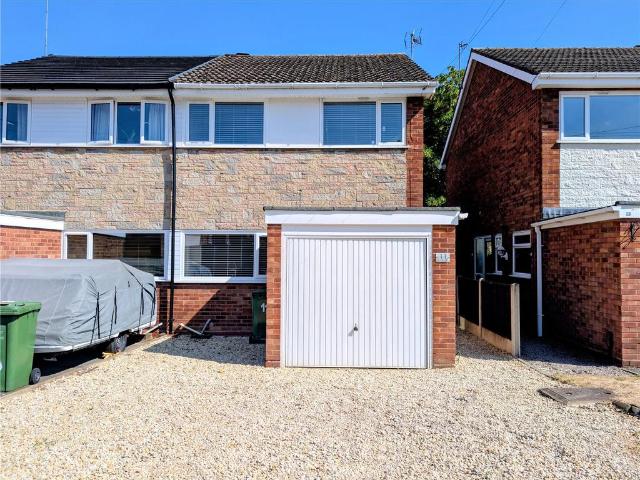
Offered with no upward chain is this three bedroom semi detached family home situated in a popular residential area. Ideally located within walking distance to Brinton's Park and Kidderminster Hospital. The accommodation comprises: Entrance Hall, lounge, kitchen, and downstairs w.c. Three bedrooms and family bathroom to the first floor. The property benefits from a driveway to the front elevation with integral garage and a low maintenance enclosed garden to the rear with patio and lawn area. The property has the benefit of Upvc double glazing and gas fired central heating. EPC = C
£ 250,000
3 bedroom detached house for sale
View photo
House · for sale
£ 315,000
3 bedroom detached house for sale
Rushock Droitwich
· 3 Bedrooms · 1 Bath · House
· Garden · Parking
Rushock Droitwich · 3 Bedrooms · 1 Bath · House · Garden · Parking
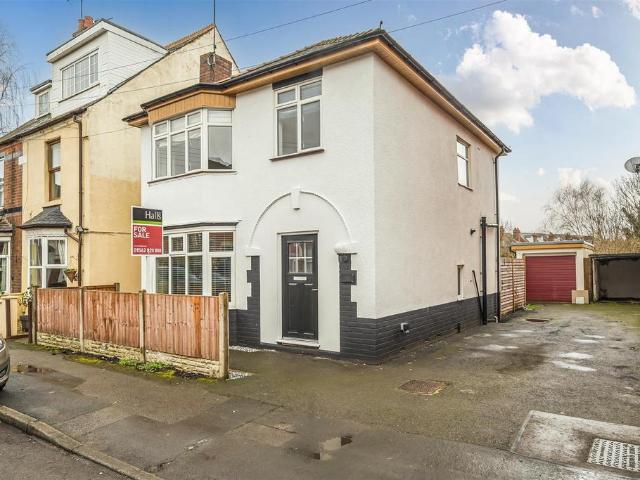
Beautifully presented three-bedroom detached home with driveway, garage and substantial outbuilding, offering generous family accommodation and landscaped rear garden close to Kidderminster town centre.Description - Halls are delighted with instructions to offer Clarence Street for sale by Private Treaty.A beautifully presented three-bedroom detached home offering generous accommodation, driveway parking, garage and substantial outbuilding, conveniently positioned close to Kidderminster town centre.Situation - Clarence Street is conveniently positioned for access to Kidderminster town centre and its range of amenities including shops, supermarkets, schooling and transport links.W3w - /bound.chat.winnerDirections - From the agent's office on Franche Road, head in a Southerly direction.At the roundabout, take the 3rd exit onto Proud Cross Ringway/A442. Keep left to continue towards Park Butts Ringway/A456, use the left lane to merge onto Park Butts Ringway/A456. Continue to follow A456,
£ 315,000
3 bedroom house for sale
View photo
House · for sale
£ 400,000
3 bedroom house for sale
Rushock Droitwich
· 3 Bedrooms · 2 Baths · House
· Garden · Equipped kitchen · Parking
Rushock Droitwich · 3 Bedrooms · 2 Baths · House · Garden · Equipped kitchen · Parking
Philip Laney & Jolly Worcester are delighted to present this beautifully presented three-bedroom detached family home, ideally situated within the sought-after Cuckoo Close development in Droitwich.Offering a superb combination of style, comfort and practicality, the property welcomes you with a bright entrance hallway leading through to a spacious and light-filled living room, creating an ideal setting for both everyday living and entertaining. The well appointed kitchen/dining room provides an excellent space for family meals and social occasions, with views over the rear garden.Upstairs, the home offers three generous double bedrooms, including a well-proportioned principal bedroom benefiting from its own en-suite shower room. A contemporary family bathroom serves the remaining bedrooms, providing comfortable accommodation for families and guests alike.Outside, the enclosed rear garden offers an attractive space to relax, entertain or enjoy outdoor family life. The garage has been p
£ 400,000
4 bedroom detached house for sale
View photo
House · for sale
£ 450,000
4 bedroom detached house for sale
Rushock Droitwich
· 4 Bedrooms · 2 Baths · House
· Garden · Parking · Equipped kitchen · Powder room · Heating
Rushock Droitwich · 4 Bedrooms · 2 Baths · House · Garden · Parking · Equipped kitchen · Powder room · Heating
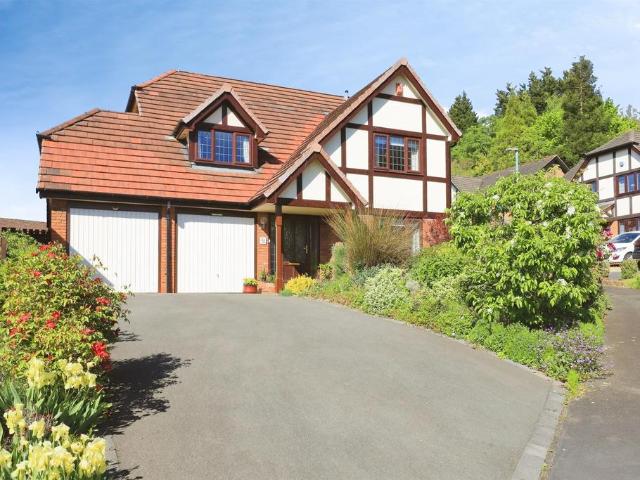
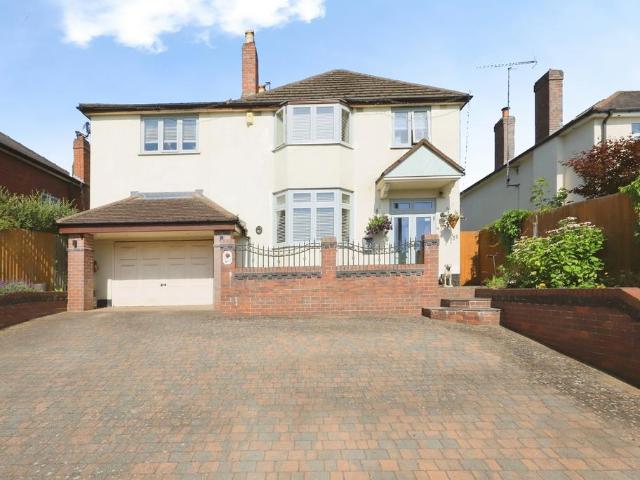
SUMMARY*FOUR BEDROOM DETACHED LARGE FAMILY HOME*BEAUTIFUL REAR GARDEN*QUIET CUL-DE-SAC LOCATION*DRIVEWAY AND DOUBLE GARAGE*MASTER BEDROOM WITH AN EN-SUITE*DESCRIPTIONAn excellent four bedroom detached large family home situated in a quiet cul-de-sac location in Kidderminster! The internal accommodation comprises of entrance hallway, lounge, dining room, kitchen, utility room, cloakroom/wc, four bedrooms (master bedroom with an en-suite) and a family bathroom. The external benefits from a foregarden with shrubs, driveway, double garage and a well maintained beautiful rear garden. Call today to arrange your viewing.Approach Foregarden with shrubs, well established shrubs, driveway to double garage doors and pathway to entrance door.Entrance Hallway Ceiling light, coving to ceiling, gas central heating radiator, doors to various rooms and stairs to first floor landing.Cloakroom/Wc Ceiling light, WC, wash hand basin and gas central heating radiator.Lounge Double glazed window to front aspe
£ 450,000
4 bedroom detached house for sale
View photo
House · for sale
£ 795,000
4 bedroom detached house for sale
Rushock Droitwich
· 4 Bedrooms · 4 Baths · House
· Garden · Equipped kitchen
Rushock Droitwich · 4 Bedrooms · 4 Baths · House · Garden · Equipped kitchen
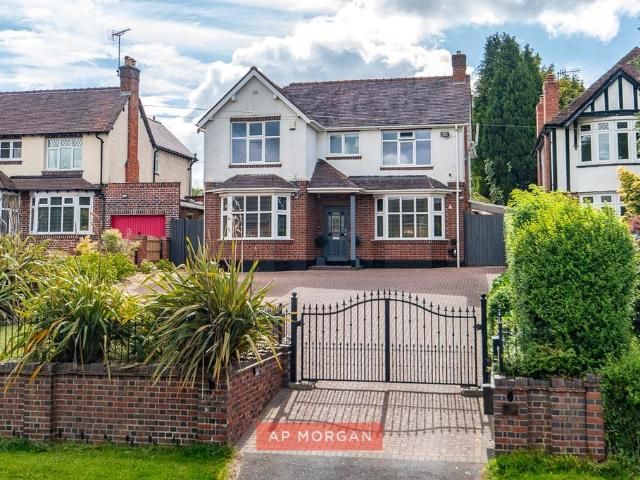
From the gates to the garden, every detail has been considered. Wait until you see the open fields beyond! Set back behind electric remote-operated gates on one of Birmingham Road's most established addresses, this extended and comprehensively refurbished double-fronted detached home delivers a level of finish that puts it squarely at the top of the market in this part of north Worcestershire. Minton-tiled flooring greets you in the covered canopy porch before you've even crossed the threshold, and from that point on the quality doesn't let up.The ground floor is built for both family life and entertaining. A lounge and sitting room anchor either side of the central hallway, while the kitchen and breakfast room sits at the heart of the home. A Kratki Thor wood-burning stove sits against the exposed brick wall, and the kitchen itself is a genuine statement, contemporary fitted units, quartz worktops, a boiling water tap, plumbing in place for a fridge with drinking water filtration, and
£ 795,000
4 bedroom detached house for sale
View photo
House · for sale
£ 565,000
4 bedroom detached house for sale
Rushock Droitwich
· 4 Bedrooms · 2 Baths · House
Rushock Droitwich · 4 Bedrooms · 2 Baths · House
Makers Yard is a stylish four-bedroom home by Marsden KIWI Homes, ideally located on Birmingham Road, Bromsgrove. Featuring open-plan living, high-specification finishes and excellent energy efficiency, it offers contemporary comfort in a well-connected and highly sought-after setting.Some of the images used within this marketing material have been digitally enhanced using AI technology for illustrative purposes. Whilst every effort has been made to provide an accurate representation of the property, these images should not be relied upon as an exact depiction of its current condition, fixtures, fittings, or décor. Prospective purchasers are advised to inspect the property in person and satisfy themselves as to its condition.Gilder is a beautifully designed four-bedroom detached residence forming part of Makers Yard, an exclusive development crafted by Marsden KIWI Homes. This impressive home combines classic proportions with contemporary detailing and an energy-conscious specification
£ 565,000
4 bedroom property for sale
View photo
House · for sale
£ 1,250,000
4 bedroom property for sale
Rushock Droitwich
· 4 Bedrooms · 3 Baths · House
· Parking
Rushock Droitwich · 4 Bedrooms · 3 Baths · House · Parking
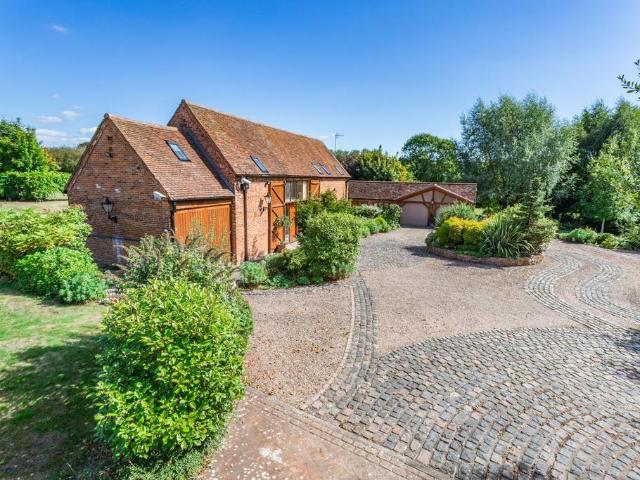
A high quality, detached, period barn conversion set within circa 7 acres occupying a favoured village location in Worcestershire, benefiting from easy access to local amenities whilst enjoying the tranquil countryside with peace, privacy and security. The Old Victorian Farmhouse features an oak framed ancillary building, four double bedrooms and equestrian potential. The property benefits from all window and doors being double glazed and laminated and having no onward chain.Tenure: FreeholdCouncil Tax Band: GLocal Authority: BromsgroveEPC: Rating DProperty Construction: Standard (brick and tile)Electricity Supply: MainsWater Supply: MainsDrainage and Sewerage: Private drainage via a septic tankHeating: Oil-fired underfloor heatingBroadband: FTTP full fibre ultrafast broadband connection available - we advise you to check with your provider.Mobile Signal/Coverage: 4G/5G mobile signal is available in the area - we advise you to check with your provider.Parking: Double garage and carport
£ 1,250,000
3 bedroom link detached house for sale
View photo
House · for sale
£ 250,000
3 bedroom link detached house for sale
Rushock Droitwich
· 3 Bedrooms · 1 Bath · House
· Garden · Equipped kitchen · Parking · Concierge · Heating
Rushock Droitwich · 3 Bedrooms · 1 Bath · House · Garden · Equipped kitchen · Parking · Concierge · Heating
We are delighted to offer For Sale this extended link detached house which is situated within this popular elevated position of Areley Kings which offers easy access to the amenities close by of a Co-op 'Village' Store, Pharmacy, bus links, main road networks leading to Bewdley, Worcester or the Town Centre, plus recreational park. The accommodation comprises a lounge, dining room, kitchen and sitting room / bedroom four to the ground floor to the ground floor, three bedrooms and bathroom to the first floor. The property benefits further from a gas central heating, double glazing, garage, off road parking and rear garden.Council Tax Band C.EPC band D.Porch - Double glazed door opens in, double glazed glazed window to the side and a further door opens into the reception hall.Reception Hall - Having a staircase to the first floor landing, radiator, doors to the lounge, dining room, kitchen, sitting room / bedroom four and garage.Lounge - 4.5m x 2.8m (14'9 x 9'2) - Having a double glazed
£ 250,000
4 bedroom detached house for sale
View photo
House · for sale
£ 650,000
4 bedroom detached house for sale
Rushock Droitwich
· 4 Bedrooms · 4 Baths · House
· Garden · Equipped kitchen · Parking
Rushock Droitwich · 4 Bedrooms · 4 Baths · House · Garden · Equipped kitchen · Parking
An exceptional four-bedroom detached family home, occupying a generous plot and offering beautifully presented accommodation throughout, together with ample off-road parking, a garage, cinema room and a stunning, substantial rear garden.This impressive home combines spacious family living with stylish modern interiors, creating a property perfectly suited to both everyday life and entertaining. The welcoming entrance hall leads to a snug, downstairs W/C, cinema room which has been transformed into an impressive space creating the perfect place for movie nights, gaming or relaxing with family and friends, kitchen and a generous living room filled with natural light providing an ideal social space with views over the rear garden.Upstairs, the property offers four well-proportioned bedrooms, including a spacious principal bedroom with ensuite, alongside a modern family bathroom and additional facilities designed to accommodate growing families.Externally, the home continues to impress. Th
£ 650,000
3 bedroom detached house for sale
View photo
House · for sale
£ 514,500
3 bedroom detached house for sale
Rushock Droitwich
· 3 Bedrooms · 1 Bath · House
· Garden · Equipped kitchen · Parking · Heating
Rushock Droitwich · 3 Bedrooms · 1 Bath · House · Garden · Equipped kitchen · Parking · Heating
NO CHAIN*An impressive three bedroom detached family home offering generous, extended accommodation and a large rear garden. The property briefly consists of an entrance porch, a hallway, a fitted kitchen, a dining room, a family sitting room, a conservatory, a utility room, a guest w.c and an integral garage. The first floor offers three bedrooms and a modern family bathroom with a bath and walk-in shower. The property benefits further from having off road parking for multiple vehicles, a landscaped rear garden, double glazing and gas central heating. EPC: C LOCATIONA three bedroom detached home offered for sale with no chain. This property occupies a prestigious location in the much sought after village of Fairfield and is well placed for local shops, post office, community hall, a popular public house and excellent first school. For ease of commuting, the M5/M42 motorway junctions are approximately 2 miles away.SUMMARYThe property is approached via a tarmac driveway which offers amp
£ 514,500
4 bedroom detached house for sale
View photo
House · for sale
£ 435,000
4 bedroom detached house for sale
Rushock Droitwich
· 4 Bedrooms · House
· Garden · Equipped kitchen
Rushock Droitwich · 4 Bedrooms · House · Garden · Equipped kitchen
Plot 4 | The Plumdale | Perryfields Growing families will feel right at home in the spacious Plumdale with its four bedrooms and practical ground floor layout. Hang out in the large kitchen diner and make the most of the extra storage found in the adjoining utility room. An ample living room is the ideal place to relax and unwind after a long day, with French doors from the kitchen to the rear garden to make the most of the summer. The four bedrooms provide enough space for everyone to chill out, or if you’re looking for flexibility you could turn one of these rooms into a playroom or home office. Tenure: Freehold Estate management fee: £265.44 Estate management company: TBC Council Tax Band: TBC - Council Tax Band will be confirmed by the local authority on completion of the property EPC rating: TBC Warranty provider: NHBC Document signing fee: £120 First Time Buyer Stamp Duty Land: £6,750. Estimated amount may apply depending on buyer circumstances. Please check with your solicitor o
£ 435,000
4 bedroom link detached house for sale
View photo
House · for sale
£ 375,000
4 bedroom link detached house for sale
Rushock Droitwich
· 4 Bedrooms · 1 Bath · House
· Garden · Equipped kitchen · Parking
Rushock Droitwich · 4 Bedrooms · 1 Bath · House · Garden · Equipped kitchen · Parking
A well-proportioned four bedroom, three storey detached house boasting pleasant views over the village of Catshill. The property briefly consisting of a lounge/diner, a fitted kitchen, four bedrooms, a bathroom, a utility room, a study and a w.c. The property benefits further from having off road parking for multiple vehicles and a front and rear garden. EPC: D. LOCATIONSituated in the popular village of Catshill in an elevated position that offers wonderful views to the front. The property is well placed for access to local amenities including, shops, pubs, restaurants. GP and Dental surgeries. There is also good transport links with both the M5 and M42 motorways being within a short drive. Bromsgrove town centre offering further amenities is approximately 2 miles away.The property is located within close proximity of Catshill Middle School and Chadsgrove School.SUMMARYTo the front of the property there are two tarmac driveways with a turfed lawn in the middle. There is gated side acc
£ 375,000
3 bedroom terraced house for sale
View photo
House · for sale
£ 280,000
3 bedroom terraced house for sale
Rushock Droitwich
· 3 Bedrooms · 1 Bath · House
· Fireplace · Equipped kitchen · Parking
Rushock Droitwich · 3 Bedrooms · 1 Bath · House · Fireplace · Equipped kitchen · Parking
A well-presented 3 bedroom end terraced home, coming to the market with no onward chain, located in the sought after area of the Woodland Grange Development.Accommodation in brief: Entrance hall, living room, kitchen/diner, Guest WC, principal bedroom with built in wardrobes, 2 further bedrooms, family bathroom, Garage and driveway.Full Description: Situated in a quiet cul-de-sac on the Woodland Grange Development is 84 Appletrees Crescent. The property is approached via a small paved pathway. There is an allocated parking space directly outside of the property, as well as a separate garage and driveway with more parking. Entrance is taken through front door into the entrance hall which has stairs to first floor, and a door that leads to; the good size living room which has a bay window looking out to the front and a feature gas fire place, there is a further door that leads to the Kitchen/diner which has a range of wall and base units, with worksurface over along with a range of integ
£ 280,000
3 bedroom detached house for sale
View photo
House · for sale
£ 395,000
3 bedroom detached house for sale
Rushock Droitwich
· 3 Bedrooms · House
· Garden · Equipped kitchen
Rushock Droitwich · 3 Bedrooms · House · Garden · Equipped kitchen
Plot 16 | The Carrdale | Perryfields This three-bedroom home strikes an ideal balance between family living and personal space. The hallway separates the two main ground-floor rooms: a spacious kitchen/diner where the whole family can gather for meals, and a cosy living room perfect for relaxing evenings. Both rooms feature double doors opening onto the garden, making it easy to keep an eye on the children while they play. Upstairs, you’ll find two generous double bedrooms, with the main bedroom boasting its own en-suite. The third bedroom offers flexibility, making it an excellent choice for a home office or nursery if required. Tenure: Freehold Estate management fee: £265.44 Estate management company: TBC Council Tax Band: TBC - Council Tax Band will be confirmed by the local authority on completion of the property EPC rating: TBC Warranty provider: NHBC Document signing fee: £120 First Time Buyer Stamp Duty Land: £4,750. Estimated amount may apply depending on buyer circumstances. P
£ 395,000
2 bedroom terraced house for sale
View photo
House · for sale
£ 150,000
2 bedroom terraced house for sale
Rushock Droitwich
· 2 Bedrooms · 1 Bath · House
· Equipped kitchen · Cellar
Rushock Droitwich · 2 Bedrooms · 1 Bath · House · Equipped kitchen · Cellar
SUMMARYFamily home in a quiet, residential area of Kidderminster, with local amenities, schooling and public transport routes near-by providing easy access to surrounding areas.DESCRIPTIONThree bedroom family home located in a quiet, residential area of Kidderminster, with local amenities including Brintons Park, a convenience store, a pharmacy, medical centre and Kidderminster General Hospital within walking distance. Public transport routes provide easy access to surrounding areas, and local schooling including Sutton Park Primary School, St Johns CE Primary, Wyre Forest School and Baxter College are located near-by. On approach, steps leads up to a small courtyard area to the front. Stepping inside, an open-plan lounge and dining room welcome you, with a kitchen and bathroom to the rear. A door from the dining area leads down to the cellar and stairs in the lounge lead up to the first floor, where you will find two bedrooms and a third bedroom on the second floor. Externally, Hemmin
£ 150,000
3 bedroom semi detached house for sale
View photo
House · for sale
£ 375,000
3 bedroom semi detached house for sale
Rushock Droitwich
· 3 Bedrooms · 2 Baths · House
· Garden · Equipped kitchen · Parking
Rushock Droitwich · 3 Bedrooms · 2 Baths · House · Garden · Equipped kitchen · Parking
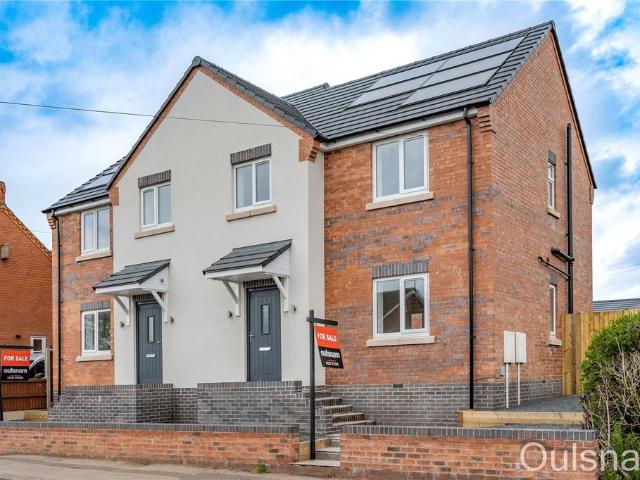
We are delighted to offer for sale this NEW BUILD semi-detached home, forming part of a small development within the highly sought after village of Catshill. Designed to modern living standards, these energy efficient homes are finished to a high specification and are ideal for families, first time buyers and those seeking a contemporary lifestyle. The accommodation comprises an entrance hall, guest WC and an impressive open plan kitchen, dining and living space, perfect for entertaining, with underfloor heating throughout ground floor. To the first floor are three well-proportioned bedrooms, including a master bedroom with ensuite, together with a stylish family bathroom. Externally, each property benefits from a private rear garden, tandem offroad parking and an EV charging point and with solar panels EPC: TBC. LOCATION40 Barley Mow Lane is ideally situated within the popular village of Catshill, offering a pleasant semi-rural feel while remaining conveniently placed for Bromsgrove t
£ 375,000
5 bedroom detached house for sale
View photo
House · for sale
£ 750,000
5 bedroom detached house for sale
Rushock Droitwich
· 5 Bedrooms · 3 Baths · House
· Garden · Equipped kitchen
Rushock Droitwich · 5 Bedrooms · 3 Baths · House · Garden · Equipped kitchen
Makers Yard is a stylish five -bedroom detached home by Marsden KIWI Homes, ideally located on Birmingham Road, Bromsgrove. Featuring open-plan living, high-specification finishes and excellent energy efficiency, it offers contemporary comfort in a well-connected and highly sought-after setting.* CGI IMAGES and NOT TRUE TO LIFE (illustration only) *Framer is a beautifully designed five-bedroom detached residence forming part of Makers Yard, an exclusive development crafted by Marsden KIWI Homes. This impressive home combines classic proportions with contemporary detailing and an energy-conscious specification, creating a refined yet practical living environment.Why You’ll Love ItExpansive open-plan kitchen,living and dining space2 x Separate living room for added flexibilityPrincipal bedroom with en-suite and walk in wardrobeHigh specification throughoutUnderfloor heating and advanced insulationPrivate garden and off-street parkingDouble garageGround Floor LivingStep inside to a welcom
£ 750,000
4 bedroom detached house for sale
View photo
House · for sale
£ 475,000
4 bedroom detached house for sale
Rushock Droitwich
· 4 Bedrooms · 2 Baths · House
· Garden · Equipped kitchen
Rushock Droitwich · 4 Bedrooms · 2 Baths · House · Garden · Equipped kitchen
Situated at 8 Riverside Close, Lickey End, Bromsgrove, Worcestershire, B60 1NJ, this beautifully renovated four-bedroom detached family home offers exceptional space and high-quality finishes throughout, ideal for modern family living.Tucked away on a quiet cul-de-sac, the property has been thoughtfully updated to a superb standard. At its heart is a light-filled kitchen diner, complete with integrated appliances, underfloor heating, a separate utility room, and two sets of French doors opening onto the garden—creating a bright and welcoming space perfect for both everyday life and entertaining. The ground floor also benefits from a spacious and tastefully decorated lounge, a convenient guest W/C, and a versatile office ideal for home working.Upstairs, the property offers four well-proportioned bedrooms, three of which are generous doubles. The principal suite features fitted wardrobes and a modern en-suite, while the remaining bedrooms are served by a well-appointed family bathroom.Ex
£ 475,000
4 bedroom detached house for sale
View photo
House · for sale
£ 460,000
4 bedroom detached house for sale
Rushock Droitwich
· 4 Bedrooms · 2 Baths · House
· Garden · Equipped kitchen · Parking
Rushock Droitwich · 4 Bedrooms · 2 Baths · House · Garden · Equipped kitchen · Parking
A spacious four-bedroom detached family home, featuring a master bedroom with an en-suite, a generous open-plan kitchen and dining area, a large lounge, a utility room with a downstairs WC, a part-converted garage, and ample off-road parking. This property also benefits from a landscaped, south-facing rear garden and is located in the sought-after area of Lickey End, Bromsgrove. The home is set back from the road behind a block-paved driveway, offering plenty of parking space and access to a storage area of the part-converted garage.Upon entering, the welcoming hallway leads to a study, a spacious lounge with a cosy log burner and sliding doors opening into the expansive open-plan kitchen and dining area. The kitchen includes integrated appliances such as an oven, electric hob, and extractor fan. Additionally, there is a conservatory that extends the living space, while the utility room provides extra storage, space for additional appliances, and houses the boiler. To complete the grou
£ 460,000
3 bedroom terraced house for sale
View photo
House · for sale
£ 168,500
3 bedroom terraced house for sale
Rushock Droitwich
· 3 Bedrooms · 1 Bath · House
· Garden · Equipped kitchen · Concierge
Rushock Droitwich · 3 Bedrooms · 1 Bath · House · Garden · Equipped kitchen · Concierge
Doolittle and Dalley are delighted to present this well-proportioned three-bedroom mid-terrace home, ideal for first-time buyers and investors alike. Conveniently located within close proximity to Kidderminster Hospital and the town centre, the property also offers excellent road links to Bewdley and Stourport.The accommodation comprises a front reception room, dining kitchen, inner lobby, and ground floor shower room. To the first floor are two bedrooms, with a further attic bedroom located on the second floor.Externally, the property benefits from a rear garden. Additional features include gas-fired central heating and no upward chain. EPC=E
£ 168,500

Get email alerts

Don't miss out: be the first to know about new properties

The alert was correctly created

On subscribing you accept the conditions of use and the privacy policy
Alert
Receive new ads in your inbox
Save this search
Receive alerts for new listings

We'll send you an email when we have new properties for: "Houses for sale in Rushock Droitwich"

The alert was correctly created

Blakedown Kidderminster
Fairfield Bromsgrove
Get email alerts and be the first to see new listings
Required field
On subscribing I accept the terms of the privacy policy
Perfect! You'll soon start receiving new listings via email
Alert
Receive an email when we have new ads for Houses for sale in Rushock Droitwich
Save this search
Filters

Bedrooms

Size (sq.ft)

sq.ft
sq.ft

Price

£
£

Property type

Bathrooms

Clear all filters
Receive notifications when new entries are published.