View photo
House
·
for sale
£ 265,000
3 bedroom detached house for sale
Ruskin Avenue WN3 Wigan
· 3 Bedrooms · 1 Bath · House
· Garden
Ruskin Avenue WN3 Wigan · 3 Bedrooms · 1 Bath · House · Garden
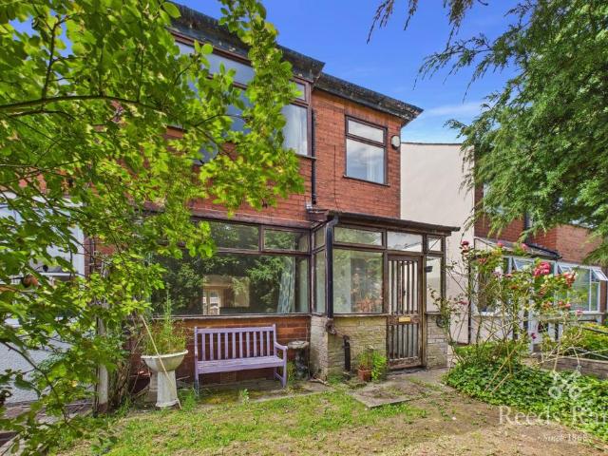
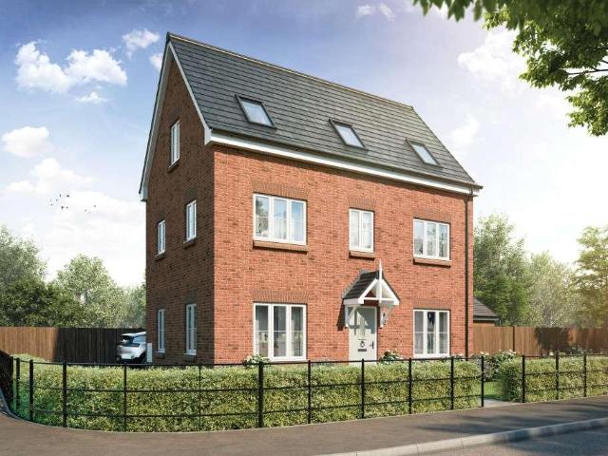
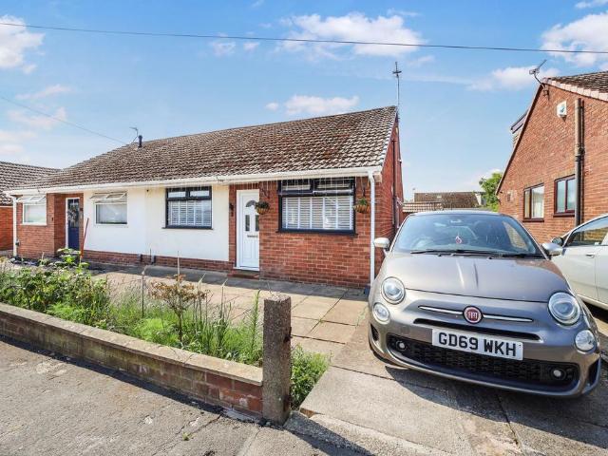
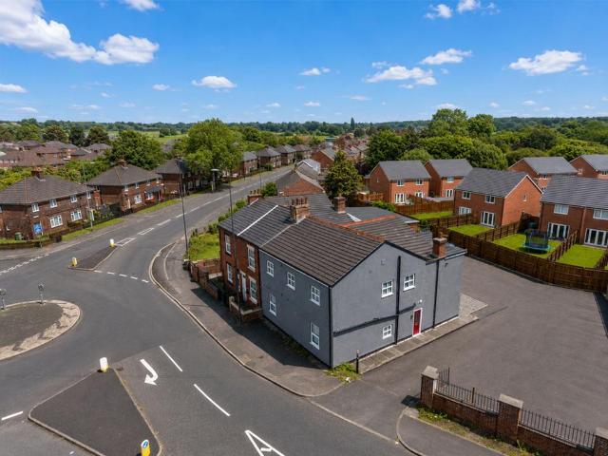
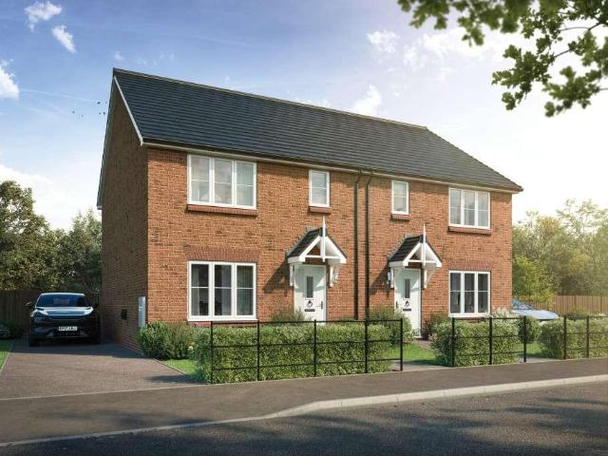
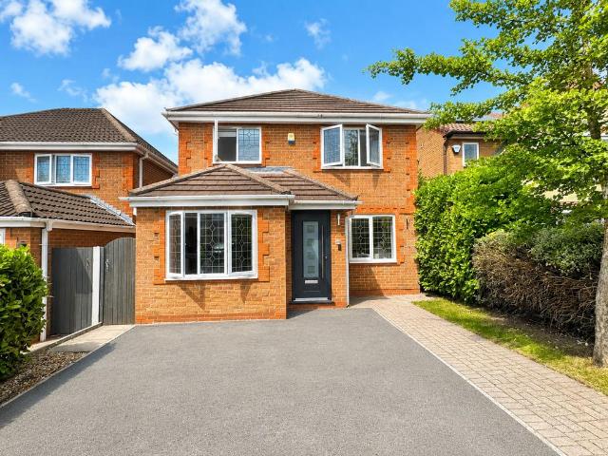
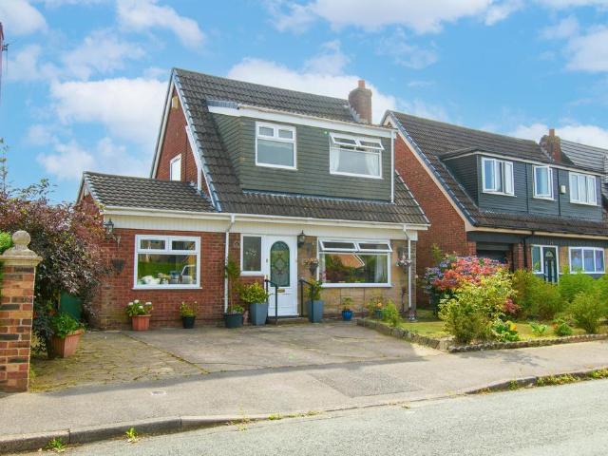
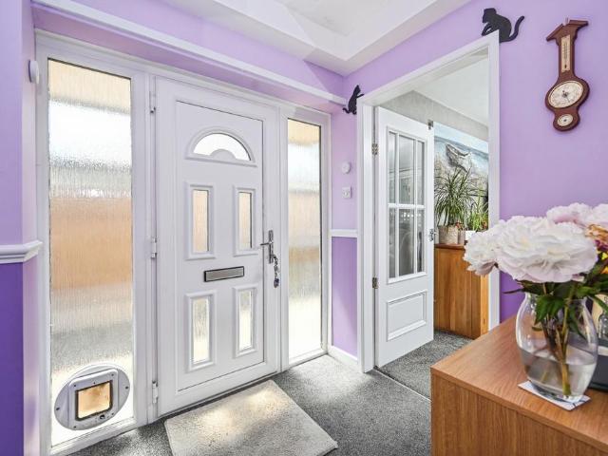
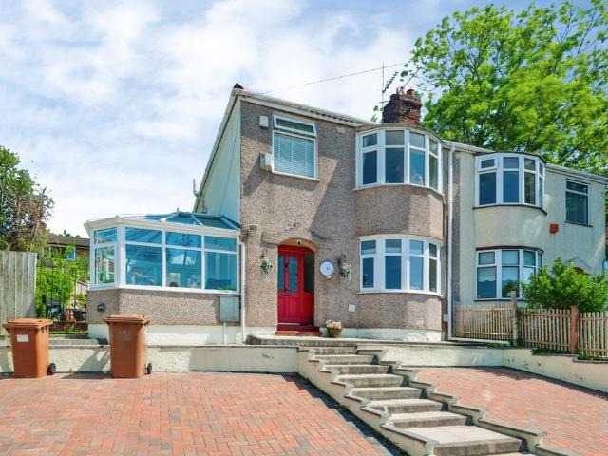
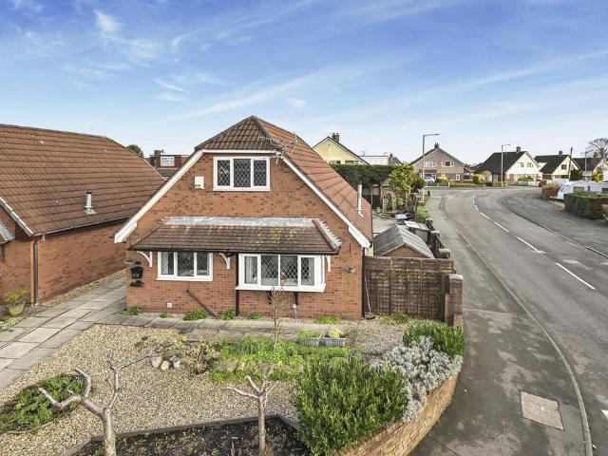
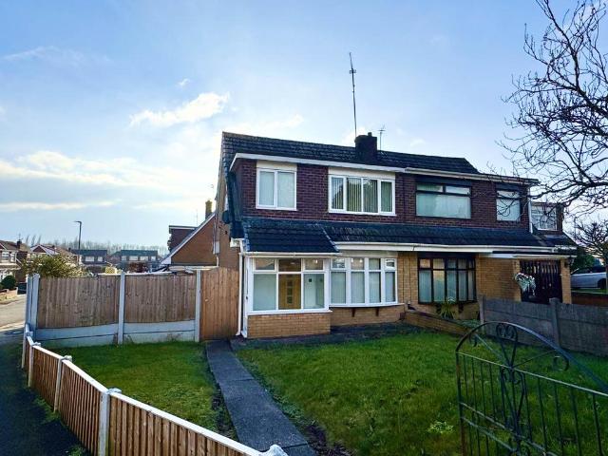
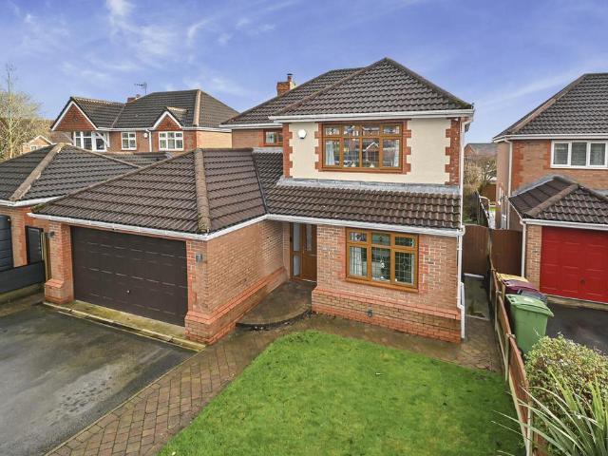
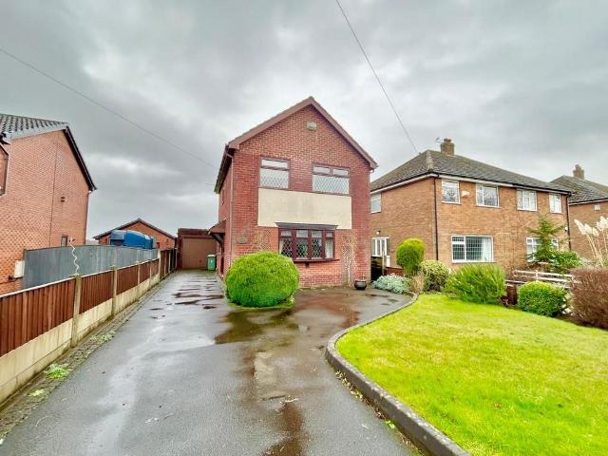
Situated in a much sought after location with good access to the town is this three bedroom detached house offering excellent living space to include gardens to the front andrear including a spacious driveway and detached garageIDEAL FAMILY HOMEIn further the accommodation comprises:-Ground Floor - Side Entrance/Hallway - Lounge - 5.18m’0.91m (max) x 3.96m’2.74m (max). (17’3 (max - 2 x radiators. Gas fire and surround. TV point.Dining Room - 2.74m’3.05m (max) x 2.74m’0.91m (max). (9’10 (max) - RadiatorKitchen - 2.74m’3.05m (max) x 2.13m’3.35m (max). (9’10 (max - Fully fitted with wall and base units. Work surfaces. Sink unit with mixer tap.Sitting Room - 2.74m’2.44m (max) x 2.74m’0.91m (max). ( 9’8 (ma - Doors to rear of the propertyUtility Room - 1.83m’0.61m (max) x 1.52m’0.30m (max). ( 6’2 (max - Plumbing for washing machine.First Floor - Landing - Bedroom - 3.66m’3.35m (max) x 3.35m’1.52m (max). (12’11 (ma - Fitted wardrobes, Radiator.Bedroom - 3.66m’3.35m (max) x 2.74m’3.05m (max).
Situated in a much sought after location with good access to the town is this three bedroom detached house offering excellent living space to include gardens to the front andrear including a spacious driveway and detached garageIDEAL FAMILY HOMEIn further the accommodation comprises:-Ground Floor - Side Entrance/Hallway - Lounge - 5.18m’0.91m (max) x 3.96m’2.74m (max). (17’3 (max - 2 x radiators. Gas fire and surround. TV point.Dining Room - 2.74m’3.05m (max) x 2.74m’0.91m (max). (9’10 (max) - RadiatorKitchen - 2.74m’3.05m (max) x 2.13m’3.35m (max). (9’10 (max - Fully fitted with wall and base units. Work surfaces. Sink unit with mixer tap.Sitting Room - 2.74m’2.44m (max) x 2.74m’0.91m (max). ( 9’8 (ma - Doors to rear of the propertyUtility Room - 1.83m’0.61m (max) x 1.52m’0.30m (max). ( 6’2 (max - Plumbing for washing machine.First Floor - Landing - Bedroom - 3.66m’3.35m (max) x 3.35m’1.52m (max). (12’11 (ma - Fitted wardrobes, Radiator.Bedroom - 3.66m’3.35m (max) x 2.74m’3.05m (max).
£ 265,000