View photo
Apartment
·
for rent
£ 825
Carriage House, Dale Way
Ruskin Road CW2 Crewe
· 2 Bedrooms · 2 Baths · Apartment
· Balcony · Equipped kitchen · Parking
Ruskin Road CW2 Crewe · 2 Bedrooms · 2 Baths · Apartment · Balcony · Equipped kitchen · Parking
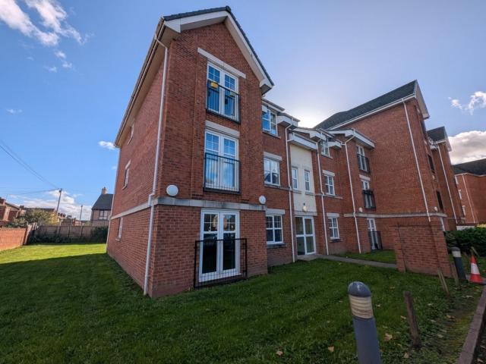
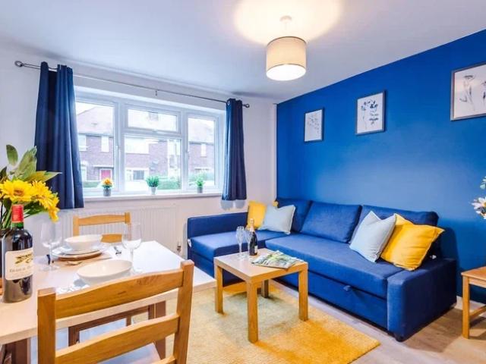
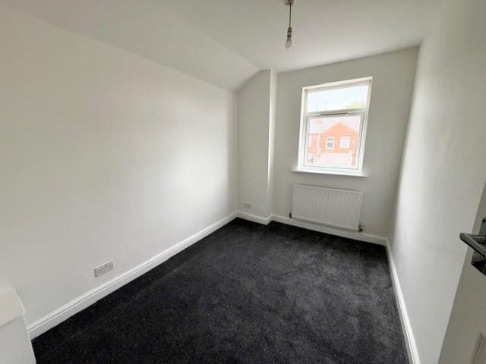
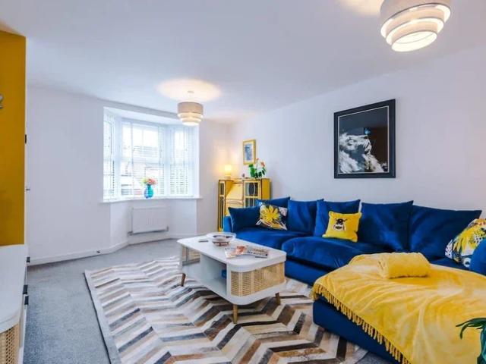
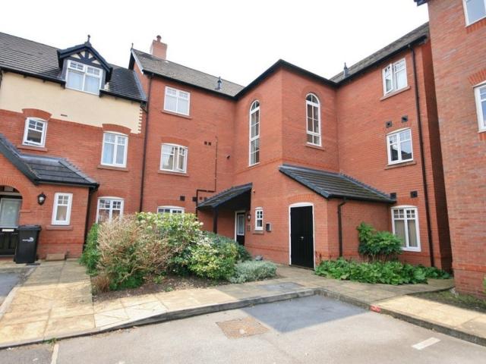
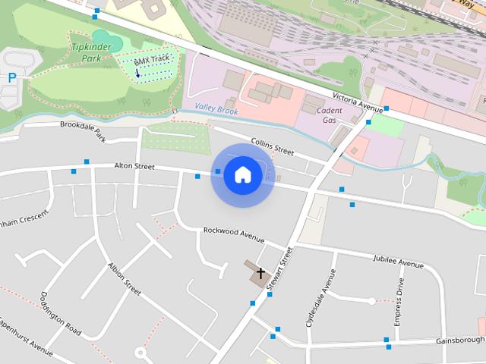
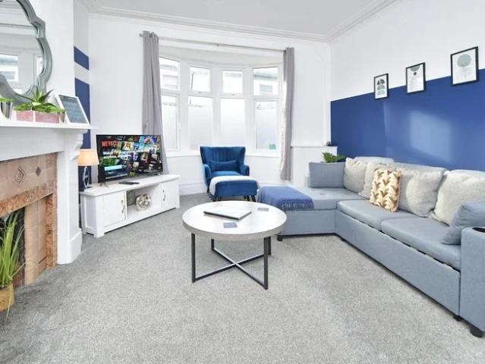
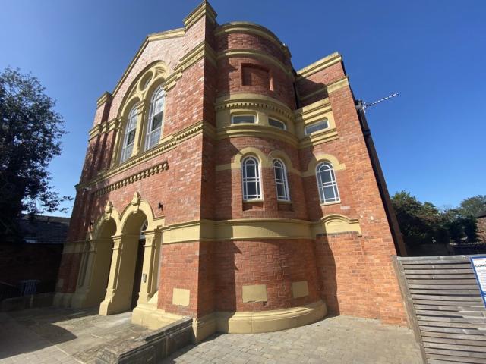
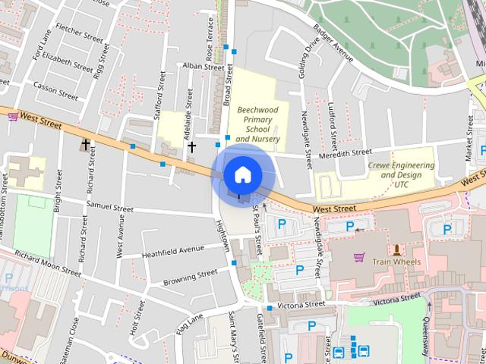
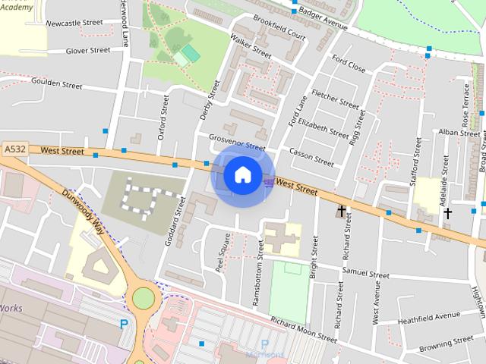
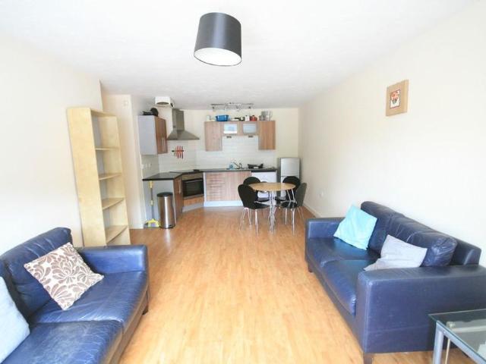
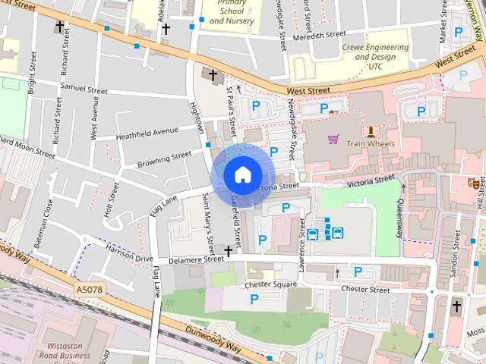
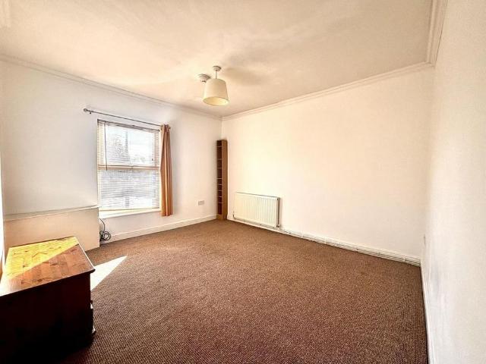
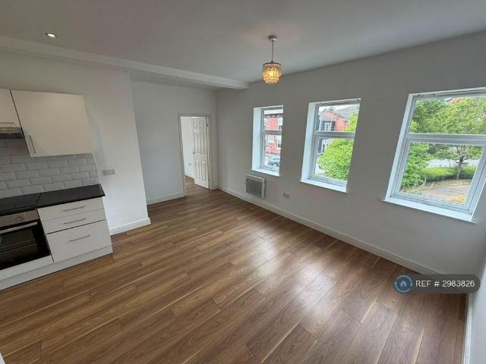
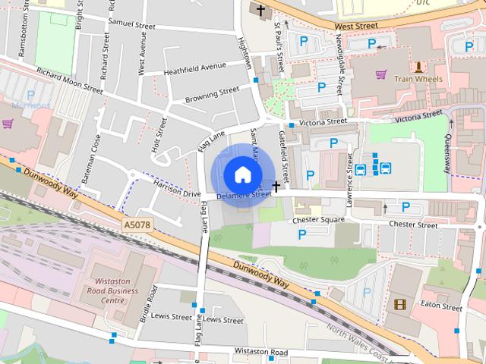
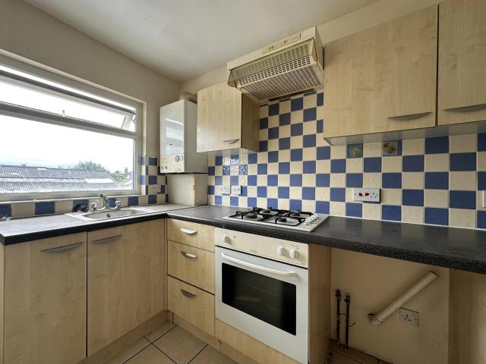
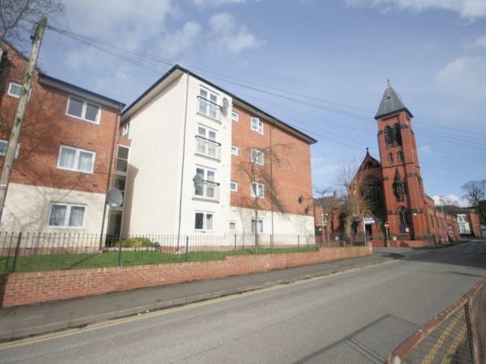
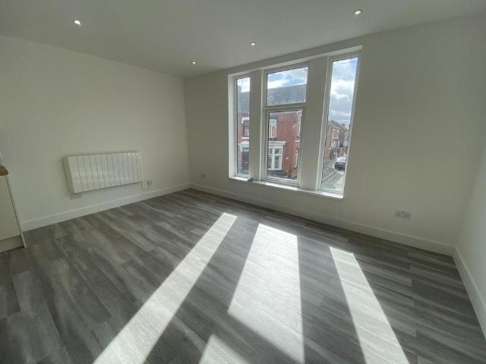
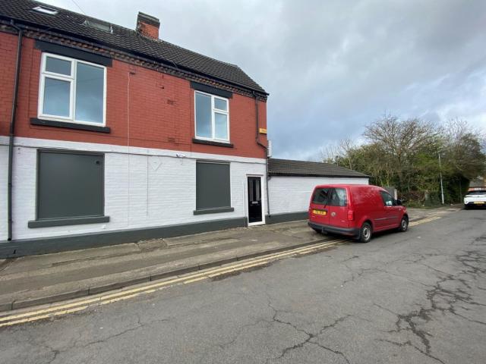
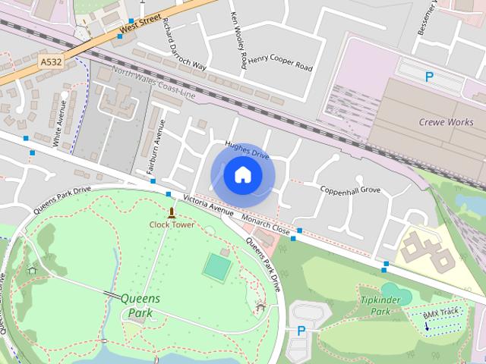
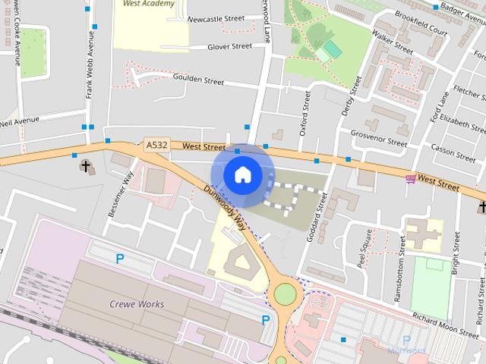
Well appointed second floor apartment close to Bentley Motors, the Eagle Bridge Health Centre and major transport networks with gated parking. This apartment is beautifully presented and offers 2 double bedrooms, an ensuite bedroom and a separate family bathroom. Ideally suited to a couple or professional sharers. The property briefly comprises: ENTRANCE HALL With wooden panel front door, radiator, doors leading to various rooms and alarm panel. LIVING AREA 25' 0 x 10' 5 (7.62m x 3.18m) Large living area with French windows opening to reveal a Juliet balcony over looking the front aspect. Open plan to the kitchen. KITCHEN Kitchen with laminate flooring and a range of units. Appliances to include electric oven and hob, fridge-freezer, dishwasher space and washing machine. MASTER BEDROOM 12' 7 x 9' 7 (3.84m x 2.92m) Master bedroom with carpeted flooring, and en-suite shower room. ENSUITE Tiled floor, frosted double glazed window to the side, low level WC, pedestal sink, shower unit with
Well appointed second floor apartment close to Bentley Motors, the Eagle Bridge Health Centre and major transport networks with gated parking. This apartment is beautifully presented and offers 2 double bedrooms, an ensuite bedroom and a separate family bathroom. Ideally suited to a couple or professional sharers. The property briefly comprises: ENTRANCE HALL With wooden panel front door, radiator, doors leading to various rooms and alarm panel. LIVING AREA 25' 0 x 10' 5 (7.62m x 3.18m) Large living area with French windows opening to reveal a Juliet balcony over looking the front aspect. Open plan to the kitchen. KITCHEN Kitchen with laminate flooring and a range of units. Appliances to include electric oven and hob, fridge-freezer, dishwasher space and washing machine. MASTER BEDROOM 12' 7 x 9' 7 (3.84m x 2.92m) Master bedroom with carpeted flooring, and en-suite shower room. ENSUITE Tiled floor, frosted double glazed window to the side, low level WC, pedestal sink, shower unit with
£ 825