24,074 properties for sale in Rye

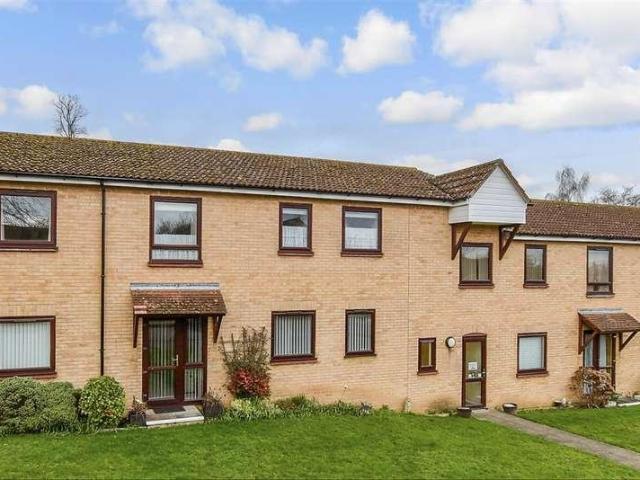
2 bed flat for sale
2 pictures
Flat · for sale
£ 240,000
2 bed flat for sale
Rye
· 2 Bedrooms · Flat
· Garden · Equipped kitchen · Parking · Heating
Rye · 2 Bedrooms · Flat · Garden · Equipped kitchen · Parking · Heating
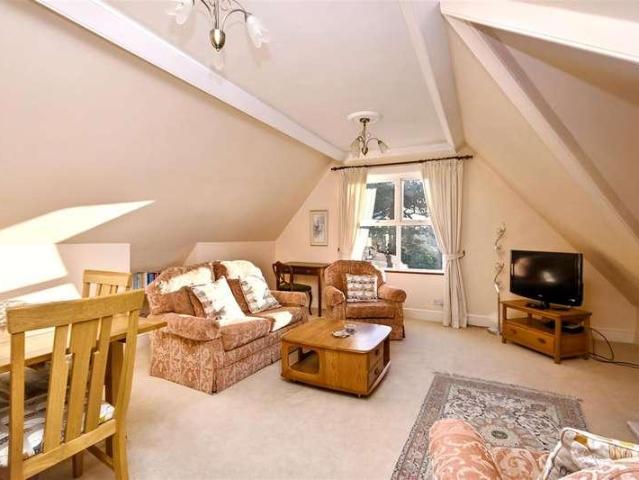
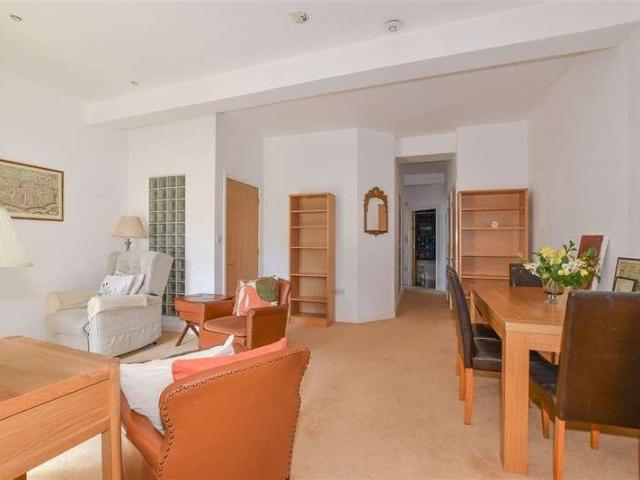
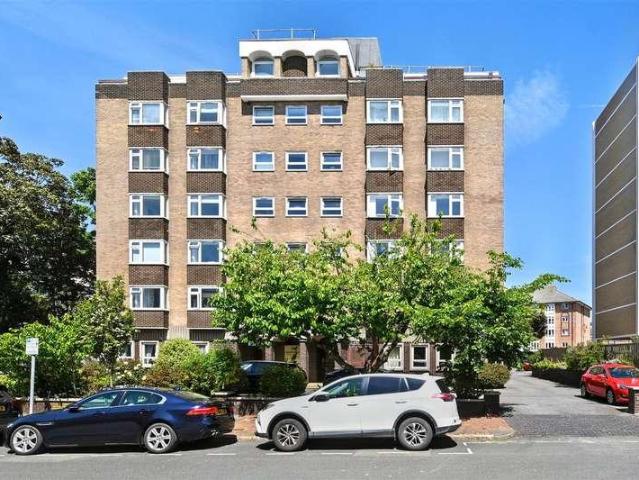
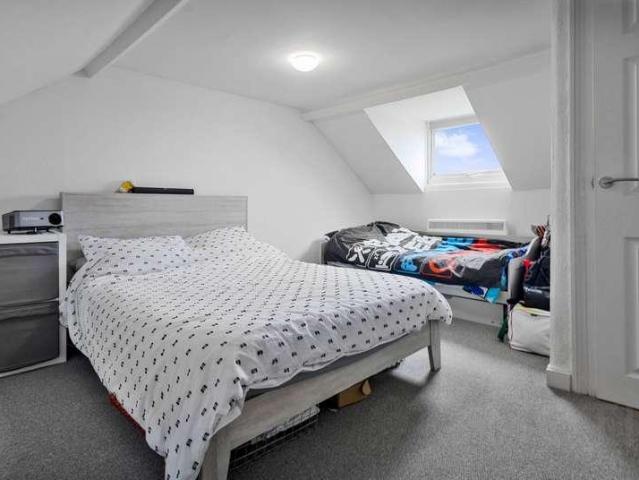
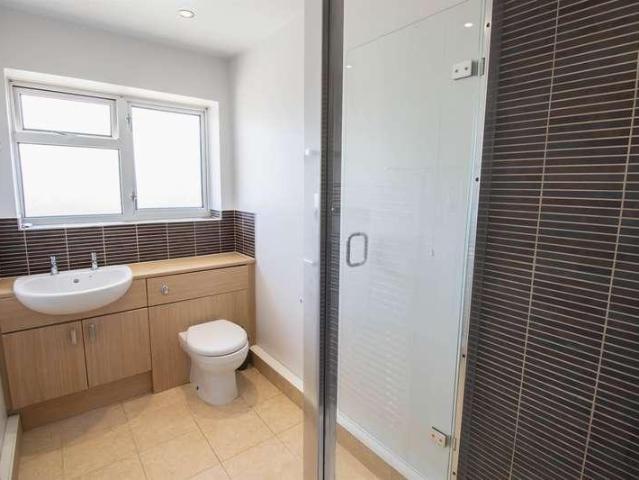
SPACIOUS AND LIGHT 2 BEDROOM APARTMENT WITH STUNNING VIEWS OF SEAFORD BAY TOWARDS NEWHAVEN HARBOUR. Premier Sales are delighted to be marketing this exceptionally spacious and bright 2 bedroom apartment located just off the town centre and within a 2 minute walk from shops, restaurants and Seaford's beautiful and unspolit seafront as well as transport links to Lewes, Brighton, Eastbourne, Gatwick Airport and London. Located on the second floor, this charming property also benefits from large a sitting/dining room with views of the sea, kitchen/breakfast room, 2 double bedrooms and a modern shower room plus garage/communal parking, double glazing throughout, gas central heating and a long lease with share of freehold. Offered with VACANT POSSESSION. Viewing is highly recommended. EPC - C Communal Hallway Intercom, internal access to communal gardens, parking and garage (No.3) at rear. Stairs to second floor. Flat 3 benefits from its own private hall/landing (with meter and storage cupbo
£ 240,000
4 bed house for sale
2 pictures
House · for sale
£ 825,000
4 bed house for sale
Rye
· 4 Bedrooms · House
· Garden · Fireplace · Equipped kitchen
Rye · 4 Bedrooms · House · Garden · Fireplace · Equipped kitchen
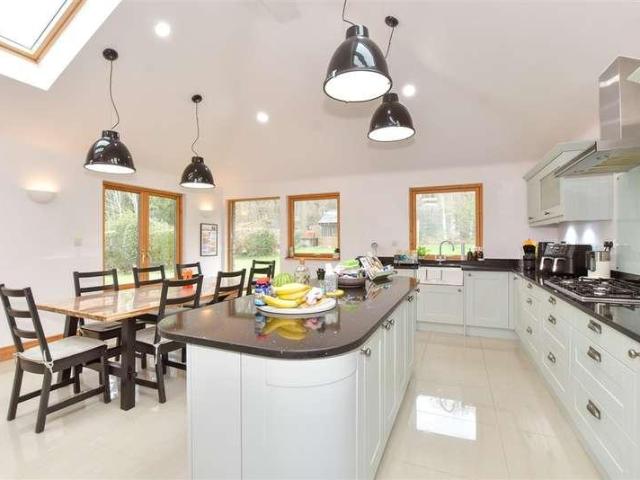
A substantial detached family home set within a highly sought-after private cul-de-sac, moments from Whitstable station and within easy walking distance of the vibrant town centre, beach and working harbour. The property occupies a generous plot with an impressive frontage of approximately 165 ft (50 m) to Thurston Park. Offering 2,526 sq ft (235 sq m) of versatile accommodation arranged over two floors, the house displays a wealth of character features throughout. The ground floor includes an entrance porch with decorative stained glass, a generous sitting room with an ornate fireplace and deep bay window with built-in seating, a separate dining room featuring a further fireplace and distinctive arched windows, and a kitchen/breakfast room overlooking the rear garden. A study provides an ideal space for home working, and can be accessed directly from the side passage. To the first floor there are four double bedrooms and three bathrooms, including an en-suite bathroom and walk-in ward
£ 825,000
8 bed house for sale
2 pictures
House · for sale
£ 1,100,000
8 bed house for sale
Rye
· 8 Bedrooms · House
· Garden · Equipped kitchen
Rye · 8 Bedrooms · House · Garden · Equipped kitchen
A truly rare opportunity in the heart of Old Town, directly opposite Gildredge Park, this impressive Victorian semi-detached residence offers exceptional flexibility, scale and income potential. Owned by the same family for almost 50 years, the property is currently arranged as a substantial three-bedroom owner s maisonette with three beautifully presented self-contained apartments, all set within a magnificent 140ft mature garden with garages and workshops. Perfectly suited to a home-and-income lifestyle, multi-generational living or conversion back into one extraordinary family home, this is a landmark Eastbourne property with endless possibilities.Flat 1Kitchen/Diner 17'9 x 13'8Sitting Room 15'0 x 11'8Dining Room 15'6 x 7'10Shower Room/WCStudy 12'5 x 7'3Lounge 17'0 x 13'2 Office 18'0 x 8'9Conservatory 8'4 x 6'11Bedroom 1 17'0 x 13'3En Suite Bathroom/WC Bedroom 2 11'0 x 10'5Bedroom 3 11'6 x 7'8Flat 2Open Plan Lounge/Kitchen 17'3 x 17'2 Bedroom 14'11 x 14'4 Shower Room/WCFlat 3Lounge
£ 1,100,000
5 bed house for sale
2 pictures
House · for sale
£ 500,000
5 bed house for sale
Rye
· 5 Bedrooms · House
· Garden · Equipped kitchen
Rye · 5 Bedrooms · House · Garden · Equipped kitchen
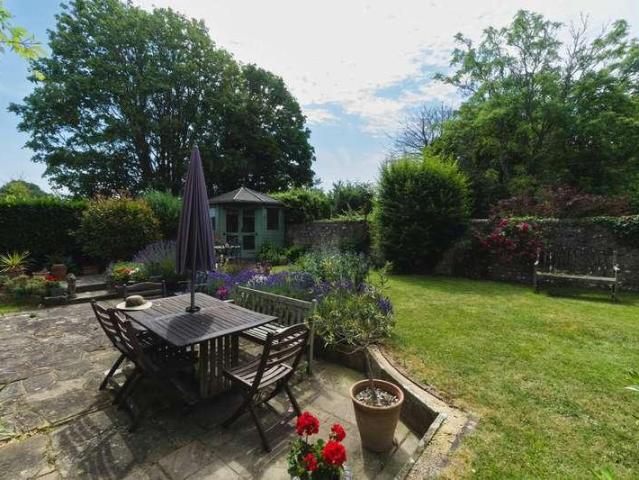
An exceptionally spacious semi-detached house offering versatile accommodation throughout and set within a generous plot with a substantial private rear garden and attractive summer house. The property is thoughtfully arranged to suit modern everyday living, featuring a bright and welcoming entrance hall, spacious lounge and a well appointed kitchen/diner with ample space for entertaining and a separate utility room for convenience. A particular feature of the home is the ground floor bedroom and separate downstairs shower room, providing ideal accommodation for guests, multi-generational living, or those requiring single level access. Upstairs, there are four further well proportioned bedrooms and a principal bathroom, offering flexible space for growing households. Externally, the property benefits from a large, beautifully maintained rear garden, perfect for outdoor entertaining and relaxing in the warmer months. The detached summer house provides additional versatile space, ideal a
£ 500,000
3 bed house for sale
2 pictures
House · for sale
£ 495,000
3 bed house for sale
Rye
· 3 Bedrooms · House
· Garden · Equipped kitchen · Powder room
Rye · 3 Bedrooms · House · Garden · Equipped kitchen · Powder room
Internal viewing is essential to fully appreciate this stunning terraced cottage which has undergone extensive refurbishment with no expense spared, sympathetically maintaining the charm and character of it's era and cleverly infusing a contemporary twist. As you step inside you will immediately appreciate the eye for detail in each and every room. The property is perfectly set up as a holiday home with all the comforts of a full functioning home and there is option to purchase fully equipped and furnished. The accommodation incorporates sitting room with a cosy wood burner-effect gas fire, separate dining room which gives access to the rear garden and opens into the quality fitted kitchen with integrated appliances, bathroom and separate cloakroom providing an additional WC. Upstairs you will find two double bedrooms with a further set of steep stairs leading to a third double bedroom on the second floor. Outside takes you to a pretty rear garden perfectly set out for alfresco living
£ 495,000
3 bed house for sale
2 pictures
House · for sale
£ 390,000
3 bed house for sale
Rye
· 3 Bedrooms · House
· Equipped kitchen · Parking
Rye · 3 Bedrooms · House · Equipped kitchen · Parking
This semi detached house set in the popular village of Marden will be perfect for family life due to the local shops, amenities and local train station. Well presented home with modern kitchen installed approximately 2 years ago with fully integrated appliances. Property benefits from a garage and good size driveway.Room sizes:Entrance PorchLounge: 21'7 x 10'4 (6.58m x 3.15m)Kitchen: 9'2 x 7'1 (2.80m x 2.16m)Dining Area: 10'9 x 9'1 (3.28m x 2.77m)LandingBedroom 1: 13'1 x 8'8 (3.99m x 2.64m)Bedroom 2: 10'0 x 7'6 (3.05m x 2.29m)Bedroom 3: 8'8 x 8'2 (2.64m x 2.49m)BathroomFront and Rear GardensGarage and Driveway The information provided about this property does not constitute or form part of an offer or contract, nor may it be regarded as representations. All interested parties must verify accuracy and your solicitor must verify tenure/lease information, fixtures & fittings and, where the property has been extended/converted, planning/building regulation consents. All dimensions are appr
£ 390,000
2 bed flat for sale
2 pictures
Flat · for sale
£ 280,000
2 bed flat for sale
Rye
· 2 Bedrooms · Flat
· Garden · Equipped kitchen · Parking
Rye · 2 Bedrooms · Flat · Garden · Equipped kitchen · Parking
Situated within a secure gated development in central Canterbury, this ground floor apartment benefits from allocated parking and a private courtyard garden. Ideally located close to local amenities and Canterbury West station, and offered with no onward chain. Please refer to the footnote regarding the services and appliances.Room sizes:Entrance HallwayLounge/Diner: 16'6 x 15'6 (5.03m x 4.73m)Kitchen: 9'6 x 8'9 (2.90m x 2.67m)Bedroom 1: 10'10 x 10'9 (3.30m x 3.28m)Bedroom 2: 10'7 x 10'4 (3.23m x 3.15m)BathroomPrivate Courtyard GardenAllocated Parking The information provided about this property does not constitute or form part of an offer or contract, nor may it be regarded as representations. All interested parties must verify accuracy and your solicitor must verify tenure/lease information, fixtures & fittings and, where the property has been extended/converted, planning/building regulation consents. All dimensions are approximate and quoted for guidance only as are floor plans whic
£ 280,000
2 bed house for sale
2 pictures
House · for sale
£ 280,000
2 bed house for sale
Rye
· 2 Bedrooms · House
· Garden · Parking
Rye · 2 Bedrooms · House · Garden · Parking
A beautiful end of terrace house with 40% shared ownership available and set in a quiet development nearby to local schools, shops and amenities. Spacious throughout, incredibly well presented and with a sunny rear garden. Perfect for first time buyers.Room sizes:HallwayKitchen: 9'6 x 8'3 (2.90m x 2.52m)CloakroomLounge: 15'2 x 14'4 (4.63m x 4.37m)LandingBedroom 1: 15'2 x 11'2 (4.63m x 3.41m)Bedroom 2: 15'6 x 8'3 (4.73m x 2.52m)BathroomRear GardenAllocated Parking Space The information provided about this property does not constitute or form part of an offer or contract, nor may it be regarded as representations. All interested parties must verify accuracy and your solicitor must verify tenure/lease information, fixtures & fittings and, where the property has been extended/converted, planning/building regulation consents. All dimensions are approximate and quoted for guidance only as are floor plans which are not to scale and their accuracy cannot be confirmed. Reference to appliances a
£ 280,000
4 bed house for sale
2 pictures
House · for sale
£ 849,950
New
4 bed house for sale
Rye
· 4 Bedrooms · House
Rye · 4 Bedrooms · House
Charles Wycherley Independent Estate Agents are delighted to offer this individual architect-designed detached house, built during the 1970s and occupying a superb rural position with fine views across open fields towards the South Downs. Situated within a quiet country lane, the property enjoys an exceptional setting whilst providing spacious and versatile family accommodation. A particular feature of the house is the magnificent first floor galleried landing with vaulted ceiling, overlooking the impressive sitting room below. The accommodation offers three bedrooms to the first floor, with potential to enlarge the third bedroom by incorporating part of the vaulted gallery area, subject to the necessary alterations. The principal bedroom enjoys a double aspect with panoramic countryside views together with an ensuite bathroom, the second bedroom is also a double with fitted wardrobes. The ground floor comprises an attractive entrance hall, impressive vaulted sitting room, spacious kit
£ 849,950
3 bed house for sale
2 pictures
House · for sale
£ 475,000
3 bed house for sale
Rye
· 3 Bedrooms · House
· Equipped kitchen · Parking
Rye · 3 Bedrooms · House · Equipped kitchen · Parking
Ideally situated for family life. Educational and recreational requirements is this versatile corner plot detached chalet bungalow. Located just off one of Maidstone's premier roads and offers ample parking.Room sizes:Entrance HallCloakroomLounge: 13'7 x 11'6 (4.14m x 3.51m)Dining Area: 9'3 x 8'4 (2.82m x 2.54m)Kitchen: 10'9 x 9'2 (3.28m x 2.80m)Breakfast Area: 10'9 x 9'3 (3.28m x 2.82m)Bedroom 3: 11'10 x 7'9 (3.61m x 2.36m)LandingBedroom 1: 13'5 x 11'6 (4.09m x 3.51m)Bedroom 2: 13'8 (4.17m) narrowing to 8'3 (2.52m) x 11'6 (3.51m)Shower RoomGarage: 18'7 x 8'10 (5.67m x 2.69m)Front, Side and Rear GardensDriveway The information provided about this property does not constitute or form part of an offer or contract, nor may it be regarded as representations. All interested parties must verify accuracy and your solicitor must verify tenure/lease information, fixtures & fittings and, where the property has been extended/converted, planning/building regulation consents. All dimensions are app
£ 475,000
flat for sale
2 pictures
Flat · for sale
£ 110,000
flat for sale
Rye
· Flat
· Lift · Equipped kitchen · Parking
Rye · Flat · Lift · Equipped kitchen · Parking
A bright and beautifully presented fifth floor studio apartment, forming part of this well maintained purpose built development in the heart of the highly desirable West Town Centre. Occupying a favourable front facing position within the building, the apartment enjoys delightful rooftop views towards the South Downs along with a charming glimpse of the sea to the left. Neutrally decorated throughout and offered in excellent condition, the property provides light filled and well proportioned accommodation, including a separate kitchen, spacious studio room, hallway and bathroom, creating a layout that feels far more substantial than many studio apartments. Further benefits include double glazing, passenger lift access, ample residents parking and a well run block, making the property an ideal first purchase, seaside retreat or investment opportunity. Perfectly positioned adjacent to the town centre, the apartment is within easy walking distance of the mainline railway station, theatres
£ 110,000
4 bed house for sale
2 pictures
House · for sale
£ 975,000
4 bed house for sale
Rye
· 4 Bedrooms · House
· Parking · Equipped kitchen
Rye · 4 Bedrooms · House · Parking · Equipped kitchen
This spacious detached bungalow is approached along a prestigious private no through' road full of high end detached properties on the outskirts of Chestfield. It is located opposite trees and livery stables and backs onto Blean Woods and includes a detached log cabin studio annexe and an enclosed seating area. The property is accessed via an automatic gate that opens onto a vast driveway bordered by lawns and a white gravel shrub bed and leads to a large oak framed double carport, an integral double garage and the porch.The front door opens directly into the impressive open plan, dual aspect flexible lounge that can include both seating and dining areas. It has French doors to the rear terrace, a modern log burner, full height windows, inset ceiling lights, engineered oak flooring that flows through to the study as well as shoe and coat cupboards. Double multi-pane pine doors open into the stunning light and bright vaulted ceiling, dual aspect kitchen/dining/family room with porcelain
£ 975,000
4 bed house for sale
2 pictures
House · for sale
£ 775,000
4 bed house for sale
Rye
· 4 Bedrooms · House
· Garden · Equipped kitchen
Rye · 4 Bedrooms · House · Garden · Equipped kitchen
Approximate Gross Internal Area: 1308 Sq Ft / 121.5 Sq MOutbuilding: 160 Sq Ft / 14.9 Sq MTotal: 1468 Sq Ft / 136.4 Sq MBeautifully extended and thoughtfully renovated, this stylish four-bedroom semi-detached chalet style house enjoys a prime Tunbridge Wells setting just moments from Claremont Primary School and the town centre. Filled with natural light and finished in calming tones, it offers versatile accommodation, a private south west facing garden oasis and a superb versatile garden studio.From the moment you step inside, there is a wonderful sense of light and space. The welcoming entrance hall, with its warm wood flooring and generous built-in storage, sets the tone for the rest of the house, where a calming palette of natural greens, soft whites and warm wood finishes creates an atmosphere that is both stylish and inviting.At the heart of the home is an impressive open plan kitchen, dining and sitting room, designed with modern living in mind. Flooded with natural light from w
£ 775,000
1 bed flat for sale
2 pictures
Flat · for sale
£ 220,000
1 bed flat for sale
Rye
· 1 Bedroom · Flat
· Garden · Balcony · Parking
Rye · 1 Bedroom · Flat · Garden · Balcony · Parking
A unique opportunity to own a immaculate spacious one bedroom apartment in the prestigious Henley Park development in Sovereign Harbour. Benefits from a balcony, allocated parking and use of delightful waterfront communal gardens. All the amenities of Sovereign Harbour are only a short walk away with the main Harbour offering a wide range of restaurants, bars and cafes. A little further is The Crumbles Retail Park which offers a range of national brands such as Next, Boots, TK Max and a supermarket. While Eastbournes main line station has direct links to London Victoria and Gatwick Airport. Agent Notes- Successful buyers will be required to complete online identity checks provided by Lifetime Legal. The cost of these checks is 60 inc. VAT per purchase which is paid in advance, directly to Lifetime Legal. This charge verifies your identity in line with our obligations as agreed with HMRC and includes mover protection insurance to protect against the cost of an abortive purchase
£ 220,000
4 bed house for sale
2 pictures
House · for sale
£ 995,000
4 bed house for sale
Rye
· 4 Bedrooms · House
· Parking · Equipped kitchen
Rye · 4 Bedrooms · House · Parking · Equipped kitchen
An imposing and individually designed detached residence set in the heart of East Blatchington, approximately one mile from Seaford town centre and railway station. The house is set back from the road behind an attractive Sussex style knapped flint wall with brick detailing. The property is approached via a permeable block paved driveway providing extensive off road parking for numerous vehicles, together with access to a detached garage. The house enjoys considerable kerb appeal, featuring a blend of traditional brickwork and tile-hung elevations. A raised front terrace, enclosed by timber post and rail fencing and complemented by mature planting, provides an attractive seating area overlooking the frontage. The generous plot is surrounded by established trees and well maintained boundaries, offering a prestigious setting. Accommodation is arranged over three floors. The ground floor offers the ideal arrangement for modern day family living with an excellent open plan kitchen/breakfas
£ 995,000
2 bed flat for sale
2 pictures
Flat · for sale
£ 190,000
2 bed flat for sale
Rye
· 2 Bedrooms · Flat
· Equipped kitchen · Parking
Rye · 2 Bedrooms · Flat · Equipped kitchen · Parking
Located within a Ragstone Grade II conversion, this first floor apartment provides both character and space at the same time. A modern fitted kitchen and bathroom provides a ready to move into home for any prospective purchaser, whilst being situated within close proximity to local amenities.Room sizes:HallwayLounge/Diner: 17'5 x 9'8 (5.31m x 2.95m)Kitchen: 8'5 x 6'9 (2.57m x 2.06m)Bedroom 1: 10'7 x 9'10 (3.23m x 3.00m)Bedroom 2: 8'5 x 7'4 (2.57m x 2.24m)BathroomCommunal GroundsAllocated Parking The information provided about this property does not constitute or form part of an offer or contract, nor may it be regarded as representations. All interested parties must verify accuracy and your solicitor must verify tenure/lease information, fixtures & fittings and, where the property has been extended/converted, planning/building regulation consents. All dimensions are approximate and quoted for guidance only as are floor plans which are not to scale and their accuracy cannot be confirmed
£ 190,000
3 bed house for sale
2 pictures
House · for sale
£ 375,000
3 bed house for sale
Rye
· 3 Bedrooms · House
· Garden · Parking · Patio
Rye · 3 Bedrooms · House · Garden · Parking · Patio
Guide price ?375,000 - ?395,000 A lovely semi-detached family home offering generous living accommodation, driveway parking and a beautiful south-facing garden which has direct access to the recreation field and children`s play park behind perfect for young families. The property enjoys a convenient position on Shalmsford Street, within a short walk of the primary school and the Firs Nursery. This lovely home is very attractive from the front, with a newly laid resin driveway providing easy off-road parking for two cars side by side. Inside, the property offers spacious and flexible living accommodation, well designed for modern family life. There is a generous living room, with plenty of room for large sofas, ideal for relaxing together and hosting family events. A set of double doors then opens through to a bright and airy dining room which has French doors out to the garden patio. This is a wonderfully versatile room, which if not used for a dining room, could be used as a children`
£ 375,000
2 bed flat for sale
2 pictures
Flat · for sale
£ 200,000
2 bed flat for sale
Rye
· 2 Bedrooms · Flat
· Equipped kitchen
Rye · 2 Bedrooms · Flat · Equipped kitchen
This stunning second floor apartment has been thoughtfully renovated throughout, offering contemporary living in a prime location above the vibrant high street. Perfectly positioned for convenience, it is surrounded by cafs, shops, and daily amenities quite literally on the doorstep. Inside, the property combines modern finishes with bright, airy interiors. The spacious open plan living area benefits from elevated views and plenty of natural light, creating an inviting space for relaxing or entertaining. The newly fitted kitchen features sleek units and integrated appliances, designed with both style and practicality in mind. There are two well proportioned bedrooms, each finished to a high standard with fresh dcor and new flooring. The bathroom has been completely updated, showcasing modern fittings and a high quality finish. Ideally situated for lifestyle and connectivity, the apartment is just a short stroll from the seafront and the scenic coastal paths. Folkestone Central station
£ 200,000
4 bed house for sale
2 pictures
House · for sale
£ 475,000
4 bed house for sale
Rye
· 4 Bedrooms · House
· Equipped kitchen · Parking
Rye · 4 Bedrooms · House · Equipped kitchen · Parking
Come and enjoy a luxurious lifestyle at Holborough Lakes. This beautiful semi-detached house is spacious and bright and in a tucked away position - perfect for family life. Come home after a long day to a garage and driveway waiting for you. Parking is stress free here.Room sizes:Entrance HallCloakroomLounge: 16'0 x 9'6 (4.88m x 2.90m)Kitchen/Diner: 20'4 x 8'7 (6.20m x 2.62m)LandingBedroom 1: 12'2 x 11'8 (3.71m x 3.56m)En-Suite Shower RoomBedroom 2: 13'2 x 9'10 (4.02m x 3.00m)Bedroom 3: 14'2 x 8'5 (4.32m x 2.57m)Bedroom 4: 8'8 x 7'4 (2.64m x 2.24m)BathroomFront and Rear GardensGarage and Driveway The information provided about this property does not constitute or form part of an offer or contract, nor may it be regarded as representations. All interested parties must verify accuracy and your solicitor must verify tenure/lease information, fixtures & fittings and, where the property has been extended/converted, planning/building regulation consents. All dimensions are approximate and qu
£ 475,000
4 bed house for sale
2 pictures
House · for sale
£ 950,000
Updated
4 bed house for sale
Rye
· 4 Bedrooms · House
· Garden · Parking · Equipped kitchen
Rye · 4 Bedrooms · House · Garden · Parking · Equipped kitchen
Proudly standing in secluded landscaped gardens of approximately a third of an acre this impressive and immaculate double fronted flint house boasts an abundance of character with a double garage, ample off road parking, whilst benefiting from being in a town centre location.Proudly standing in secluded landscaped gardens of approximately a third of an acre this Impressive and immaculate double fronted flint house boasts much character whilst benefiting from being in a town centre location with a double garage, ample off road parking.Norlington House is beautifully presented, much of the original charm and character remains and is now enhanced by the current owners flair as they tastefully remodelled and renovated.The oak entrance door opens to reveal an exceptional and unique property. You are met with beautiful oak panelling with turn staircase rising from an impressive entrance hall with picture window.The open plan kitchen diner/ family area was formally three separate rooms. The k
£ 950,000
3 bed house for sale
2 pictures
House · for sale
£ 340,000
3 bed house for sale
Rye
· 3 Bedrooms · House
· Garden · Equipped kitchen
Rye · 3 Bedrooms · House · Garden · Equipped kitchen
GUIDE PRICE ?340,000-?350,000* A well presented three bedroom mid terrace home offering spacious and practical accommodation, ideal for first-time buyers, families or investors. The property features a bright and comfortable living room to the front, with a separate dining room providing excellent space for family meals and entertaining. To the rear, there is a modernised kitchen fitted with contemporary units, integrated appliances and ample worktop space. Upstairs, the accommodation includes two generous double bedrooms and a further single bedroom, perfect as a child s room, nursery or home office. The family bathroom is also located on the first floor. Externally, the property benefits from a low maintenance courtyard garden, offering private outdoor space ideal for relaxing or alfresco dining. Further advantages include a refurbished roof, providing added peace of mind for prospective buyers. A fantastic opportunity to acquire a ready to move into home in a convenient residential
£ 340,000
2 bed house for sale
2 pictures
House · for sale
£ 420,000
2 bed house for sale
Rye
· 2 Bedrooms · House
· Garden · Equipped kitchen · Parking
Rye · 2 Bedrooms · House · Garden · Equipped kitchen · Parking
Offered to the market with no onward chain, this two bedroom detached bungalow occupies a generous corner plot in the ever popular Langley Village, offering excellent potential for extension or further improvement (subject to the relevant planning permissions). The accommodation is well proportioned throughout and currently comprises a spacious lounge, kitchen, conservatory overlooking the rear garden, two good size bedrooms, a family bathroom and a separate WC. To the front, the property benefits from a large frontage providing ample driveway parking, with scope to create additional parking if desired. The large garage, which is currently configured as a games room, offers fantastic versatility and could easily be incorporated into the main house to create further living space (subject to planning). Externally, the property enjoys a generous corner plot with established gardens, providing plenty of space for outdoor entertaining or future development. Further benefits include gas fire
£ 420,000
2 bed flat for sale
2 pictures
Flat · for sale
£ 100,000
2 bed flat for sale
Rye
· 2 Bedrooms · Flat
· Garden · Equipped kitchen
Rye · 2 Bedrooms · Flat · Garden · Equipped kitchen
Situated on the top floor of a well maintained and friendly retirement development for the over 60's, this spacious chain free first floor apartment offers comfortable, secure and low maintenance living. The property benefits from generous room sizes, its own private loft space for additional storage, and a peaceful outlook over a beautifully kept communal garden. Residents enjoy excellent on site amenities including a welcoming communal lounge, free laundry facilities and a variety of organised social activities. There is a regular bus service that provides easy access into the city centre, making everyday living both simple and convenient. Please refer to the footnote regarding the services and appliances.Room sizes:Entrance HallwayBedroom 1: 15'5 x 8'5 (4.70m x 2.57m)Utility Room: 5'9 x 5'3 (1.75m x 1.60m)Bedroom 2: 15'9 x 5'4 (4.80m x 1.63m)Shower Room: 7'9 x 5'9 (2.36m x 1.75m)Lounge/Diner: 16'8 x 10'4 (5.08m x 3.15m)Kitchen: 10'4 x 7'8 (3.15m x 2.34m)Communal GardenResidents Car
£ 100,000
1 bed flat for sale
2 pictures
Flat · for sale
£ 130,000
1 bed flat for sale
Rye
· 1 Bedroom · Flat
· Equipped kitchen
Rye · 1 Bedroom · Flat · Equipped kitchen
Welcome to Cheriton High Street, a spacious One Bedroom Maisonette situated close to an array of shops and transport links. Enter through your own private entrance and you will step upstairs into the spacious lounge/diner which leads through to the generous galley style kitchen. On the first floor is also the main shower room, whilst upstairs to the second floor is the large double bedroom with velux style windows allowing plenty of natural light through. Further benefits include a long lease of 116 years and no service charge or ground rent
£ 130,000
4 bed house for sale
2 pictures
House · for sale
£ 1,750,000
4 bed house for sale
Rye
· 4 Bedrooms · House
· Garden · Equipped kitchen · Concierge
Rye · 4 Bedrooms · House · Garden · Equipped kitchen · Concierge
The Cedars is an exceptional detached residence offering over 5,500 sq ft of beautifully appointed accommodation, including a substantial detached annexe, all set within a secluded and private plot. Despite its peaceful setting, the property remains within easy reach of Maidstone and excellent transport links. Finished to an exacting standard throughout, this impressive home combines contemporary design with the comfort and practicality required for modern family living. At its heart is a spectacular open-plan kitchen, dining and family room, flooded with natural light and featuring two sets of floor-to-ceiling frameless sliding glass doors that seamlessly connect the interior with the landscaped gardens. Ideal for entertaining and everyday family life, this space is complemented by additional reception rooms offering flexibility for relaxation, home working or leisure. The first floor is centred around a luxurious principal suite with a substantial dressing room and lavish en-suite ba
£ 1,750,000

Get email alerts

Don't miss out: be the first to know about new properties

The alert was correctly created

On subscribing you accept the conditions of use and the privacy policy
Alert
Receive new ads in your inbox
Save this search
Receive alerts for new listings

We'll send you an email when we have new properties for: "Properties for sale in Rye"

The alert was correctly created

Tonbridge
Snodland
Get email alerts and be the first to see new listings
Required field
On subscribing I accept the terms of the privacy policy
Perfect! You'll soon start receiving new listings via email
Alert
Receive an email when we have new ads for Properties for sale in Rye
Save this search
Filters

Bedrooms

Size (sq.ft)

sq.ft
sq.ft

Price

£
£

Property type

Bathrooms

Clear all filters
Receive notifications when new entries are published.