2 pictures
House
·
for sale
£ 300,000
3 bed house for sale
Ryeland Road NN5 Northampton
· 3 Bedrooms · House
· Garden · Equipped kitchen · Parking · Powder room
Ryeland Road NN5 Northampton · 3 Bedrooms · House · Garden · Equipped kitchen · Parking · Powder room
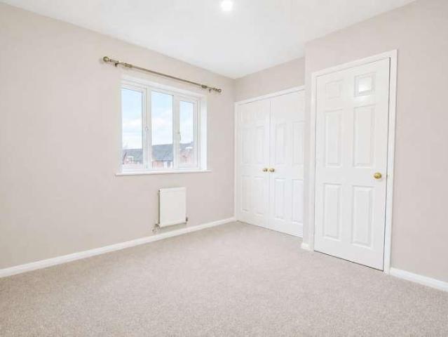
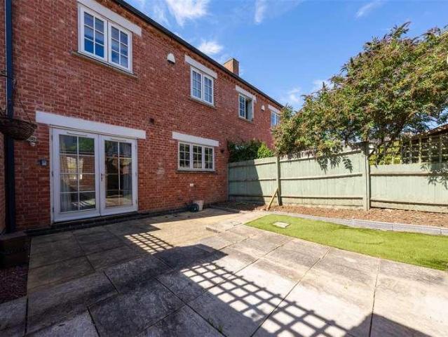
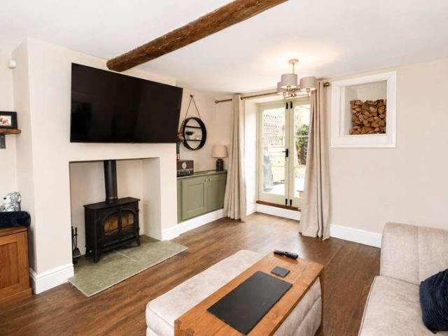
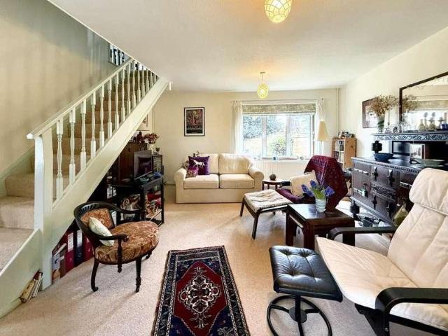
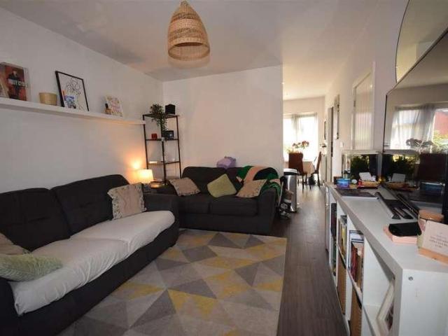
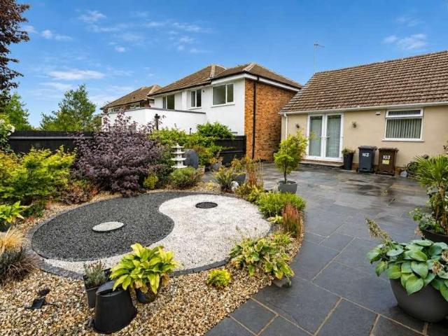
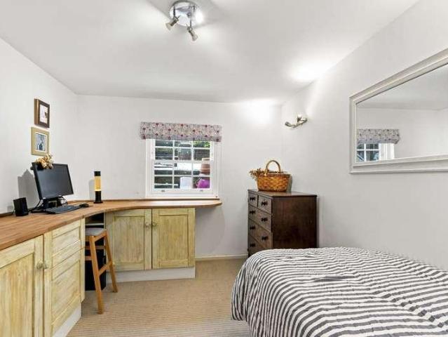
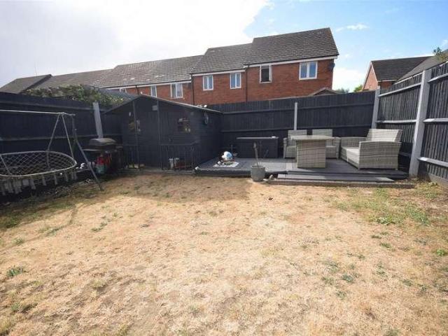
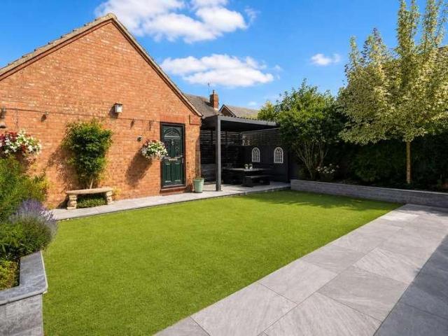
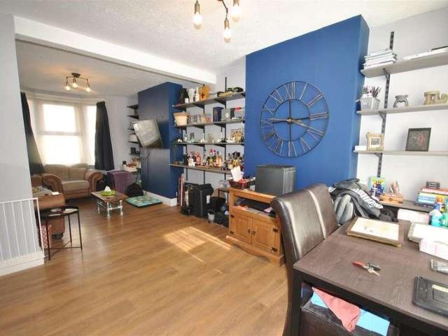
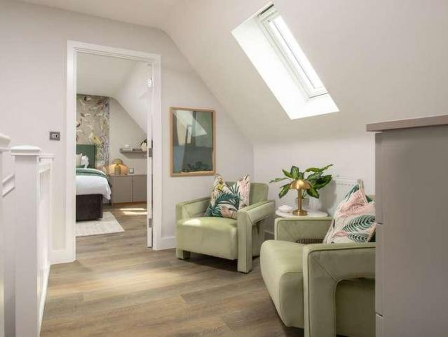
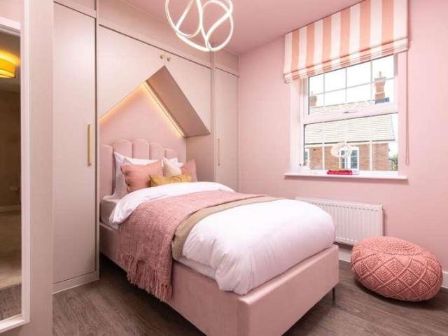
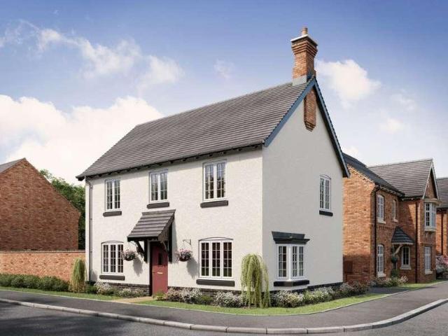
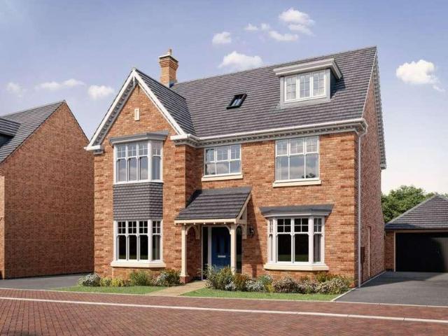
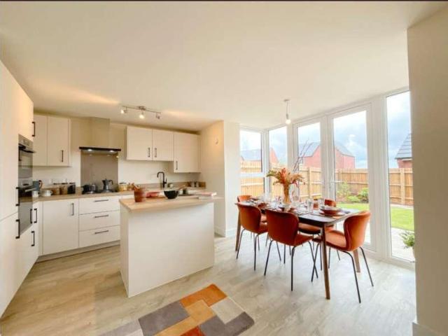
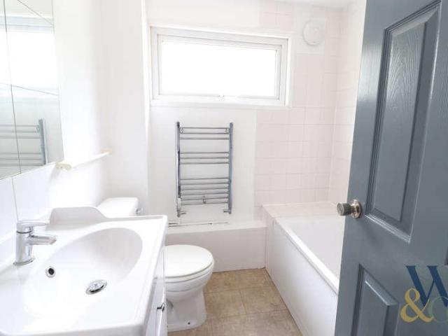
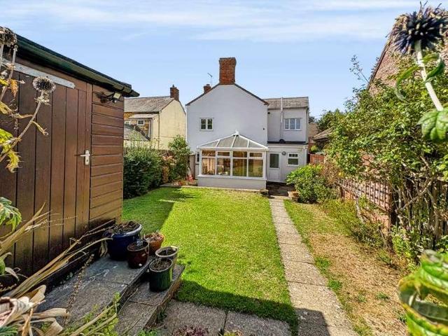
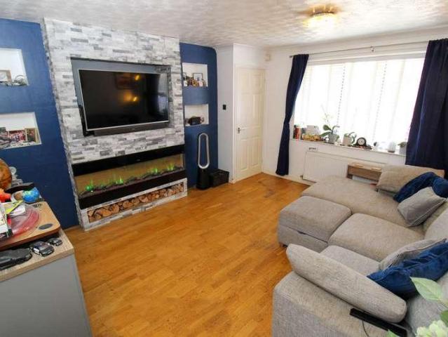
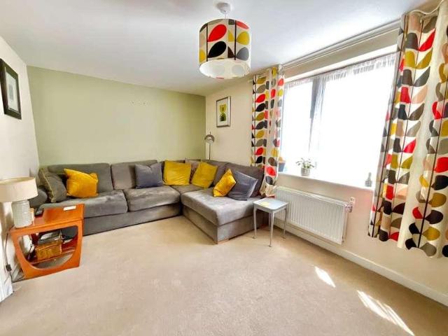
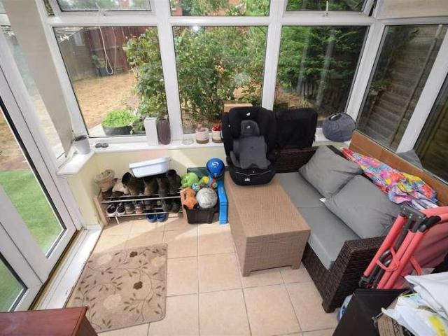
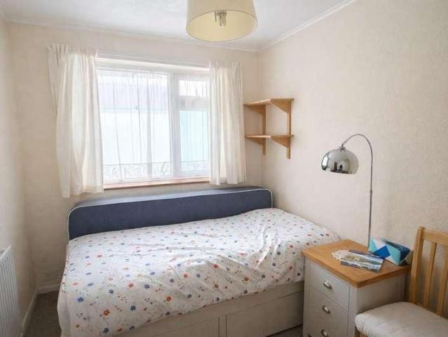
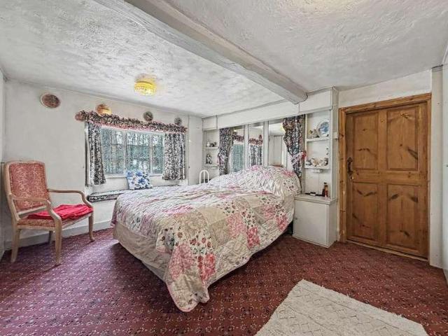
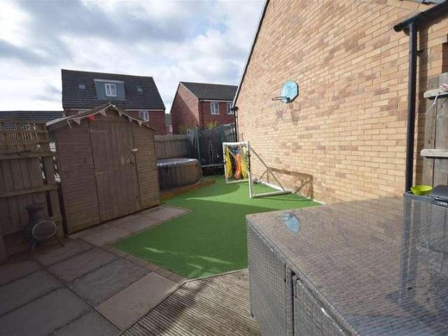
Detached family home in a popular development with close proximity to Pineham Barns School, The well-presented accommodation comprises entrance hall, cloakroom, dual-aspect lounge and a kitchen/breakfast room with French doors to the rear garden. There are three bedrooms (one with en0 suite) and a family bathroom. Outside, the property features a driveway to the side providing off-road parking for two cars, along with a low-maintenance rear garden. Further benefits include uPVC double glazing and gas radiator central heating.ACCOMODATIONENTRANCE HALLLOUNGE15'10 x 9'8 windows to front and rear, open plan to inner hallway.INNER HALLDogleg staircase to first floor landing, understairs storage cupboard, doors to cloakroom and kitchen/breakfast room.CLOAKS W.CFitted with a two piece suite comprising low level WC, pedestal mounted sink, tiled splashbacks, obscured window to rear aspect.BREAKFAST KITCHEN15'9 x 9'2 Fitted with a range of wall and base level units with work surfaces over, stain
Detached family home in a popular development with close proximity to Pineham Barns School, The well-presented accommodation comprises entrance hall, cloakroom, dual-aspect lounge and a kitchen/breakfast room with French doors to the rear garden. There are three bedrooms (one with en0 suite) and a family bathroom. Outside, the property features a driveway to the side providing off-road parking for two cars, along with a low-maintenance rear garden. Further benefits include uPVC double glazing and gas radiator central heating.ACCOMODATIONENTRANCE HALLLOUNGE15'10 x 9'8 windows to front and rear, open plan to inner hallway.INNER HALLDogleg staircase to first floor landing, understairs storage cupboard, doors to cloakroom and kitchen/breakfast room.CLOAKS W.CFitted with a two piece suite comprising low level WC, pedestal mounted sink, tiled splashbacks, obscured window to rear aspect.BREAKFAST KITCHEN15'9 x 9'2 Fitted with a range of wall and base level units with work surfaces over, stain
£ 300,000