View photo
House
·
for rent
£ 1,050
New
house for rent in Wade Avenue, DE23 6BG
Rykneld Road DE23 Derby
· 3 Bedrooms · House
· Garden · Equipped kitchen · Parking · Patio · Powder room · Concierge · Heating
Rykneld Road DE23 Derby · 3 Bedrooms · House · Garden · Equipped kitchen · Parking · Patio · Powder room · Concierge · Heating
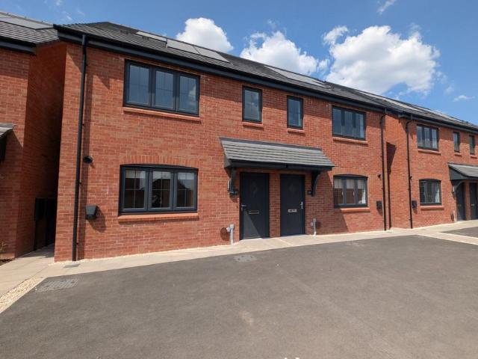
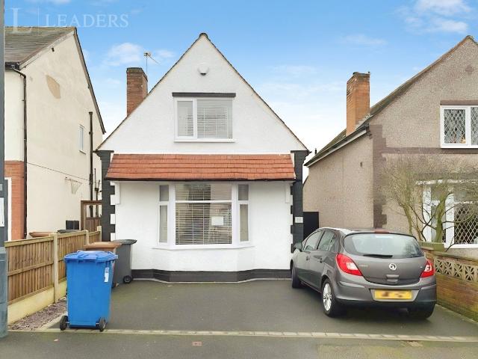
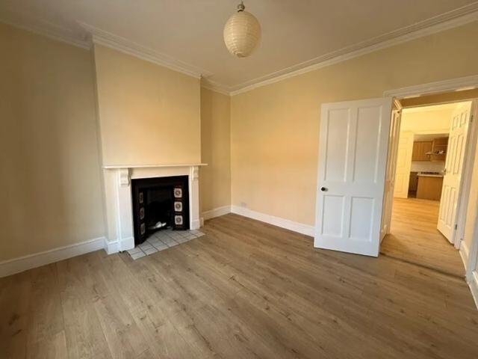
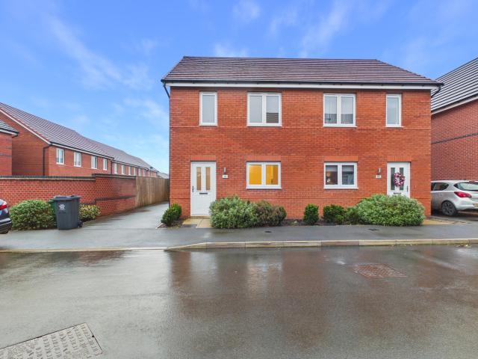
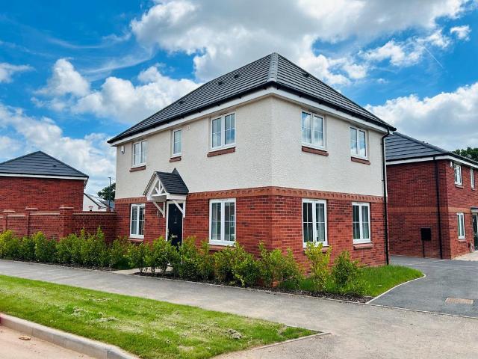
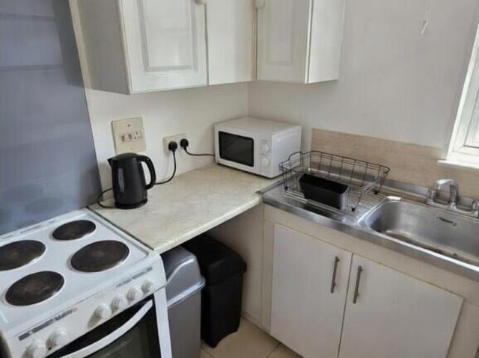
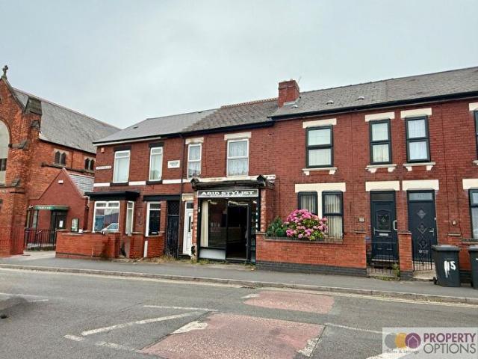
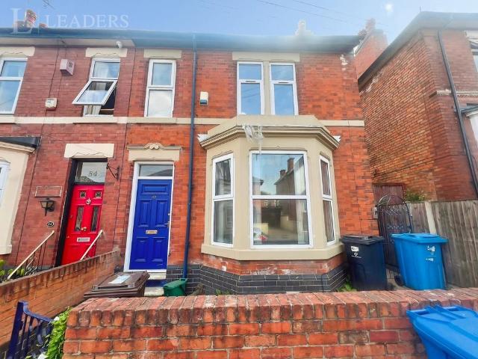
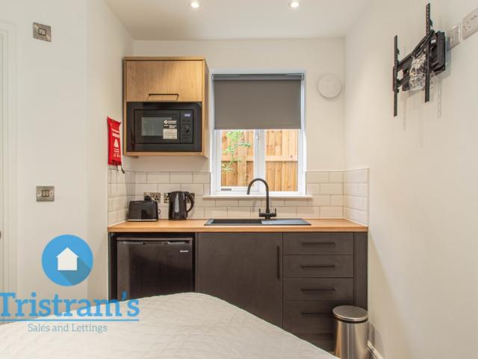
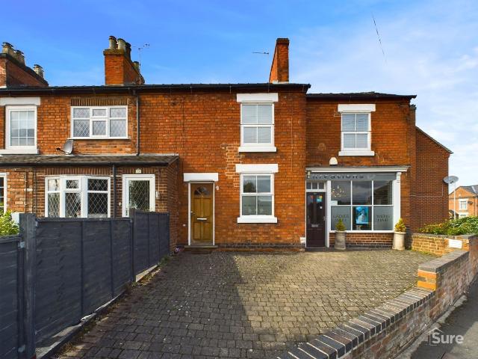
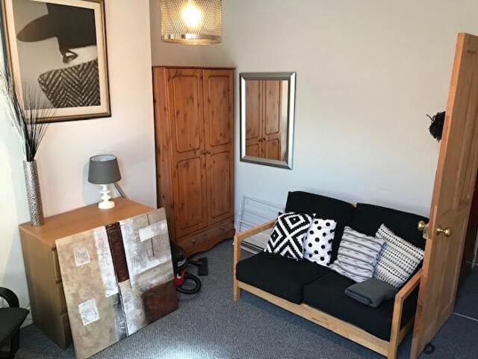
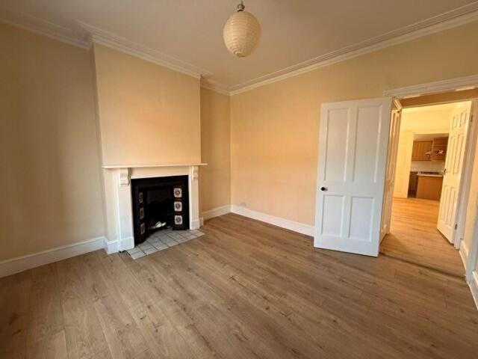
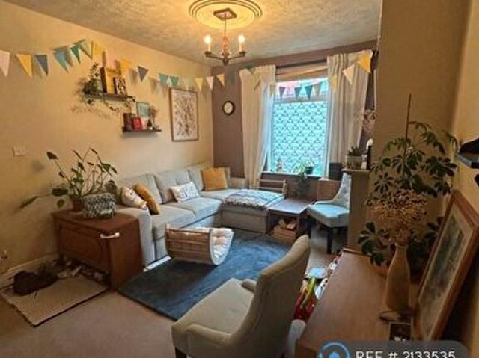
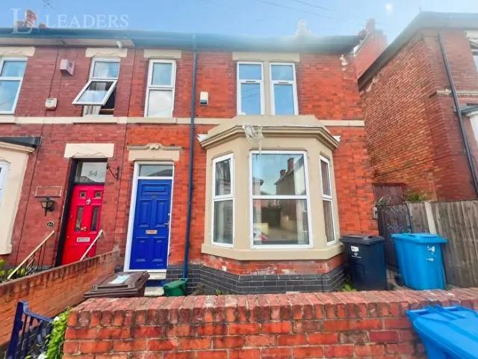
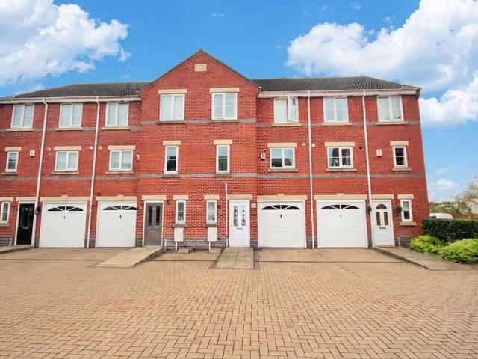
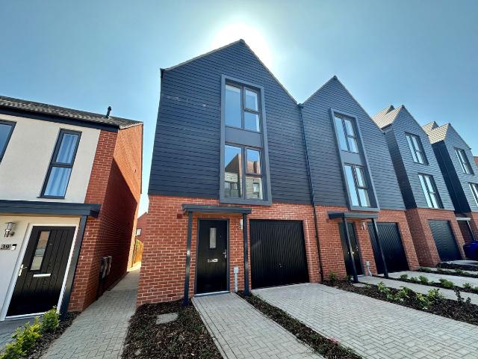
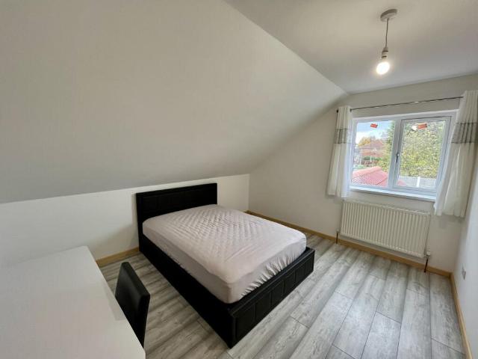
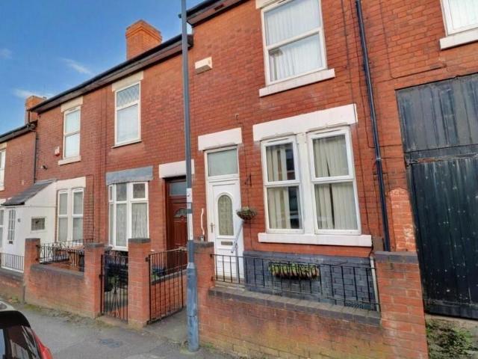
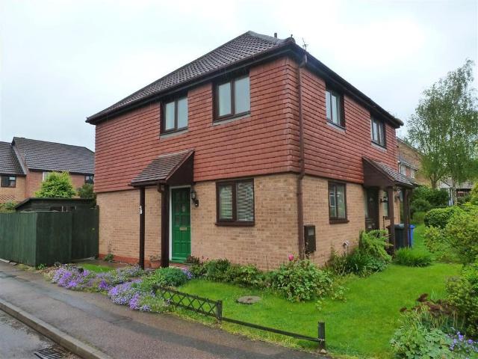
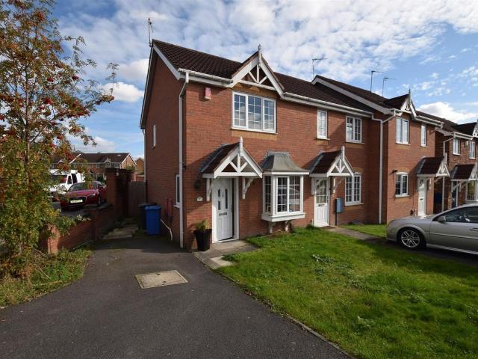
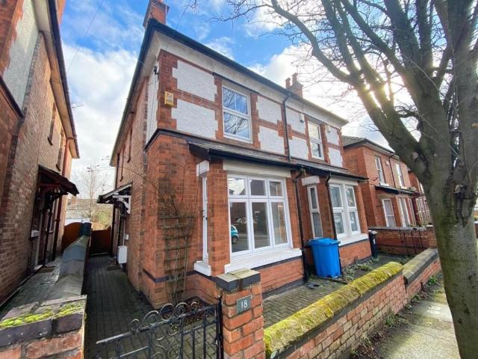
A smartly presented three bedroom semi-detached property located in the heart of Littleover village close to all local facilities including reputable schooling, Derby Royal Hospital and city centre. The freshly carpeted accommodation which also includes gas central heating and UPVC double glazing comprises, side entrance hallway, front reception room, kitchen and rear reception room leading into a utility room and cloakroom. To the first floor there are three bedrooms and bathroom with shower over bath. Externally there is street parking and to the rear a pleasant enclosed garden with patio, lawn and shed. Accommodation - Ground Floor - Entrance Hallway - Entering the property at the side of the building through a composite door beneath a covered storm porch into a formal hallway with Minton tiled floor, stairs lead to the first floor with useful cupboard beneath, UPVC double glazed window and radiator. Lounge - 4.09m into bay x 3.63m (13'5 into bay x 11'11) - UPVC double glazed bay wi
A smartly presented three bedroom semi-detached property located in the heart of Littleover village close to all local facilities including reputable schooling, Derby Royal Hospital and city centre. The freshly carpeted accommodation which also includes gas central heating and UPVC double glazing comprises, side entrance hallway, front reception room, kitchen and rear reception room leading into a utility room and cloakroom. To the first floor there are three bedrooms and bathroom with shower over bath. Externally there is street parking and to the rear a pleasant enclosed garden with patio, lawn and shed. Accommodation - Ground Floor - Entrance Hallway - Entering the property at the side of the building through a composite door beneath a covered storm porch into a formal hallway with Minton tiled floor, stairs lead to the first floor with useful cupboard beneath, UPVC double glazed window and radiator. Lounge - 4.09m into bay x 3.63m (13'5 into bay x 11'11) - UPVC double glazed bay wi
£ 1,050