1,767 houses for sale in Ryton on Dunsmore Coventry

2 bed house for sale
2 pictures
House · for sale
£ 250,000
2 bed house for sale
Ryton on Dunsmore Coventry
· 2 Bedrooms · House
· Garden · Equipped kitchen · Parking
Ryton on Dunsmore Coventry · 2 Bedrooms · House · Garden · Equipped kitchen · Parking
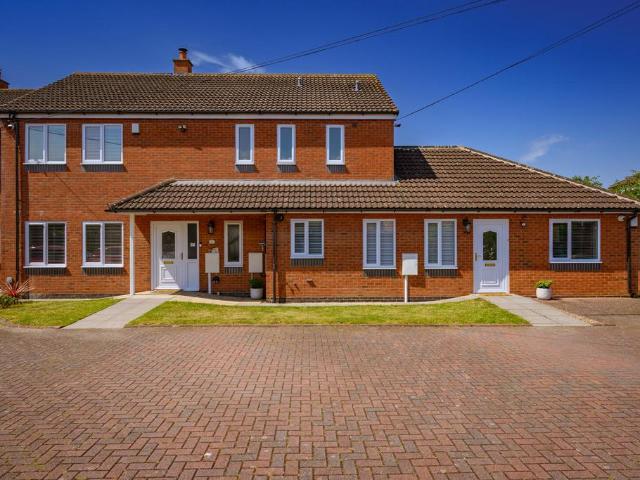
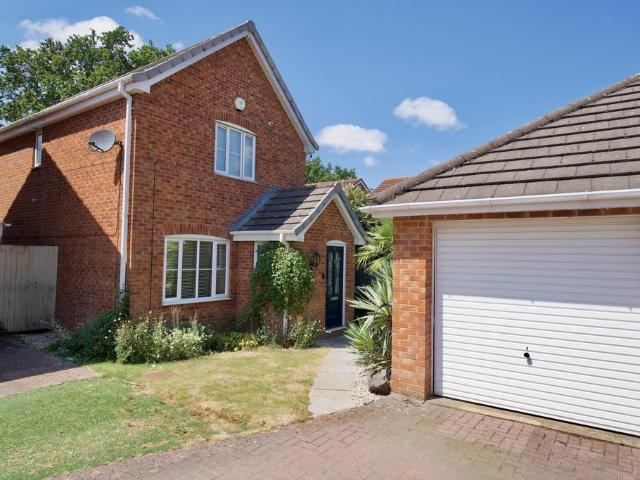
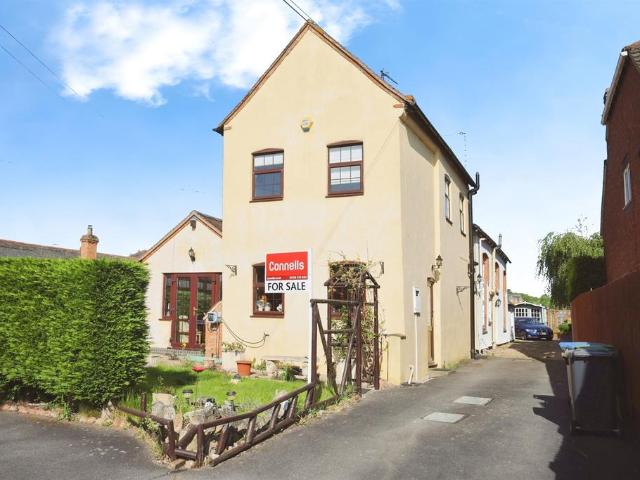
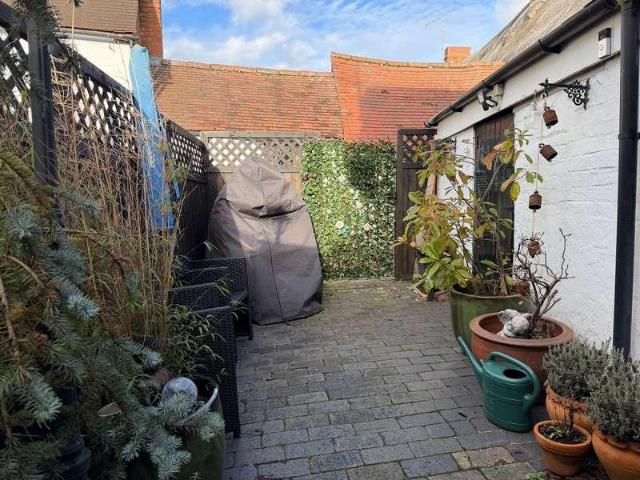
This beautiful, quaint, thatched cottage is steeped in history. Stepping inside, the charm and character of this home is immediately evident. The property boasts two bedrooms and an allocated parking space, convenience is key. Located within the heart of the village of Marton providing easy access to all amenities. Property is being offered for sale with no onward chain. Ideal for all purchasers; commuters, first time buyers, retirees and investors.The property can be accessed via the residents car park to the rear or via pedestrian access through a passageway located between this property and a neighbouring property which leads to the rear. There is a secure gate and wrought iron railings enclosing the rear garden. The property uses the rear entrance door as the main door.The rear entrance door has a step down, visitors are greeted in the kitchen. The kitchen is well designed having plenty of cupboard space aiding in keeping the worktops clear. Being fully fitted with modern appliance
£ 250,000
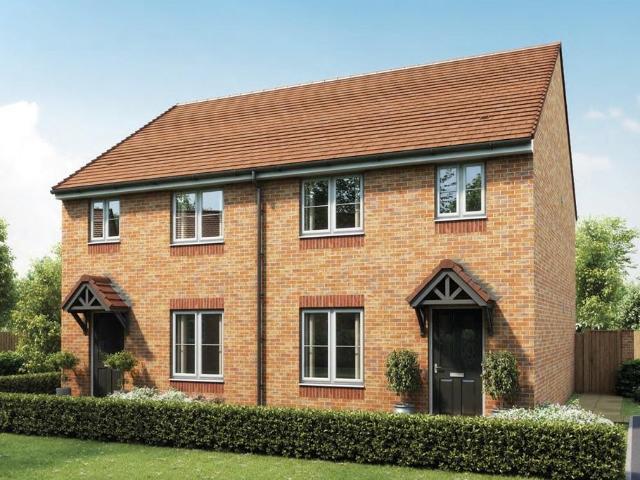
3 bedroom semi detached house for sale
View photo
House · for sale
£ 310,000
3 bedroom semi detached house for sale
Ryton on Dunsmore Coventry
· 3 Bedrooms · House
· Garden · Equipped kitchen · Powder room
Ryton on Dunsmore Coventry · 3 Bedrooms · House · Garden · Equipped kitchen · Powder room
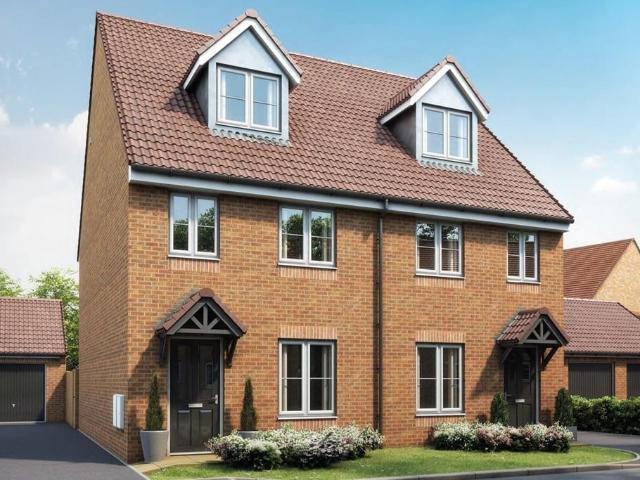
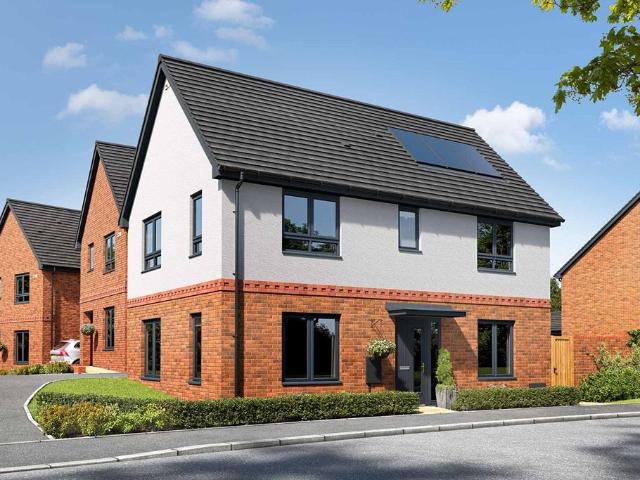
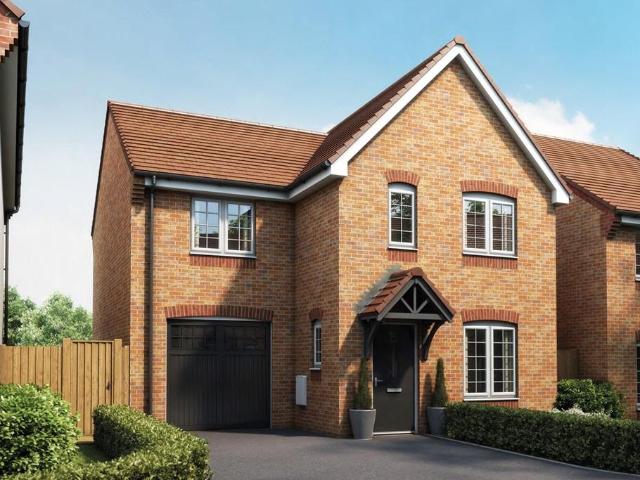
Plot 483 | The Gosford | Appledown Gate The entrance opens through to the lounge, following through to a guest cloakroom and a large kitchen/diner which has French doors out to the garden. The first floor comprises the en suite master bedroom, a main bathroom, a further double bedroom and a bedroom which could be ideal as a study or nursery. The Gosford at Appledown Gate is ideally located to cater for all needs, whether you want to explore the local green open spaces, shop at the many stores in the area or take a look around the Keresley village, there is something for everyone. Tenure: Freehold Estate management fee: £212.96 Estate management company: TBC Council Tax Band: TBC - Council Tax Band will be confirmed by the local authority on completion of the property EPC rating: TBC Warranty provider: NHBC Document signing fee: £120 First Time Buyer Stamp Duty Land: £500. Estimated amount may apply depending on buyer circumstances. Please check with your solicitor or current government
£ 310,000
6 bedroom detached house for sale
View photo
House · for sale
£ 675,000
6 bedroom detached house for sale
Ryton on Dunsmore Coventry
· 6 Bedrooms · 5 Baths · House
· Parking · Concierge
Ryton on Dunsmore Coventry · 6 Bedrooms · 5 Baths · House · Parking · Concierge
Wow - Check Out the Virtual Tour* Emma Sheridan is excited to offer for the very first time this truly unique, immaculate and beautifully presented family home. Tucked away within an exclusive gated setting in the heart of Walsgrave, shared by just two homes, this substantial and beautifully balanced residence delivers style, space and versatility on an impressive scale. Extending to approximately 3,000 sq ft and constructed in 2005 by the current owners, this remarkable home has been designed for modern living, offering bright and airy interiors, flowing reception spaces and an incredibly flexible layout that can effortlessly adapt to growing families, multi-generational living or those seeking dedicated work-from-home accommodation.The generous frontage provides extensive parking for multiple vehicles, framed by a smart and attractive approach that complements the scale of the home perfectly. Beyond the front door, the property opens into a welcoming entrance reception area where nat
£ 675,000
3 bedroom semi detached house for sale
View photo
House · for sale
£ 300,000
3 bedroom semi detached house for sale
Ryton on Dunsmore Coventry
· 3 Bedrooms · House
· Equipped kitchen · Powder room
Ryton on Dunsmore Coventry · 3 Bedrooms · House · Equipped kitchen · Powder room
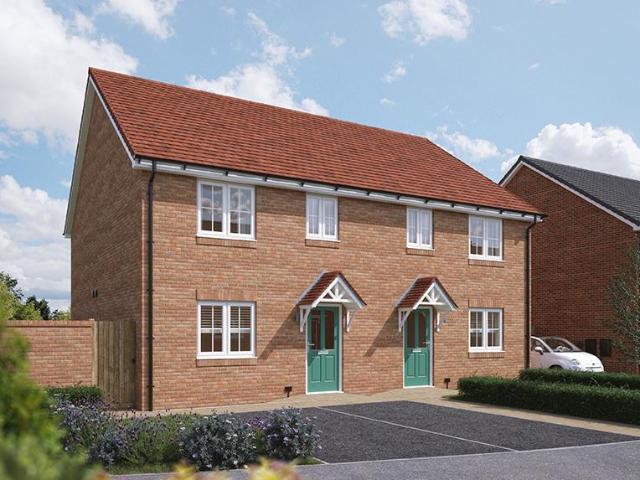
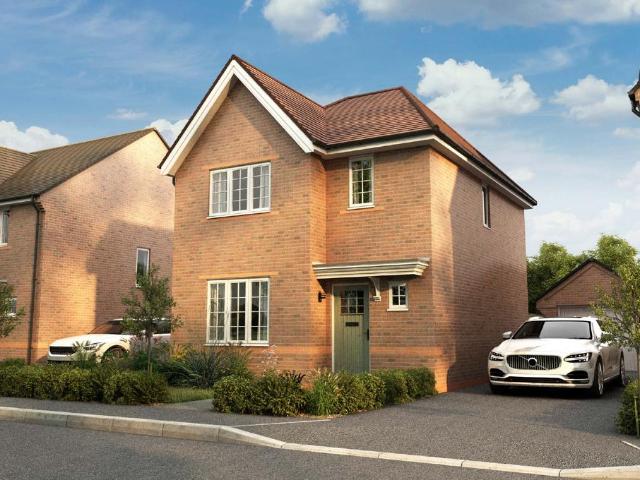
The Egret is a stylish and thoughtfully designed 3-bedroom semi-detached home, perfect for modern family living. Step through the front door into a welcoming hallway that leads to a separate living room. At the rear of the home, you'll find an open-plan kitchen and dining area, creating a bright and social space for cooking, dining, and entertaining. A separate utility room keeps laundry neatly tucked away, while a convenient downstairs cloakroom adds to the home's practicality. Upstairs, The Darland offers three bedrooms and a contemporary family bathroom, providing plenty of space for rest and privacy. With a smart layout The Darland is a home designed for comfort, functionality, and everyday enjoyment. Please refer to the sales consultant for specific plot details as the illustrations shown are computer generated impressions of how the property may look so are indicative only. External details or finishes may vary on individual plots and homes may be built in either detached or atta
£ 300,000
3 bedroom detached house for sale
View photo
House · for sale
£ 350,000
3 bedroom detached house for sale
Ryton on Dunsmore Coventry
· 3 Bedrooms · 1 Bath · House
· Garden · Equipped kitchen · Concierge
Ryton on Dunsmore Coventry · 3 Bedrooms · 1 Bath · House · Garden · Equipped kitchen · Concierge
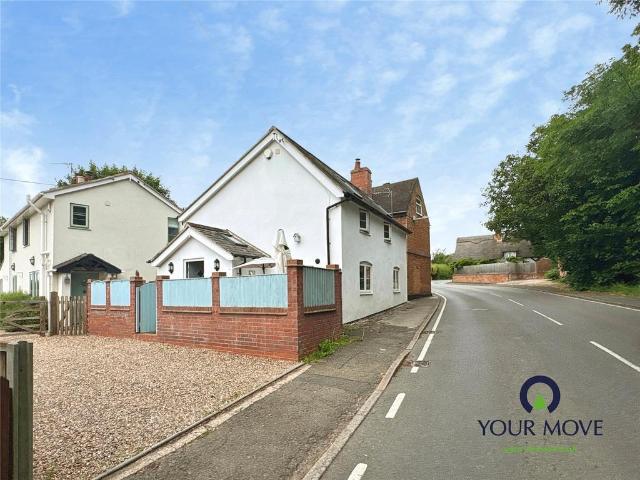
Three-Bedroom Detached Cottage – Stretton under FosseThis charming three-bedroom detached cottage is offered for sale in the sought-after Warwickshire village of Stretton under Fosse, near Rugby. The property provides practical family accommodation with one reception room, a well-appointed kitchen and two bathrooms, making it an ideal choice for a range of purchasers seeking village living with excellent access to nearby amenities and transport links.The property further benefits from underfloor heating throughout the ground floor, with radiators serving the first floor, a composite front door, fitted alarm system and full double glazing throughout. Velux windows to the hall, staircase, kitchen and bedrooms allow plenty of natural light into the home, while the kitchen is well equipped with an integrated dishwasher, double built-in oven and ceramic hob.Externally, the property benefits from a south-facing front garden, which is enclosed and provides an excellent space for those who enj
£ 350,000
4 bedroom detached house for sale
View photo
House · for sale
£ 479,000
New
4 bedroom detached house for sale
Ryton on Dunsmore Coventry
· 4 Bedrooms · 2 Baths · House
· Garden · Parking · Fireplace · Equipped kitchen
Ryton on Dunsmore Coventry · 4 Bedrooms · 2 Baths · House · Garden · Parking · Fireplace · Equipped kitchen
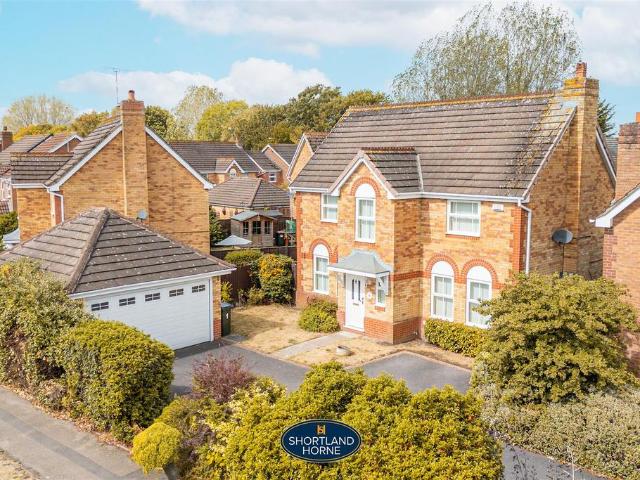
Set within the popular Binley area of Coventry, this four bedroom detached home offers generous accommodation, a double garage and a pleasant enclosed rear garden. The property provides a practical layout for family life and offers an excellent opportunity for a new owner to make the space their own, with scope for modernisation and personal touches throughout.On entering, the bright and spacious hallway provides a welcoming first impression and leads through to the principal living areas. The lounge is a comfortable room with fitted carpet, a gas fireplace and French doors opening directly onto the rear garden, creating a lovely connection between the indoors and outdoors. The separate dining room provides a dedicated space for family meals and entertaining, while the kitchen is fitted with wooden cupboards, neutral tones, tiled splashbacks and a gas hob. A useful utility area and downstairs WC complete the ground floor accommodation.Upstairs, the carpeted landing leads to four well p
£ 479,000
3 bedroom semi detached house for sale
View photo
House · for sale
£ 325,000
3 bedroom semi detached house for sale
Ryton on Dunsmore Coventry
· 3 Bedrooms · House
· Garden · Equipped kitchen · Powder room
Ryton on Dunsmore Coventry · 3 Bedrooms · House · Garden · Equipped kitchen · Powder room
Plot 659 | The Braxton | Appledown Meadow The kitchen and dining room open through double doors to a south-facing garden, making it perfect for entertaining. A generously sized lounge provides an ideal space to relax and unwind, while guest cloakrooms and storage cupboards on both the ground and first floors help keep rooms clutter-free. The top floor features a spacious bedroom with an en-suite shower room, creating a peaceful sanctuary to escape to. The middle floor offers a double bedroom with access to the bathroom, and the third bedroom can also function as a workspace or playroom, offering a flexible home. Tenure: Freehold Estate management fee: £206.06 Estate management company: TBC Council Tax Band: TBC - Council Tax Band will be confirmed by the local authority on completion of the property EPC rating: TBC Warranty provider: NHBC Document signing fee: £120 First Time Buyer Stamp Duty Land: £1,250. Estimated amount may apply depending on buyer circumstances. Please check with y
£ 325,000
4 Bedroom Detached House
View photo
Villa · for sale
£ 515,000
4 Bedroom Detached House
Ryton on Dunsmore Coventry
· 4 Bedrooms · Villa
· Garden · Parking · Equipped kitchen · Powder room · Concierge
Ryton on Dunsmore Coventry · 4 Bedrooms · Villa · Garden · Parking · Equipped kitchen · Powder room · Concierge
Secluded and ideally situated within a desirable South Coventry locale within Finham School catchment, this four double bedroom detached home is a bright and neutrally decorated turn key solution indeed. With an impressive double garage and driveway, the property also boasts a private and mature rear garden as well as delightful bee friendly, South facing foregarden.Having only benefitted from one owner since its original build, this very well presented and maintained home has seen new windows installed throughout and it's gas fired, modern heating system is both a practical and economical addition.The addition of a useful porchway is an ideal welcome to the home, with a doorway to a lobby with ample cloaks cupboard for all of those dirty shoes and coats. There is a further doorway leading to a generous inner hallway, with boiler room, cloakroom access to both reception rooms and a modern kitchen.The sitting room is a lovely South facing sunny space. Occupying the full width of the hou
£ 515,000
4 bedroom detached house for sale
View photo
House · for sale
£ 600,000
4 bedroom detached house for sale
Ryton on Dunsmore Coventry
· 4 Bedrooms · 2 Baths · House
· Garden · Equipped kitchen · Parking
Ryton on Dunsmore Coventry · 4 Bedrooms · 2 Baths · House · Garden · Equipped kitchen · Parking
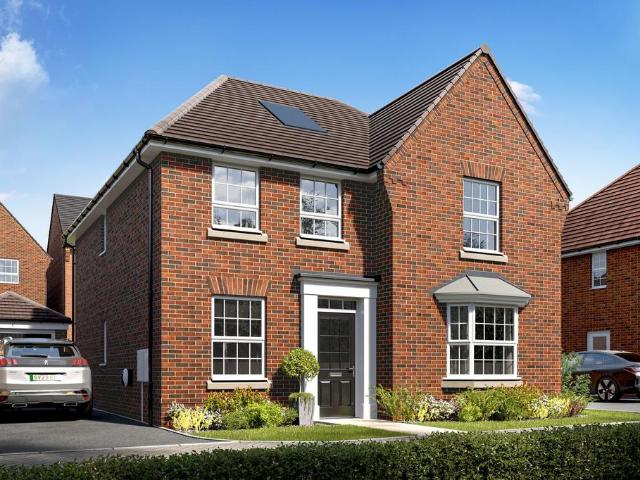
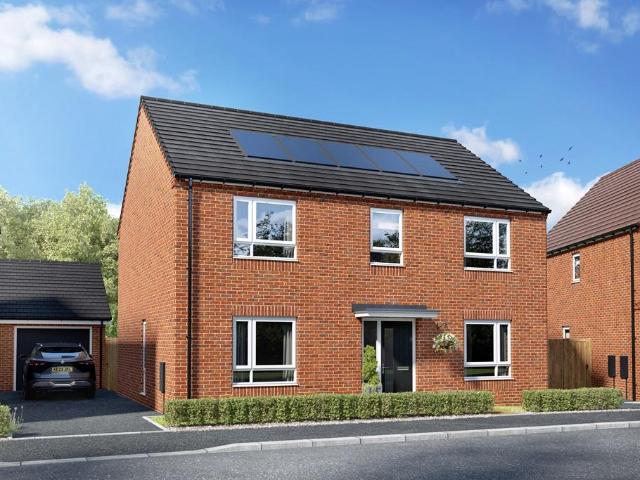
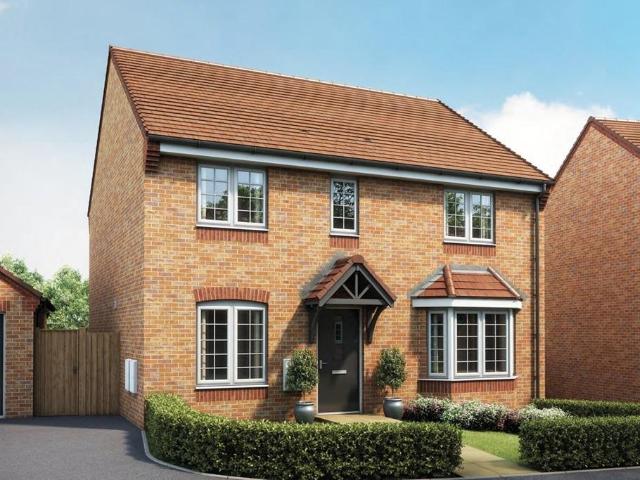
This detached home has a spacious open plan kitchen with French doors to your garden. The bay fronted lounge is perfect for relaxing in and the study provides a useful work space. Upstairs you'll find an en suite main bedroom, three further doubles and the family bathroom. This home comes with an EV charger, a garage and two parking spaces.LocationJust 3 miles from Coventry City Centre and 8 from Solihull, it offers great links via A45, M42 & M6. The wider plan includes a mixed-use centre with a school, shops, green spaces & sports facilities.With nearby rail stations and eco-friendly design, you can benefit from sustainable, connected, high-quality living.David WilsonAre a renowned UK housebuilder with a legacy dating back to 1958. The company is celebrated for creating spacious, energy-efficient homes within thoughtfully designed communities. Consistently recognised for excellence, David Wilson Homes has earned a 5-star rating from the Home Builders Federation for 16 consecutive year
£ 600,000
6 Bedroom Detached House
View photo
Villa · for sale
£ 650,000
6 Bedroom Detached House
Ryton on Dunsmore Coventry
· 6 Bedrooms · Villa
· Parking · Equipped kitchen · Powder room · Concierge · Heating
Ryton on Dunsmore Coventry · 6 Bedrooms · Villa · Parking · Equipped kitchen · Powder room · Concierge · Heating
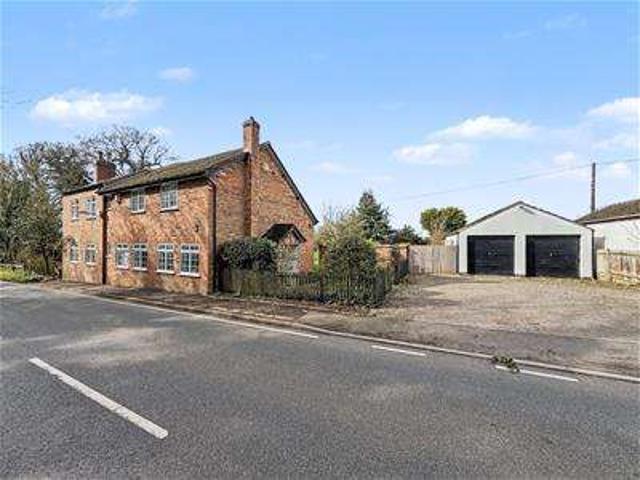
A handsome SIX bedroom detached residence set in the heart of Stretton-under-Fosse, this substantial village home sits on approximately one third of an acre and enjoys open farmland views to the rear. Dating back to 1880. Externally there is off road parking for four cars and a detached double garage. The house benefits from gas central heating and Upvc double glazing throughout.Inside, the accommodation is spacious and characterful, beginning with a welcoming hallway that connects the main reception rooms. The large fitted kitchen is complemented by a separate utility room, while the ground floor also offers a generous lounge, a formal dining room, a cosy sitting room, a study, a cloakroom and a shower room. Both the lounge and dining room feature beautiful cast-iron working coal fires, adding warmth and charm to the living spaces.Upstairs, six well-proportioned bedrooms provide excellent family accommodation, with the master bedroom enjoying its own ensuite. A four-piece family bathr
£ 650,000
4 bedroom semi detached house for sale
View photo
House · for sale
£ 585,000
4 bedroom semi detached house for sale
Ryton on Dunsmore Coventry
· 4 Bedrooms · 2 Baths · House
· Garden · Fireplace · Patio
Ryton on Dunsmore Coventry · 4 Bedrooms · 2 Baths · House · Garden · Fireplace · Patio
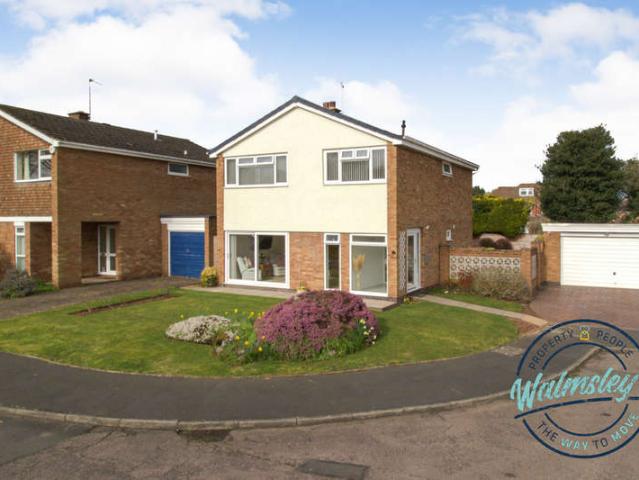
Property locationStivichall - Coventry See the brochure section below for comprehensive overview of the property and location. We have built the Key Facts for Buyers Guide to give you information on local schools with their ratings, satellite view so that you can see the surrounding areas, as well as local and major transport connections, and much more. On the viewing we will provide additional information on the property and the area so that you can make an informed decision. Refurbishments and FeaturesLarge Driveway | Aircon in Two Bedrooms & Office | Top Grade Artificial Lawn | Modern Media Wall With Built In Electric Fireplace | Master Bedroom With En-Suite & Fitted WardrobesRoom Measurements Room dimensions and total floor area are included within our floor plan. Tenure Freehold Outside Space Front: Large Driveway Rear: Lawn | Patio Area | Outside BBQ | Summer House | Large Garden | Low MaintenanceAdditional Information Selling Position: No Upward ChainAge of the Property: 1960 -
£ 585,000
3 bedroom detached house for sale
View photo
House · for sale
£ 360,000
3 bedroom detached house for sale
Ryton on Dunsmore Coventry
· 3 Bedrooms · 2 Baths · House
· Equipped kitchen · Parking
Ryton on Dunsmore Coventry · 3 Bedrooms · 2 Baths · House · Equipped kitchen · Parking
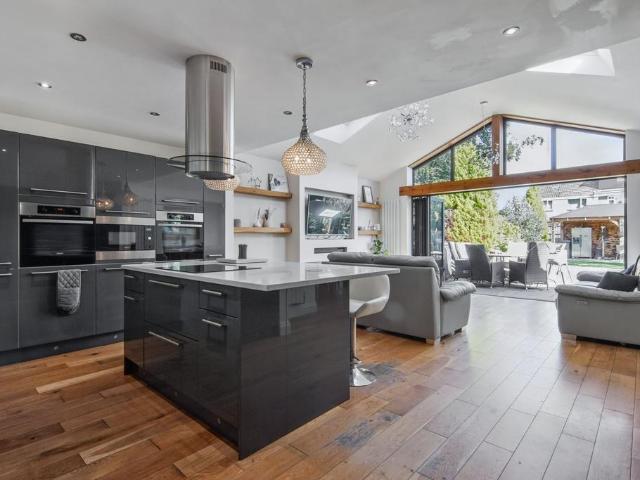
This extended three-bedroom detached home is situated in the highly sought-after area of Binley and is presented in an immaculate condition throughout, making it an ideal purchase for buyers looking for a home that is ready to move straight into.The property has been finished to a high standard. The standout feature is the impressive rear family room and kitchen, where large windows and bi-folding doors flood the space with natural light, creating a bright and welcoming environment for both everyday family life and entertaining.The accommodation includes spacious bedrooms, an en-suite, family bathroom and a ground floor WC. Externally, the property also benefits from a driveway, a garage with power and an electric vehicle charging point.The home is within walking distance of a wide range of shops, supermarkets and local amenities. It also enjoys excellent transport links to University Hospital Coventry & Warwickshire, the M6, M69 and A46, making it an excellent choice for commuters.The
£ 360,000
3 bedroom detached house for sale
View photo
House · for sale
£ 355,000
3 bedroom detached house for sale
Ryton on Dunsmore Coventry
· 3 Bedrooms · House
· Garden · Equipped kitchen
Ryton on Dunsmore Coventry · 3 Bedrooms · House · Garden · Equipped kitchen
Plot 228 | The Aynesdale | Waterside Gardens A carefully considered layout, this 3-bedroom home is ideal for couples or families. Downstairs, the living room gives you the perfect place to enjoy a cosy night in after a long day. The kitchen/dining area is the perfect size for the family to sit down together and enjoy a meal, and with double doors to the garden you can bring the outside in. Upstairs, there are two double bedrooms with the main bedroom having its own en-suite. The third bedroom could make a study or a nursery if needed. Tenure: Freehold Estate management fee: £218.92 Estate management company: Encore Council Tax Band: TBC - Council Tax Band will be confirmed by the local authority on completion of the property EPC rating: TBC Warranty provider: NHBC Document signing fee: £120 First Time Buyer Stamp Duty Land: £2,750. Estimated amount may apply depending on buyer circumstances. Please check with your solicitor or current government guidance. Second Time Buyer Stamp Duty L
£ 355,000
2 bedroom semi detached house for sale
View photo
House · for sale
£ 203,000
2 bedroom semi detached house for sale
Ryton on Dunsmore Coventry
· 2 Bedrooms · House
· Garden · Equipped kitchen · Powder room
Ryton on Dunsmore Coventry · 2 Bedrooms · House · Garden · Equipped kitchen · Powder room
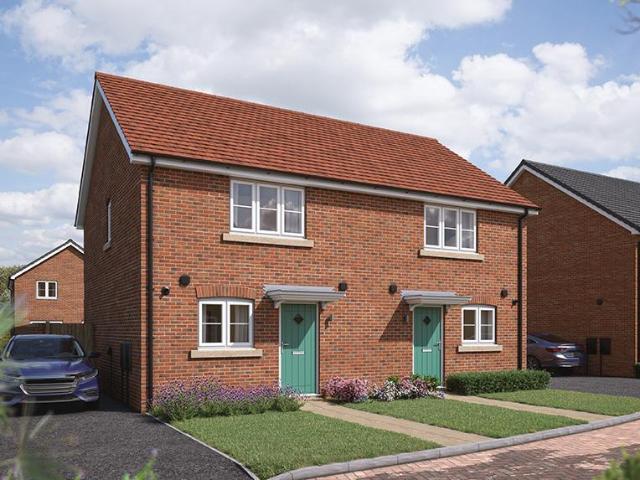
The Sweetpea is a beautifully designed two-bedroom home, perfect for first-time buyers, downsizers, or those looking for a stylish and manageable new home.Enter through a welcoming hallway into the kitchen/dining area, designed with practicality in mind. To the rear, a bright and spacious living room opens out onto the garden through French doors-perfect for both everyday living and entertaining. A handy downstairs cloakroom and two storage cupboards complete the ground floor, providing added convenience.Upstairs, you'll find two well-proportioned double bedrooms, offering comfortable and flexible living space. The centrally located bathroom serves both bedrooms. The floorplan has been produced for illustrative purposes only. Room sizes shown are between arrow points as indicated on plan. The dimensions have tolerances of + or -50mm and should not be used other than for general guidance. If specific dimensions are required, enquiries should be made to the sales consultant. The floor pl
£ 203,000
8 bedroom detached house for sale
View photo
House · for sale
£ 2,500,000
8 bedroom detached house for sale
Ryton on Dunsmore Coventry
· 8 Bedrooms · 5 Baths · House
· Garden · Cellar · Concierge
Ryton on Dunsmore Coventry · 8 Bedrooms · 5 Baths · House · Garden · Cellar · Concierge
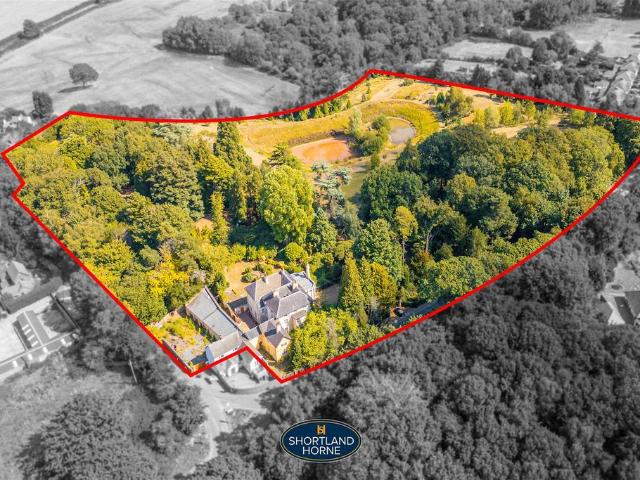
Believed to date from the late 18th century, Keresley House displays elegant Georgian proportions complemented by later Victorian additions, creating a compelling blend of architectural styles. Its original brickwork, tall sash windows and ornate cornicing speak to the grandeur of its past, while the courtyard arrangement and substantial outbuildings add character, scale and versatility.The main house extends to approximately 8,265 sq ft across three floors and a basement, providing five reception rooms and five bedrooms, together with a substantial dressing room. It retains a wealth of period detail, including decorative plasterwork, ceiling roses and fine sash windows. Immediately surrounding the house are approximately two acres of mature gardens and established trees, believed to have been designed by Sir Joseph Paxton.Keresley House is now offered with approximately 12 acres in total, including mature grounds, a lake and land backing onto open countryside. The scale of the house,
£ 2,500,000
3 bedroom terraced house for sale
View photo
House · for sale
£ 249,995
3 bedroom terraced house for sale
Ryton on Dunsmore Coventry
· 3 Bedrooms · 1 Bath · House
· Garden · Equipped kitchen · Parking · Heating
Ryton on Dunsmore Coventry · 3 Bedrooms · 1 Bath · House · Garden · Equipped kitchen · Parking · Heating
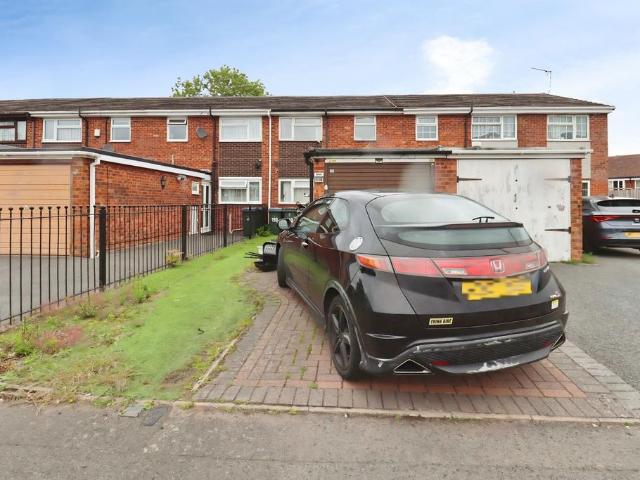
This three bedroom terraced home is set in the ever popular Walsgrave location and is offered for sale with no chain.Manfield Avenue is found a mile from University Hospital or approximately a 15 minutes walk away. For commuters, Junction 2 of the M6 motorway is around 1 mile away. There are numerous local supermarkets and shopping facilities. Local good schools include Caludon Castle and Ravensdale Primary.In brief, the accommodation comprises an entrance hall, WC, modern fitted kitchen, and a spacious lounge with access out to the rear garden. Upstairs there are three great sized bedrooms and a family bathroom. Externally the property boasts a private enclosed rear garden and to the front a driveway, garage and outside storage.Further benefits include: Gas central heating and double glazing
£ 249,995
4 bedroom detached house for sale
View photo
House · for sale
£ 495,000
4 bedroom detached house for sale
Ryton on Dunsmore Coventry
· 4 Bedrooms · House
· Garden · Equipped kitchen · Parking · Powder room
Ryton on Dunsmore Coventry · 4 Bedrooms · House · Garden · Equipped kitchen · Parking · Powder room
Plot 6 | The Warkford | Bow Meadows The Warkford is a spacious and beautifully balanced four-bedroom family home, designed to offer generous living areas, flexible spaces and a high level of comfort throughout. At the front of the home, a bright and welcoming lounge provides the perfect space for relaxing or entertaining. The heart of the Warkford sits at the rear: a stunning open-plan kitchen, dining and family area with French doors leading out to the garden. It’s an ideal layout for everyday living, gatherings with friends, or enjoying the outdoors on warm days. A separate utility room and downstairs cloakroom add even more practicality. Upstairs, four well-proportioned bedrooms offer plenty of flexibility for family life, home working or guest accommodation. The impressive main bedroom benefits from its own en-suite, while a contemporary family bathroom serves the remaining rooms. With a private rear garden and convenient parking, the Warkford delivers the perfect blend of size, st
£ 495,000
3 bedroom detached house for sale
View photo
House · for sale
£ 360,000
3 bedroom detached house for sale
Ryton on Dunsmore Coventry
· 3 Bedrooms · House
· Garden · Equipped kitchen · Parking · Powder room
Ryton on Dunsmore Coventry · 3 Bedrooms · House · Garden · Equipped kitchen · Parking · Powder room
Plot 472 | The Amersham | Appledown Gate The Amersham is the perfect canvas for your interior inspiration. This three-bedroom home is designed to appeal to young families and couples. Downstairs, you'll find an open-plan kitchen and dining area with French doors leading to the garden, a separate lounge, and a convenient downstairs cloakroom. The Amersham also features an integral garage and built-in storage to keep your belongings organised and clutter-free. The versatile space allows you to customise areas to suit your lifestyle, providing more than enough room for the whole family to work, rest, and play. Upstairs you there are three generous-sized bedrooms that offer flexibility to adapt as your work and family lives develop and grow over time. The main bedroom comes complete with an en suite main shower room, ideal for beating the morning rush, as well as a guest bedroom & well proportioned third bedroom. A study, main bathroom and a storage closet complete the home. With plenty of
£ 360,000
3 bedroom detached house for sale
View photo
House · for sale
£ 340,000
3 bedroom detached house for sale
Ryton on Dunsmore Coventry
· 3 Bedrooms · House
· Garden · Equipped kitchen · Powder room
Ryton on Dunsmore Coventry · 3 Bedrooms · House · Garden · Equipped kitchen · Powder room
Welcome to plot 319, The HenleyThis exceptional home is ready to move into this summer and benefits from a £2,000 landscaping package for the rear garden, adding the perfect finishing touch to your outdoor space.Come and discover The Henley, a beautifully designed home with a family lounge, an open plan kitchen / dining room and a luxurious dressing area in the master bedroom. Welcoming you into The Henley is a spacious entrance hall with understairs’ storage, your lounge off to the side, and the kitchen dining room directly ahead. This superb space is fitted with Symphony units and worktops, and features French doors that not only invite the light in, but give you the option of extending your entertaining space out into the enclosed rear garden. There is also access from this part of the home to a separate utility and cloakroom.Head upstairs and you’ll find a family bathroom and three bedrooms - two doubles and one single. The master bedroom is an exemplary space which with its own en
£ 340,000
4 bedroom detached house for sale
View photo
House · for sale
£ 520,000
4 bedroom detached house for sale
Ryton on Dunsmore Coventry
· 4 Bedrooms · House
· Garden · Equipped kitchen · Powder room
Ryton on Dunsmore Coventry · 4 Bedrooms · House · Garden · Equipped kitchen · Powder room
Plot 465 | The Marford | Appledown Gate The Marford is a charming four-bedroom detached home, thoughtfully designed for relaxed and adaptable living. A spacious galley kitchen flows into a comfortable sitting area, with French doors opening onto the large rear garden and filling the space with natural light. A separate living room offers a peaceful retreat, complemented by a flexible dining room ideal for entertaining, home working or hobbies. Practical features including a cloakroom/utility and generous storage add everyday ease. Upstairs, bright and well-proportioned bedrooms include a generous main bedroom with en-suite, alongside a sizeable bathroom and versatile additional rooms. The Marford at Appledown Gate is ideally located to cater for all needs, whether you want to explore the local green open spaces, shop at the many stores in the area or take a look around the Keresley village, there is something for everyone. Tenure: Freehold Estate management fee: £212.96 Estate manageme
£ 520,000
4 bedroom detached house for sale
View photo
House · for sale
£ 665,000
4 bedroom detached house for sale
Ryton on Dunsmore Coventry
· 4 Bedrooms · 2 Baths · House
· Garden · Equipped kitchen
Ryton on Dunsmore Coventry · 4 Bedrooms · 2 Baths · House · Garden · Equipped kitchen
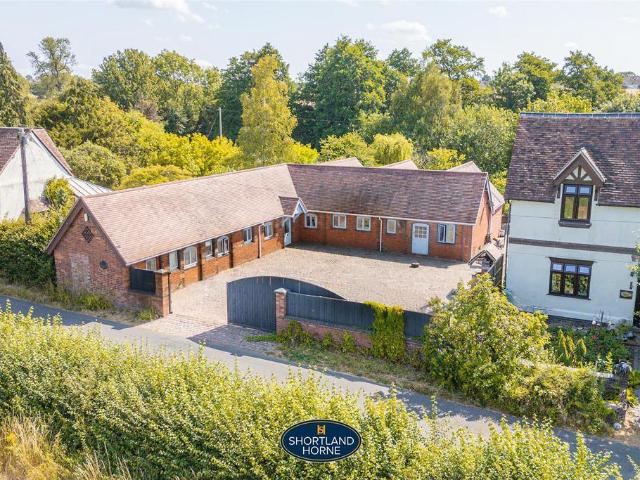
Nestled on Washbrook Lane in the picturesque village of Allesley, Coventry, The Old Stables is a remarkable detached house dating back to circa 1780. This substantial home offers an impressive four bedrooms, making it ideal for families or those seeking extra space. Upon entering, you are greeted by a modern and beautifully designed kitchen that seamlessly flows into a lovely lounge and an elegant dining room, all crafted to enhance your everyday living experience.The property is set within magnificent gardens that extend over 100 feet, providing a serene outdoor retreat perfect for relaxation and enjoyment. The extensive reclaimed cobblestone courtyard adds a touch of character to the exterior, while a superb external garden and games room offers versatile space for leisure activities or entertaining guests. With the added advantage of no chain, this residence presents a rare opportunity for discerning buyers who appreciate both charm and comfort. The expansive grounds surrounding The
£ 665,000
3 bedroom semi detached house for sale
View photo
House · for sale
£ 325,000
3 bedroom semi detached house for sale
Ryton on Dunsmore Coventry
· 3 Bedrooms · 1 Bath · House
· Garden · Equipped kitchen · Parking
Ryton on Dunsmore Coventry · 3 Bedrooms · 1 Bath · House · Garden · Equipped kitchen · Parking
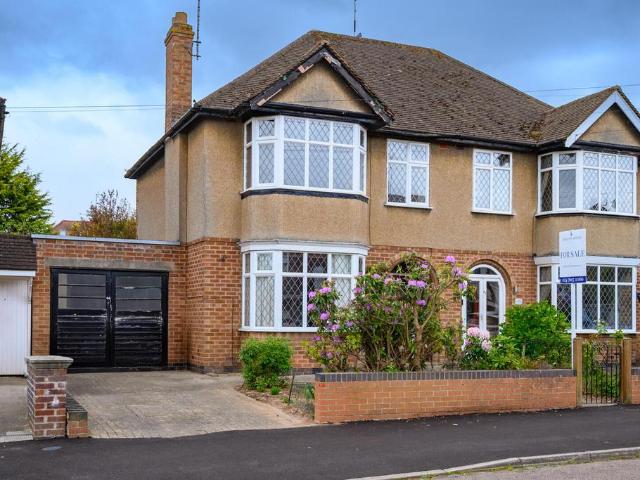
Nestled on Arnold Avenue in the vibrant city of Coventry, this charming three-bedroom semi-detached house presents an excellent opportunity for those looking to create their dream home. The property boasts a spacious through lounge, perfect for both relaxation and entertaining, alongside a separate kitchen that offers ample potential for modernisation.With three well-proportioned bedrooms, this residence is ideal for families or those seeking extra space. The bathroom, while functional, also invites the chance for personal touches and updates to suit your style. One of the standout features of this property is the generous rear garden, providing a delightful outdoor space for gardening, play, or simply enjoying the fresh air. Additionally, the house benefits from off-road parking for two vehicles, ensuring convenience for you and your guests. A garage further enhances the practicality of this home, offering extra storage or potential for a workshop.While the property does require moder
£ 325,000
2 bedroom terraced house for sale
View photo
House · for sale
£ 269,500
2 bedroom terraced house for sale
Ryton on Dunsmore Coventry
· 2 Bedrooms · 1 Bath · House
· Garden · Fireplace · Equipped kitchen · Parking · Concierge
Ryton on Dunsmore Coventry · 2 Bedrooms · 1 Bath · House · Garden · Fireplace · Equipped kitchen · Parking · Concierge
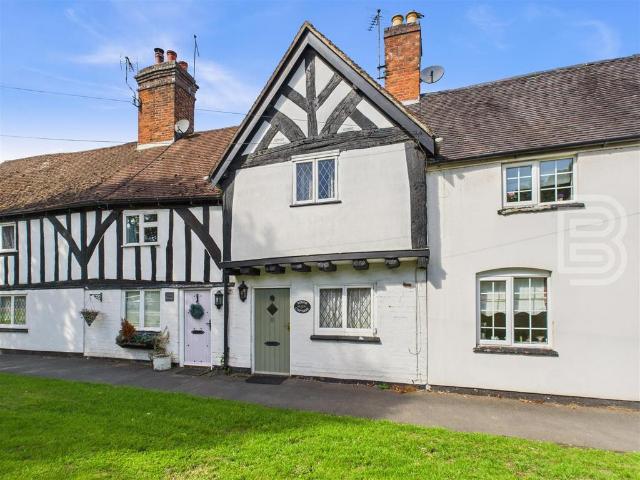
Ellis Brooke are pleased to offer this Pretty & Unique Grade II Listed Tudor Cottage with NO UPWARD CHAIN. Located in the heart of beautiful Brinklow Village, perfectly set back from the road, looking across a grass verge planted with trees and being close to the Reception Intake School, Church and Historic Former Castle Site, this delightful home with a Wonderful Courtyard Garden and GARAGE REQUIRES MODERNISATION throughout. The accommodation briefly comprises: Porch, Living Room, Breakfast Kitchen, Inner Hallway, Two Bedrooms and a Shower Room. To the rear of the cottage is a private courtyard garden. Additional benefits include a garage and original features throughout plus the property is just a short walk away from the main village amenities to include post office, village store, cafe & several thriving public houses.Porch - Wooden part glazed front door. Small cupboard. Door into Living Room plus small internal window.Living Room - Cosy lounge with attractive open brick fireplace
£ 269,500
2 bedroom cottage for sale
View photo
House · for sale
£ 210,000
2 bedroom cottage for sale
Ryton on Dunsmore Coventry
· 2 Bedrooms · 1 Bath · House
· Garden · Parking · Heating
Ryton on Dunsmore Coventry · 2 Bedrooms · 1 Bath · House · Garden · Parking · Heating
SUMMARYViewings are highly recommended to appreciate this deceptively spacious cottage, located in a quiet village and boasting of character features throughout.DESCRIPTION*NO ONWARD CHAIN*Connells are delighted to bring to market the opportunity to acquire this superb two bedroom cottage on Leamington Road, nestled within the idyllic village of Princethorpe Rugby. Leamington Road in brief comprises of; entrance, lounge, kichen, orangery/dining room, two good size bedrooms and a bathroom. Externally, there is a lovely wrap around garden and allocated off road parking. This property also benefits from gas central heating throughout.Princethorpe is a well-established village located approximately halfway between Rugby and Leamington Spa, and also provides convenient access to Coventry, Southam and Warwick. The village includes local shops and amenities, a primary school, and the well-renowned Princethorpe College. The village is surrounded by countryside and is ideally situated with exce
£ 210,000
2 bedroom bungalow for sale
View photo
Bungalow · for sale
£ 180,000
2 bedroom bungalow for sale
Ryton on Dunsmore Coventry
· 2 Bedrooms · 1 Bath · Bungalow
· Equipped kitchen
Ryton on Dunsmore Coventry · 2 Bedrooms · 1 Bath · Bungalow · Equipped kitchen
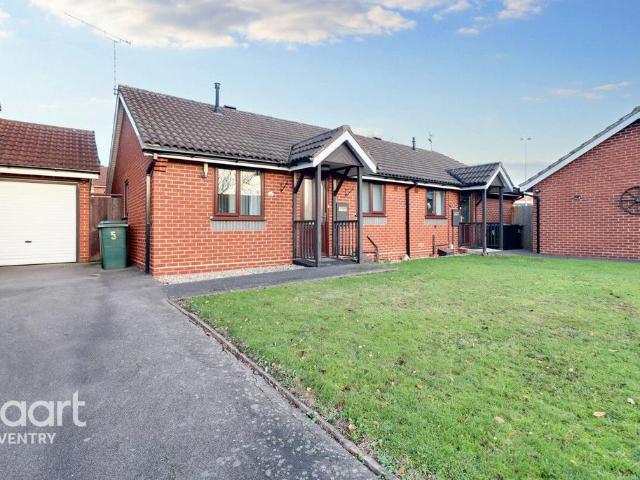
An excellent opportunity to purchase this beautifully maintained and thoughtfully designed two-bedroom semi-detached bungalow, positioned within a highly sought-after over-55’s retirement development. Nestled at the end of a peaceful cul-de-sac, the property offers a wonderful sense of privacy while remaining conveniently close to an excellent range of local amenities, including several supermarkets, independent shops, bus routes, and the University Hospital.The spacious and well-planned accommodation briefly comprises an enclosed porch leading into a welcoming entrance hallway, a well-appointed fitted kitchen complete with a practical serving hatch, and a bright and airy 16ft lounge/diner that provides an ideal space for relaxing or entertaining. The modern shower room has been updated to a high standard, and there are two bedrooms, with the principal bedroom featuring fitted wardrobes to maximise storage. A delightful conservatory to the rear of the property floods the space with nat
£ 180,000

Get email alerts

Don't miss out: be the first to know about new properties

The alert was correctly created

On subscribing you accept the conditions of use and the privacy policy
Alert
Receive new ads in your inbox
Save this search
Receive alerts for new listings

We'll send you an email when we have new properties for: "Houses for sale in Ryton on Dunsmore Coventry"

The alert was correctly created

Cambridge Street CV1 Coventry
Red Lane CV6 Coventry
Get email alerts and be the first to see new listings
Required field
On subscribing I accept the terms of the privacy policy
Perfect! You'll soon start receiving new listings via email
Alert
Receive an email when we have new ads for Houses for sale in Ryton on Dunsmore Coventry
Save this search
Filters

Bedrooms

Size (sq.ft)

sq.ft
sq.ft

Price

£
£

Property type

Bathrooms

Clear all filters
Receive notifications when new entries are published.