7,109 properties for sale in S14

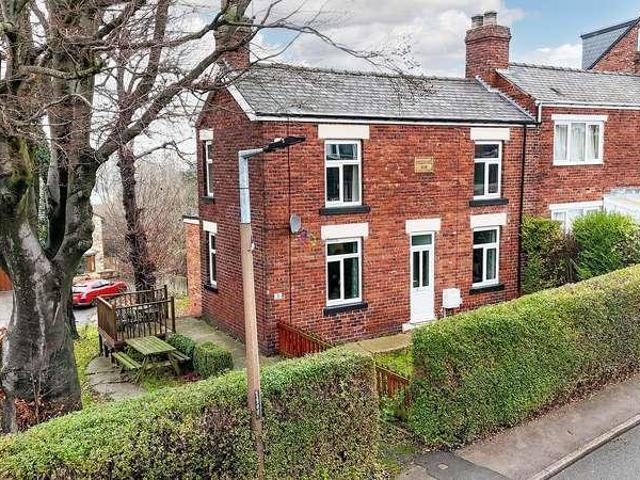
4 bed house for sale
2 pictures
House · for sale
£ 525,000
4 bed house for sale
S14
· 4 Bedrooms · House
· Garden · Parking · Equipped kitchen · Powder room
S14 · 4 Bedrooms · House · Garden · Parking · Equipped kitchen · Powder room
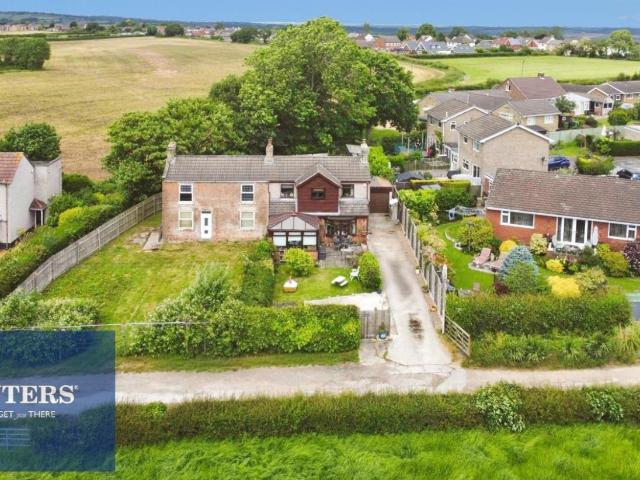
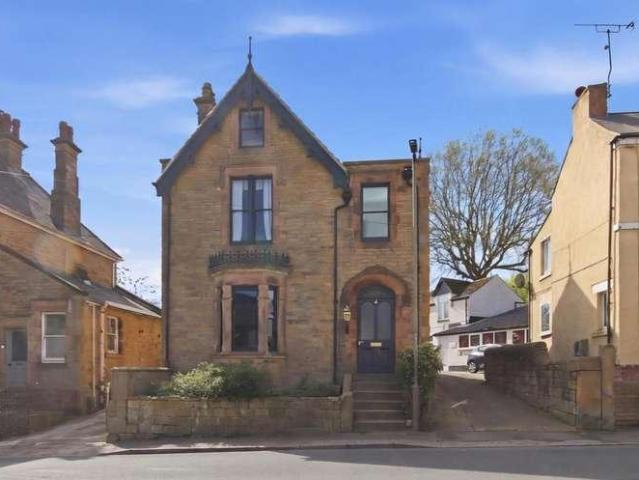
Guide Price ?525,000 - ?550,000 * CHARMING DETACHED VICTORIAN RESIDENCE - FOUR BEDS - THREE BATHROOMS - DETACHED GARAGE. Offered for sale with no chain is this beautifully presented stone built Victorian detached home which has been thoughtfully and comprehensively refurbished by the current owners, blending period charm with modern living. The accommodation briefly comprises a welcoming bay fronted living room and a stylish kitchen/diner, complete with a cleverly concealed utility room. A convenient ground floor cloakroom/WC adds practicality. To the upper floors, the property offers four well proportioned bedrooms, and an attic room that provides excellent additional space. Two of the bedrooms benefit from contemporary en suite shower rooms, alongside a modern family bathroom. Externally, the home features a detached garage and a low maintenance, south facing garden - perfect for enjoying outdoor living with minimal upkeep. Situated within a conservation area, the property is well pl
£ 525,000
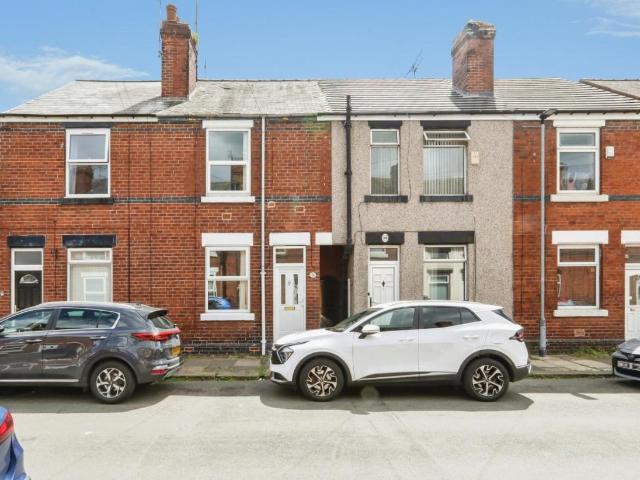
2 bed house for sale
2 pictures
House · for sale
£ 115,000
New
2 bed house for sale
S14
· 2 Bedrooms · House
· Garden · Equipped kitchen · Parking
S14 · 2 Bedrooms · House · Garden · Equipped kitchen · Parking
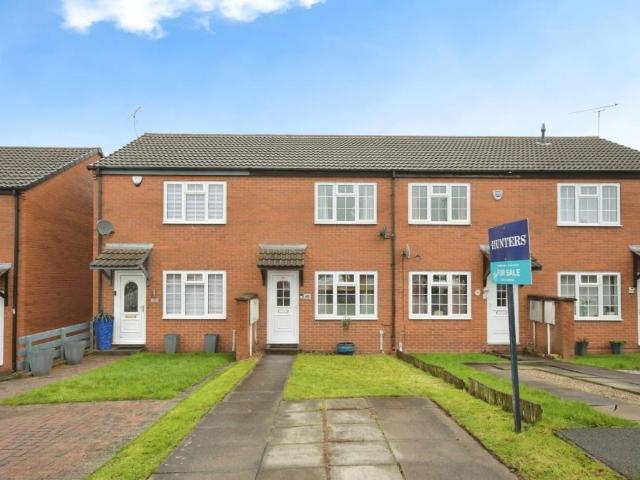
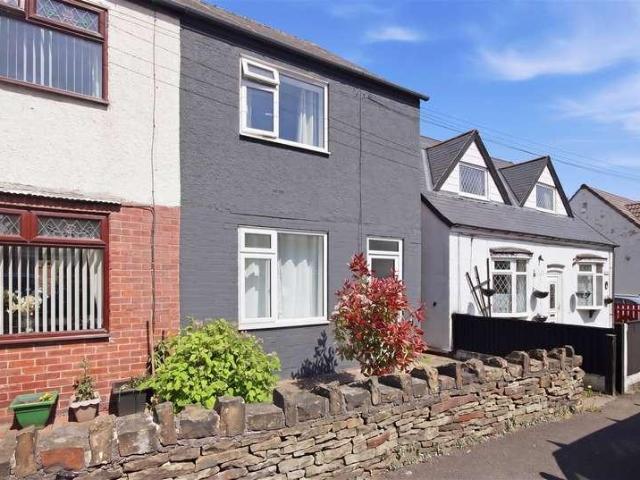
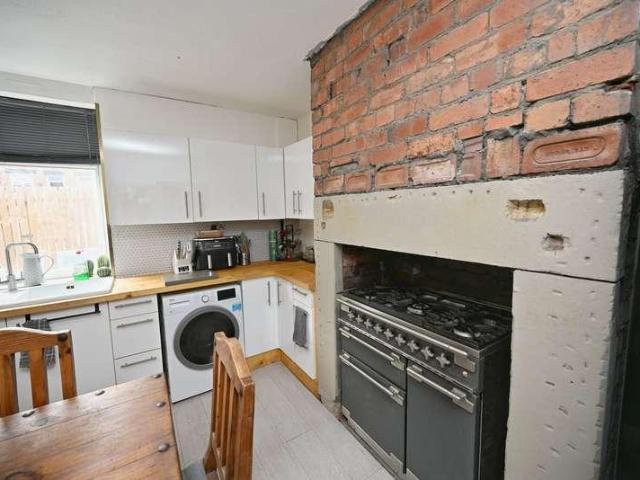
Situated just a short walk from Barnsley town centre, this charming two-bedroom terraced home offers far more character than you might expect. Combining stylish features with practical living, it's an excellent opportunity for first-time buyers, downsizers or investors looking for a property that's ready to enjoy. The spacious kitchen diner provides a great space for cooking, dining and entertaining, while the lounge is enhanced by a striking exposed chimney breast, adding warmth and character. Upstairs, there are two well-proportioned bedrooms and a bathroom, with the property offering comfortable accommodation throughout. Outside, you'll find the added bonus of off-street parking together with a rear garden, providing outdoor space that's often hard to find with properties of this style. Located in a convenient part of Barnsley, the property is within easy walking distance of the town centre, where you'll find a wide range of shops, restaurants, cafs, supermarkets and leisure facilit
£ 115,000
2 bed house for sale
2 pictures
House · for sale
£ 110,000
2 bed house for sale
S14
· 2 Bedrooms · House
· Garden · Equipped kitchen
S14 · 2 Bedrooms · House · Garden · Equipped kitchen
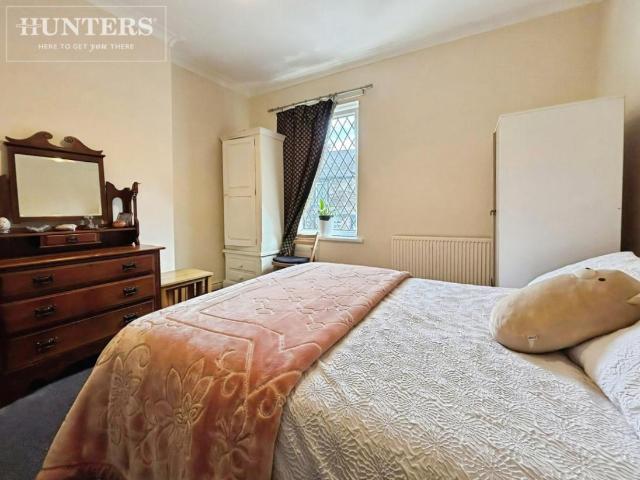
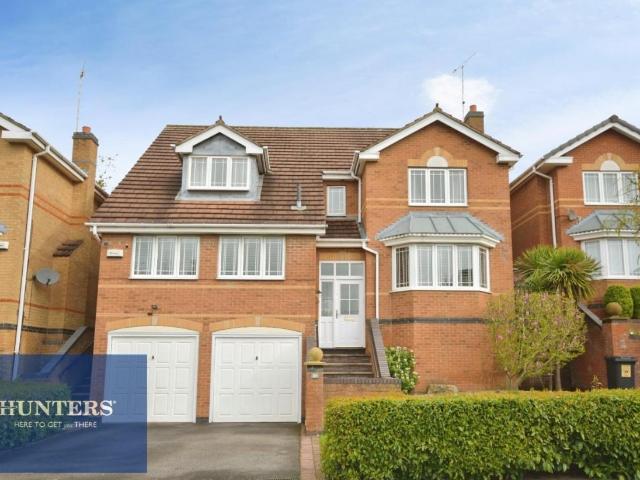
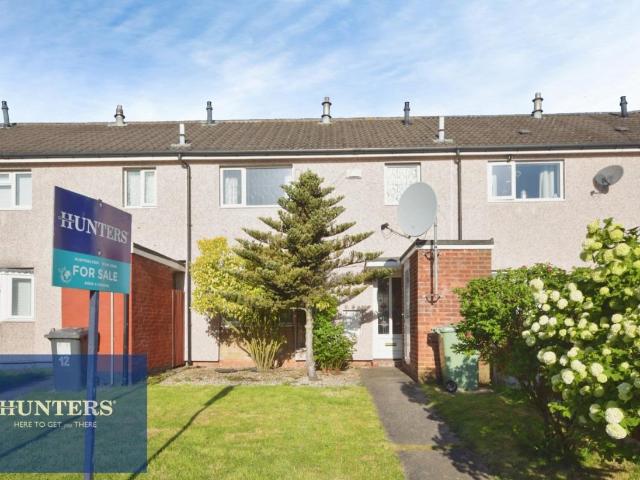
Standout Features TWO BEDROOMS MID TERRACE HOUSE NO CHAIN LOW MAINTENANCE REAR GARDEN SOUGHT AFTER LOCATION ENERGY PERFORMANCE RATING D Property Description Hunters Swallownest are delighted to market this two bedroom, red brick mid terrace house in the sought after residential area of Clifton. Available with no chain, the property benefits from high ceilings which give a feel of extra space and briefly comprises of a front facing lounge leading through the inner lobby and into the kitchen diner. On the first floor are two bedrooms and a white bathroom suite. Outside is a low maintenance but generous rear garden with a raised decking area perfect for outside seating or alfresco dining. Clifton is a popular residential area offering a range of amenities including schools, shops, cafes, community centre and the property is a 3 minute walk to Clifton Park.Anti Money Laundering By law, we are required to conduct anti-money laundering checks on all potential buyers and sellers, and we take
£ 110,000
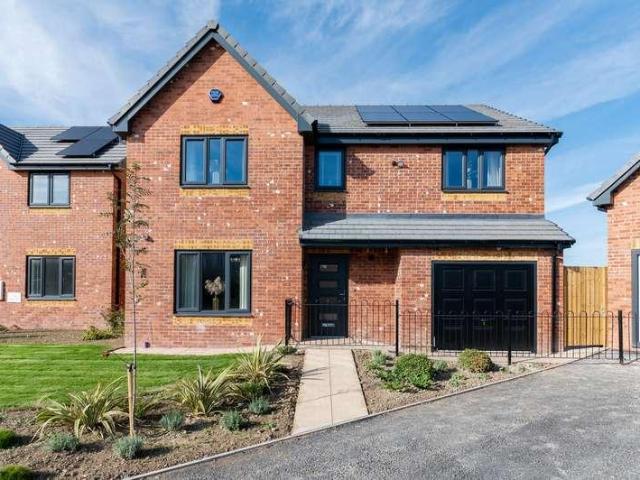
5 bed house for sale
2 pictures
House · for sale
£ 509,950
5 bed house for sale
S14
· 5 Bedrooms · House
· Equipped kitchen · Parking
S14 · 5 Bedrooms · House · Equipped kitchen · Parking
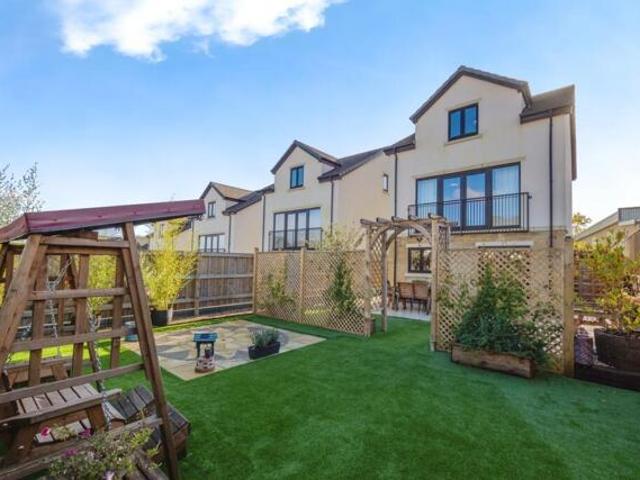
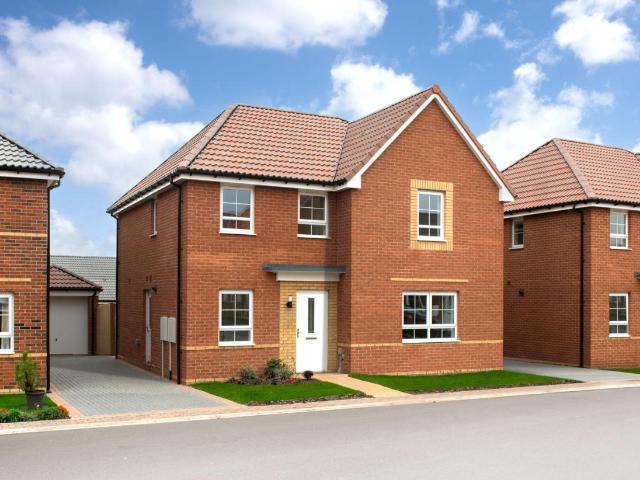
Plot 34 - The EdensorThe Edensor is a contemporary five-bedroom detached family home designed for modern family living, boasting an integral garage, enviable living space and a charming exterior. Inside, a feature hallway leads into an open-plan kitchen diner and living area with bi-folding doors which bring the outside in. The generously sized lounge is filled with natural light and is perfect for the whole family to enjoy. On the first floor there are 5 bedrooms leading from the landing. The spacious master bedroom comes equipped with your choice of fitted wardrobe and has a private en-suite. There are four further double bedrooms, one of which has a private en-suite, alongside a family bathroom featuring a bath and separate shower.Photographs are for illustration purposes and may not be a true reflection of the property. Measurements are a guide, please check these with Redmile homes.Gongoozlers WalkThe property is situated on the new homes development of Gongoozlers Walk, where mod
£ 509,950
Related searches
3 bed house for sale
2 pictures
House · for sale
£ 250,000
3 bed house for sale
S14
· 3 Bedrooms · House
· Parking
S14 · 3 Bedrooms · House · Parking
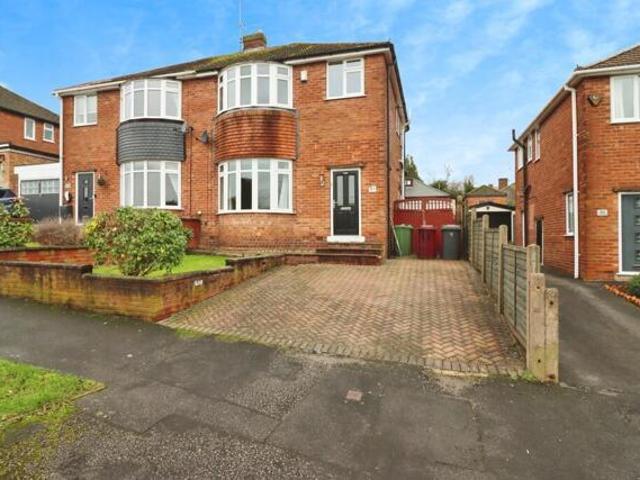
This beautifully renovated three-bedroom semi-detached house presents a rare opportunity to acquire a spacious family home in a highly sought-after area, within walking distance to local amenities. Set on a generous plot, the property boasts three double bedrooms, making it ideal for growing families or those seeking additional space for guests or a home office. The current owner has sympathetically updated the interior over the past two years, blending modern finishes with classic charm. The layout is both practical and inviting, featuring bright, well-proportioned rooms throughout. With a separate driveway to the rear, the property provides ample parking for multiple vehicles. An external store, conveniently located under the house and accessed from the rear, offers additional storage solutions. For those with an eye to the future, the plot size opens up exciting possibilities to seek planning permission for an extension or even an additional dwelling (subject to the relevant consent
£ 250,000
2 bed house for sale
2 pictures
House · for sale
£ 210,000
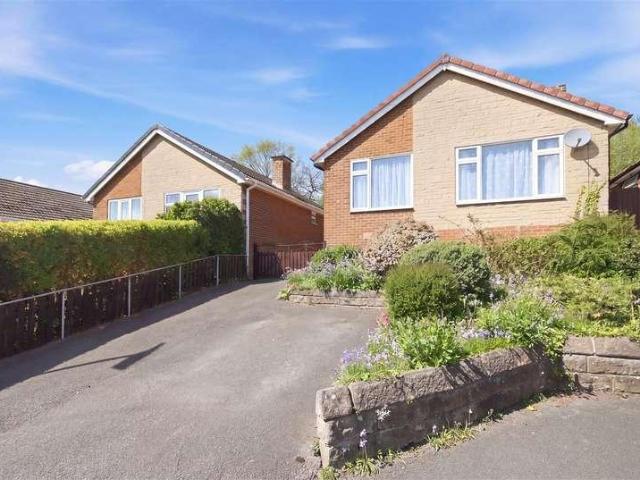
2 bed house for sale
S14
· 2 Bedrooms · House
· Garden · Equipped kitchen · Parking · Concierge
S14 · 2 Bedrooms · House · Garden · Equipped kitchen · Parking · Concierge
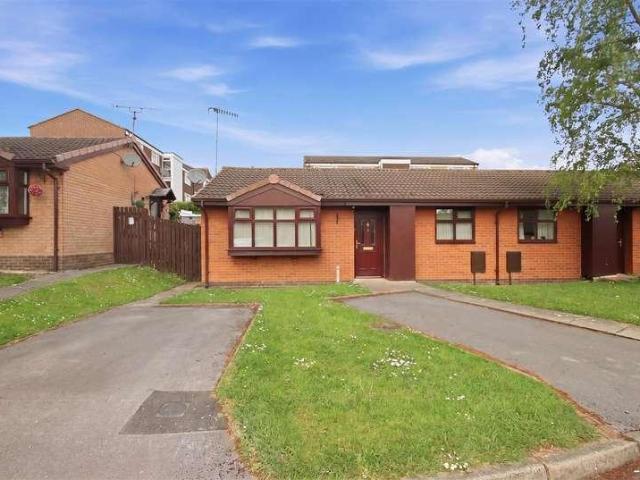
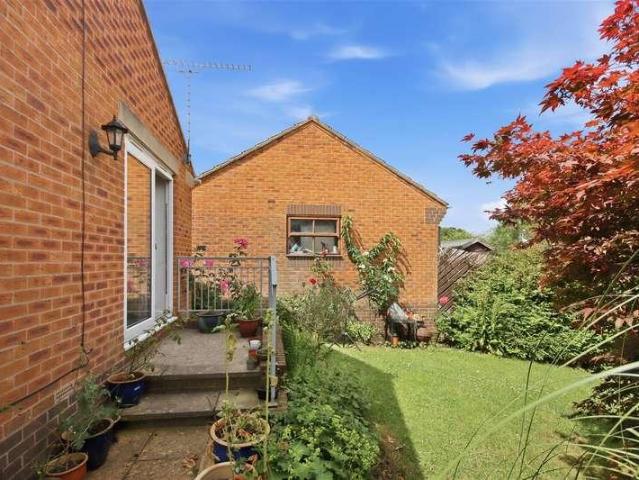
DETACHED TWO BED BUNGALOW ON ELEVATED PLOT - CUL-DE-SAC POSITION - NO CHAIN Set in a quiet cul-de-sac and occupying an elevated plot, this attractive detached bungalow offers neutrally presented and well proportioned accommodation. The property features two double bedrooms, complemented by two versatile reception rooms ideal for both relaxing and entertaining. A good sized kitchen provides ample workspace and storage, while the shower room is neatly appointed. Externally, the home benefits from driveway parking and mature, established gardens that offer a pleasant outdoor setting. Offered to the market with no onward chain, the property is well placed for accessing the amenities in Newbold and Whittington Moor, and readily accessible for commuter links towards Chesterfield, Dronfield and Sheffield, making this is an excellent opportunity for those seeking a quiet yet convenient location.GeneralGas central heatinguPVC sealed unit double glazed widows and doorsGross internal floor area -
£ 210,000
4 Bedroom House Sheffield Derbyshire 100787140
View photo
House · for sale
£ 400,000
4 Bedroom House Sheffield Derbyshire 100787140
S14
· 4 Bedrooms · 2 Baths · House
· Garden · Equipped kitchen · Parking · Concierge
S14 · 4 Bedrooms · 2 Baths · House · Garden · Equipped kitchen · Parking · Concierge
Guide Price £400,000-£425,000 * Detached Family Home* Four Spacious Bedrooms* Modern Impressive Kitchen Diner * Attractively presented & Contemporary Throughout* Accommodation Over Three Floors* Jack & Jill En Suite* Modern Family Bathroom* Ground Floor WC & Utility Room * Ample Off-Road Parking & Integral Garage* Enclosed Landscaped Garden* Build Warrantee- 7 Years RemainingFreeholdCouncil Tax Band DOnly by internal inspection can this superb FOUR-bedroom DETACHED family home be truly appreciated! Benefitting from well proportioned & presented accommodation over all THREE floors, having spacious reception & bedroom space, a modern jack & Jill en suite and contemporary family bathroom, as well as a ground floor wc, and utility room, being the perfect purchase for any family/buyers wishing to upsize and move into this fabulously finished readymade home.Constructed in 2021 having the remainder of the build warrantee and being positioned within a small exclusive development, providing amp
£ 400,000
3 bed house for sale
2 pictures
House · for sale
£ 234,995
New
3 bed house for sale
S14
· 3 Bedrooms · House
· Garden · Equipped kitchen · Parking · Powder room
S14 · 3 Bedrooms · House · Garden · Equipped kitchen · Parking · Powder room
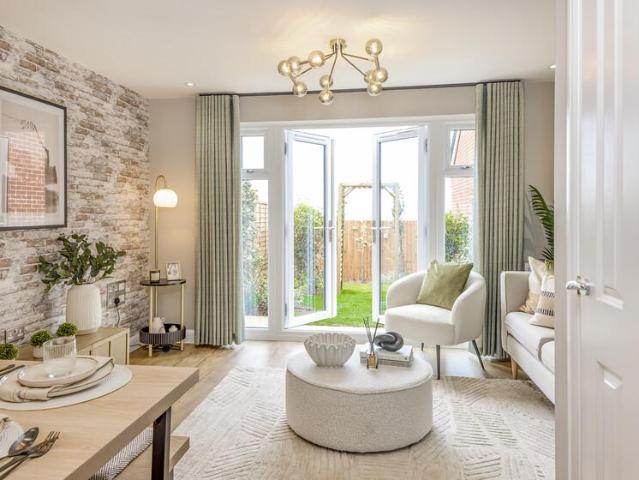
Deal worth 13,700 | Let us boost your deposit by 5% worth 11,749 | Or sell your home with Movemaker | Upgraded kitchen package Close to open space | This three bedroom home has a spacious open-plan kitchen with French doors onto the south-facing garden. A bright and airy lounge, cloakroom, and extra storage space complete the ground floor. Upstairs you'll find an en suite main bedroom, a second double bedroom, a single bedroom/home office, and a family bathroom. 2 parking spaces. Plot 85 | Maidstone | Knights View Knights View is a collection of 2, 3 & 4 bedroom homes, located on the outskirts of Langold, and less than 15 minutes from Worksop. You can enjoy an array of fantastic local amenities nearby including 7.5 acres of green open space, a new football pitch and plenty of countryside walks. There's easy access to surrounding cities with direct train services to Sheffield and excellent road links to the A1(M) and A57. Room dimensions G BMAILTHEDS00 - Maidstone - Plot - 0mm x 0mm (0
£ 234,995
2 bed house for sale
2 pictures
House · for sale
£ 125,000
2 bed house for sale
S14
· 2 Bedrooms · House
· Garden · Equipped kitchen · Parking
S14 · 2 Bedrooms · House · Garden · Equipped kitchen · Parking
OVER 55'S BUNGALOW - CUL-DE-SAC POSITION - MODERN KITCHEN & BATHROOM - NO CHAIN Offered for sale with no chain and subject to an Over 55's age restriction, is this delightful semi detached bungalow which occupies a popular cul-de-sac. The property offers easily managed and well appointed accommodation, which includes a bay fronted living room, a modern fitted kitchen and shower room, together with two bedrooms. There are also communal gardens and parking. Conveniently placed for the shops and amenities on Wardgate Way and just a short distance from Holmebrook Valley Park, this property also enjoys good nearby transport links into the Town Centre.GeneralGas central heating (Worcester Boiler)Mahogany effect uPVC sealed unit double glazed windows and doorsGross internal floor area - 45.3 sq.m./487 sq.ft.Council Tax Band - ATenure - LeaseholdSecondary School Catchment Area - Outwood Academy NewboldA uPVC double glazed front entrance door opens into a. Entrance HallHaving a built-in airing
£ 125,000
2 bed house for sale
2 pictures
House · for sale
£ 120,000
New
2 bed house for sale
S14
· 2 Bedrooms · House
· Equipped kitchen
S14 · 2 Bedrooms · House · Equipped kitchen
Standout Features Well-presented two-bedroom mid-terrace home, ready to move straight into Ideally located within easy reach of the town centre and local amenities Attractive modern fitted kitchen with ample storage and workspace Bright and comfortable living accommodation throughout Two generously sized bedrooms, offering great flexibility for couples, small families or home working Convenient location with good transport links and nearby services Ideal first-time buy or investment opportunity Well-maintained throughout, offering a low-maintenance, move-in ready home Property Description On the charming Mottram Street in Barnsley, this delightful two-bedroom terrace house presents an excellent opportunity for both first-time buyers and savvy investors. The property is in a good location and is ready for you to move in without delay. As you enter, you are welcomed by a cosy living room that exudes warmth and comfort, making it the perfect space to unwind after a long day. The modern ki
£ 120,000
2 bed house for sale
2 pictures
House · for sale
£ 245,000
New
2 bed house for sale
S14
· 2 Bedrooms · House
· Garden · Parking · Equipped kitchen
S14 · 2 Bedrooms · House · Garden · Parking · Equipped kitchen
STYLISH EXTENDED BUNGALOW - TWO GOOD SIZED BEDROOMS - EXTENDED LIVING ROOM & CONSERVATORY - MODERN KITCHEN AND SHOWER ROOM - FANTASTIC PLOT WITH DETACHED GARAGE This fantastic bungalow has been extended to the side and rear, to provide thoughtfully planned accommodation which includes modern kitchen and bathroom and a superb plot with plenty of parking and detached garage at the delightful enclosed rear garden. Tucked away at the head of this popular cul-de-sac, the property is well placed for transport links into the town centre and for the nearby amenities in Brimington.GeneralGas central heating (British Gas Combi Boiler)uPVC sealed unit double glazed windows and doors2 x Solar panels (Owned)Gross internal floor area - 52.3 sq.m./563 sq.ft.Council Tax Band - ATenure - FreeholdSecondary School Catchment Area - Springwell Community CollegeConservatory2.77m x 1.97m (9'1 x 6'5 )A delightful double glazed conservatory with room for a dining table and chairs and door leading out onto the
£ 245,000
2 bed house for sale
2 pictures
House · for sale
£ 135,000
2 bed house for sale
S14
· 2 Bedrooms · House
· Equipped kitchen · Parking
S14 · 2 Bedrooms · House · Equipped kitchen · Parking
Standout Features TWO BEDROOMS SEMI DETACHED OPEN PLAN LIVING CASH BUYERS ONLY DRIVEWAY PARKING VIEW NOW! Property Description TWO BEDROOM SEMI DETACHED PROPERTY WITH SPACIOUS OUTBUILDING AND DRIVEWAY PARKING - CASH BUYERS ONLY Situated for good access to local amenities, Poolsbrook Country Park, schools & Chesterfield Town Centre the property is also well placed for the M1 J29A & 30. Ideally located with easy access to the scenic Trans Pennine Trail, this attractive property offers the perfect blend of convenience and outdoor living. Whether you enjoy walking, cycling, or simply exploring the surrounding countryside, the trail is just moments away, making this an excellent choice for active lifestyles and nature lovers alike. OPEN PLAN LIVING - The property's ground floor comprises entrance to the porch, downstairs WC and open plan lounge with under stairs storage, kitchen/diner (integrated fridge freezer and dishwasher) with granite worktops throughout, Belling electric range cooker,
£ 135,000
4 bed house for sale
2 pictures
House · for sale
£ 175,000
4 bed house for sale
S14
· 4 Bedrooms · House
· Garden · Equipped kitchen · Parking
S14 · 4 Bedrooms · House · Garden · Equipped kitchen · Parking
THREE STOREY MID TERRACE HOUSE - FOUR BEDROOMS - DRIVEWAY PARKING - NO CHAIN Offered for sale with no upward chain is this spacious three storey mid terraced home offering 893 sq.ft. of accommodation. The property features a good sized living room, a dining kitchen with separate kitchenette/utility room off, together with four well proportioned bedrooms and a family bathroom. Externally, the property benefits from driveway parking to the front and a low maintenance rear garden, ideal for easy upkeep. Situated on the outskirts of the Town Centre, the home is conveniently placed for local amenities, schools and transport links.GeneralGas central heatinguPVC sealed unit double glazed windows and doorsGross internal floor area - 82.9 sq.m./893 sq.ft.Council Tax Band - ATenure - FreeholdSecondary School Catchment Area - Outwood Academy NewboldOn the Ground FloorA uPVC double glazed front entrance door opens into the. Kitchenette/Utility2.13m x 2.01m (7'0 x 6'7)Being part tiled and fitted wi
£ 175,000
2 bed house for sale
2 pictures
House · for sale
£ 150,000
2 bed house for sale
S14
· 2 Bedrooms · House
· Garden · Equipped kitchen · Parking · Cellar
S14 · 2 Bedrooms · House · Garden · Equipped kitchen · Parking · Cellar
Standout Features TWO BEDROOMS TERRACED HOUSE IDEAL LOCATION FIRST TIME BUYER HOME SOUTH FACING GARDEN VIEW NOW Property Description IDEAL LOCATION - PERFECT FIRST TIME BUYER HOME TO GET YOU ON THE PROPERTY LADDER - TWO BEDROOM TERRACE HOUSE WITH SOUTH FACING GARDEN! In a superb location for all Chesterfield, Sheffield, M1 J29, all local amenities (including pharmacy, hairdressers, florists, butchers & more!) along Sheffield Road, the modern units at The Glass Yard, supermarkets, Chesterfield FC stadium, Chesterfield Canal, within easy access of Chesterfield Train Station & Town Centre. Well presented throughout, the property comprises:- front lounge with log burning fire, cottage style kitchen / diner with stairs down to cellar. On the first floor you have the main double bedroom with wardrobe, second bedroom & combined bathroom / WC with shower over bath. Externally the property has on road parking & SOUTH FACING rear garden designed for low maintenance with summer house. BOOK YOUR V
£ 150,000
2 bed house for sale
2 pictures
House · for sale
£ 280,000
2 bed house for sale
S14
· 2 Bedrooms · House
· Garden · Swimming pool · Parking
S14 · 2 Bedrooms · House · Garden · Swimming pool · Parking
Standout Features TWO BEDROOMS SEMI-DETACHED LARGE DRIVEWAY PARKING GARAGE CONSERVATORY EXTENTION PRACTICAL UTILITY ROOM Property Description *GUIDE PRICE OF 280,000 TO 290,000* SEMI RURAL LOCATION - ON THE TRANSPENNINE TRAIL - TWO DOUBLE BEDROOM SEMI-DETACHED PROPERTY SURROUNDED BY COUNTRYSIDE VIEWS! Situated the East side of Chesterfield, Brimington Common, is a popular location within a great community, close to country walks, Chesterfield Royal Hospital, situated close to amenities with good bus links & easy access to Chesterfield and commuter links to the M1. Large private driveway at the front of the house with ample space for multiple cars, with generously sized front and rear garden with Jacuzzi Hot tub under pergola (can be included subject to negotiation). Garage situated to the side of the property providing additional storage or parking The ground floor of this property comprises: a bright and airy conservatory overlooking the front garden, through to a dining room and snug
£ 280,000
4 bed house for sale
2 pictures
House · for sale
£ 550,000
4 bed house for sale
S14
· 4 Bedrooms · House
· Parking · Equipped kitchen · Concierge
S14 · 4 Bedrooms · House · Parking · Equipped kitchen · Concierge
Standout Features EXTENDED FAMILY HOME HIGHLY POPULAR ESTATE OVER 2500 SQUARE FEET BEAUTIFUL THROUGHOUT DRIVE & DOUBLE GARAGE VIEW NOW Property Description AN EXCEPTIONAL EXTENDED FOUR DOUBLE BEDROOM DETACHED FAMILY HOME, OFFERING OVER 2,500 SQ FT OF BEAUTIFULLY APPOINTED ACCOMMODATION VIEWING ESSENTIAL! This outstanding home offers generous and versatile living space, ideal for modern family life. The welcoming entrance hall leads to a spacious principal reception room, a separate bay-fronted lounge, and a formal dining room seamlessly connecting the living areas (dining table available by separate negotiation). The true heart of the home is the stunning open-plan family kitchen, thoughtfully designed for both everyday living and entertaining. Featuring a fully fitted kitchen with central island, double oven and integrated appliances, the space flows into a superb dining and entertaining area with with skylights & new warm roof extension. Bi-fold and patio doors open onto the rear gar
£ 550,000
4 bed house for sale
2 pictures
House · for sale
£ 384,995
4 bed house for sale
S14
· 4 Bedrooms · House
· Garden · Parking · Equipped kitchen
S14 · 4 Bedrooms · House · Garden · Parking · Equipped kitchen
Deal worth 20,000, including Stamp Duty paid or house to sell? Ask about Part Exchange. Your home also includes an upgraded kitchen package & flooring throughout. OVERLOOKING OPEN SPACE | This detached home has a large open plan kitchen with a separate utility and French doors to the garden. There's also a comfortable lounge, a home office and storage throughout. Upstairs you'll find an en suite main bedroom, 3 further double bedrooms and the family bathroom. Detached garage & private driveway parking for 2 cars Plot 126 | Radleigh | The Spires The Spires is a collection of homes surrounded by 14 acres of public open space and direct access to the exciting Trans Pennine Trail. You'll have easy access to major towns and cities. The M1 is less than 5 minutes away, Chesterfield less than 5 miles, and Sheffield just 13 miles away. Room dimensions 1 Bathroom - 2137mm x 1694mm (7'0 x 5'6)Bedroom 1 - 3557mm x 3853mm (11'8 x 12'7)Bedroom 2 - 3423mm x 4335mm (11'2 x 14'2)Bedroom 3 - 2824mm x 33
£ 384,995
3 bed house for sale
2 pictures
House · for sale
£ 307,995
Updated
3 bed house for sale
S14
· 3 Bedrooms · House
· Garden · Equipped kitchen · Parking · Powder room
S14 · 3 Bedrooms · House · Garden · Equipped kitchen · Parking · Powder room
House to sell? Ask about Part Exchange Xtra View our Show Home | This three bedroom home has a spacious open-plan kitchen with French doors onto the south-east facing garden. On the ground floor, there is also a cloakroom, storage cupboard and a home office. On the first floor is the main bedroom with an en suite and a lounge. On the top floor, there are two further double bedrooms and a family bathroom. Driveway parking for 2 cars Plot 103 | Haversham | The Spires The Spires is a collection of homes surrounded by 14 acres of public open space and direct access to the exciting Trans Pennine Trail. You'll have easy access to major towns and cities. The M1 is less than 5 minutes away, Chesterfield less than 5 miles, and Sheffield just 13 miles away. Room dimensions 2 Bathroom - 1695mm x 1963mm (5'6 x 6'5)Bedroom 2 - 3935mm x 3483mm (12'10 x 11'5)Bedroom 3 - 3935mm x 3340mm (12'10 x 10'11)1 Bedroom 1 - 3935mm x 3037mm (12'10 x 9'11)Ensuite 1 - 1551mm x 2163mm (5'1 x 7'1)Lounge - 3935mm x
£ 307,995
2 bed house for sale
2 pictures
House · for sale
£ 140,000
2 bed house for sale
S14
· 2 Bedrooms · House
· Garden · Parking
S14 · 2 Bedrooms · House · Garden · Parking
Standout Features SUPERB LOCATION TWO BEDROOM MODERN TOWNHOUSE DRIVEWAY PARKING LOW MAINTENANCE REAR GARDEN VIEW NOW Property Description *NEW LOWER PRICE TO OFFERS OVER 140,000* TWO-BEDROOM TOWNHOUSE SITUATED IN A HIGHLY POPULAR AND CONVENIENT LOCATION! An excellent opportunity for first-time buyers, investors, or downsizers alike, this well-presented two-bedroom townhouse is ideally positioned within easy walking distance of a wide range of local amenities, including shops, schools, doctors surgeries, and regular bus routes providing direct access to Chesterfield. For commuters and outdoor enthusiasts, the property is also just a short drive from the M1 (Junction 29), the Five Pits Trail Country Park, and South Chesterfield Golf Club. The property benefits from driveway parking and an enclosed, low-maintenance rear garden, ideal for relaxing, entertaining, or enjoying outdoor space with minimal upkeep. Internally, the home is well presented throughout and offers a practical, well-bal
£ 140,000
3 Bedroom House Chesterfield Derbyshire 101931599
View photo
House · for sale
£ 240,000
3 Bedroom House Chesterfield Derbyshire 101931599
S14
· 3 Bedrooms · 2 Baths · House
· Garden · Parking · Equipped kitchen · Patio
S14 · 3 Bedrooms · 2 Baths · House · Garden · Parking · Equipped kitchen · Patio
Offered with no upward chain, this modern three bedroom detached family home is positioned on a quiet cul'de'sac within the popular village of Arkwright Town, ideally located between Bolsover and Chesterfield and providing excellent access to the M1. The property has been very well maintained throughout and presents an excellent opportunity for buyers seeking a home that is ready to move straight into.The property occupies a pleasant plot with a driveway to the side providing off'street parking for two vehicles, while to the rear is a private garden offering ample lawned space along with a patio area that is ideal for outdoor seating, entertaining or family use.Internally, the accommodation begins with a welcoming entrance hall which includes a convenient ground floor WC. From here, the layout flows into a comfortable and well'proportioned lounge, creating a cosy yet practical living space. To the rear of the property is a modern kitchen diner, offering plenty of room for everyday dini
£ 240,000
3 bed house for sale
2 pictures
House · for sale
£ 130,000
3 bed house for sale
S14
· 3 Bedrooms · House
· Garden · Equipped kitchen · Parking · Heating
S14 · 3 Bedrooms · House · Garden · Equipped kitchen · Parking · Heating
Standout Features 3 Bed town house Band A council Tax - B rated EPC NO CHAIN Downstairs WC Lounge/Diner Fitted Kitchen Gas central heating & uPVC double glazed Rear garden Communal parking CALL HUNTERS TODAY Property Description OFFERED WITH NO CHAIN - AFFORDABLE, GOOD SIZE FAMILY HOME - PRICED TO SELL! Welcome to this charming terraced house located on Kingsclere Walk in the desirable area of Grangewood, Chesterfield. This spacious family home offers an excellent opportunity for those seeking comfort and convenience at a great price. *FREEHOLD | FANTASTIC EPC - BAND B - Low Council Tax Band A - super value!* As you enter the property, you are greeted by a welcoming entrance hall that leads into a generous through lounge diner, perfect for family gatherings and entertaining guests. The fitted kitchen is well-equipped, providing ample space for culinary creations, and there is a convenient downstairs WC for added practicality. The first floor boasts three good-sized bedrooms, each offer
£ 130,000
2 bed house for sale
2 pictures
House · for sale
£ 257,000
2 bed house for sale
S14
· 2 Bedrooms · House
· Garden · Equipped kitchen · Powder room
S14 · 2 Bedrooms · House · Garden · Equipped kitchen · Powder room
The PRIMROSE is a SEMI-DETACHED HOME, which features a STYLISH KITCHEN and an OPEN-PLAN LIVING AREA with FRENCH DOORS to the garden. There's also a CLOAKROOM and some UNDERSTAIRS STORAGE. Upstairs, you'll find 2 DOUBLE BEDROOMS and a MODERN BATHROOM. Room dimensions G N224XEH7DS00 - Primrose - Plot - 0mm x 0mm (0 x 0)N224XEH7DS00 - Primrose - Hall - 3535mm x 1164mm (11'7 x 3'9)N224XEH7DS00 - Primrose - Kitchen - 3660mm x 1960mm (12'0 x 6'5)N224XEH7DS00 - Primrose - Living/Dining - 4820mm x 4150mm (15'9 x 13'7)N224XEH7DS00 - Primrose - Outside - 0mm x 0mm (0 x 0)N224XEH7DS00 - Primrose - Stairs - 1000mm x 6000mm (3'3 x 19'8)N224XEH7DS00 - Primrose - WC - 1638mm x 945mm (5'4 x 3'1)1 N224XEH7DS00 - Primrose - Bathroom - 2125mm x 1900mm (6'11 x 6'2)N224XEH7DS00 - Primrose - Bedroom 1 - 3145mm x 4150mm (10'3 x 13'7)N224XEH7DS00 - Primrose - Bedroom 2 - 2992mm x 4150mm (9'9 x 13'7)N224XEH7DS00 - Primrose - Landing - 2125mm x 1166mm (6'11 x 3'9)
£ 257,000
3 bed house for sale
2 pictures
House · for sale
£ 350,000
New
3 bed house for sale
S14
· 3 Bedrooms · House
· Garden · Parking · Concierge
S14 · 3 Bedrooms · House · Garden · Parking · Concierge
GENEROUS 3 BED BUNGALOW - BATHROOM & EN-SUITE - LIVING ROOM & DINING ROOM - PARKING AND GARAGE this well presented three bedroomed detached bungalow offers well ordered and generously proportioned accommodation which includes two separate reception rooms and an ensuite to the master bedroom. Located in this desirable neighbourhood, the property is located close to a bus route, shops and nearby parks making it ideal for families or downsizers.GeneralGas central heating uPVC sealed unit double glazed windows and doorsGross internal floor area - 77.4 sq.m./833 sq.ft.Council Tax Band - DTenure - FreeholdSecondary School Catchment Area - Brookfield Community SchoolEntrance HallGenerous entrance hall with two built-in storage cupboards.Living Room5.18m x 3.34m (16'11 x 10'11 )A generous reception room with sliding patio doors onto the rear garden and an archway leading through into the Dining Room3.19m x 2.99m (10'5 x 9'9 )Being open plan to the living room, this second reception space would
£ 350,000
2 bed house for sale
2 pictures
House · for sale
£ 129,950
2 bed house for sale
S14
· 2 Bedrooms · House
· Garden · Equipped kitchen
S14 · 2 Bedrooms · House · Garden · Equipped kitchen
IDEAL FIRST TIME BUYER/INVESTMENT PROPERTY - TWO BED SEMI - POPULAR & CONVENIENT LOCATION A well presented and affordable semi detached home, ideal for first time buyers or investors. The property which offers 627 sq.ft. of generously proportioned and easily managed accommodation features a comfortable living room and a modern fitted kitchen with integrated cooking appliances. Upstairs, there are two good sized double bedrooms, and a modern family bathroom. Outside, there is an enclosed rear garden, perfect for relaxing or entertaining. Situated in a popular and convenient location, the home is well placed for accessing the local shops and amenities on Derby Road, and readily accessible for transport links towards Chesterfield and the M1 Motorway.GeneralGas central heatinguPVC sealed unti double glazed windows and doorsGross internal floor area - 58.3 sq.m./627 sq.ft.Council Tax Band - ATenure - FreeholdSecondary School Catchment Area - Hasland Hall Communty SchoolOn the Ground FloorA
£ 129,950
3 Bedroom House Chesterfield Derbyshire 101701675
View photo
House · for sale
£ 280,000
3 Bedroom House Chesterfield Derbyshire 101701675
S14
· 3 Bedrooms · 1 Bath · House
· Garden · Equipped kitchen · Parking
S14 · 3 Bedrooms · 1 Bath · House · Garden · Equipped kitchen · Parking
The PropertyA well-presented family home offering comfortable and versatile accommodation, ideal for growing families or buyers seeking a practical home in a popular Chesterfield location.The ground floor comprises a welcoming hall, a bright lounge, a separate dining room ideal for family meals and entertaining, and a fitted kitchen, creating a functional and well-balanced layout.To the first floor, the landing provides access to three well-proportioned bedrooms and a family bathroom, offering practical accommodation for family living.Externally, the property benefits from driveway parking and a spacious, well-maintained garden, providing an excellent outdoor area for relaxing, entertaining, or family activities. With its practical layout, generous living space, and attractive outdoor areas, this home represents a fantastic opportunity.Property Description DisclaimerThis is a general description of the property only, and is not intended to constitute part of an offer or contract. It ha
£ 280,000

Get email alerts

Don't miss out: be the first to know about new properties

The alert was correctly created

On subscribing you accept the conditions of use and the privacy policy
Alert
Receive new ads in your inbox
Save this search
Receive alerts for new listings

We'll send you an email when we have new properties for: "Properties for sale in S14"

The alert was correctly created

Raynald Road S2 Sheffield
Boundary Road S2 Sheffield
Get email alerts and be the first to see new listings
Required field
On subscribing I accept the terms of the privacy policy
Perfect! You'll soon start receiving new listings via email
Alert
Receive an email when we have new ads for Properties for sale in S14
Save this search
Filters

Bedrooms

Size (sq.ft)

sq.ft
sq.ft

Price

£
£

Property type

Bathrooms

Clear all filters
Receive notifications when new entries are published.