5,914 houses for sale in S41

2 bed house for sale
2 pictures
House · for sale
£ 240,000
New
2 bed house for sale
S41
· 2 Bedrooms · House
· Garden · Fireplace · Equipped kitchen · Patio
S41 · 2 Bedrooms · House · Garden · Fireplace · Equipped kitchen · Patio
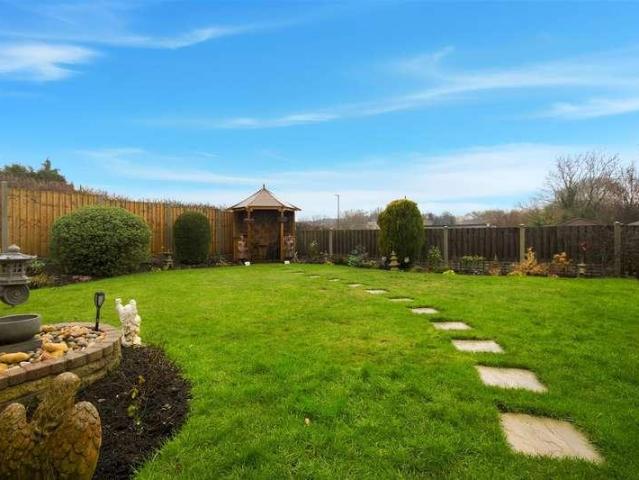
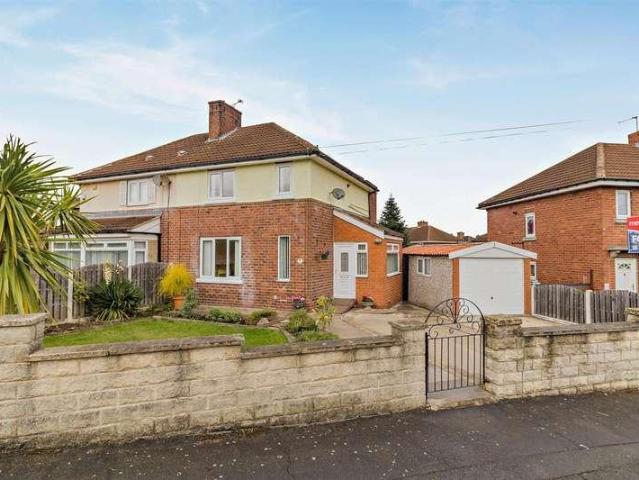
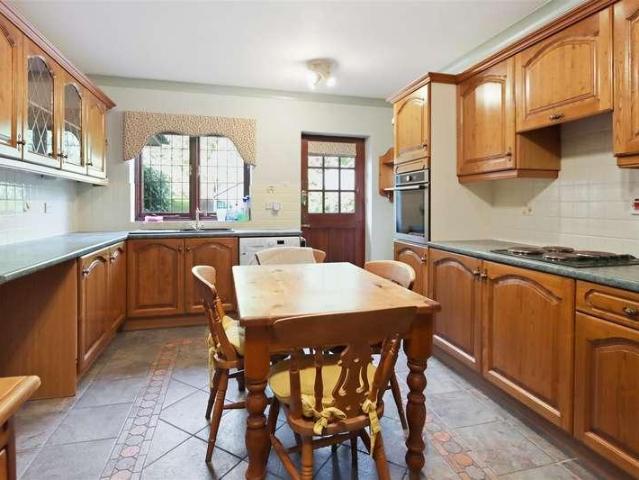
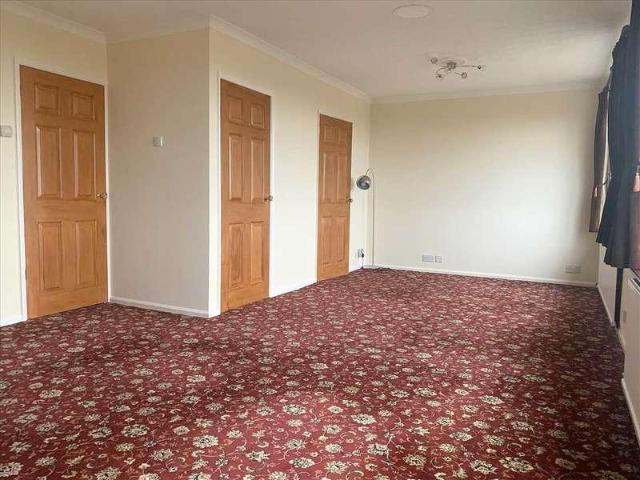
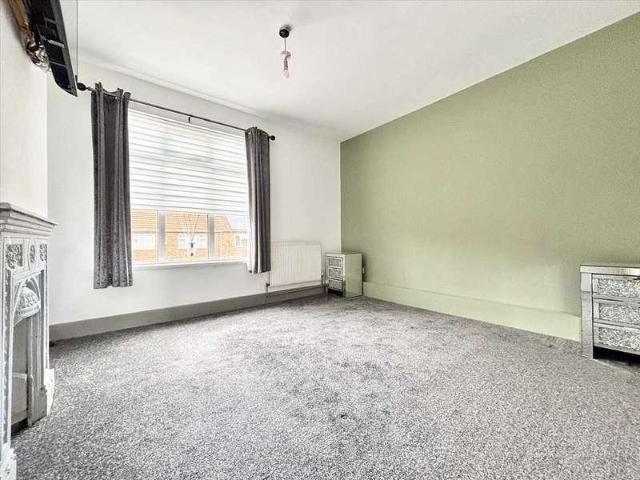
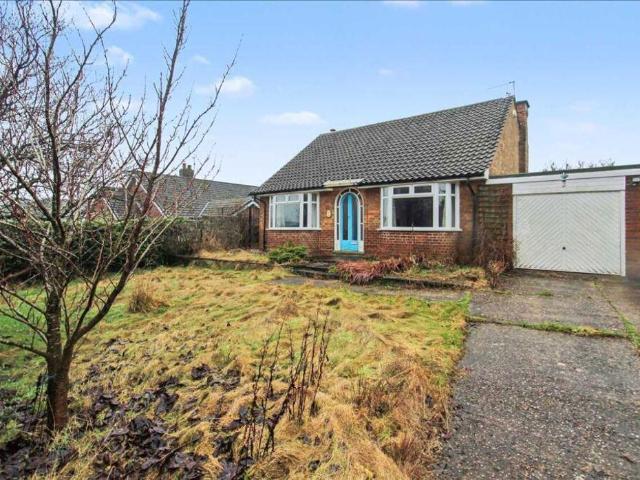
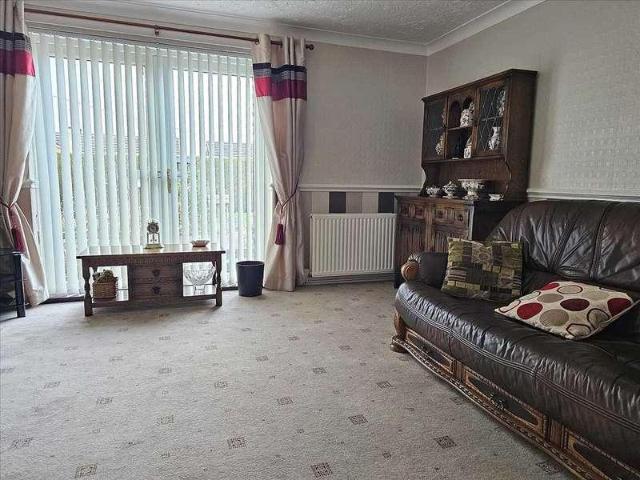
A well maintained two bedroom bungalow is set on a corner plot with easily maintained gardens to three sides. Council Tax Band: B Entrance Hall A warm welcome to the property in the hallway giving access to the spacious lounge, kitchen, bathroom, airing cupboard and two good sized bedrooms. Hallway features are: laminate flooring, central heating radiator, dado rail and side aspect double glazed entrance door. Lounge (4.56m x 4.0m) The spacious lounge has a side aspect double glazed window and French doors opening onto the rear garden and patio. Other lounge features are: dado rail and coving, Georgian glazed entrance door, a feature Adam style fireplace with marble back and hearth housing a living flame gas fire, two central heating radiators, a centre ceiling light and multiple power points. Kitchen (3.74m x 2.72m) The part tiled kitchen has a double glazed side entrance door and a rear aspect double glazed window. To the floor and walls are a matching range of units with roll edged
£ 240,000
4 bed house for sale
2 pictures
House · for sale
£ 260,000
New
4 bed house for sale
S41
· 4 Bedrooms · House
· Garden · Equipped kitchen
S41 · 4 Bedrooms · House · Garden · Equipped kitchen
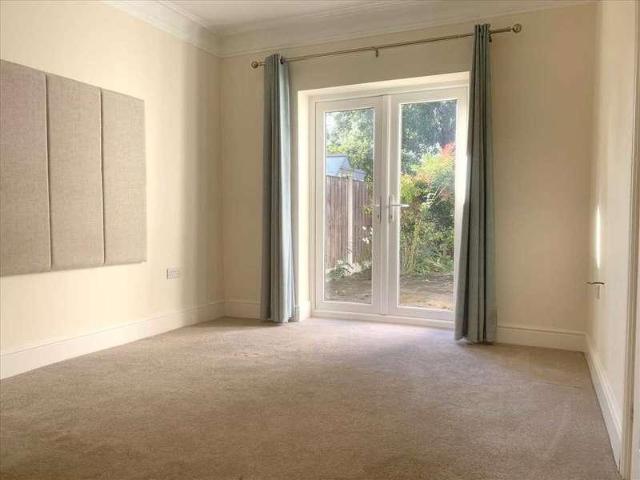
A WELL MAINTAINED FOUR BEDROOM THREE BATHROOMS, DINING KITCHEN LARGE LOUNGE AND REAR GARDENS SET IN A QUIET LOCATION: THE BUNGALOWS LOCATION IS WITHIN WALKING DISATANCE OF LOCAL AMENITIES INCLUDING SCHOOLS, SUPERMARKETS AND LEISURE FACILITIES AND IS ALSO WITHIN A SHORT DRIVE OF THE M1 JUNCTIONS 30 & 29A, THE NEIGHBOURING VILLAGES OF WHITWELL AND CRESWELL OFFER RAIL LINKS ON THE WORKSOP TO NOTTINGHAM LINE. Lounge 4.85m (15' 11') x 4.07m (13' 4') The neutrally decorated lounge is situated towards the rear of the property. Double glazed French doors flood the room with natural light and make this a very pleasant space to enjoy at all times of the year. Also includes central heating radiator, multiple power points and ceiling light. Kitchen 5.75m (18' 10') x 4.53m (14' 10') The charming kitchen/diner is a wonderful place to explore your culinary skills. With a range of cream floor and wall units, there is ample storage space. parquet floor and a tiled splashback are the perfect solutions t
£ 260,000
3 bed house for sale
2 pictures
House · for sale
£ 175,000
New
3 bed house for sale
S41
· 3 Bedrooms · House
· Garden · Equipped kitchen · Parking · Patio · Heating
S41 · 3 Bedrooms · House · Garden · Equipped kitchen · Parking · Patio · Heating
A beautifully presented modern two bedroom semi detached home in sought after cul de sac location within the village of Swanwick. There is ample car parking and private rear garden with a sunny patio. Viewing is strongly recommended.The well proportioned and beautifully styled property has a welcoming porch, a generous lounge, well equipped stylish kitchen with integrated appliances, two good sized bedrooms and a luxury bathroomBenefitting from UPVC double glazed windows and doors and gas central heating fired by a combi boiler.To the front of the property is a pretty fore garden, tandem driveway provides ample off road parking and leads to the fully enclosed west facing garden with a sunny patio, perfect for alfresco dining.Swanwick is a sought after village with excellent local amenities, ie schools, local shops and easy access to Ripley, Alfreton, Derby and Nottingham via major road links ie A38, M1 and A1, which provides the gateway to the stunning Peak District.ACCOMMODATIONA UPVC
£ 175,000
3 bed house for sale
2 pictures
House · for sale
£ 150,000
New
3 bed house for sale
S41
· 3 Bedrooms · House
S41 · 3 Bedrooms · House
STARTING BID ?150,000* Pattinson Auction are working in Partnership with the marketing agent on this online auction sale and are referred to below as 'The Auctioneer'. This auction lot is being sold either under conditional (Modern) or unconditional (Traditional) auction terms and overseen by the auctioneer in partnership with the marketing agent. The property is available to be viewed strictly by appointment only via the Marketing Agent or The Auctioneer. Bids can be made via the Marketing Agents or via The Auctioneers website. Please be aware that any enquiry, bid or viewing of the subject property will require your details being shared between both any marketing agent and The Auctioneer in order that all matters can be dealt with effectively. The property is being sold via a transparent online auction. In order to submit a bid upon any property being marketed by The Auctioneer, all bidders/buyers will be required to adhere to a verification of identity process in accordance with Ant
£ 150,000
2 bed house for sale
2 pictures
House · for sale
£ 115,000
2 bed house for sale
S41
· 2 Bedrooms · House
· Garden · Fireplace
S41 · 2 Bedrooms · House · Garden · Fireplace
OFFERED FOR SALE WITH *NO CHAIN* RECENTLY REFURBISHED SPACIOUS AND WELL PRESENTED TWO BEDROOM MID TERRACE WITH LOW MAINTENACE ENCLOSED GARDEN. GOOD RENTAL PROSPECTS AND WOULD SUIT FIRST TIME BUYERS: SITUATED WITHIN EASY REACH OF THE M1 MOTORWAY AT JUNCTION 30. CLOSE TO LOCAL AMENITIES INCLUDING SHOPPING, LEISURE, SCHOOLS AND MEDICAL. COUNCIL TAX BAND A. Lounge 3.58m (11' 9') x 3.96m (13' 0') The lounge is situated towards the front of the property. An electric fire with feature fireplace and central heating radiator ensure that this room is cosy - whatever the weather. Stairs lead to the first floor landing, and a white panelled door provides access to the dining room. Other features include double glazed window, ceiling light and multiple power points. Dining Room 3.61m (11' 10') x 3.66m (12' 0') The dining room is towards the rear of the property with a double glazed window overlooking the garden. Your eyes are immediately drawn to a traditional style fire surround with hearth. A whi
£ 115,000
3 bed house for sale
2 pictures
House · for sale
£ 180,000
New
3 bed house for sale
S41
· 3 Bedrooms · House
· Garden · Fireplace · Parking · Equipped kitchen · Patio
S41 · 3 Bedrooms · House · Garden · Fireplace · Parking · Equipped kitchen · Patio
Situated on Beckett Avenue in the well-served village of Carlton-in-Lindrick, this three-bedroom semi-detached home offers excellent family living with easy access to Ramsden Primary School, Langold Country Park, and commuter links via the A60.An entrance porch opens into a central hallway, leading to an expansive, dual-aspect lounge and dining room featuring a front bay window, a classic fireplace, and rear French doors. The ground floor is completed by a fitted kitchen offering cream cabinetry, wood-effect countertops, fully tiled walls, and a separate walk-in pantry.Upstairs, the first-floor landing leads to three bedrooms and a contemporary family shower room fitted with a corner enclosure, striking marble-effect wet-wall panelling, and a modern vanity unit. Both primary double bedrooms benefit from extensive floor-to-ceiling fitted wardrobes.Outside, a driveway provides off-road parking and leads to a detached garage. The private, fully enclosed rear garden features a paved patio,
£ 180,000
1 bed house for sale
2 pictures
House · for sale
£ 165,000
New
1 bed house for sale
S41
· 1 Bedroom · House
· Garden · Equipped kitchen · Parking · Heating
S41 · 1 Bedroom · House · Garden · Equipped kitchen · Parking · Heating
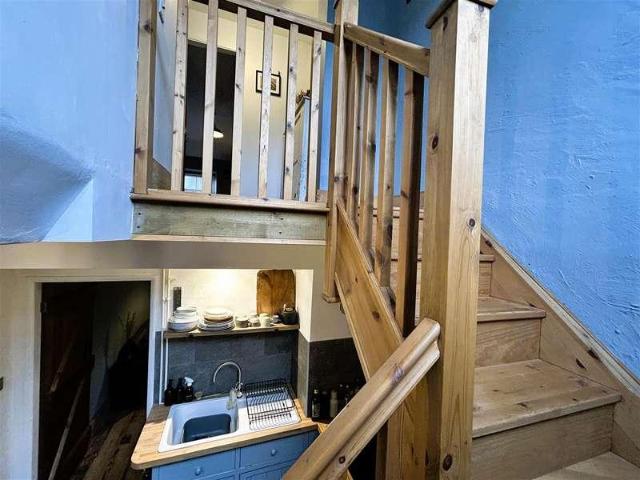
A beautifully presented stone built cottage offering deceptively spacious character accommodation situated close to Belper town centre and its excellent amenities. Having been tastefully modernised, there is a rear courtyard garden or potential car parking. Viewing is recommended.The welcoming accommodation has a quality half glazed entrance door, which allows access to an open plan lounge diner with feature exposed stone wall, reclaimed floor boards and latch doors. There is a bespoke kitchen with a feature staircase leading to an open landing area, luxury shower room and bedroom.Benefitting from quality UPVC double glazed windows and doors and gas central heating fired by a combi boiler.To the front is an enclosed courtyard. There is rear access to the side, where there could be a car parking space. The family have enclosed the area to create a sunny paved garden.Conveniently situated within walking distance of Belper and its excellent amenities ie busy railway station, excellent sch
£ 165,000
3 bed house for sale
2 pictures
House · for sale
£ 120,000
New
3 bed house for sale
S41
· 3 Bedrooms · House
· Equipped kitchen
S41 · 3 Bedrooms · House · Equipped kitchen
This three bedroom end of terrace house is offered exclusively to buy-to-let investors and is being sold with a tenant in situ (tenancy commenced in 2016). The property is currently achieving a rental income of 650 per calendar month, with the potential to increase to 750 per calendar month. Boasting an EPC rating of D (63) with the potential to reach B (84), this home represents a solid investment opportunity. The accommodation comprises a spacious kitchen/diner, ideal for modern family living, along with a comfortable lounge and three generously sized bedrooms. The property benefits from a valid EPC, EICR and Gas Certificate, also the boiler has been serviced with the next service due in 2027, ensuring peace of mind for landlords. Located within Council Tax Band A, this home is competitively priced to sell and offers excellent value for money. The property is located approximately 3.5 miles from Mansfield town centre, and also enjoys good transport links into Nottingham, making it a
£ 120,000
5 bed house for sale
2 pictures
House · for sale
£ 495,000
New
5 bed house for sale
S41
· 5 Bedrooms · House
· Garden · Parking · Equipped kitchen · Concierge · Heating
S41 · 5 Bedrooms · House · Garden · Parking · Equipped kitchen · Concierge · Heating
Situated in a quiet backwater location close to Belper and its excellent amenities. The character stone cottage has been extended to provide generously proportioned five bedroom accommodation with mature gardens, double garage, ample parking and an allotment plot. Viewing is strongly recommended to appreciate the lifestyle on offer.Situated at the end of a long driveway, just off Marsh Lane in Belper, this is a well appointed five bedroom semi detached property which has been significantly extended to offer generous family accommodation comprising entrance porch, reception hallway, sitting room, garden room, well equipped kitchen with integrated Neff appliances, utility room, boot room and a ground floor shower room with WC. To the first floor there are five bedrooms and a luxury family bathroom.Overlooking St John s School, this spacious family home benefits from gas central heating and double glazed character windows and doors.Outside the property benefits from a generous lawned gard
£ 495,000
3 bed house for sale
2 pictures
House · for sale
£ 280,000
New
3 bed house for sale
S41
· 3 Bedrooms · House
· Garden · Parking · Equipped kitchen
S41 · 3 Bedrooms · House · Garden · Parking · Equipped kitchen
A SPACIOUS THREE BEDROOMED DETACHED BUNGALOW occupying a lovely position on a QUIET CUL DE SAC within the popular residential estate of BRAMLEY. With the benefit of NO VENDOR CHAIN and. comfortable ground floor accommodation, within a highly sought after location. Accommodation comprising of entrance hallway, open plan lounge/ dining area, fitted kitchen with built in oven, hob and extractor fan, three bedrooms and large bathroom. Patio doors overlooking rear garden. Long Driveway leading to detached garage. Private enclosed gardens to front and rear with well maintained lawns and rear patio area. Situated within a popular residential area of BRAMLEY, particularly appealing to those looking for a quieter setting while remaining close to everyday conveniences. A range of SUPERMARKETS, HEALTHCARE FACILITIES AND LOCAL AMENITIES are within easy reach, together with regular bus routes to Rotherham and the surrounding areas. The property is also conveniently positioned for access to the M18
£ 280,000
2 bed house for sale
2 pictures
House · for sale
£ 390,000
2 bed house for sale
S41
· 2 Bedrooms · House
· Garden · Parking · Equipped kitchen
S41 · 2 Bedrooms · House · Garden · Parking · Equipped kitchen
SUPERB TWO BED DETACHED BUNGALOW - CUL-DE-SAC POSITION - RE-FITTED SHOWER ROOM - NO CHAIN Occupying a pleasant cul-de-sac position, this superb detached bungalow offers an impressive 1066 sq.ft. of neutrally presented and well appointed accommodation. From the entrance hall you are welcomed into a spacious 19 Ft. living room. The property also features a separate dining room with French doors opening to the attractive rear garden, and a good sized kitchen. With two well proportioned bedrooms, both with fitted storage, and a re-fitted shower room, this bungalow is a wonderful opportunity for anyone looking to enjoy single storey living in a sought after area. Benefitting from off street parking and a car port, this property is well placed for the local amenities in Newbold and for accessing the Town Centre. Holmebrook Valley Park and Linacre Reservoirs are just a short distance away.GeneralGas central heating (Worcester Combi Boiler)uPVC sealed unit double glazed windows and doorsGross
£ 390,000
3 bed house for sale
2 pictures
House · for sale
£ 165,000
3 bed house for sale
S41
· 3 Bedrooms · House
· Garden · Equipped kitchen · Parking · Heating
S41 · 3 Bedrooms · House · Garden · Equipped kitchen · Parking · Heating
A move in ready three double bedroom extended, semi detached house in excellent condition set on a corner plot in the Rotherham area. The property is offered for sale with NO UPWARD CHAIN, GAS, CENTRAL HEATING AND UPVC DOUBLE GLAZING. The accommodation comprises of side porch, a downstairs shower room, storage cupboard, kitchen and spacious lounge with additional walk in storage cupboard. There are three double bedrooms and a storage cupboard on the first floor. Outside is a single garage and driveway offering off-road parking, front and rear gardens. Stevenson Drive is located to the east of Rotherham town centre, within easy reach of a range of shops, supermarkets and everyday amenities. Rotherham town centre provides further retail options, restaurants and leisure facilities. Public transport is available from Rotherham Central station, which offers regular services to Sheffield in around 15 minutes and to Leeds in under an hour, as well as connections towards Doncaster. Local bus r
£ 165,000
2 bed house for sale
2 pictures
House · for sale
£ 295,000
Updated
2 bed house for sale
S41
· 2 Bedrooms · House
· Garden · Equipped kitchen · Parking · Concierge · Heating
S41 · 2 Bedrooms · House · Garden · Equipped kitchen · Parking · Concierge · Heating
Offered with vacant possession/ No chain. A well proportioned detached bungalow, occupying a generous corner plot in a sought after location close to Belper and its excellent amenities. In need of cosmetic upgrading and offering enormous potential to extend. There is ample off road parking, garage and wrap around gardens. Viewing is highly recommended.The property has had recent upgrades with a full damp proof treatment, rewire, boiler and new UPVC double glazed windows and doors. There is a welcoming entrance porch, reception hallway, lounge, kitchen, rear porch, two double bedrooms and a newly installed luxury shower room.Benefitting from UPVC double glazed windows and doors and gas central heating fired by a combi boiler.To the front of the property is lawned fore garden with a garden path leading to the front door. There is a side garden and a tarmac driveway providing ample off road parking and leading to a garage. The mature gardens wrap around the bungalow from the front, side a
£ 295,000
3 bed house for sale
2 pictures
House · for sale
£ 115,000
3 bed house for sale
S41
· 3 Bedrooms · House
· Equipped kitchen · Parking
S41 · 3 Bedrooms · House · Equipped kitchen · Parking
FOR SALE VIA AUCTION. A freehold two bedroomed detached property with a further attic room with planning for conversion of the dwelling into 3 residential apartments, Application Reference: RB2026/0821. A central entrance hallway leads to lounge, dining room, kitchen, ground floor W.C. first floor two bedrooms, bathroom and stairs to attic. Featuring its own private access road and parking space to rear. No vendor chain. Well placed to local amenities & transport links
£ 115,000
2 bed house for sale
2 pictures
House · for sale
£ 425,000
2 bed house for sale
S41
· 2 Bedrooms · House
· Garden · Equipped kitchen · Parking · Concierge
S41 · 2 Bedrooms · House · Garden · Equipped kitchen · Parking · Concierge
DETACHED BUNGALOW - POPULAR VILLAGE LOCATION - NO UPWARD CHAIN Situated in the sought after village of Cutthorpe, this delightful detached bungalow offers spacious accommodation with excellent potential for further enhancement. Requiring some cosmetic improvement and offered for sale with no onward chain, the property presents an ideal opportunity for purchasers to create a home tailored to their own tastes. The accommodation comprises two good sized reception rooms, a kitchen with integrated cooking appliances, two double bedrooms, one featuring fitted furniture, and a 4-piece bathroom suite. Externally, the property enjoys attractive, mature gardens to both the front and rear, providing a pleasant setting. Further benefits include an integral garage with access to three useful attic rooms, offering exciting potential to create additional habitable accommodation, subject to obtaining the necessary planning permissions and building regulation approvals.GeneralGas central heatingMahogan
£ 425,000
2 bed house for sale
2 pictures
House · for sale
£ 140,000
2 bed house for sale
S41
· 2 Bedrooms · House
· Garden · Equipped kitchen · Heating
S41 · 2 Bedrooms · House · Garden · Equipped kitchen · Heating
Offered with vacant possession/ no chain. A beautifully presented Victorian cottage situated in a quiet back water location in the popular village of Heage. The low maintenance accommodation has a courtyard garden. Viewing is strongly recommended.The welcoming accommodation comprises a sitting room, fitted breakfast kitchen with integrated appliances rear lobby, ground floor shower room and two double bedrooms.Benefitting from recently upgraded gas central heating with a combi boiler and UPVC double glazed windows and doors.To the front of the property is a walled fore garden and arear courtyard garden with outhouses.Renowned for its historic Windmill, Heage is a sought after village with excellent primary school, parish church, popular pubs and country walks. Belper is within easy reach, with its busy railway station, varied shopping and leisure facilities. There is easy access to Derby and Nottingham via major road links ie. A38 and M1, whilst the A6 provides the gateway to the stunn
£ 140,000
3 bed house for sale
2 pictures
House · for sale
£ 259,000
3 bed house for sale
S41
· 3 Bedrooms · House
· Garden · Equipped kitchen
S41 · 3 Bedrooms · House · Garden · Equipped kitchen
BEING SOLD VIA SECURE AUCTIONS - TERMS AND CONDITIONS APPLY Only upon a detailed internal inspection will the true size and calibre of this stunning three double bedroomed, two bathroom, stone fronted, bay windowed, period terraced property be fully revealed. Located in unquestionably one of Sheffield's most sought after and desirable residential suburbs of Hangingwater, this superb property offers one of the largest styles on this side of the road offering spacious accommodation spanning over three floors that total an impressive 1,324 sq feet framed by a stunning open plan, fitted, kitchen diner with access to the private larger than anticipated garden. Retaining numerous beautiful character features associated with a property from this era and blending them with a cool contemporary feel that will appeal to both the professional couple, first time buyers and family market alike. Enjoying stunning views to the rear towards Endcliffe park and south facing private gardens this sensation
£ 259,000
3 bed house for sale
2 pictures
House · for sale
£ 175,000
3 bed house for sale
S41
· 3 Bedrooms · House
· Garden · Parking · Equipped kitchen · Heating
S41 · 3 Bedrooms · House · Garden · Parking · Equipped kitchen · Heating
Offered for sale is this delightful three bedroom semi detached house benefiting from double glazing, gas central heating and double garage. The well presented accommodation comprises of entrance hall, lounge and open plan kitchen/diner to the ground floor. Three bedrooms and shower room to the first floor. Outside there is a garden area to the front and an enclosed garden to the rear, shared access to the side leads to the rear garden which has off road car parking and double garage with electric doors, power and lighting. Viewing is strongly recommended. Entrance Hall Door to the front elevation, access to the lounge and access to the large kitchen/diner. Staircase to the first floor. Under stairs storage cupboard. Lounge 3.56m (11'8') x 2.97m (9'9') Double glazed bay window to the front elevation and central heating radiator. Kitchen/Diner 6.43m (21'1') x 3.40m (11'2') A stunning kitchen/diner comprising of a stainless steel sink unit with mixer taps and side drainer insert into wor
£ 175,000
3 bed house for sale
2 pictures
House · for sale
£ 210,000
3 bed house for sale
S41
· 3 Bedrooms · House
· Fireplace · Parking · Equipped kitchen
S41 · 3 Bedrooms · House · Fireplace · Parking · Equipped kitchen
THREE BEDROOM PROPERTY WITH OUTSTANDING COUNTRYSIDE VIEWS, THE HOUSE AND GROUNDS HAVE BEEN WELL MAINTAINED AND HAS SELF OWNED SOLAR PANELS, THE PROPERTY PROVIDES SUBSTANTIAL FAMILY ACCOMODATION, INCLUDING OFF STREET PARKING AND IS LOCATED CLOSE TO LOCAL AMENITIES, M1 JUNCTION 29A IS A SHORT DRIVE AWAY. COUNCIL TAX BAND B Entrance Hall A upvc entrance door gives access to the hallway, which in turn gives access to the Kitchen, Lounge, attached garage, loft space and stairway to the lower floor bedrooms and family bathroom. Lounge 7.02m (23' 0') x 4.19m (13' 9') narrowing to 3.02m With stunning views over open countryside, the spacious lounge diner has twin double glazed windows, and features a stone fireplace housing a living flame gas fire. Other features include,: Panelled doors to the hallway, kitchen and storage cupboard, a useful air conditioning unit, twin central heating radiators, ceiling lights, tv and power points. Kitchen 3.61m (11' 10') x 2.40m (7' 10') The part tiled kitche
£ 210,000
2 bed house for sale
2 pictures
House · for sale
£ 124,500
Updated
2 bed house for sale
S41
· 2 Bedrooms · House
· Garden · Equipped kitchen · Concierge
S41 · 2 Bedrooms · House · Garden · Equipped kitchen · Concierge
This exquisite home has been thoughtfully renovated with love and care, resulting in a beautifully presented property that is ready to move straight into. Offering generous and versatile living space, the accommodation comprises two elegant reception rooms, perfect for both relaxing and entertaining, alongside a well-appointed kitchen designed with both style and practicality in mind. A convenient downstairs WC adds to the home's functionality. To the first floor are two well-proportioned bedrooms, complemented by a spacious and versatile attic room, ideal for use as a third bedroom, home office, or hobby space. Externally, the property benefits from a well-presented, enclosed garden, providing a private and inviting outdoor retreat. Ideally situated, the home enjoys excellent transport links and is within easy reach of a range of local amenities, making it perfectly suited for modern living. Early viewing is highly recommended to fully appreciate the quality and charm this exceptional
£ 124,500
2 bed house for sale
2 pictures
House · for sale
£ 230,000
2 bed house for sale
S41
· 2 Bedrooms · House
· Garden · Equipped kitchen
S41 · 2 Bedrooms · House · Garden · Equipped kitchen
A delightful detached bungalow with charm, character and wonderful outdoor space, set within a substantial plot in a popular residential location. This lovely two-bedroom bungalow offers a fantastic opportunity for buyers seeking a home with plenty of character, generous gardens and versatile accommodation. At the heart of the home is a spacious lounge, providing a welcoming space to relax and unwind. French doors open directly onto the garden, allowing natural light to flood the room and creating a lovely setting for enjoying the warmer months. The country cottage-style kitchen adds a wonderful touch of charm and individuality, complementing the property's appealing character. The accommodation further comprises two bedrooms and a bathroom, while an additional attic room provides valuable extra space, ideal for a variety of uses depending on individual needs and any necessary consents. Externally, the property truly comes into its own, occupying a substantial plot with lovely gardens
£ 230,000
3 bed house for sale
2 pictures
House · for sale
£ 125,000
3 bed house for sale
S41
· 3 Bedrooms · House
· Equipped kitchen · Parking
S41 · 3 Bedrooms · House · Equipped kitchen · Parking
THREE BED TERRACED HOUSE WITH GARAGE AVAILABLE IN SOUGHT AFTER AREA OF WHITWELL IN NOTTINGHAMSHIRE. CLOSE TO LOCAL AMENITIES INCLUDING SHOPS, SCHOOLS, LEISURE AND TRANSPORT LINKS. PERFECT FOR ANYONE WHO WANTS THE BEST OF BOTH WORLDS BY ENJOYING RURAL VILLAGE LIFE BUT CLOSE TO URBAN CITIES/TOWNS. Kitchen 4.02m (13' 2') x 2.02m (6' 8') The part tiled kitchen is a great space to feed a hungry family. With a range of floor and wall mounted units, and integrated gas hob/beko fan assisted oven, and integrated fridge freezer, the space is combines style with minimal. Laminate provides a practical solution to those inevitable culinary spillages. Plumbing is provided for a washing machine, and an under counter tumble dryer. Side facing and rear double glazed windows flood the room with natural light. Other features include UPVC door, stainless steel sink and drainer, ceiling light, multiple power points and central heating radiator. Dinning Room 3.63m (11' 11') x 3.76m (12' 4') Laminate floorin
£ 125,000
2 bed house for sale
2 pictures
House · for sale
£ 125,000
2 bed house for sale
S41
· 2 Bedrooms · House
· Garden · Equipped kitchen · Concierge
S41 · 2 Bedrooms · House · Garden · Equipped kitchen · Concierge
Offered to the market with no upward chain, this pleasantly presented two-bedroom property would make an ideal home for first-time buyers, downsizers or those looking for a conveniently located property with plenty to offer. The accommodation includes two reception rooms, providing versatile living space for relaxing, entertaining or dining. The nicely presented kitchen offers a welcoming and practical space for everyday living, while the two bedrooms provide comfortable accommodation. A spacious bathroom completes the internal layout. Outside, the property benefits from a garden, offering a lovely spot to enjoy the outdoors, unwind or entertain friends and family. Ideally situated within walking distance of the town centre, the property is perfectly placed for a range of local shops, amenities and everyday conveniences. Excellent transport links make commuting and travelling further afield straightforward, while beautiful nearby walks provide the perfect opportunity to enjoy the surro
£ 125,000
3 bed house for sale
2 pictures
House · for sale
£ 195,000
3 bed house for sale
S41
· 3 Bedrooms · House
· Garden · Equipped kitchen
S41 · 3 Bedrooms · House · Garden · Equipped kitchen
This spacious three-bedroom semi-detached family home is situated on the highly popular Raines Avenue in Worksop. The property offers excellent access to everyday amenities, Worksop Town Centre, and is well-positioned for local transport links via nearby Carlton Road. It is also ideally located for growing families, falling within the catchment area for highly regarded local schools such as Outwood Academy Valley.The ground floor accommodation with an entrance hall that features a convenient downstairs WC and understairs storage. To the front is a bright, spacious lounge benefiting from a large feature bay window. To the rear, the property has been extended to create a fantastic open-plan kitchen and dining area. The kitchen is fitted with light blue shaker-style cabinetry, patterned tile flooring, an integrated gas hob and oven, and features a large rear-facing window offering excellent views down the garden.Upstairs, the first-floor landing leads to two generous double bedroomswith t
£ 195,000
3 bed house for sale
2 pictures
House · for sale
£ 195,000
3 bed house for sale
S41
· 3 Bedrooms · House
· Garden · Equipped kitchen · Parking
S41 · 3 Bedrooms · House · Garden · Equipped kitchen · Parking
We are delighted to present this attractive three-bedroom property, offering spacious and comfortable accommodation, ideal for families, first-time buyers or those looking for a home with plenty of space. The property features a spacious lounge, providing an ideal setting for relaxing and entertaining, along with a dining area perfect for family meals and social gatherings. The modern kitchen offers a contemporary feel, while the wet room provides practical and convenient facilities. There are three well-proportioned bedrooms, offering comfortable accommodation for families or those requiring additional space for a home office. The property also benefits from a heat pump heating system. Externally, the property boasts an enclosed garden, providing a private outdoor space to enjoy, along with the added convenience of off-road parking. Ideally situated for access to a range of local amenities and benefiting from good transport links, the property is well placed for everyday convenience a
£ 195,000
2 bed house for sale
2 pictures
House · for sale
£ 200,000
2 bed house for sale
S41
· 2 Bedrooms · House
· Garden · Equipped kitchen · Parking · Heating
S41 · 2 Bedrooms · House · Garden · Equipped kitchen · Parking · Heating
Being Sold via Secure Sale online bidding. Terms & Conditions apply. Offered for sale is this two bedroom detached bungalow in need of modernisation in the popular village of Underwood. Set on a larger than average plot the property is ideal for development internally as well as potential for extensions subject to any planning consent. The double glazed and gas centrally heated accommodation comprises of an entrance porch, entrance hall, lounge, kitchen, utility room two bedrooms and shower room. Outside there is a garden to the front of the property, driveway and garage. Access to the side leads to the large enclosed garden to the rear. Viewing is strongly recommended to the development opportunity this property has to offer. Entrance PorchGlazed door, access to the entrance hall.Entrance HallAccess given to the lounge, kitchen, two bedrooms and shower room. Lounge5.59m x 4.62m (18'4 x 15'1)Two double glazed patio door opening onto the enclosed rear garden, gas fire with fire surround
£ 200,000
2 bed house for sale
2 pictures
House · for sale
£ 280,000
2 bed house for sale
S41
· 2 Bedrooms · House
· Garden · Parking · Equipped kitchen
S41 · 2 Bedrooms · House · Garden · Parking · Equipped kitchen
TWO BED DETACHED BUNGALOW - BACKS ONTO OPEN FIELDS - NO CHAIN Offered for sale with no upward chain, this detached bungalow presents an excellent opportunity for buyers looking to personalise a property to their own taste, with some cosmetic improvement/updating required. The accommodation comprises a spacious dual aspect living room, two good sized double bedrooms, a modern shower room, separate WC and a good sized kitchen. Externally, the property benefits from a detached garage and driveway parking, together with mature gardens to both the front and rear. The rear garden enjoys a pleasant outlook, backing directly onto open fields. An appealing opportunity to acquire a detached bungalow in a desirable setting, with scope to enhance and make it your own. Chartwell Avenue is a popular residential area, just a short distance from the various amenities in Wingerworth Village, but also ideally placed for routes into Chesterfield and towards the Peak District.GeneralGas central heatingMah
£ 280,000
3 bed house for sale
2 pictures
House · for sale
£ 360,000
3 bed house for sale
S41
· 3 Bedrooms · House
· Garden · Equipped kitchen · Parking
S41 · 3 Bedrooms · House · Garden · Equipped kitchen · Parking
TRADITIONAL THREE BED SEMI - MODERN KITCHEN & BATHROOM - TANDEM GARAGE - NO UPWARD CHAIN This attractive traditional bay fronted semi detached home has been thoughtfully refurbished by the current owners, creating well appointed accommodation complemented by neutral d?cor throughout. The property briefly comprises a generous living room, a good sized dining kitchen, three bedrooms and a modern family bathroom. Externally, the property benefits from mature gardens to both the front and rear, together with a detached tandem garage and a car standing space. Located just a short distance from Somersall Park and within Brookfield School catchment, the property is well placed for local amenities in Walton and Brampton, and for routes into the Peak District and the Town Centre.GeneralGas central heating (Ideal Combi Boiler)uPVC sealed unit double glazed windows and doorsGross internal floor area - 99.6 sq.m./1072 sq.ft. (including Garage)Council Tax Band - CTenure - FreeholdSecondary School C
£ 360,000
3 bed house for sale
2 pictures
House · for sale
£ 165,000
3 bed house for sale
S41
· 3 Bedrooms · House
· Garden · Equipped kitchen · Parking
S41 · 3 Bedrooms · House · Garden · Equipped kitchen · Parking
Situated within a popular and well-established location, this attractive three-bedroom semi-detached bungalow offers well-proportioned accommodation, a practical layout and excellent outdoor space. The property comprises three bedrooms, a modern bathroom and a bright, open-plan living space incorporating a dining area, kitchen and lounge, ideal for both everyday living and entertaining. Externally, the property benefits from an enclosed private garden, providing a pleasant outdoor space, together with off-road parking for added convenience. The location is a particular highlight, with a good range of local amenities close by, including shops and everyday services, while excellent transport links provide easy access to surrounding areas. An appealing opportunity for a wide range of buyers, this well-located bungalow combines comfortable single-level living with convenient amenities, transport connections and desirable outdoor space. Kitchen/diner 2.64m (8' 8) x 6.93m (22' 9) The kitchen
£ 165,000
2 bed house for sale
2 pictures
House · for sale
£ 120,000
2 bed house for sale
S41
· 2 Bedrooms · House
· Garden · Equipped kitchen · Parking
S41 · 2 Bedrooms · House · Garden · Equipped kitchen · Parking
A deceptively spacious two-bedroom terraced property situated in a convenient residential location close to Ripley town centre and a range of local amenities. Being sold with no upward chain. The accommodation is well proportioned throughout and briefly comprises a lounge, dining room, rear hallway, decent-sized kitchen and ground floor access to the rear courtyard. To the first floor there are two good-sized double bedrooms and a generous family bathroom. The property also benefits from a fully boarded loft space, accessed via a drop-down ladder, providing useful additional storage. Outside, there is a small courtyard garden to the rear and a block paved hardstanding to the front for a small vehicle. On street parking also available nearby. The property is located within easy reach of local shops, schools, public transport links and major road networks. LOUNGE Central heating radiator and uPVC double glazed window to the front elevation. DINING ROOM Central heating radiator and uPVC d
£ 120,000

Get email alerts

Don't miss out: be the first to know about new properties

The alert was correctly created

On subscribing you accept the conditions of use and the privacy policy
Alert
Receive new ads in your inbox
Save this search
Receive alerts for new listings

We'll send you an email when we have new properties for: "Houses for sale in S41"

The alert was correctly created

Wellington Street S43 Chesterfield
South Street North S43 Chesterfield
Get email alerts and be the first to see new listings
Required field
On subscribing I accept the terms of the privacy policy
Perfect! You'll soon start receiving new listings via email
Alert
Receive an email when we have new ads for Houses for sale in S41
Save this search
Filters

Bedrooms

Size (sq.ft)

sq.ft
sq.ft

Price

£
£

Property type

Bathrooms

Clear all filters
Receive notifications when new entries are published.