8,662 properties for sale in S61

3 bed house for sale
2 pictures
House · for sale
£ 200,000
3 bed house for sale
S61
· 3 Bedrooms · House
· Garden · Equipped kitchen
S61 · 3 Bedrooms · House · Garden · Equipped kitchen
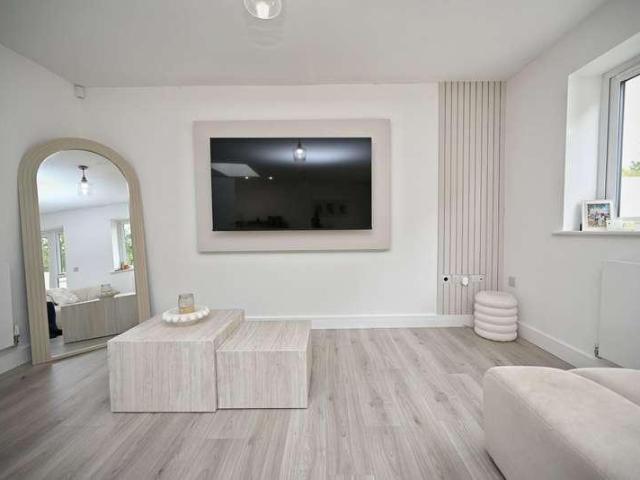
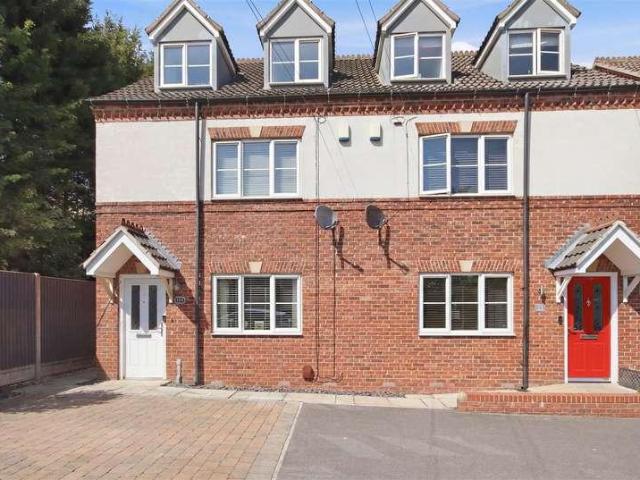
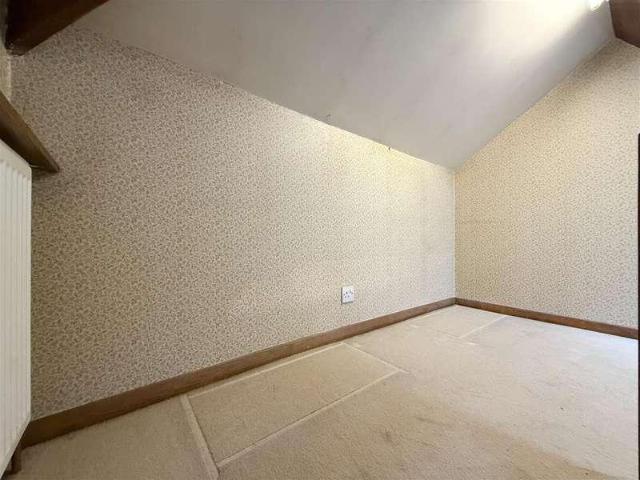
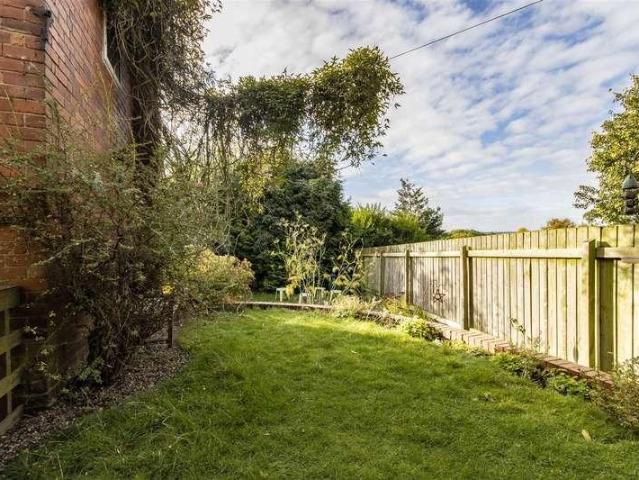
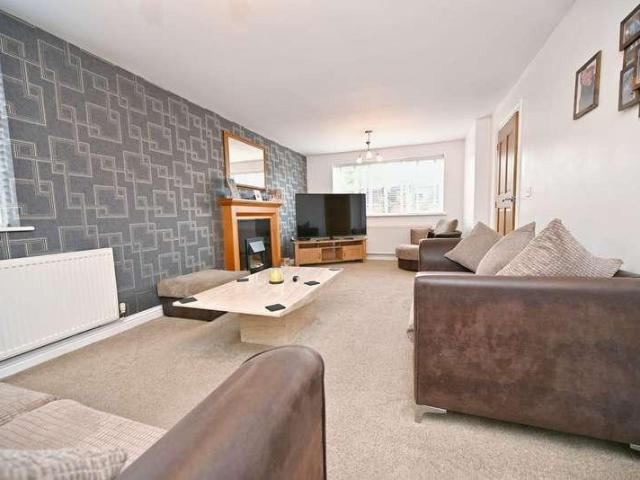
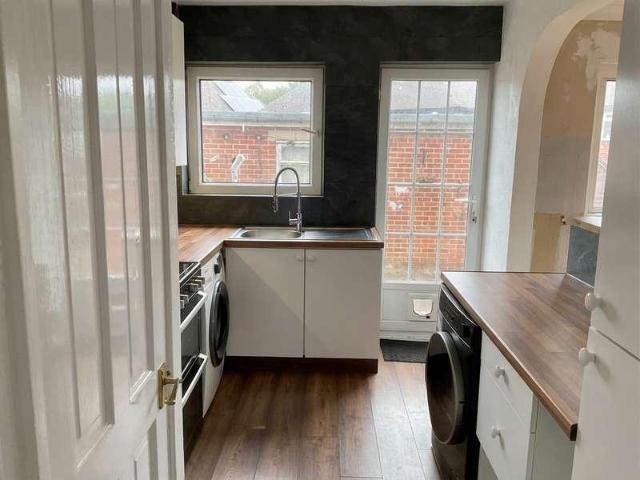
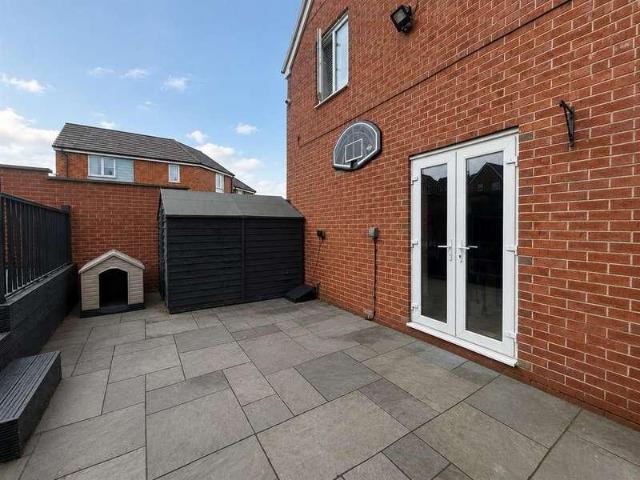
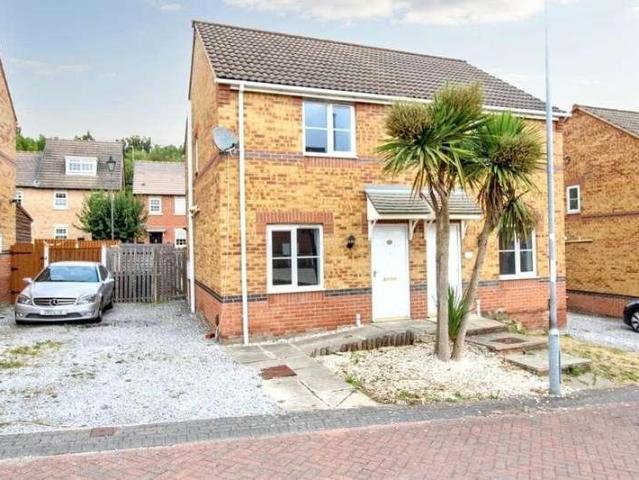
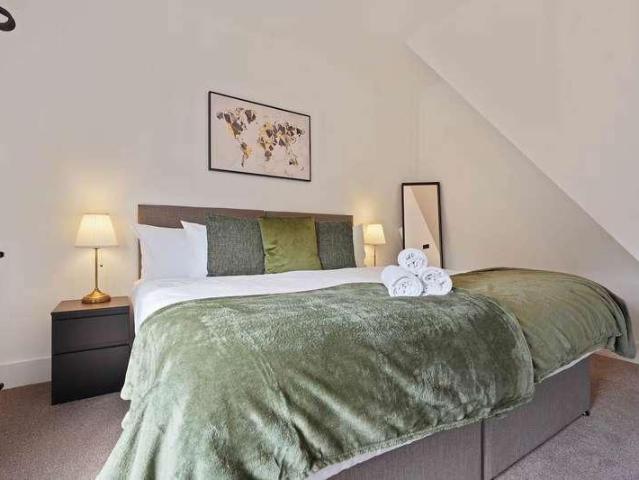
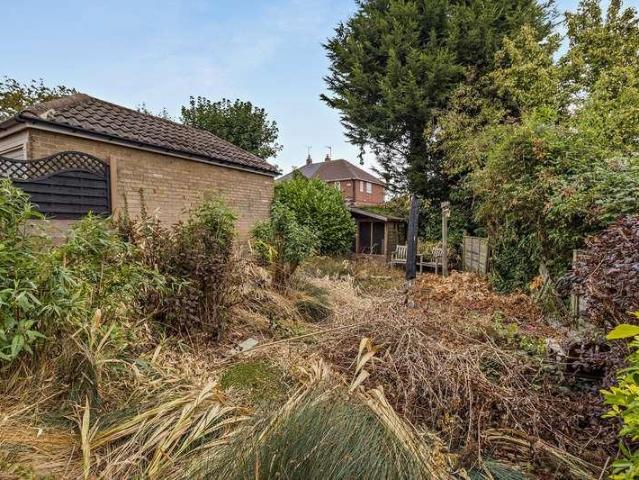
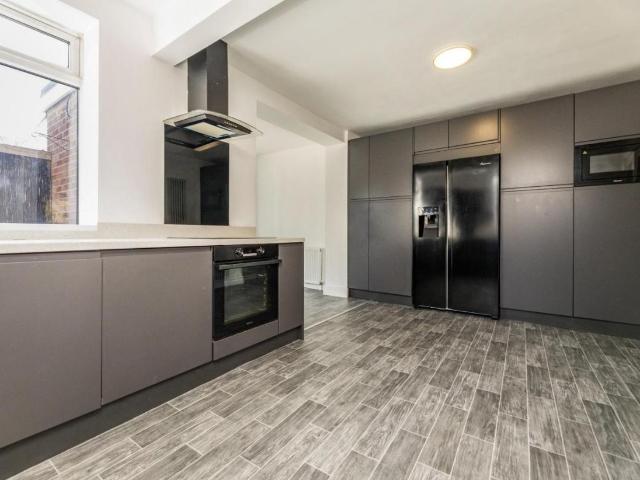
Standout Features 3 BED EXTENDED SEMI DETACHED NO UPWARD CHAIN ADDITIONAL CONVERTED LOFT ROOM CONSERVATORY OPEN PLAN SLEEK KITCHEN/DINER NEUTRAL WHTE DECOR THROUGHOUT DRIVEWAY FOR TWO CARS SIZEABLE GARDEN READY FOR YOU TO PUT YOUR OWN STAMP ON IT CLOSE TO AMENITIES, SCHOOLS, HOSPITAL AND THE CITY COUNCIL TAX BAND Property Description NO UPWARD CHAIN! Nestled on the desirable Shirecliffe Road in Sheffield, this contemporary three-bedroom extended house offers an exceptional blend of space, style, and flexibility, making it an ideal choice for growing families or those in need of extra room. At the heart of the home lies a modern kitchen/diner, featuring sleek dark grey units and contrasting work surfaces, complemented by integrated appliances that enhance both functionality and aesthetics. The downstairs layout is thoughtfully designed to provide versatility; whether you prefer an open space for entertaining guests or a more intimate setting for family gatherings, this home caters to yo
£ 200,000
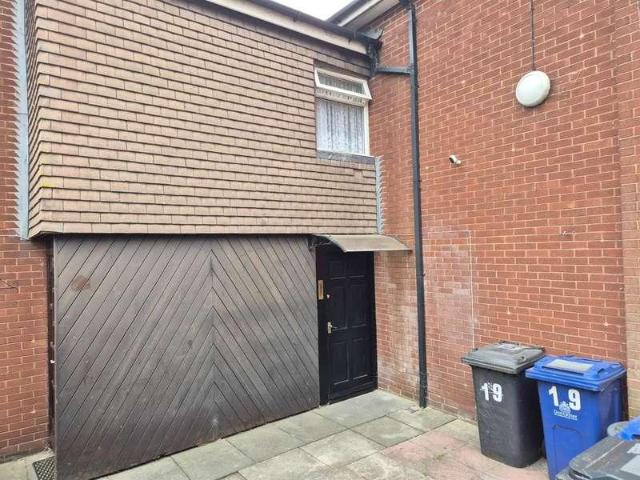
2 bed flat for sale
2 pictures
Flat · for sale
£ 67,500
2 bed flat for sale
S61
· 2 Bedrooms · Flat
· Equipped kitchen
S61 · 2 Bedrooms · Flat · Equipped kitchen
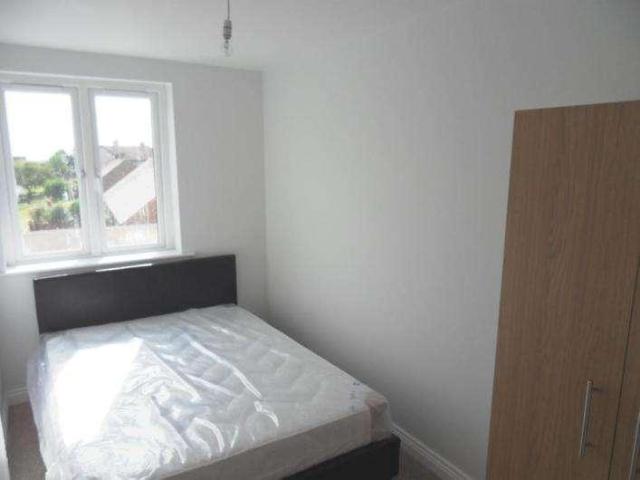
Guide Price 67,500-80,000. Offered for sale with no chain and vacant possession, this two-bedroom ground floor self-contained flat presents a fantastic opportunity for a buy to let being positioned in a popular location. The accommodation briefly comprises a welcoming entrance hallway, leading through to a well-proportioned lounge, kitchen, two bedrooms, and a bathroom. Being situated on the ground floor, the property offers convenient and easily accessible accommodation, while residents also benefit from access to a shared courtyard area. With the property currently vacant, it is ready for a new owner to put their own stamp on it and would make an excellent purchase for either owner-occupation or the rental market. Council Tax Band: A (City of Doncaster Council) Tenure: Leasehold Hall Lounge Kitchen Bathroom Bedroom 1 Bedroom 2
£ 67,500
3 bed house for sale
2 pictures
House · for sale
£ 235,000
3 bed house for sale
S61
· 3 Bedrooms · House
· Equipped kitchen
S61 · 3 Bedrooms · House · Equipped kitchen
A STUNNING THREE BEDROOM BUNGALOW WITH A BEAUTIFUL OPEN PLAN DESIGN, STYLISH INTERIOR AND NO WORK REQUIRED THIS ONE REALLY DOES STAND OUT. If you have been searching for a modern bungalow that's ready to move straight into, this could be exactly what you've been waiting for. Constructed in recent years, this beautiful home offers a fantastic combination of contemporary design, spacious accommodation and stunning presentation. The current owners have created a home that feels stylish, welcoming and incredibly easy to fall in love with. The real showpiece is the impressive open plan kitchen, dining and living space. It's a fantastic heart to the home, bringing everything together into one sociable area that's perfect for everyday life as well as entertaining family and friends. Modern dcor and a lovely finish throughout mean there really is very little to do other than unpack and enjoy it. There are three bedrooms, giving the property plenty of flexibility. Whether you need space for a f
£ 235,000
4 bed house for sale
2 pictures
House · for sale
£ 525,000
4 bed house for sale
S61
· 4 Bedrooms · House
· Garden · Equipped kitchen · Parking
S61 · 4 Bedrooms · House · Garden · Equipped kitchen · Parking
A wonderful opportunity to acquire an extended FOUR BEDROOM detached family home, offering excellent scope for further extension or conversion, subject to the necessary planning consents. Thoughtfully designed to capture an abundance of natural light, the spacious ground floor living accommodation comprises a porch, bespoke kitchen diner, southerly aspect garden room, extensive lounge, study area, and an accessible bedroom boasting great versatility, complete with a WC en suite, and ideally suited to multi-generational living. The first floor sees a bright landing, seamlessly flowing into three bedrooms, all of which enjoy fitted furniture, and a family shower room. Outside, the frontage sees a private driveway catering for several vehicles, alongside an oversized garage and two landscaped gardens, enjoying a southerly aspect. A predominantly lawned garden resides to the rear, framed by well-established fruit trees and flower borders that provide substantial privacy. Set back from Main
£ 525,000
4 bed house for sale
2 pictures
House · for sale
£ 525,000
4 bed house for sale
S61
· 4 Bedrooms · House
· Garden · Parking · Patio
S61 · 4 Bedrooms · House · Garden · Parking · Patio
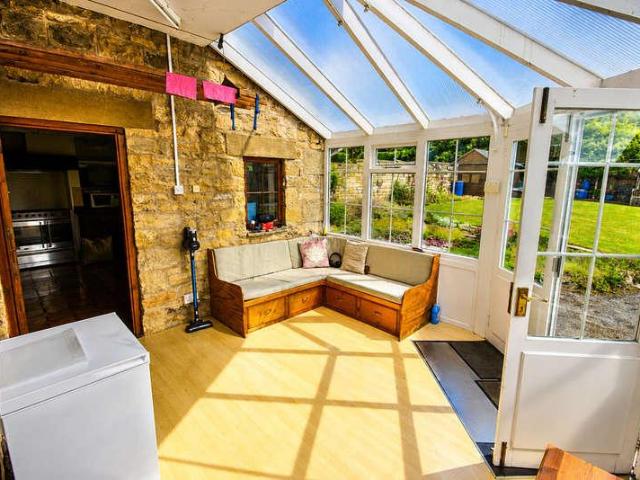
A beautiful stone-built four double bedroom period residence offering an abundance of character, charm and spacious family living accommodation throughout. Occupying a delightful position with stunning open farmland views, this unique home combines attractive period features with versatile living space, making it ideal for modern family life.Approached via attractive gardens and grounds, the property immediately impresses with its traditional stone faade and enviable setting. The generous lawned gardens surround the home and provide an abundance of outdoor space for families, gardening enthusiasts and those who enjoy entertaining. Multiple seating and patio areas have been thoughtfully positioned to take full advantage of the peaceful surroundings and picturesque countryside outlook. Further enhancing the property's appeal are a range of useful timber outbuildings together with a substantial stone-built detached garage/workshop, offering excellent storage, work or hobby space. Internal
£ 525,000
3 bed house for sale
2 pictures
House · for sale
£ 130,000
3 bed house for sale
S61
· 3 Bedrooms · House
· Equipped kitchen
S61 · 3 Bedrooms · House · Equipped kitchen
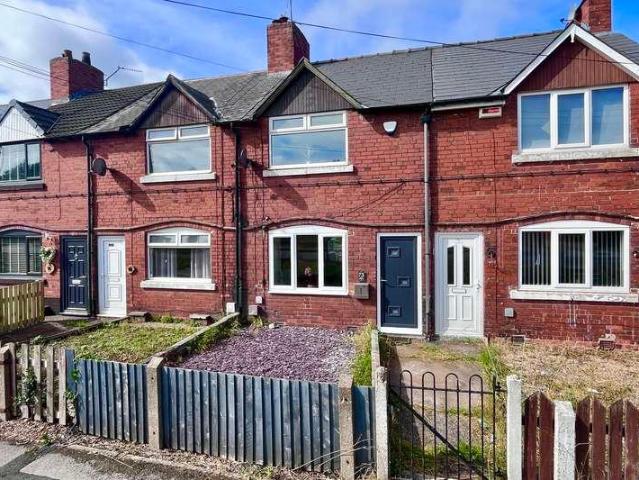
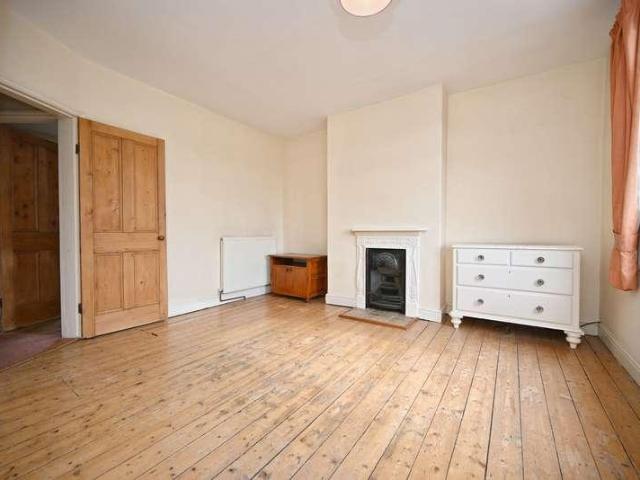
Property Solvers Express Estate Agency is proud to present this beautiful 865 sq ft mid-terraced home located on East Terrace, Wales, Sheffield. Newly refurbished property - ready to move into! Located on East Terrace in the popular area of Wales Bar, Sheffield, this recently refurbished terraced home offers a fantastic opportunity for families seeking a move-in-ready property. Finished to a high standard throughout, the property combines a modern, seamless aesthetic with the character and practicality of a traditional terraced home, providing comfort for a family. On the ground floor, this property offers a spacious lounge (130.00 sq ft), a fully fitted kitchen (72.00 sq ft) with brand-new appliances, a family dining room (157.70 sq ft) and a modern bathroom (36.40 sq ft). Upstairs, you will find three large, spacious bedrooms (bedroom 1 (130.00 sq ft), bedroom 2 (119.18 sq ft) and bedroom 3 (72.90 sq ft). Recent refurbishment has significantly enhanced the home, with contemporary fin
£ 130,000
3 bed house for sale
2 pictures
House · for sale
£ 210,000
3 bed house for sale
S61
· 3 Bedrooms · House
· Garden · Parking · Equipped kitchen
S61 · 3 Bedrooms · House · Garden · Parking · Equipped kitchen
ATTRACTIVE THREE BED SEMI - CUL-DE-SAC POSITION NO UPWARD CHAIN An attractive and well-proportioned semi detached house, pleasantly situated in a popular cul-de-sac position. The property would benefit from some cosmetic upgrading and improvement, offering an excellent opportunity for buyers to personalise and modernise to their own taste. The accommodation briefly comprises a spacious dual aspect living/dining room, fitted kitchen, three bedrooms, family bathroom and separate WC. Externally, the property benefits from a detached garage and driveway providing off street parking, together with lawned gardens to both the front and rear. The property is offered for sale with no onward chain and is conveniently positioned for access to The Royal Hospital, local amenities, schools and transport links. An early internal inspection is highly recommended to appreciate the size, layout and potential this property has to offer.GeneralGas central heatinguPVC sealed unit double glazed windows and
£ 210,000
3 bed house for sale
2 pictures
House · for sale
£ 575,000
3 bed house for sale
S61
· 3 Bedrooms · House
· Garden · Parking · Fireplace · Equipped kitchen
S61 · 3 Bedrooms · House · Garden · Parking · Fireplace · Equipped kitchen
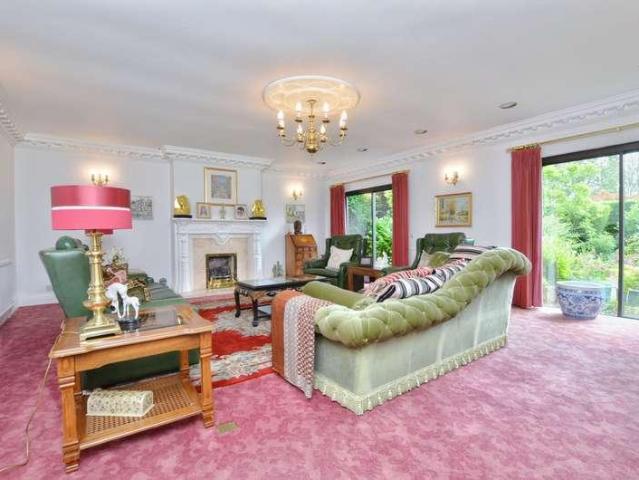
Standout Features Spacious, detached bungalow Master bedroom with fitted wardrobes Well-proportioned lounge with fireplace Double garage and multiple vehicle driveway Generous rear garden with lawn and patio Superb location, close to local amenities No onward chain Energy Performance Rated D Property Description | CUL-DE-SAC LOCATION | PRIVATE GARDEN | This home in Fulwood is offered for sale with no onward chain and is ready to welcome it's new owners. Call us today to arrange your viewing ! Situated on Chorley Drive, this home offers the perfect blend of comfort and convenience and is ideally placed close to local amenities. Upon entering into the hall, you are welcomed by a generous lounge, complete with a delightful fireplace that creates a warm and inviting atmosphere. The lounge features patio doors that lead directly to the rear garden, allowing for a seamless transition between indoor and outdoor living. The property comprises a separate dining room and kitchen to the rear. The
£ 575,000
2 bed house for sale
2 pictures
House · for sale
£ 145,000
2 bed house for sale
S61
· 2 Bedrooms · House
· Garden · Equipped kitchen · Cellar · Concierge
S61 · 2 Bedrooms · House · Garden · Equipped kitchen · Cellar · Concierge
NO CHAIN! A spacious two double bedroom home with TWO reception rooms, a generous garden and far-reaching views a fantastic opportunity for first-time buyers, investors or anyone looking for a home they can really make their own. Located in the popular village of Ryhill, this deceptively spacious mid-terraced property offers much more room than you might expect from the outside. With two separate reception rooms, two excellent double bedrooms and plenty of potential, we think this is a home that really needs to be viewed to appreciate the space on offer. Step inside and the ground floor begins with a generous lounge, leading through to a a separate dining room ideal for anyone wanting defined living and dining spaces. From here there is access to the cellar and through to the kitchen, which has a range of fitted units, integrated oven, induction hob and extractor, along with access to the rear garden. Head upstairs and you'll find two genuinely spacious double bedrooms, along with the
£ 145,000
3 bed house for sale
2 pictures
House · for sale
£ 195,000
3 bed house for sale
S61
· 3 Bedrooms · House
· Garden · Equipped kitchen · Parking
S61 · 3 Bedrooms · House · Garden · Equipped kitchen · Parking
DOUBLE FRONTED END TERRACE HOUSE - THREE BEDS - DRIVEWAY PARKING A well presented double fronted end terrace house offering approximately 807 sq.ft. of well proportioned accommodation, ideally situated in a popular and convenient location. The property features a generous dual aspect living room, a dual aspect kitchen fitted with integrated cooking appliances, three good sized bedrooms and a family bathroom. Externally, the property benefits from driveway parking together with mature, established gardens to both the front and rear, providing attractive outdoor space. An appealing home offering well balanced accommodation, ideally situated for accessing the local amenities in Brimington and Staveley and being just a short distance from The Hollingwood Hub and Ringwood Park.GeneralGas central heatinguPVC sealed unit double glazed windows and doorsGross internal floor area - 75.0 sq.m./807 sq.ft.Council Tax Band - ATenure - FreeholdSecondary School Catchment Area - Springwell Community Co
£ 195,000
3 bed house for sale
2 pictures
House · for sale
£ 210,000
3 bed house for sale
S61
· 3 Bedrooms · House
· Garden · Parking · Equipped kitchen
S61 · 3 Bedrooms · House · Garden · Parking · Equipped kitchen
THREE STOREY SEMI DETACHED HOUSE - THREE BEDS - TWO BATHROOMS - OFF STREET PARKING A well presented and neutrally decorated three storey semi detached home, set back from the road and offering 1023 sq.ft. of spacious, modern accommodation throughout. The property features a generous living room and a contemporary kitchen/diner with integrated appliances, ideal for everyday family living and entertaining. There are three well proportioned bedrooms, including a principal bedroom with an en suite shower room, together with a family bathroom. Outside, the property benefits from an enclosed, low maintenance rear garden and off street parking for two vehicles. Located in a popular residential area, the property is well placed for local amenities and readily accessible for commuter links towards Chesterfield, Worksop and the M1 Motorway.GeneralGas central heatinguPVC sealed unit double glazed windows and doorsSecurity alarm systemGross internal floor area - 95.0 sq.m./1023 sq.ft.Council Tax B
£ 210,000
2 bed house for sale
2 pictures
House · for sale
£ 265,000
2 bed house for sale
S61
· 2 Bedrooms · House
· Garden · Parking · Equipped kitchen · Patio
S61 · 2 Bedrooms · House · Garden · Parking · Equipped kitchen · Patio
Boasting a wonderful village position with gardens wrapping around three sides and views out over rolling countryside, this one/two-bedroom semi-detached bungalow briefly comprises: entrance hall, large lounge, dining room (was originally a second bedroom), kitchen, ground-floor double bedroom, modern shower room and a spacious attic room which the previous vendors used as their principal bedroom. Externally, there are gardens consisting of lawns, stone-flagged patio, low-maintenance private rear garden and elevated deck. Thorpes Avenue sits close to the popular village centre of Denby Dale, which has an excellent selection of local amenities and public transport links via bus or train to neighbouring towns and cities.THIS SPACIOUS SEMI-DETACHED ONE BUNGALOW SITS ON A SUPERB CORNER PLOT WITH DRIVEWAY AND SINGLE DETACHED GARAGE CLOSE AND HAS A SPACIOUS ATTIC ROOM. FREEHOLD / COUNCIL TAX BAND: B / ENERGY RATING:ENTRANCE HALL3.02 apx x 0.90 apx (9'10 apx x 2'11 apx )You enter the property
£ 265,000
1 bed house for sale
2 pictures
House · for sale
£ 190,000
1 bed house for sale
S61
· 1 Bedroom · House
· Concierge
S61 · 1 Bedroom · House · Concierge
CONVERTED VICTORIAN COACH HOUSE - UNIQUE DETACHED PROPERTY - INCLUDES TWO STOREY BARN OFFERING FURTHER POTENTIAL Nestled just outside the town centre, lies a truly exceptional property waiting to be called home. This detached house, dating back to the early 1900s, exudes character and uniqueness that is hard to come by. As you step inside, you are greeted by a modern and well-appointed interior that seamlessly blends contemporary living with the historic charm of a converted Victorian coach house. With one reception room, one bedroom, and a bathroom, this property offers a cosy yet spacious living space perfect for those seeking a touch of elegance. But the allure of this property doesn't end there. The real gem lies in the two-storey Victorian outbuilding/barn that accompanies the house. This additional space not only provides ample storage but also holds immense potential for those with a creative vision. Imagine the possibilities - a studio, a workshop, or perhaps a charming guest c
£ 190,000
4 bed house for sale
2 pictures
House · for sale
£ 350,000
4 bed house for sale
S61
· 4 Bedrooms · House
· Garden · Equipped kitchen · Parking · Concierge
S61 · 4 Bedrooms · House · Garden · Equipped kitchen · Parking · Concierge
Introducing to the market this spacious four double bedroom detached family home, positioned in a popular residential location in Shafton. Offering generous accommodation, gardens to three sides, off-street parking and a garage, this is a home with plenty to offer a growing family. The ground floor provides an excellent amount of living space. There is a modern kitchen alongside a separate dining area, a spacious lounge and a study, providing the perfect space for anyone working from home or simply needing an additional reception room. A useful utility area and ground floor WC add further practicality. Upstairs, the property continues to impress with four double bedrooms, giving every member of the family a genuinely good-sized room. The main bedroom benefits from its own en-suite, complemented by the family bathroom. Outside is another real highlight. The property enjoys gardens extending to the front, side and rear, creating plenty of outdoor space for children, entertaining or simpl
£ 350,000
3 bed house for sale
2 pictures
House · for sale
£ 185,000
3 bed house for sale
S61
· 3 Bedrooms · House
· Equipped kitchen
S61 · 3 Bedrooms · House · Equipped kitchen
sbliving are pleased to present this spacious 3 bedroom semi-detached house for sale in the Handsworth area of Sheffield. Surrounded by green spaces, this home is situated ideally, with local amenities and transport links close by. The property boasts space inside and out, ideal for families. Available vacant or tenanted. Current rental income: 9,000 per annum. KEY FEATURES ? LIVING ROOM - As you enter the property through the entrance hall, to the right is the bright and airy living room with neutral dcor. There is ample space for furniture of your choice, such as sofas and a TV, allowing you to create the ideal room for relaxing and entertaining. A large front-facing bay window fills the space with natural light. ? KITCHEN/DINING ROOM - Towards the rear is the well-equipped kitchen, with wooden laminate flooring. White cabinets and wood-effect worktops offer ample storage and preparation space, alongside a stainless steel sink, extractor fan, and space for appliances. In the same roo
£ 185,000
3 bed house for sale
2 pictures
House · for sale
£ 220,000
3 bed house for sale
S61
· 3 Bedrooms · House
· Garden · Equipped kitchen · Parking
S61 · 3 Bedrooms · House · Garden · Equipped kitchen · Parking
Situated in the popular residential area of Kendray, Barnsley, this well-presented three-bedroom detached property offers spacious and versatile accommodation throughout. The property briefly comprises a welcoming entrance hall, downstairs WC, spacious lounge, breakfast kitchen, three double bedrooms, walk-in wardrobe and family bathroom, with a useful pantry cupboard also provided. Externally, the property benefits from front, side and rear gardens, a detached garden studio, boarded loft with ladder access and a private driveway providing parking for multiple vehicles. Conveniently positioned close to local shops, a doctor's surgery and both primary and high schools, the property is well placed for everyday amenities and family life.A SPACIOUS THREE-DOUBLE-BEDROOM DETACHED PROPERTY IN KENDRAY, BARNSLEY. BENEFITING FROM A BREAKFAST KITCHEN, DOWNSTAIRS WC, WALK-IN WARDROBE AND FAMILY BATHROOM. PRIVATE DRIVEWAY WITH PARKING FOR MULTIPLE VEHICLES, DETACHED GARDEN STUDIO AND GENEROUS FRONT
£ 220,000
2 bed house for sale
2 pictures
House · for sale
£ 140,000
2 bed house for sale
S61
· 2 Bedrooms · House
· Garden · Equipped kitchen · Parking · Heating
S61 · 2 Bedrooms · House · Garden · Equipped kitchen · Parking · Heating
NO UPPER VENDOR CHAIN. A well presented two double bedroom semi detached house with enclosed lawned garden and a driveway providing off road parking. The property is within easy reach of the town centre and M1 motorway. The gas centrally heated and UPVC double glazed accommodation comprises: GROUND FLOOR Covered front entrance having a panelled effect entrance door to the ENTRANCE LOBBY with central heating radiator and inner door to the LOUNGE 133 X 94 with covings, twin panelled central heating radiator and a door to the DINING KITCHEN 125 maximum X 98 maximum, equipped with a good fitted range of floor and wall mounted base units having beech wood effect door fronts and granite effect worktop surfaces incorporating a sink unit and drainer with mixer taps, integrated electric oven, four ring gas hob, cooker hood, larder unit, plumbing facilities for an automatic clothes washer, tiling between the units, a rear facing window, twin panelled central heating radiator, tile effect vinyl f
£ 140,000
3 bed house for sale
2 pictures
House · for sale
£ 200,000
3 bed house for sale
S61
· 3 Bedrooms · House
· Equipped kitchen
S61 · 3 Bedrooms · House · Equipped kitchen
This beautifully presented three bedroom mid-terraced house offers a fantastic opportunity for buyers seeking a stylish, move-in ready home with no onward chain. Refurbished in the past two years, the property boasts a contemporary finish throughout, blending modern touches with practical family living. Upon entering, you are welcomed into a bright living area, ideal for relaxing or entertaining guests. The heart of the home is the impressive kitchen and dining space, thoughtfully updated with sleek cabinetry, integrated appliances, and ample room for a family dining table, ensuring a sociable atmosphere for mealtimes and gatherings. The property features two well-appointed bathrooms, including a modern family bathroom and an additional shower room, providing convenience for busy households. Upstairs, you will find three generously sized bedrooms, each offering plenty of natural light and flexibility for use as sleeping accommodation, a home office, or a nursery. Additional benefits in
£ 200,000
4 bed house for sale
2 pictures
House · for sale
£ 650,000
4 bed house for sale
S61
· 4 Bedrooms · House
· Garden · Equipped kitchen · Parking · Powder room · Concierge
S61 · 4 Bedrooms · House · Garden · Equipped kitchen · Parking · Powder room · Concierge
If youre searching for an executive-style home in a prime location, your search could end here! This impressive four-bedroom detached home offers exceptional space, with FOUR reception rooms on the ground floorperfect for modern family living or those who love to entertain. Outside, youll find ample off-street parking to the front, while the rear boasts a generous garden, ideal for relaxing or entertaining. Situated close to Locke Park, the town centre, local shops, schools, and with easy access to Junction 37 of the M1, this home offers convenience alongside style and space. Dont miss out on this fantastic opportunitycontact NestledIn today to arrange a viewing! THE ACCOMMODATION GROUND FLOOR Entrance Reception Hallway Cloakroom/WC Dining Room 15'3 X 12'8 (4.65m X 3.86m) Sitting Room 24'4 x 13'10 (7.42m x 4.22m) Drawing Room 20'7 X 18'1 (6.27m X 5.51m) Study Area Breakfast Kitchen 18'4 X 14'10 (5.59m X 4.52m) FIRST FLOOR Bedroom 15'11 X 13'11 (4.85m X 4.24m) En-suite. Bedroom 20'3 X 8
£ 650,000
2 bed house for sale
2 pictures
House · for sale
£ 165,000
2 bed house for sale
S61
· 2 Bedrooms · House
· Equipped kitchen
S61 · 2 Bedrooms · House · Equipped kitchen
NO CHAIN! A SPACIOUS TWO DOUBLE BEDROOM HOME WITH FAR-REACHING VIEWS, ARRANGED OVER THREE FLOORS AND CLOSE TO THE NEIGHBOURING PARK. NestledIn are delighted to bring to the market this spacious terraced home on Haigh Lane, Haigh. Offered for sale with no onward chain, the property provides generous accommodation over three floors and could be a fantastic choice for first-time buyers, couples or anyone looking for a home with plenty of space. The accommodation includes a welcoming lounge and kitchen, while the upper floors provide two generous double bedrooms. The attic bedroom is a real feature of the home, with its characterful chimney breast adding plenty of charm. One of the highlights is the position. To the front, the property enjoys far-reaching views, while the neighbouring park and nearby countryside provide plenty of opportunities to get outdoors. Despite the semi-rural feel, the property remains well placed for local amenities and access to surrounding areas. Outside, there i
£ 165,000
3 bed house for sale
2 pictures
House · for sale
£ 325,000
3 bed house for sale
S61
· 3 Bedrooms · House
· Garden · Parking · Equipped kitchen
S61 · 3 Bedrooms · House · Garden · Parking · Equipped kitchen
REFURBISHED DETACHED DORMER STYLE HOME - 'READY TO MOVE INTO' - NO UPWARD CHAIN Occupying a pleasant cul-de-sac position within this popular and well established area, this spacious three bedroom property has been refurbished by the current owner and offers well presented and neutrally decorated accommodation throughout. The ground floor comprises a generous living room, conservatory, a triple aspect dining kitchen, and a re-fitted bathroom, with three bedrooms and a re-fitted shower room to the first floor. Externally, the property benefits from lawned gardens to both the front and rear, together with a detached garage. Ideally positioned for access to a range of local amenities and transport links, while also being just a short distance from the popular Holmebrook Valley Park, this is an appealing home for a wide range of buyers. Early viewing is highly recommended to appreciate the space, condition and attractive setting on offer.GeneralGas central heatinguPVC sealed unit double gla
£ 325,000
1 bed flat for sale
2 pictures
Flat · for sale
£ 82,500
1 bed flat for sale
S61
· 1 Bedroom · Flat
· Equipped kitchen · Parking
S61 · 1 Bedroom · Flat · Equipped kitchen · Parking
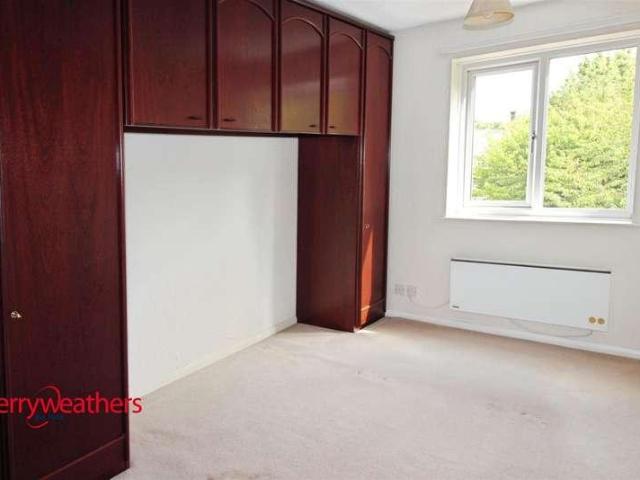
A viewing is recommended of this one bedroomed second floor flat may particularly appeal to a First Time buyer or buy to let. In need of modernising. Located in a private complex with ample visitor parking and a garage. Fitted kitchen, bathroom, lounge and bedroom with fitted wardrobes. Located within walking distance to Rotherham town Centre and the Rotherham Hospital. Good transport networks to Rotherham, Sheffield and Motorway.Entrance HallwayUPVC entrance door opens to entrance hallway with electric wall heater, built in cloaks cupboard with access to loft.Kitchen8'6 x 6'8With base and wall units with work surfaces incorporatig stainless steel sink. Electric hob, oven and extractor fan. Rear facing double glazed window. Electric wall heater, space and plumbing for washing machine. Space for fridge/feeezer.Lounge3.61m x 3.53m (11'10 x 11'6 )With rear facing UPVC double glazed window. Electric wall heater.Bedroom3.05m x 2.67m (10'0 x 8'9 )Side facing UPVC double glazed window, electr
£ 82,500
5 bed house for sale
2 pictures
House · for sale
£ 255,000
5 bed house for sale
S61
· 5 Bedrooms · House
· Garden · Parking · Equipped kitchen · Heating
S61 · 5 Bedrooms · House · Garden · Parking · Equipped kitchen · Heating
Bettermove are proud to present this 5 bedroom semi-detached house in Rotherham.The property benefits from double glazing, and gas central heating throughout, with off street parking available via the driveway, and garage.The council tax band is D.The interior of this property comprises a spacious living room, dining room, WC, and fitted kitchen, with attached utility room on the ground floor. The first floor consists of five bedrooms, a shower room, and a family bathroom. The exterior boasts a private rear garden, perfect for enjoying the summer months.Located in the popular town of Rotherham, the property is close to a range of amenities, including shops, supermarkets, restaurants, pubs, and schools. Excellent transport connections can be found from Rotherham Central Station, a variety of local bus routes, and quick access to the M1.This exciting opportunity should not be missed. All enquiries can be made through Bettermove.4G excellent data and voice, 5G ok4G excellent data and voic
£ 255,000
2 bed flat for sale
2 pictures
Flat · for sale
£ 95,000
2 bed flat for sale
S61
· 2 Bedrooms · Flat
· Parking
S61 · 2 Bedrooms · Flat · Parking
The apartment would appeal to Landlords looking to expand their portfolios with it already having a sitting tenant within the property of over 9 years with current rent at 575 with scope for further rent increases. Santingley Court is a development of apartments set in the village of Crofton with a mix of owner occupiers and investor apartments. You have local facilities and amenities close by plus road links to Wakefield and beyond. Onsite parking is available. Service charges & Ground rent currenlty 1170 p.a
£ 95,000
5 bed house for sale
2 pictures
House · for sale
£ 350,000
5 bed house for sale
S61
· 5 Bedrooms · House
· Garden · Fireplace · Equipped kitchen · Powder room · Heating
S61 · 5 Bedrooms · House · Garden · Fireplace · Equipped kitchen · Powder room · Heating
Offering extremely spacious and versatile accommodation is this FIVE BEDROOM SEMI DETACHED HOUSE occupying a substantial plot and located only a moments drive from the M1 intersection. The property offers well-planned and appointed accommodation boasting GAS CENTRAL HEATING, uPVC DOUBLE GLAZING AND A RE-FITTED EXTENDED KITCHEN/SITTING ROOM. The accommodation comprises: Porch, inner Hall, Lounge, separate Dining Room, Kitchen/Sitting Room, Utility Room and Cloakroom. There are 5 first floor Bedrooms and luxury family Bathroom together with a large Attic Room. To the rear is a large enclosed lawned garden with decked seating/entertaining area.ENTRANCE PORCHWith uPVC door and side panel, tiled floor and inner uPVC door into the HallHALLWith panelled walls to waist heightLOUNGEWith feature decorative slate chimney breast wall, radiator and front facing uPVC windowDINING ROOMHaving an ornate fireplace surround and radiatorEXTENDED KITCHEN/SITTING ROOMWith a range of base and wall units with
£ 350,000

Get email alerts

Don't miss out: be the first to know about new properties

The alert was correctly created

On subscribing you accept the conditions of use and the privacy policy
Alert
Receive new ads in your inbox
Save this search
Receive alerts for new listings

We'll send you an email when we have new properties for: "Properties for sale in S61"

The alert was correctly created

Kimberworth Rotherham
Scholes Rotherham
Get email alerts and be the first to see new listings
Required field
On subscribing I accept the terms of the privacy policy
Perfect! You'll soon start receiving new listings via email
Alert
Receive an email when we have new ads for Properties for sale in S61
Save this search
Filters

Bedrooms

Size (sq.ft)

sq.ft
sq.ft

Price

£
£

Property type

Bathrooms

Clear all filters
Receive notifications when new entries are published.