10,632 properties to rent in S62

Coronation St, Worksop, S80
View photo
House · for rent
£ 795
New
Coronation St, Worksop, S80
S62
· 2 Bedrooms · 2 Baths · House
· Garden · Parking
S62 · 2 Bedrooms · 2 Baths · House · Garden · Parking
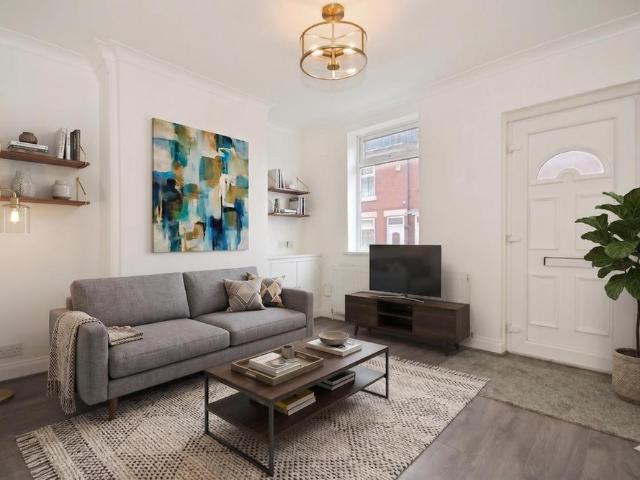
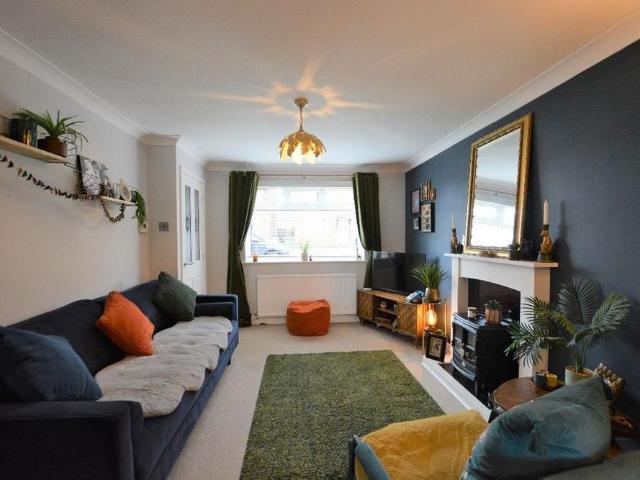
Property Reference: 2967367. 2 Bed Terraced House, Coronation St, S80 We are proud to offer this delightful 2 bedroom, 2 bathroom terraced house in a great location. Available to move in from 24 July 2026, this property benefits from available parking, and garden access. Property is offered unfurnished. Viewing highly recommended. Contact OpenRent today for more details or to arrange a viewing! Summary Rent £795.00 per month (£183.46 per week) Deposit / Bond is £917.30 Maximum number of tenants is 4 No Students No Smokers Bills not included EPC Rating: D If calling, please quote reference: 2967367 Fees: You will not be charged any admin fees. * Contact today to book a viewing and have the landlord show you round! * Request Details form responded to 24/7, with phone bookings available 9am-9pm, 7 days a week
£ 795
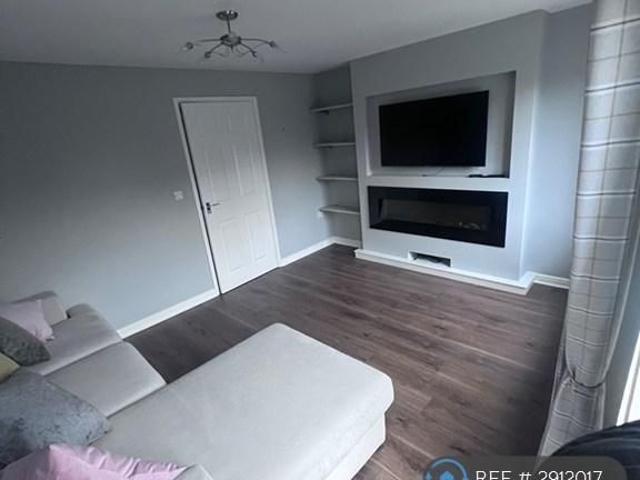
3 bedroom semi detached house to rent
View photo
House · for rent
£ 995
New
3 bedroom semi detached house to rent
S62
· 3 Bedrooms · 2 Baths · House
· Garden · Equipped kitchen · Parking
S62 · 3 Bedrooms · 2 Baths · House · Garden · Equipped kitchen · Parking
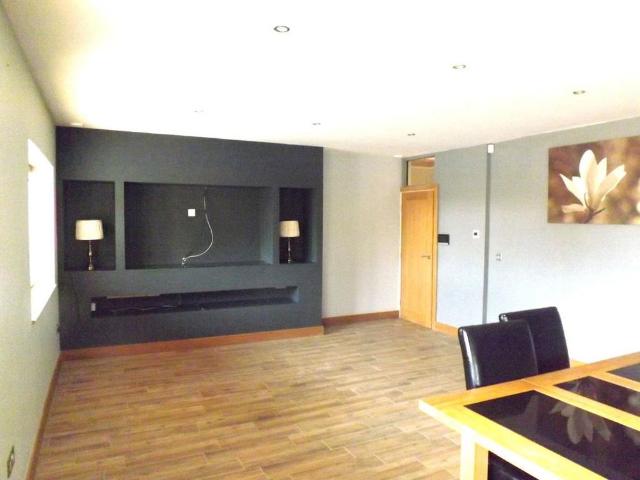
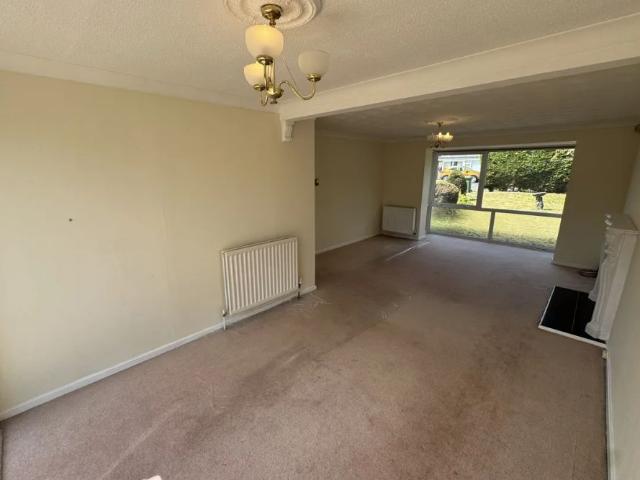
Property Reference: 2912017. An immaculate 3 bed semi detached home to rent in the sought after village of Langold. Located at the end of a quiet cul de sac. Early viewing is recommended. Parking for 2 or 3 vehicles depending on the vehicle size. Entrance to the property via the front facing entrance door leading in to the hall with a central heating radiator and stairs leading to the first floor. Downstairs toilet fitted with a low flush WC, wash hand basin and central heating radiator. Spacious lounge with fitted laminate flooring, a central heating radiator, media wall, rear facing double glazed window and rear facing French doors leading to the garden, allowing floods of natural light in. Kitchen is fitted with a range of wall and base units with worksurfaces over incorporating a sink and drainer unit, integrated oven, gas hob, extractor fan, space for fridge freezer, space for washing machine, front facing double glazed window and a side facing double glazed window. Access to the
£ 995
Bransdale, Worksop
View photo
House · for rent
£ 825
Bransdale, Worksop
S62
· 2 Bedrooms · 1 Bath · House
· Garden · Parking · Equipped kitchen
S62 · 2 Bedrooms · 1 Bath · House · Garden · Parking · Equipped kitchen
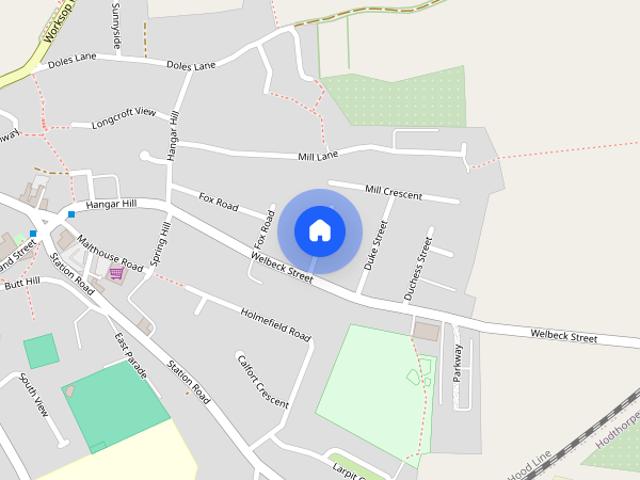
ENTRANCE HALLWAY Stairs Leading To The 1st Floor Landing; Central Heating Radiator LOUNGE Front Facing Window; Fire Surround; Laminate Flooring; Central Heating Radiator DINING KITCHEN Rear Facing Window and Entrance Door; Range Of Wall and Base Units With Worksurfaces Incorporating Stainless Steel Sink; Space For Freestanding Oven; Plumbing For Washing Machine; Lino Flooring; Storage Cupboard/Pantry; Central Heating Radiator BEDROOM 1 Front Facing Window; Built In Wardrobes; Laminate Flooring; Central Heating Radiator BEDROOM 2 Rear Facing Window; Storage Cupboard Housing Central Heating Boiler; Central Heating Radiator BATHROOM New Modern Family Bathroom With Three Piece Suite In White Including Vanity Sink and Over Bath Shower; Vinyl Flooring; Central Heating Radiator OUTDOOR Neat Front Garden, Side Driveway Leading To A Detached Garage; Rear Enclosed Garden OTHER INFORMATION A Deposit Of £894.23 Is Required Council Tax Band - A
£ 825
Gally Knight Way, Langold, S81
View photo
House · for rent
£ 995
Gally Knight Way, Langold, S81
S62
· 3 Bedrooms · 2 Baths · House
· Garden · Equipped kitchen · Parking
S62 · 3 Bedrooms · 2 Baths · House · Garden · Equipped kitchen · Parking
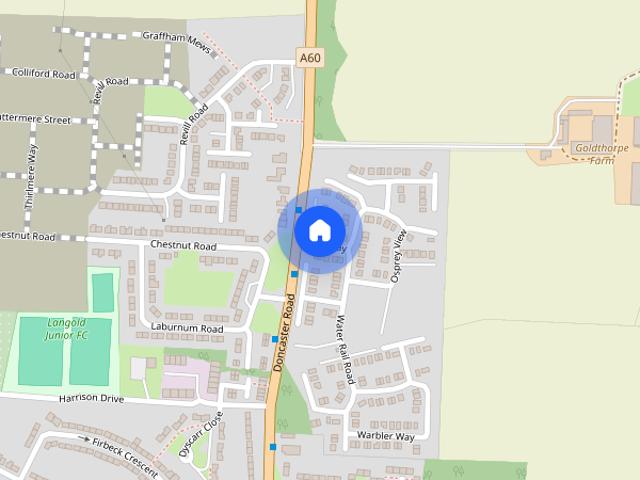
Property Reference: 2912017. An immaculate 3 bed semi detached home to rent in the sought after village of Langold. Located at the end of a quiet cul de sac. Early viewing is recommended. Parking for 2 or 3 vehicles depending on the vehicle size. Entrance to the property via the front facing entrance door leading in to the hall with a central heating radiator and stairs leading to the first floor.Downstairs toilet fitted with a low flush WC, wash hand basin and central heating radiator.Spacious lounge with fitted laminate flooring, a central heating radiator, media wall, rear facing double glazed window and rear facing French doors leading to the garden, allowing floods of natural light in.Kitchen is fitted with a range of wall and base units with worksurfaces over incorporating a sink and drainer unit, integrated oven, gas hob, extractor fan, space for fridge freezer, space for washing machine, front facing double glazed window and a side facing double glazed window.Access to the loft
£ 995
Marbled White Place, S81
View photo
House · for rent
£ 1,050
Updated
Marbled White Place, S81
S62
· 3 Bedrooms · 2 Baths · House
· Garden · Equipped kitchen · Concierge
S62 · 3 Bedrooms · 2 Baths · House · Garden · Equipped kitchen · Concierge
Lloyds Living is excited to introduce the Maidstone home, a stylish and well-proportioned three-bedroom home, located in the desirable Gateford Park development. This modern property offers bright interiors, a practical layout, and a private rear garden - perfect for couples, small families, or professionals seeking a comfortable home in a vibrant community. Key Features: Spacious reception room - ideal for relaxing, hosting or working from home. Contemporary kitchen/dining room with garden access - great for everyday living and entertaining. Three well-sized bedrooms - perfect for a couple, guest space, or home office. Modern family bathroom plus a convenient downstairs WC. Private enclosed rear garden, perfect for outdoor enjoyment. Bright and practical layout designed for low-maintenance living. Prime Location: Situated in the sought-after Gateford Park area, this home offers easy access to local shops, cafes, schools, and green spaces, including Clumber Park and Cresswell Crags. Wi
£ 1,050
Marbled White Place, S81
View photo
House · for rent
£ 950
Marbled White Place, S81
S62
· 2 Bedrooms · 1 Bath · House
· Garden · Equipped kitchen · Concierge
S62 · 2 Bedrooms · 1 Bath · House · Garden · Equipped kitchen · Concierge
Lloyds Living is excited to introduce the Denford home, a stylish and well-proportioned two-bedroom home, located in the desirable Gateford Park development. This modern property offers bright interiors, a practical layout, and a private rear garden - perfect for couples, small families, or professionals seeking a comfortable home in a vibrant community. Key Features: Spacious reception room - ideal for relaxing, hosting or working from home. Contemporary kitchen/dining room with garden access - great for everyday living and entertaining. Two well-sized bedrooms - perfect for a couple, guest space, or home office. Modern family bathroom plus a convenient downstairs WC. Private enclosed rear garden, perfect for outdoor enjoyment. Bright and practical layout designed for low-maintenance living. Prime Location: Situated in the sought-after Gateford Park area, this home offers easy access to local shops, cafes, schools, and green spaces, including Clumber Park and Cresswell Crags. With exc
£ 950
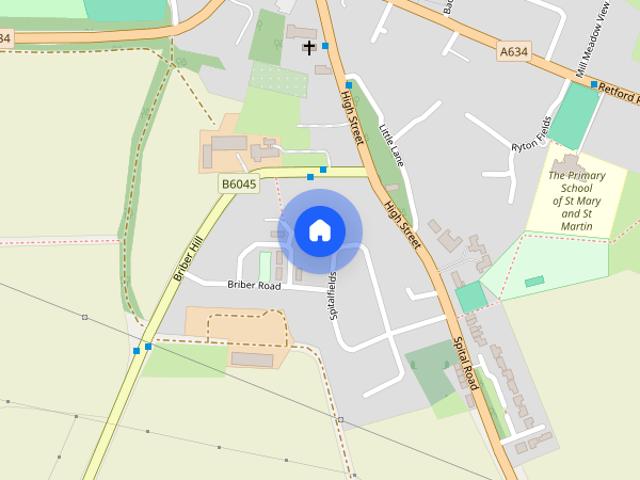
Spitalfields, Blyth, S81
View photo
House · for rent
£ 1,300
Spitalfields, Blyth, S81
S62
· 1,044 sq.ft · 3 Bedrooms · 1 Bath · House
· Garden · Equipped kitchen · Heating
S62 · 1,044 sq.ft · 3 Bedrooms · 1 Bath · House · Garden · Equipped kitchen · Heating
Property DescriptionThis semi-detached house offers three well-proportioned bedrooms and a thoughtfully designed layout, creating a comfortable and functional living environment. The property features two public rooms, providing ample space for formal dining and relaxed living, accommodating a variety of lifestyle needs. The kitchen and bathroom are designed for practicality and convenience, ensuring suitability for daily routines. The property benefits from a downstairs WC and utility room. The double bedrooms have built in wardrobes and a dressing table to the master bedroom. Gas central heating is installed throughout the property, contributing to a consistently warm and energy-efficient home. A particular highlight is the private garden, which presents opportunities for outdoor leisure, gardening, or entertaining. The property is offered with a deposit requirement of £1,500.EPC Rating D Council tax Band CLocal areaSituated in Blyth, Nottinghamshire, this property is well positioned
£ 1,300
3 bedroom detached house to rent
View photo
House · for rent
£ 1,300
3 bedroom detached house to rent
S62
· 1,044 sq.ft · 3 Bedrooms · 1 Bath · House
· Garden · Equipped kitchen · Heating
S62 · 1,044 sq.ft · 3 Bedrooms · 1 Bath · House · Garden · Equipped kitchen · Heating
Property Description This semi-detached house offers three well-proportioned bedrooms and a thoughtfully designed layout, creating a comfortable and functional living environment. The property features two public rooms, providing ample space for formal dining and relaxed living, accommodating a variety of lifestyle needs. The kitchen and bathroom are designed for practicality and convenience, ensuring suitability for daily routines. The property benefits from a downstairs WC and utility room. The double bedrooms have built in wardrobes and a dressing table to the master bedroom. Gas central heating is installed throughout the property, contributing to a consistently warm and energy-efficient home. A particular highlight is the private garden, which presents opportunities for outdoor leisure, gardening, or entertaining. The property is offered with a deposit requirement of £1,500. EPC Rating D Council tax Band C Local area Situated in Blyth, Nottinghamshire, this property is well positi
£ 1,300
3 bedroom semi detached house to rent
View photo
House · for rent
£ 1,125
Updated
3 bedroom semi detached house to rent
S62
· 3 Bedrooms · 1 Bath · House
· Garden · Parking · Equipped kitchen
S62 · 3 Bedrooms · 1 Bath · House · Garden · Parking · Equipped kitchen
Harrier Drive is a well-presented three-bedroom semi-detached home situated in the popular residential area of Langold. Offering spacious and practical accommodation throughout, this property is ideal for families or professional tenants seeking a comfortable home in a convenient location. The ground floor briefly comprises a welcoming entrance hallway, downstairs wc, a bright and spacious lounge, and a modern fitted kitchen with ample storage and dining space. To the first floor are three well-proportioned bedrooms and a family bathroom fitted with a contemporary suite. Externally, the property benefits from off-road parking, a detached garage, and enclosed rear gardens providing a great outdoor space for relaxing or entertaining. Located close to local amenities, schools, and transport links, this attractive home offers convenient access to Worksop, Doncaster, and surrounding areas. Early viewing is highly recommended
£ 1,125
3 bedroom detached house to rent
View photo
House · for rent
£ 1,150
3 bedroom detached house to rent
S62
· 1,044 sq.ft · 3 Bedrooms · 1 Bath · House
· Garden · Fireplace · Equipped kitchen
S62 · 1,044 sq.ft · 3 Bedrooms · 1 Bath · House · Garden · Fireplace · Equipped kitchen
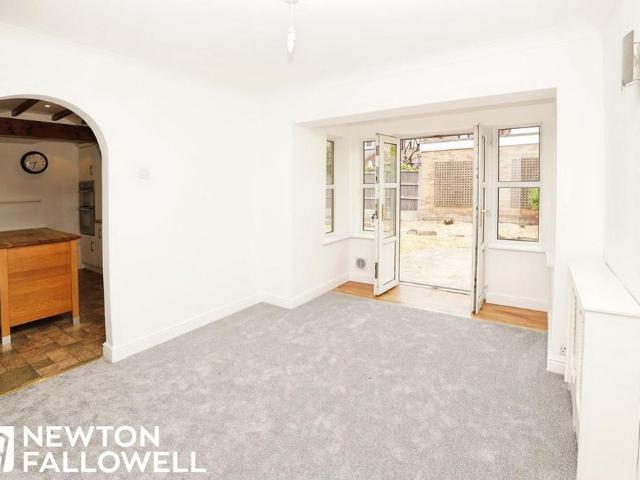
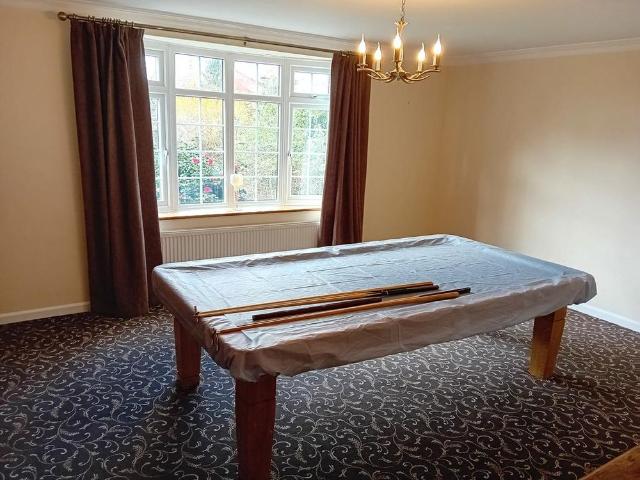
This house has lots to offer having had some thoughtful improvements. The house is very solid with good size rooms and practical extras. Entering the house from the front, there is an entrance hall with space for coats and shoes to keep them out the rest of the house. The added practicality of a modern white suite downstairs cloak/toilet is always a bonus. Moving into the lounge, the room is flooded with light from the large bay style window. NEW neutral decoration and Grey Carpet combined with feature central fireplace give a lovely space to relax on evening. The dining space at the rear of the property has matching NEW decoration and benefits from patio doors to the newly landscaped garden with Indian stone patio. It is also right next to the good size kitchen which creates a real social hub tot he home. The kitchen has a good range of base and eye level units modernised with new white oversize metro tiles and a NEW Indesit electric oven. The modern Ideal combi boiler sits in its own
£ 1,150
2 bedroom terraced house to rent
View photo
House · for rent
£ 725
2 bedroom terraced house to rent
S62
· 635 sq.ft · 2 Bedrooms · 1 Bath · House
S62 · 635 sq.ft · 2 Bedrooms · 1 Bath · House
READY FOR IMMEDIATE OCCUPANCY - FULLY MODERNISED THROUGHOUT - TWO BEDROOM TERRACE HOUSE! Nestled on the edge of the Derbyshire and Nottinghamshire border, Whitwell offers the perfect balance of countryside tranquility and everyday convenience. Located just a short drive from the market town of Worksop, this well-established village is popular with families, professionals and retirees alike. Whitwell has a strong sense of community, supported by a range of local amenities including independent shops, cafés, traditional pubs, and reputable primary schools. For wider shopping and leisure facilities, residents benefit from easy access to Worksop town centre, while larger retail and entertainment options can be found in nearby Chesterfield and Sheffield. Combining village character, practical amenities and excellent transport links, Whitwell represents an appealing location for those seeking a quieter lifestyle without compromising on connectivity. The wonderful property comprises:- lounge,
£ 725
3 bedroom flat to rent
View photo
Apartment · for rent
£ 1,200
Updated
3 bedroom flat to rent
S62
· 11,840 sq.ft · 3 Bedrooms · 2 Baths · Apartment
· Garden · Equipped kitchen · Parking
S62 · 11,840 sq.ft · 3 Bedrooms · 2 Baths · Apartment · Garden · Equipped kitchen · Parking
This beautifully presented three-bedroom flat offers modern, open-plan living with a spacious kitchen, lounge, and dining area that’s perfect for both relaxing and entertaining. The property includes a handy utility area and a principal bedroom complete with a convenient en-suite, alongside two further well-proportioned bedrooms and a sleek, contemporary family bathroom. Finished to a high standard throughout, this home also boasts a low-maintenance enclosed garden space, off-road parking, and an additional garage that provides ample room for multiple vehicles. Conveniently located close to local amenities and transport links, it combines style and practicality in a desirable setting. EPC Rating: C
£ 1,200
2 bedroom flat to rent
View photo
Apartment · for rent
£ 1,000
2 bedroom flat to rent
S62
· 2 Bedrooms · 2 Baths · Apartment
· Equipped kitchen
S62 · 2 Bedrooms · 2 Baths · Apartment · Equipped kitchen
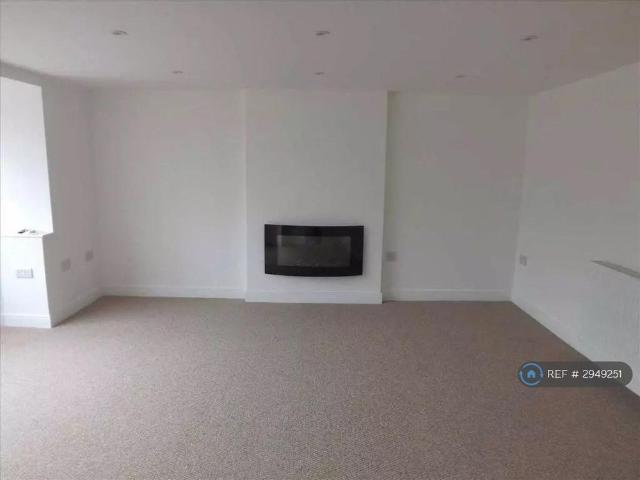
Property Reference: 2949251. Recently Renovated Two Bedroom Apartment for Rent in Gwendoline Court, Whitwell Modern Living in the Heart of a Derbyshire Village Discover your next home in the welcoming Gwendoline Court complex, perfectly situated in the picturesque village of Whitwell, Derbyshire. This beautifully renovated two-bedroom apartment blends contemporary finishes with practical comfort, making it ideal for individuals, couples, or small families seeking a stylish retreat in a sought-after village location. Open Plan Living Area Step into a spacious, light-filled open plan kitchen and living space designed for comfort and versatility. Large windows offer charming views of Whitwell village, while the layout encourages effortless entertaining or peaceful relaxation. The contemporary kitchen features a sleek breakfast bar and abundant storage, making it ideal for both daily meals and hosting guests. Bedrooms The master double bedroom is well proportioned, with additional furnishi
£ 1,000
4 bedroom detached house to rent
View photo
House · for rent
£ 1,600
4 bedroom detached house to rent
S62
· 2,734 sq.ft · 4 Bedrooms · 2 Baths · House
S62 · 2,734 sq.ft · 4 Bedrooms · 2 Baths · House
A Spacious four bedroom detached house occupying elevated plot within sought after village well placed for A1 and commuters to the region's major towns and cities. Main line train station with direct links to London Kings Cross available at Doncaster and Retford. The well-presented accommodation features oil central heating system,Upvc double glazing, separate office ideal for those working from home. Ideal for Family Long term Let
£ 1,600
3 bedroom semi detached house to rent
View photo
House · for rent
£ 1,250
3 bedroom semi detached house to rent
S62
· 753 sq.ft · 3 Bedrooms · 1 Bath · House
· Garden · Equipped kitchen · Parking · Heating
S62 · 753 sq.ft · 3 Bedrooms · 1 Bath · House · Garden · Equipped kitchen · Parking · Heating
A GREAT OPPORTUNITY TO LET THIS SUPERBLY APPOINTED AND PRESENTED THREE BEDROOMED EX SHOW HOME. BUILT TO A CONTEMPORARY HIGH SPECIFICATION. HAVING THE BENEFIT OF GAS CENTRAL HEATING, DOUBLE GLAZING, FLOOR COVERINGS THROUGHOUT, DRIVE AND GARAGE AND GARDEN AREA. LOCATED IN THIS MUCH SOUGHT AFTER AREA OF LANGOLD. VIEWING RECOMMENDED Offered to let an extremely well presented three bedroom semi-detached furnished home. The accommodation comprises front entrance door opening into a good sized entrance hall. From the main hall a door opens in to the superb dining kitchen having a range of units at eye and base level in grey, laminate worktops with splash back, sink and drainer. Appliances include electric hob, extractor hood, electric oven, washer, fridge freezer. Off which is a downstairs cloaks room having a contemporary WC, Wash hand basin set. There is a good sized lounge with French doors leading to the rear garden area. From the hall stairs rise to first floor landing off which is the m
£ 1,250
3 bedroom detached house to rent
View photo
House · for rent
£ 1,300
3 bedroom detached house to rent
S62
· 797 sq.ft · 3 Bedrooms · 2 Baths · House
· Garden · Equipped kitchen · Parking · Heating
S62 · 797 sq.ft · 3 Bedrooms · 2 Baths · House · Garden · Equipped kitchen · Parking · Heating
A FANTASTIC OPPORTUNITY TO LET THIS SUPERBLY APPOINTED AND PRESENTED THREE BEDROOMED EX SHOW HOME LOCATED ON A CORNER PLOT. BUILT TO A CONTEMPORARY HIGH SPECIFICATION. HAVING THE BENEFIT OF GAS CENTRAL HEATING, DOUBLE GLAZING, FLOOR COVERINGS THROUGHOUT, DRIVE, GARAGE AND GARDEN AREA. LOCATED IN THIS MUCH SOUGHT AFTER AREA OF LANGOLD. VIEWING RECOMMENDED Offered to let an extremely well presented three bedroom detached furnished home. The accommodation comprises front entrance door opening into a good sized entrance hall. Off which is a downstairs cloaks room having a contemporary WC, Wash hand basin set From the main hall a door opens in to the good sized lounge. Door off the main hall leads to the superb dining kitchen having a range of units at eye and base level in grey, laminate worktops with splash back, sink and drainer. Appliances include electric hob, extractor hood, electric oven, washer, fridge freezer. French doors off the dining area opens to the rear garden. From the loun
£ 1,300
2 bedroom semi detached house to rent
View photo
House · for rent
£ 995
2 bedroom semi detached house to rent
S62
· 635 sq.ft · 2 Bedrooms · 1 Bath · House
· Garden · Equipped kitchen · Parking · Heating
S62 · 635 sq.ft · 2 Bedrooms · 1 Bath · House · Garden · Equipped kitchen · Parking · Heating
A GREAT OPPORTUNITY TO LET THIS SUPERBLY APPOINTED AND PRESENTED TWO BEDROOMED EX SHOW HOME. BUILT TO A CONTEMPORARY HIGH SPECIFICATION. HAVING THE BENEFIT OF GAS CENTRAL HEATING, DOUBLE GLAZING, FLOOR COVERINGS THROUGHOUT, DRIVE AND GARAGE AND GARDEN AREA. LOCATED IN THIS MUCH SOUGHT AFTER AREA OF LANGOLD. VIEWING RECOMMENDED Offered to let an extremely well presented two bedroom semi-detached furnished home. The accommodation comprises front entrance door opening into a good sized entrance hall. From the main hall a door opens in to the good sized lounge. Off the lounge is the superb dining kitchen having a range of units at eye and base level, laminate worktops with splash back, sink and drainer. Appliances include electric hob, extractor hood, electric oven, washer, fridge freezer. There are French doors leading to the rear garden area. Off then kitchen is a downstairs cloaks room having a contemporary WC, Wash hand basin set. From the hall stairs rise to first floor landing off wh
£ 995
Grebe Way, Langold, Worksop, S81 9FR
View photo
House · for rent
£ 995
Grebe Way, Langold, Worksop, S81 9FR
S62
· 2 Bedrooms · 1 Bath · House
· Garden · Equipped kitchen · Parking · Heating
S62 · 2 Bedrooms · 1 Bath · House · Garden · Equipped kitchen · Parking · Heating
A GREAT OPPORTUNITY TO LET THIS SUPERBLY APPOINTED AND PRESENTED TWO BEDROOMED EX SHOW HOME. BUILT TO A CONTEMPORARY HIGH SPECIFICATION. HAVING THE BENEFIT OF GAS CENTRAL HEATING, DOUBLE GLAZING, FLOOR COVERINGS THROUGHOUT, DRIVE AND GARAGE AND GARDEN AREA. LOCATED IN THIS MUCH SOUGHT AFTER AREA OF LANGOLD. VIEWING RECOMMENDED Offered to let an extremely well presented two bedroom semi-detached furnished home. The accommodation comprises front entrance door opening into a good sized entrance hall. From the main hall a door opens in to the good sized lounge. Off the lounge is the superb dining kitchen having a range of units at eye and base level, laminate worktops with splash back, sink and drainer. Appliances include electric hob, extractor hood, electric oven, washer, fridge freezer. There are French doors leading to the rear garden area. Off then kitchen is a downstairs cloaks room having a contemporary WC, Wash hand basin set. From the hall stairs rise to first floor landing off wh
£ 995
Sylvester Crescent, S81
View photo
House · for rent
£ 1,250
Updated
Sylvester Crescent, S81
S62
· 4 Bedrooms · 2 Baths · House
· Garden
S62 · 4 Bedrooms · 2 Baths · House · Garden
Lloyds Living is excited to introduce a stylish and modern four-bedroom 'Rothway Detached' style home located in the popular residential area of Costhorpe. Offering a spacious open-plan layout, contemporary interiors, and a private garden, this property is perfect for families or professionals seeking comfort and convenience. Thoughtfully designed for modern living, the home also offers practical spaces that seamlessly support everyday life. The development sits within an established community, with local amenities, schools and green spaces close by, making it an ideal choice for families and professionals alike. Surrounded by countryside, Osprey View provides a sense of space and calm, while still offering the convenience of nearby towns and services. Ideally positioned for travel, residents benefit from convenient road links to Worksop and the wider region, with easy access to routes connecting to Doncaster, Sheffield and surrounding towns. Nearby rail services from Worksop and Retfo
£ 1,250
Carrisbrook Road
View photo
House · for rent
£ 1,250
Updated
Carrisbrook Road
S62
· 4 Bedrooms · 2 Baths · House
· Garden · Parking
S62 · 4 Bedrooms · 2 Baths · House · Garden · Parking
Zero Deposit Guarantee Available* Rent: £1250 Deposit: £1442 Holding Deposit: £288 Council Tax Band: C Situated on Carrisbrook Road in the highly sought after village of Carlton-In-Lindrick, this spacious four bedroom home offers versatile and well appointed accommodation. Carlton-In-Lindrick is a popular village known for its strong community feel, well regarded local schools, shops, pubs and everyday amenities. The area offers excellent access to Worksop town centre, the A57 and A1 road networks, and is within easy reach of Sheffield, Doncaster and Nottingham, making it ideal for commuters. Internally the property provides generous living space with a bright lounge and Spacious Kithcen. Upsatirs the property has Four well proportioned bedrooms.The property also boasts two stylish bathrooms. Externally, the property features off street parking to the front and a private enclosed garden to the rear. Early viewings are highly recommended to fully appreciate the property on offer
£ 1,250
Carrisbrook Road, Worksop, Carlton In Lindrick
View photo
House · for rent
£ 1,250
Updated
Carrisbrook Road, Worksop, Carlton In Lindrick
S62
· 4 Bedrooms · 2 Baths · House
· Garden · Parking
S62 · 4 Bedrooms · 2 Baths · House · Garden · Parking
Zero Deposit Guarantee Available* Rent: £1250 Deposit: £1442 Holding Deposit: £288 Council Tax Band: C Situated on Carrisbrook Road in the highly sought after village of Carlton-In-Lindrick, this spacious four bedroom home offers versatile and well appointed accommodation. Carlton-In-Lindrick is a popular village known for its strong community feel, well regarded local schools, shops, pubs and everyday amenities. The area offers excellent access to Worksop town centre, the A57 and A1 road networks, and is within easy reach of Sheffield, Doncaster and Nottingham, making it ideal for commuters. Internally the property provides generous living space with a bright lounge and Spacious Kithcen. Upsatirs the property has Four well proportioned bedrooms.The property also boasts two stylish bathrooms. Externally, the property features off street parking to the front and a private enclosed garden to the rear. Early viewings are highly recommended to fully appreciate the property on offer
£ 1,250
Ribblesdale, Worksop
View photo
House · for rent
£ 825
Ribblesdale, Worksop
S62
· 2 Bedrooms · 1 Bath · House
· Garden · Fireplace · Equipped kitchen · Parking
S62 · 2 Bedrooms · 1 Bath · House · Garden · Fireplace · Equipped kitchen · Parking
On entering the property is a small hallway, ideal for leaving coats and shoes out of the main living area. The living room is located at the front of the property and is of good size with a feature fireplace and large window, allowing in plenty of natural light and an understairs store cupboard to keep unwanted things out of the way. Through a set of double doors is the kitchen/ dining area, with modern decoration and patio doors leading out the the rear garden. The kitchen is fully fitted with plenty of high and low base units and a window view out to the garden Upstairs there are 2 bedrooms, 1 double and 1 large single. Both bedrooms have built in storage and are neutrally decorated. There is also a modern family bathroom, fully tiled and complete with shower over bath. This property also benefits from a driveway providing off road parking, and also a single garage. Early viewing is recommended. Holding Deposit: £190
£ 825
2 bedroom semi detached house to rent
View photo
House · for rent
£ 825
2 bedroom semi detached house to rent
S62
· 635 sq.ft · 2 Bedrooms · 1 Bath · House
· Garden · Fireplace · Equipped kitchen · Parking
S62 · 635 sq.ft · 2 Bedrooms · 1 Bath · House · Garden · Fireplace · Equipped kitchen · Parking
On entering the property is a small hallway, ideal for leaving coats and shoes out of the main living area. The living room is located at the front of the property and is of good size with a feature fireplace and large window, allowing in plenty of natural light and an understairs store cupboard to keep unwanted things out of the way. Through a set of double doors is the kitchen/ dining area, with modern decoration and patio doors leading out the the rear garden. The kitchen is fully fitted with plenty of high and low base units and a window view out to the garden Upstairs there are 2 bedrooms, 1 double and 1 large single. Both bedrooms have built in storage and are neutrally decorated. There is also a modern family bathroom, fully tiled and complete with shower over bath. This property also benefits from a driveway providing off road parking, and also a single garage. Early viewing is recommended. Holding Deposit: £190
£ 825
Carrisbrook Road
View photo
House · for rent
£ 1,250
Carrisbrook Road
S62
· 4 Bedrooms · 1 Bath · House
S62 · 4 Bedrooms · 1 Bath · House
4 bedroom house for rent in Carrisbrook Road, Worksop, Carlton-In-Lindrick
£ 1,250
Grebe Way, Langold, Worksop, S81 9FR
View photo
House · for rent
£ 1,300
Grebe Way, Langold, Worksop, S81 9FR
S62
· 3 Bedrooms · 2 Baths · House
· Garden · Equipped kitchen · Parking · Heating
S62 · 3 Bedrooms · 2 Baths · House · Garden · Equipped kitchen · Parking · Heating
A FANTASTIC OPPORTUNITY TO LET THIS SUPERBLY APPOINTED AND PRESENTED THREE BEDROOMED EX SHOW HOME LOCATED ON A CORNER PLOT. BUILT TO A CONTEMPORARY HIGH SPECIFICATION. HAVING THE BENEFIT OF GAS CENTRAL HEATING, DOUBLE GLAZING, FLOOR COVERINGS THROUGHOUT, DRIVE, GARAGE AND GARDEN AREA. LOCATED IN THIS MUCH SOUGHT AFTER AREA OF LANGOLD. VIEWING RECOMMENDED Offered to let an extremely well presented three bedroom detached furnished home. The accommodation comprises front entrance door opening into a good sized entrance hall. Off which is a downstairs cloaks room having a contemporary WC, Wash hand basin set From the main hall a door opens in to the good sized lounge. Door off the main hall leads to the superb dining kitchen having a range of units at eye and base level in grey, laminate worktops with splash back, sink and drainer. Appliances include electric hob, extractor hood, electric oven, washer, fridge freezer. French doors off the dining area opens to the rear garden. From the loun
£ 1,300

Get email alerts

Don't miss out: be the first to know about new properties

The alert was correctly created

On subscribing you accept the conditions of use and the privacy policy
Alert
Receive new ads in your inbox
Save this search
Receive alerts for new listings

We'll send you an email when we have new properties for: "Properties to rent in S62"

The alert was correctly created

Wentworth Rotherham
Higher Stubbin Rotherham
Get email alerts and be the first to see new listings
Required field
On subscribing I accept the terms of the privacy policy
Perfect! You'll soon start receiving new listings via email
Alert
Receive an email when we have new ads for Properties to rent in S62
Save this search
Filters

Bedrooms

Size (sq.ft)

sq.ft
sq.ft

Price (£ per month)

£
£

Property type

Bathrooms

Clear all filters
Receive notifications when new entries are published.