7,193 properties for sale in S81

2 bed flat for sale
2 pictures
Flat · for sale
£ 220,000
2 bed flat for sale
S81
· 2 Bedrooms · Flat
· Garden · Equipped kitchen · Parking
S81 · 2 Bedrooms · Flat · Garden · Equipped kitchen · Parking
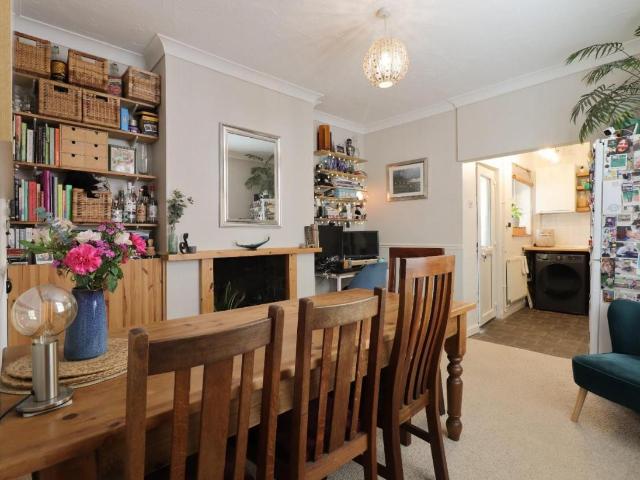
Standout Features Two double bedroom apartment Two bathroom with en-suite to master Secure allocated undercroft parking Secondary glazing to both bedrooms Open plan kitchen, dining and lounge City centre living Secure entrance Central Communal Gardens Property Description Hunters are delighted to bring to market this immaculately presented two bedroom, two bathroom apartment situated in the highly regarded Royal Plaza complex. Benefitting from SECURE ALLOCATED PARKING. Royal Plaza is situated within the heart of Sheffield City Centre, with a range of amenities and public transport links close on hand. You'll find a variety of bars, restaurants, cafes and shops within close walking distance. The West Street tram stop provides easy access to the train station and Meadowhall Shopping Centre. Both of the Sheffield Universities are within close distance, along with the Sheffield Teaching Hospitals. This is a fantastic location for both students and young professionals alike. The property on
£ 220,000
3 bed house for sale
2 pictures
House · for sale
£ 450,000
3 bed house for sale
S81
· 3 Bedrooms · House
· Equipped kitchen · Parking · Concierge
S81 · 3 Bedrooms · House · Equipped kitchen · Parking · Concierge
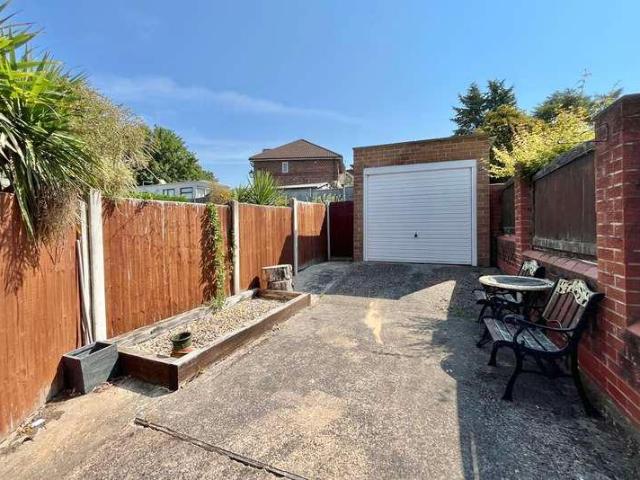
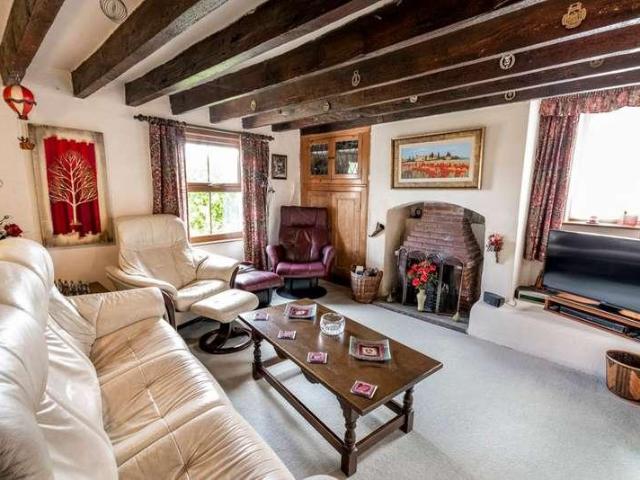
A unique opportunity to acquire a charming THREE DOUBLE BEDROOM detached period property, dating back to the late 19th Century. The ample plot boasts a detached building, currently operating as an arts and crafts shop, which could be repurposed as a self-contained annexe or Airbnb, lending itself to a family that have relatives stay with them, or wish to make an additional income- Subject to the necessary planning consents. Boasting ample storage throughout, the substantial ground living accommodation briefly comprises of an entrance hall, characterful lounge, study/ versatile reception room, breakfast kitchen, adjoining dining room, sunny conservatory, utility room, pantry, and a handy ground floor WC. To the first floor, a sizeable landing gives access to the master bedroom, two further bedrooms, one having a dressing room with walk in wardrobe potential, and a generous family bathroom. Outside, parking is well catered for on a private driveway leading to an oversized single garage,
£ 450,000
2 bed house for sale
2 pictures
House · for sale
£ 200,000
2 bed house for sale
S81
· 2 Bedrooms · House
· Garden · Equipped kitchen
S81 · 2 Bedrooms · House · Garden · Equipped kitchen
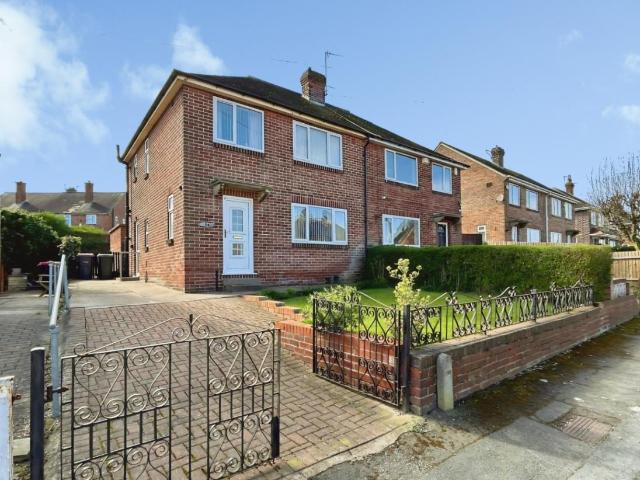
Standout Features TWO BEDROOM END TERRACE HOUSE BEAUTIFULLY PRESENTED ENCLOSED REAR GARDEN CONTEMPORARY SHOWER ROOM SUITE MODERN FITTED OFF SHOT KITCHEN ENERGY PERFORMANCE RATING E Property Description Hunters Woodseats are delighted to market this charming, red brick, two bedroom end terrace house in the heart of the much sought after residential area of Woodseats. Ideal for first time buyers or investors a like, this well presented home briefly comprises of a front facing lounge leading through to the dining room, which is where the off shot kitchen and rear porch is accessed from. On the first floor are two bedrooms and a contemporary white shower suite. Outside there is a low maintenance front garden setting the property back from the road. To the rear is an enclosed and pleasant, low maintenance garden. Situated on a side road in Woodseats, the property is ideally located with easy access to all that Woodseats offers including shops, cafes, pubs and supermarkets. For those who enj
£ 200,000
2 bed house for sale
2 pictures
House · for sale
£ 120,000
2 bed house for sale
S81
· 2 Bedrooms · House
· Equipped kitchen · Parking · Concierge
S81 · 2 Bedrooms · House · Equipped kitchen · Parking · Concierge
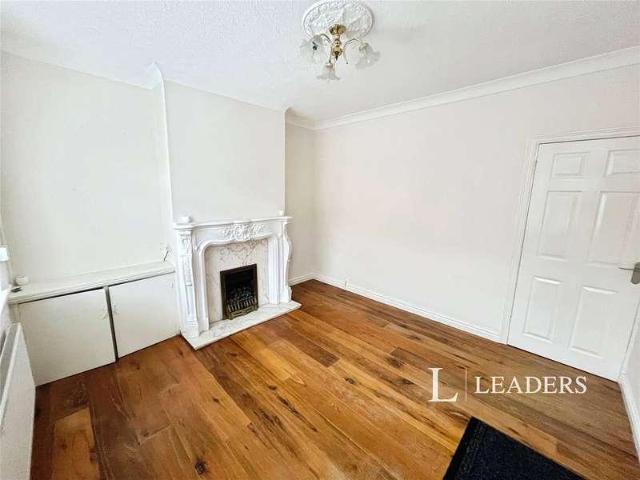
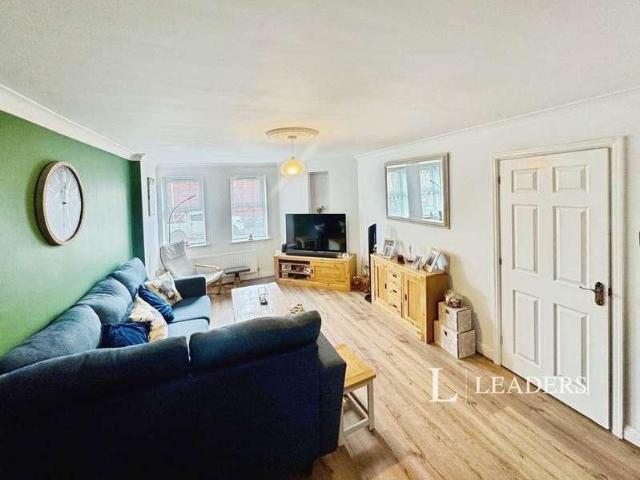
No Upward Chain | Sought-After NG18 Location | Ideal First Home or Investment Opportunity Leaders are delighted to bring to the market this charming two-bedroom mid-terrace property located in the highly desirable NG18 postcode, offering excellent access to local amenities, transport links, and highly regarded schools. The accommodation comprises of two spacious reception rooms, perfect for living and dining, leading to a beautifully extended kitchen providing ample storage and workspace. Upstairs, youll find two well-proportioned bedrooms and a modern family bathroom. Outside, the property benefits from a low-maintenance rear courtyard, ideal for relaxing or entertaining, and on-street parking is available to the front. Offered to the market with no upward chain, this home is ready for its next owner to move straight in and enjoy. Perfect for first-time buyers, downsizers, or investors alike. Early viewing is highly recommended to appreciate all that this lovely home has to offer. Fro
£ 120,000
3 bed house for sale
2 pictures
House · for sale
£ 305,000
3 bed house for sale
S81
· 3 Bedrooms · House
· Garden · Equipped kitchen · Parking
S81 · 3 Bedrooms · House · Garden · Equipped kitchen · Parking
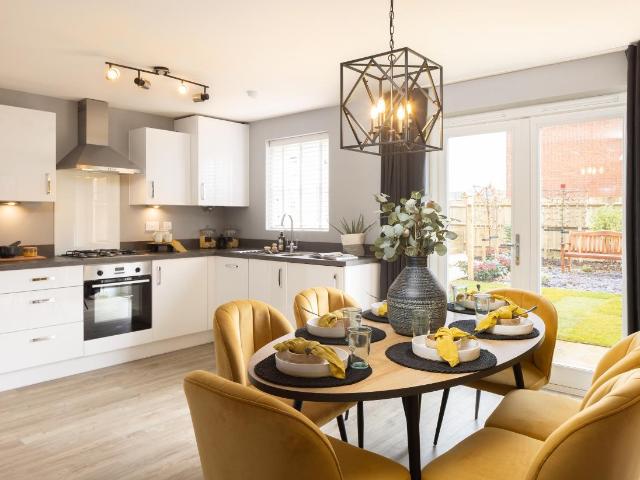
EXPLORE THE ELLERTON - SEMI-DETACHED HOME WITH A SOUTH-EAST FACING GARDEN AND DRIVEWAY PARKING FOR 2 CARS. Got a house to sell? ASK US ABOUT PART EXCHANGE. The Ellerton is a semi-detached home and features an OPEN-PLAN DINING KITCHEN with FRENCH DOORS LEADING TO THE SOUTH-EAST FACING GARDEN and a SPACIOUS FAMILY LOUNGE. You'll also find plenty of storage throughout. Upstairs, you'll find the EN SUITE MAIN BEDROOM, a further double bedroom and a single room that could be used as a home study. Outside, you'll find driveway parking for 2 cars. Room dimensions 1 Bathroom - 1700mm x 1917mm (5'6 x 6'3)Bedroom 1 - 3601mm x 3674mm (11'9 x 12'0)Bedroom 2 - 2694mm x 3236mm (8'10 x 10'7)Bedroom 3 - 2128mm x 2918mm (6'11 x 9'6)Ensuite 1 - 1928mm x 1707mm (6'3 x 5'7)G Kitchen / Dining - 4552mm x 3048mm (14'11 x 9'12)Lounge - 3599mm x 3904mm (11'9 x 12'9)WC - 1663mm x 1016mm (5'5 x 3'4)
£ 305,000
3 bed house for sale
2 pictures
House · for sale
£ 255,000
3 bed house for sale
S81
· 3 Bedrooms · House
· Garden · Concierge
S81 · 3 Bedrooms · House · Garden · Concierge
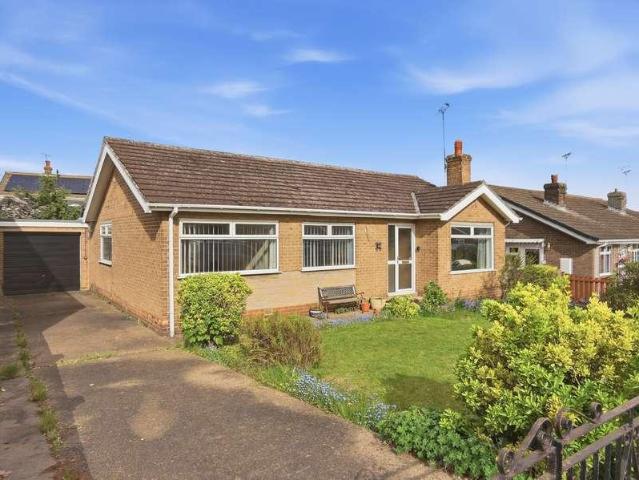
Discover the perfect blend of comfort, space, and tranquillity in this delightful three-bedroom detached bungalow. Offering generously proportioned accommodation throughout, this inviting home provides versatile living spaces ideal for families, downsizers, or those seeking single-level living without compromising on room. The property boasts bright and airy interiors, with well-appointed bedrooms, spacious reception areas, and a welcoming atmosphere that immediately feels like home. Outside, the bungalow is surrounded by lovely, well-maintained gardens, creating a peaceful haven for relaxing, entertaining, or simply enjoying the changing seasons. Whether you're looking to unwind with a morning coffee or host family and friends, the attractive outdoor space offers endless appeal. Set in a desirable location, this wonderful home combines convenience of detached bungalow living with generous accommodation and enchanting gardens, making it a truly special opportunity not to be missed. ENT
£ 255,000
3 bed house for sale
2 pictures
House · for sale
£ 300,000
3 bed house for sale
S81
· 3 Bedrooms · House
· Garden · Equipped kitchen · Parking
S81 · 3 Bedrooms · House · Garden · Equipped kitchen · Parking
EXPLORE THE ELLERTON - SEMI-DETACHED HOME WITH A SOUTH-EAST FACING GARDEN AND DRIVEWAY PARKING FOR 2 CARS. Got a house to sell? ASK US ABOUT PART EXCHANGE. The Ellerton is a semi-detached home and features an open-plan dining kitchen with French doors leading to the South-East facing garden and a spacious family lounge. You'll also find plenty of storage throughout. Upstairs, you'll find the en suite main bedroom, a further double bedroom and a single room that could be used as a home study. Outside, you'll find driveway parking for 2 cars. Room dimensions 1 Bathroom - 1700mm x 1917mm (5'6 x 6'3)Bedroom 1 - 3601mm x 3674mm (11'9 x 12'0)Bedroom 2 - 2694mm x 3236mm (8'10 x 10'7)Bedroom 3 - 2128mm x 2918mm (6'11 x 9'6)Ensuite 1 - 1928mm x 1707mm (6'3 x 5'7)G Kitchen / Dining - 4552mm x 3048mm (14'11 x 9'12)Lounge - 3599mm x 3904mm (11'9 x 12'9)WC - 1663mm x 1016mm (5'5 x 3'4)
£ 300,000
3 bed house for sale
2 pictures
House · for sale
£ 150,000
3 bed house for sale
S81
· 3 Bedrooms · House
· Garden · Equipped kitchen · Parking
S81 · 3 Bedrooms · House · Garden · Equipped kitchen · Parking
A 50% share price is shown. You could buy up to 75% (subject to availability) and pay rent on the remaining share. Eligibility criteria apply. The Maidstone features an OPEN-PLAN DINING KITCHEN with FRENCH DOORS LEADING TO THE GARDEN. Downstairs, you'll find a SPACIOUS LOUNGE and storage throughout. Upstairs, you'll find the EN SUITE MAIN BEDROOM, a further double bedroom and a single bedroom providing an adaptable space. A family bathroom completes this home. Outside, you'll find DRIVEWAY PARKING FOR 2 CARS. Room dimensions 1 Bathroom - 1918mm x 1702mm (6'3 x 5'7)Bedroom 1 - 2592mm x 4204mm (8'6 x 13'9)Bedroom 2 - 2592mm x 3112mm (8'6 x 10'2)Bedroom 3 - 1918mm x 2676mm (6'3 x 8'9)Ensuite 1 - 2592mm x 1365mm (8'6 x 4'5)G Kitchen / Dining - 4598mm x 3202mm (15'1 x 10'6)Lounge - 4598mm x 4955mm (15'1 x 16'3)WC - 935mm x 1620mm (3'0 x 5'3)
£ 150,000
3 bed house for sale
2 pictures
House · for sale
£ 355,000
3 bed house for sale
S81
· 3 Bedrooms · House
· Garden · Equipped kitchen · Parking
S81 · 3 Bedrooms · House · Garden · Equipped kitchen · Parking
EXPLORE THE DENBY - DETACHED HOME WITH OPEN-PLAN DOWNSTAIRS LAYOUT, DEDICATED UTILITY ROOM AND INTEGRAL GARAGE. Got a house to sell? ASK US ABOUT PART EXCHANGE. This detached home features an open-plan dining kitchen with French doors to the garden. Downstairs, there is also a spacious lounge and handy storage throughout. Upstairs, there are 3 double bedrooms including the main with en suite shower room. A stylish family bathroom completes the first floor. This home also features a handy integral garage and driveway parking for 2 cars. Room dimensions 1 Bathroom - 1950mm x 1913mm (6'4 x 6'3)Bedroom 1 - 2770mm x 4361mm (9'1 x 14'3)Bedroom 2 - 3072mm x 3834mm (10'0 x 12'6)Bedroom 3 - 2722mm x 3289mm (8'11 x 10'9)Ensuite 1 - 2026mm x 1412mm (6'7 x 4'7)G Dining - 2397mm x 2523mm (7'10 x 8'3)Kitchen - 2688mm x 2523mm (8'9 x 8'3)Lounge - 3072mm x 4462mm (10'0 x 14'7)Utility - 1789mm x 1533mm (5'10 x 5'0)WC - 1701mm x 903mm (5'6 x 2'11)
£ 355,000
3 bed house for sale
2 pictures
House · for sale
£ 150,000
3 bed house for sale
S81
· 3 Bedrooms · House
· Garden · Equipped kitchen · Parking
S81 · 3 Bedrooms · House · Garden · Equipped kitchen · Parking
A 50% share price is shown. You could buy up to 75% (subject to availability) and pay rent on the remaining share. Eligibility criteria apply. The Maidstone features an OPEN-PLAN DINING KITCHEN with FRENCH DOORS LEADING TO THE GARDEN. Downstairs, you'll find a SPACIOUS LOUNGE and storage throughout. Upstairs, you'll find the EN SUITE MAIN BEDROOM, a further double bedroom and a single bedroom providing an adaptable space. A family bathroom completes this home. Outside, you'll find DRIVEWAY PARKING FOR 2 CARS. Room dimensions 1 Bathroom - 1918mm x 1702mm (6'3 x 5'7)Bedroom 1 - 2592mm x 4204mm (8'6 x 13'9)Bedroom 2 - 2592mm x 3112mm (8'6 x 10'2)Bedroom 3 - 1918mm x 2676mm (6'3 x 8'9)Ensuite 1 - 2592mm x 1365mm (8'6 x 4'5)G Kitchen / Dining - 4598mm x 3202mm (15'1 x 10'6)Lounge - 4598mm x 4955mm (15'1 x 16'3)WC - 935mm x 1620mm (3'0 x 5'3)
£ 150,000
3 bed house for sale
2 pictures
House · for sale
£ 305,000
3 bed house for sale
S81
· 3 Bedrooms · House
· Garden · Equipped kitchen · Parking
S81 · 3 Bedrooms · House · Garden · Equipped kitchen · Parking
EXPLORE THE ELLERTON - SEMI-DETACHED HOME WITH A SOUTH-EAST FACING GARDEN AND DRIVEWAY PARKING FOR 2 CARS. Got a house to sell? ASK US ABOUT PART EXCHANGE. The Ellerton is a semi-detached home and features an OPEN-PLAN DINING KITCHEN with FRENCH DOORS LEADING TO THE SOUTH-EAST FACING GARDEN and a SPACIOUS FAMILY LOUNGE. You'll also find plenty of storage throughout. Upstairs, you'll find the EN SUITE MAIN BEDROOM, a further double bedroom and a single room that could be used as a home study. Outside, you'll find driveway parking for 2 cars. Room dimensions 1 Bathroom - 1700mm x 1917mm (5'6 x 6'3)Bedroom 1 - 3601mm x 3674mm (11'9 x 12'0)Bedroom 2 - 2694mm x 3236mm (8'10 x 10'7)Bedroom 3 - 2128mm x 2918mm (6'11 x 9'6)Ensuite 1 - 1928mm x 1707mm (6'3 x 5'7)G Kitchen / Dining - 4552mm x 3048mm (14'11 x 9'12)Lounge - 3599mm x 3904mm (11'9 x 12'9)WC - 1663mm x 1016mm (5'5 x 3'4)
£ 305,000
4 bed house for sale
2 pictures
House · for sale
£ 290,000
4 bed house for sale
S81
· 4 Bedrooms · House
· Garden · Equipped kitchen · Parking
S81 · 4 Bedrooms · House · Garden · Equipped kitchen · Parking
A beautifully proportioned detached family home located in the heart of the thriving town of Market Warsop. This deceptively spacious property offers flexible and well-designed accommodation over two floors, perfect for modern family living. On the ground floor, youll find a generous open plan lounge/diner, ideal for relaxing or entertaining and plenty of space for family meals. Having a modern kitchen, a convenient utility room, and a downstairs W/C. Upstairs, there are four good-sized bedrooms, including a master with en-suite shower room, and a family bathroom, providing ample space for the whole family. The property benefits from an integral garage, off-road parking, and an enclosed rear garden offering a high degree of privacy, perfect for entertaining, outdoor dining, or children to play safely. Set in a sought-after area of Warsop, the home is close to local amenities, schools, and excellent transport links, making it a fantastic choice for families seeking both comfort and prac
£ 290,000
3 bed house for sale
2 pictures
House · for sale
£ 355,000
3 bed house for sale
S81
· 3 Bedrooms · House
· Garden · Equipped kitchen · Parking
S81 · 3 Bedrooms · House · Garden · Equipped kitchen · Parking
EXPLORE THE DENBY - DETACHED HOME WITH OPEN-PLAN DOWNSTAIRS LAYOUT, DEDICATED UTILITY ROOM AND INTEGRAL GARAGE. Got a house to sell? ASK US ABOUT PART EXCHANGE. This detached home features an open-plan dining kitchen with French doors to the garden. Downstairs, there is also a spacious lounge and handy storage throughout. Upstairs, there are 3 double bedrooms including the main with en suite shower room. A stylish family bathroom completes the first floor. This home also features a handy integral garage and driveway parking for 2 cars. Room dimensions 1 Bathroom - 1950mm x 1913mm (6'4 x 6'3)Bedroom 1 - 2770mm x 4361mm (9'1 x 14'3)Bedroom 2 - 3072mm x 3834mm (10'0 x 12'6)Bedroom 3 - 2722mm x 3289mm (8'11 x 10'9)Ensuite 1 - 2026mm x 1412mm (6'7 x 4'7)G Dining - 2397mm x 2523mm (7'10 x 8'3)Kitchen - 2688mm x 2523mm (8'9 x 8'3)Lounge - 3072mm x 4462mm (10'0 x 14'7)Utility - 1789mm x 1533mm (5'10 x 5'0)WC - 1701mm x 903mm (5'6 x 2'11)
£ 355,000
2 bed house for sale
2 pictures
House · for sale
£ 128,000
2 bed house for sale
S81
· 2 Bedrooms · House
· Garden · Equipped kitchen · Parking · Powder room
S81 · 2 Bedrooms · House · Garden · Equipped kitchen · Parking · Powder room
A 50% share price is shown. You could buy up to 75% (subject to availability) and pay rent on the remaining share. Eligibility criteria apply. The Kenley - featuring a SOUTH-EAST FACING GARDEN, 2 DOUBLE BEDROOMS and PARKING. On the ground floor of this semi-detached home you'll find a comfortable lounge, leading to an open-plan kitchen with dining area and FRENCH DOORS to the South-East facing garden. There's also a downstairs cloakroom. Head upstairs and you'll see the family bathroom, as well as 2 spacious double bedrooms each side. The main bedroom features built-in storage. Outside this home features parking for 2 cars. Room dimensions 1 Bathroom - 1953mm x 1853mm (6'4 x 6'0)Bedroom 1 - 3943mm x 2865mm (12'11 x 9'4)Bedroom 2 - 3943mm x 2316mm (12'11 x 7'7)G Kitchen / Dining - 3943mm x 3454mm (12'11 x 11'3)Lounge - 3943mm x 3668mm (12'11 x 12'0)WC - 1888mm x 1050mm (6'2 x 3'5)
£ 128,000
3 bed house for sale
2 pictures
House · for sale
£ 300,000
3 bed house for sale
S81
· 3 Bedrooms · House
· Garden · Equipped kitchen · Parking
S81 · 3 Bedrooms · House · Garden · Equipped kitchen · Parking
EXPLORE THE ELLERTON - SEMI-DETACHED HOME WITH A SOUTH-EAST FACING GARDEN AND DRIVEWAY PARKING FOR 2 CARS. Got a house to sell? ASK US ABOUT PART EXCHANGE. The Ellerton is a semi-detached home and features an open-plan dining kitchen with French doors leading to the South-East facing garden and a spacious family lounge. You'll also find plenty of storage throughout. Upstairs, you'll find the en suite main bedroom, a further double bedroom and a single room that could be used as a home study. Outside, you'll find driveway parking for 2 cars. Room dimensions 1 Bathroom - 1700mm x 1917mm (5'6 x 6'3)Bedroom 1 - 3601mm x 3674mm (11'9 x 12'0)Bedroom 2 - 2694mm x 3236mm (8'10 x 10'7)Bedroom 3 - 2128mm x 2918mm (6'11 x 9'6)Ensuite 1 - 1928mm x 1707mm (6'3 x 5'7)G Kitchen / Dining - 4552mm x 3048mm (14'11 x 9'12)Lounge - 3599mm x 3904mm (11'9 x 12'9)WC - 1663mm x 1016mm (5'5 x 3'4)
£ 300,000
2 bed house for sale
2 pictures
House · for sale
£ 125,000
2 bed house for sale
S81
· 2 Bedrooms · House
· Garden · Equipped kitchen · Parking · Powder room
S81 · 2 Bedrooms · House · Garden · Equipped kitchen · Parking · Powder room
A 50% share price is shown. You could buy up to 75% (subject to availability) and pay rent on the remaining share. Eligibility criteria apply. The Kenley - featuring a SOUTH-EAST FACING GARDEN, 2 DOUBLE BEDROOMS and PARKING. On the ground floor of this semi-detached home you'll find a comfortable lounge, leading to an open-plan kitchen with dining area and FRENCH DOORS to the South-East facing garden. There's also a downstairs cloakroom. Head upstairs and you'll see the family bathroom, as well as 2 spacious double bedrooms each side. The main bedroom features built-in storage. Outside this home features parking for 2 cars. Room dimensions 1 Bathroom - 1953mm x 1853mm (6'4 x 6'0)Bedroom 1 - 3943mm x 2865mm (12'11 x 9'4)Bedroom 2 - 3943mm x 2316mm (12'11 x 7'7)G Kitchen / Dining - 3943mm x 3454mm (12'11 x 11'3)Lounge - 3943mm x 3668mm (12'11 x 12'0)WC - 1888mm x 1050mm (6'2 x 3'5)
£ 125,000
1 bed house for sale
2 pictures
House · for sale
£ 90,000
1 bed house for sale
S81
· 1 Bedroom · House
· Garden · Equipped kitchen
S81 · 1 Bedroom · House · Garden · Equipped kitchen
Welcome to this charming quarter house located in the picturesque village of North Leverton, Retford. This cosy one bed property boasts a spacious living room, kitchen, a spiral staircase and a well-appointed bathroom. The generous size garden is well kept and private with a shed for extra storage. The village of North Leverton is known for its friendly community and beautiful countryside, providing a serene environment for its residents to enjoy. Don't miss the opportunity to make this cosy property your own home and enjoy the idyllic lifestyle that North Leverton has to offer.DescriptionThis delightful quarter house briefly comprises of an entrance porch, living room, kitchen, spiral staircase leading to first floor, fully fitted bathroom and spacious double bedroom.PorchThe property is entered through an UPvc rear facing porch which leads in to the living room.Living Room3.96m x 2.64m (12'11 x 8'7 )A spacious living room with dual aspect windows, carpet and storage heater, leading t
£ 90,000
2 bed flat for sale
2 pictures
Flat · for sale
£ 80,000
2 bed flat for sale
S81
· 2 Bedrooms · Flat
· Equipped kitchen
S81 · 2 Bedrooms · Flat · Equipped kitchen
Standout Features FIRST FLOOR FLAT TWO BEDROOMS BATHROOM LOUNGE & KITCHEN LONG TERM TENANT IN SITU CURRENTLY ACHIEVING 510 PCM IDEAL INVESTMENT VIEWING RECOMMENDED Property Description A two bedroom first floor flat being sold with a long term tenant in situ currently achieving 510.00 pcm located in a popular residential area within the market town of Retford which is well served with amenities including leisure facilities, pubs and eateries and road and rail links.ACCOMMODATION Wooden glazed entrance door leading into: ENTRANCE PORCH With storage area, part glazed wooden entrance door leading into: ENTRANCE HALLWAY Stairs rising to the first floor accommodation, loft access, radiator and doors in turn giving access to: LOUNGE (4.50m x 3.99m to its maximum dimensions) uPVC single glazed window to the front elevation and radiator. BATHROOM (2.14m x 1.70m) uPVC single glazed window to the rear elevation, suite comprising w.c, pedestal wash hand basin, panel sided bath with part tiled wal
£ 80,000
3 bed house for sale
2 pictures
House · for sale
£ 375,000
3 bed house for sale
S81
· 3 Bedrooms · House
· Equipped kitchen
S81 · 3 Bedrooms · House · Equipped kitchen
TANTALISING TRANQUILITY MEETS CONTEMPORARY CLASS! Prepare to be WOWED by this IMPRESSIVE, IMPECCABLE & INDIVIDUAL non-estate detached bungalow. Basking in the PRIVACY OF PICTURESQUE COUNTRYSIDE!. Enjoying an unspoiled outlook for you to enjoy with the changing seasons. This outstanding residence promotes a peaceful escape, positioned on the edge of a hugely desirable semi-rural Conservation village, closely situated near to Newark, Tuxford and Mansfield. Whilst leaving you in a world of your own, on a MAGNIFICENT 0.16 OF AN ACRE PLOT. Having been SIGNIFICANTLY ENHANCED and completed to an EXTREMLEY HIGH STANDARD you'll feel right at home form the moment you arrive! Showcasing excellent quality throughout. Thoughtfully designed for modern-day lifestyles! The SPACIOUS & ADAPTABLE accommodation spans in excess of 1,200 square/ft and comprises: SUPERB BESPOKE HANDMADE DINING KITCHEN, A generous 21ft living room with BI-FOLD DOORS admiring far reaching views across open fields. There are TH
£ 375,000
3 bed house for sale
2 pictures
House · for sale
£ 280,000
3 bed house for sale
S81
· 3 Bedrooms · House
· Garden · Equipped kitchen · Parking · Patio
S81 · 3 Bedrooms · House · Garden · Equipped kitchen · Parking · Patio
This spacious and light and airy three bedroom detached bungalow is offered with no onward chain and is located in this sought after village.The property has been extended and benefits from a brand new Wren kitchen, good sized, fully tiled shower room, recently re-decorated and has new carpets throughout.The accommodation comprises: Porch, entrance hall, lounge/diner, new kitchen, refitted shower room, two double bedrooms with fitted wardrobes to bedroom one, there are two further rooms which offer flexibility and could be utilised as bedroom three, study and sunroom (please refer to the floor plan).Outside to the front is a pleasant garden with a long driveway leading to a garage with power and light connected while to the rear is a mature garden with a paved patio area and offers a good degree of privacy.Viewing this property is important to appreciate the accommodation on offer and you can request this via this website or by calling the number above
£ 280,000
2 bed house for sale
2 pictures
House · for sale
£ 170,000
2 bed house for sale
S81
· 2 Bedrooms · House
· Garden · Equipped kitchen · Concierge
S81 · 2 Bedrooms · House · Garden · Equipped kitchen · Concierge
WELL APPOINTED SEMI - EDGE OF TOWN CENTRE LOCATION - MODERN KITCHEN & BATHROOM - NO CHAIN Situated on the edge of the Town Centre, this well presented semi detached home offers spacious and well appointed accommodation throughout. The property features two good sized reception rooms, a modern hi-gloss fitted kitchen with some integrated appliances, and two useful storage areas on the lower ground floor. To the first floor are two well proportioned bedrooms, both benefiting from fitted storage, together with a contemporary shower room. Outside, the property enjoys low maintenance gardens to both the front and rear, with the enclosed rear garden featuring a summerhouse. Offered for sale with no chain, Rutland Road is particularly appealing, providing easy access to local amenities, schools, and parks, and within walking distance of the Town Centre. With its generous living space and prime location, this property is sure to attract interest from a range of buyers. Don t miss the chance to
£ 170,000
4 bed house for sale
2 pictures
House · for sale
£ 425,000
4 bed house for sale
S81
· 4 Bedrooms · House
· Garden · Parking · Concierge
S81 · 4 Bedrooms · House · Garden · Parking · Concierge
Standout Features 4 FOUR BEDROOMS DOUBLE FRONTED DETACHED HOUSE FREEHOLD LARGE REAR GARDEN OFF STREET PARKING GARAGE & WORKSHOP 0.26 OF AN ACRE ENERGY EFFICIENCY RATING D Property Description Offered for sale with no onward chain, this attractive double-fronted detached family home, occupies a generous 0.26-acre plot on Station Road, in the highly sought-after residential area of Woodhouse, situated around 6 miles from the city centre. Providing spacious and versatile accommodation, the property features four well-proportioned bedrooms, multiple reception rooms and a layout ideally suited to modern family life. Whether you're looking for generous living space, room to entertain or areas to work from home, this home offers excellent flexibility. Outside, the substantial plot provides an impressive garden with plenty of space for children to play, outdoor entertaining. There is off street parking, together with a garage and adjoining workshop, offering excellent storage or potential for
£ 425,000
3 bed house for sale
2 pictures
House · for sale
£ 150,000
3 bed house for sale
S81
· 3 Bedrooms · House
· Garden · Equipped kitchen · Parking · Concierge
S81 · 3 Bedrooms · House · Garden · Equipped kitchen · Parking · Concierge
Standout Features THREE BEDROOM SEMI DETACHED PROPERTY OFF ROAD PARKING NO UPWARD CHAIN FREEHOLD TWO RECEPTION ROOMS LARGE ENCLOSED REAR GARDEN GOOD COMMUTE LOCATION CLOSE TO ALL LOCAL AMENITIES EPC RATING: C COUNCIL TAX BAND: A Property Description Guide Price of 150,000 - 160,000 Nestled in the charming area of Wath-Upon-Dearne, Rotherham, this delightful three-bedroom semi-detached house on Burns Way presents an excellent opportunity for families and first-time buyers alike. With no upward chain, this property is ready for you to move in and make it your own. As you enter, you are greeted by a roomy entrance hall that leads to the Kitchen and to a generously sized lounge, perfect for relaxation. The lounge features double doors that open into a spacious dining room, creating an inviting atmosphere for entertaining family and friends. The uPVC French doors provide seamless access to the large enclosed rear garden, allowing for a wonderful indoor-outdoor flow. The first floor boasts a
£ 150,000
2 bed house for sale
2 pictures
House · for sale
£ 155,000
2 bed house for sale
S81
· 2 Bedrooms · House
· Garden · Parking · Heating
S81 · 2 Bedrooms · House · Garden · Parking · Heating
This modern semi-detached house presents an excellent opportunity for those seeking a comfortable two-bedroom home in Gainsborough, Lincolnshire. Built to meet contemporary standards, the property is ideally suited to first-time buyers and those looking for a valuable investment opportunity. Featuring two well-proportioned bedrooms and a stylish family bathroom, the house offers comfortable accommodation suitable for a variety of lifestyles. The main living space is bright and welcoming, providing a central area for relaxation or entertaining. Gas central heating ensures a warm and energy-efficient environment throughout the year. ? Further enhancing the property's appeal, residents will benefit from private garden space, ideal for outdoor activities or personal enjoyment. Off-road parking is provided via a driveway, offering convenient and secure options for motorists. As expected from a freehold tenure, the property offers flexibility and long-term peace of mind. ? Local Area ? Gains
£ 155,000
4 bed house for sale
2 pictures
House · for sale
£ 310,000
4 bed house for sale
S81
· 4 Bedrooms · House
· Garden · Equipped kitchen · Parking
S81 · 4 Bedrooms · House · Garden · Equipped kitchen · Parking
Extended Four-Bedroom Family Home With Two En-Suites, Conservatory and Garage. Situated in a sought-after residential location, this spacious and beautifully presented four-bedroom family home offers versatile living accommodation, including a ground floor bedroom with en-suite, ideal for multi-generational living or those requiring flexible space. The property is entered via a welcoming entrance hallway with wooden flooring and stairs leading to the first floor, along with a convenient downstairs WC. The main lounge is bright and airy, opening seamlessly into the dining room, creating a sociable flow between the living areas. The dining room provides a perfect space for family meals and entertaining, and leads through to a brick-built conservatory overlooking the rear garden a relaxing spot with direct access outside. The kitchen is fitted with a range of wall and base units, oven, gas hob, and extractor, with space and plumbing for further appliances and a door leading to the garden.
£ 310,000

Get email alerts

Don't miss out: be the first to know about new properties

The alert was correctly created

On subscribing you accept the conditions of use and the privacy policy
Alert
Receive new ads in your inbox
Save this search
Receive alerts for new listings

We'll send you an email when we have new properties for: "Properties for sale in S81"

The alert was correctly created

Thorpe Salvin Worksop
Lindrick Dale Worksop
Get email alerts and be the first to see new listings
Required field
On subscribing I accept the terms of the privacy policy
Perfect! You'll soon start receiving new listings via email
Alert
Receive an email when we have new ads for Properties for sale in S81
Save this search
Filters

Bedrooms

Size (sq.ft)

sq.ft
sq.ft

Price

£
£

Property type

Bathrooms

Clear all filters
Receive notifications when new entries are published.