2,979 properties for sale in SA16

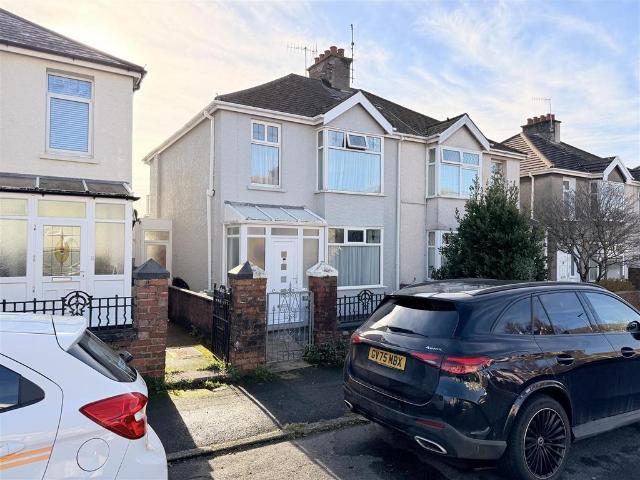
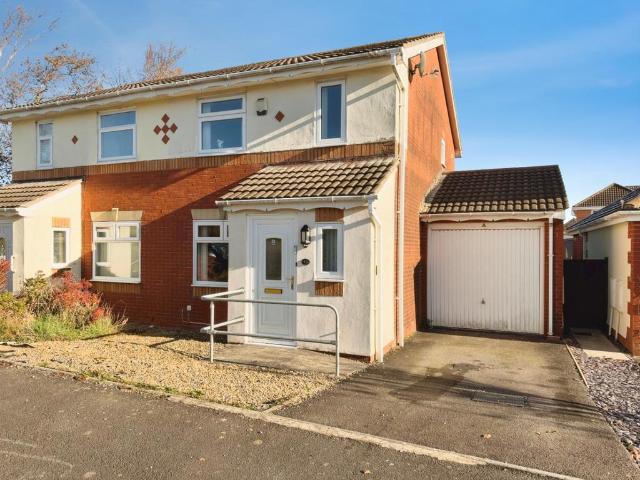
3 bedroom semi detached house for sale
View photo
House · for sale
£ 185,000
New
3 bedroom semi detached house for sale
SA16
· 3 Bedrooms · 1 Bath · House
· Garden · Fireplace · Equipped kitchen · Parking · Powder room
SA16 · 3 Bedrooms · 1 Bath · House · Garden · Fireplace · Equipped kitchen · Parking · Powder room
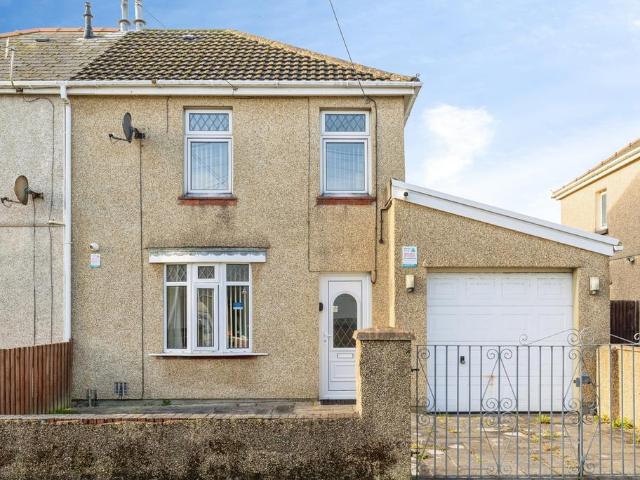
With a practical layout, an enclosed rear garden and the added convenience of a driveway and garage, there’s plenty to appreciate about this home, whether you’re taking your first step onto the property ladder, looking for a little more space or simply searching for somewhere to settle.Step inside and you’ll find a welcoming lounge, complete with an electric fireplace, creating a cosy spot to relax at the end of the day. The kitchen/diner provides space for everyday meals and catching up around the table, while a handy ground-floor cloakroom adds a little extra convenience.Upstairs, three bedrooms offer flexibility for family life, visiting guests or perhaps that all-important home office, alongside a first-floor shower room.Outside, the enclosed rear garden provides a lovely space to enjoy some fresh air, relax on warmer days or spend time with family and friends. A driveway and garage offer the added benefit of off-road parking and useful storage.The location is another real plus. Se
£ 185,000
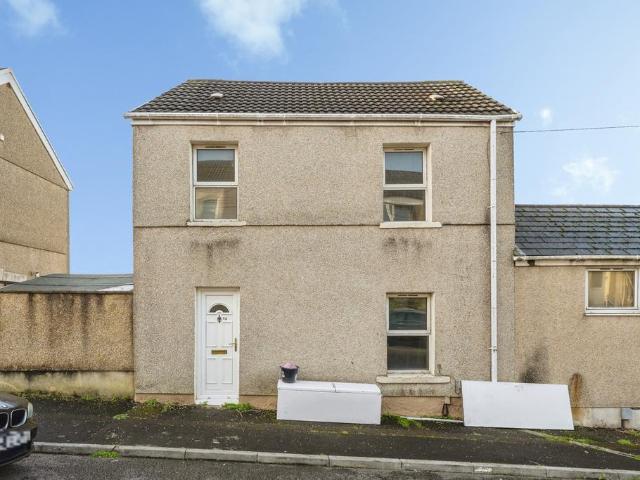
2 bedroom semi detached house for sale
View photo
House · for sale
£ 120,000
New
2 bedroom semi detached house for sale
SA16
· 2 Bedrooms · 1 Bath · House
· Garden · Equipped kitchen · Parking
SA16 · 2 Bedrooms · 1 Bath · House · Garden · Equipped kitchen · Parking
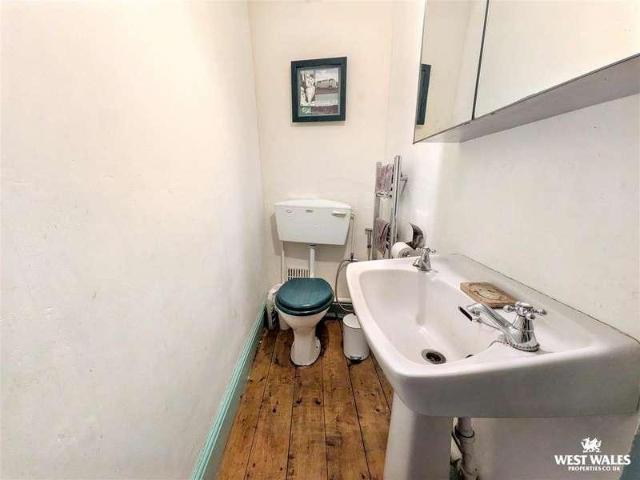
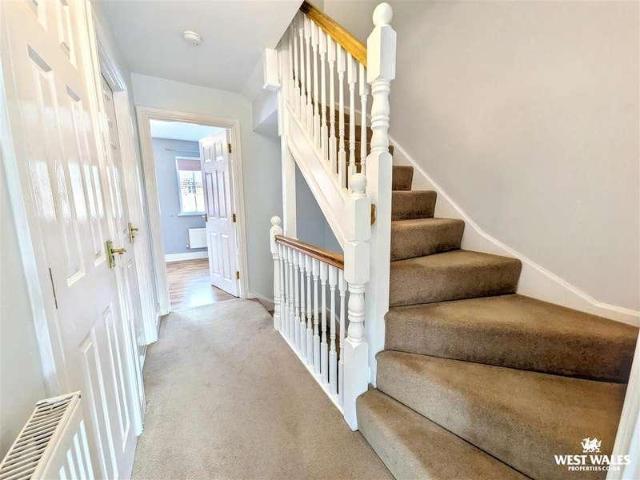
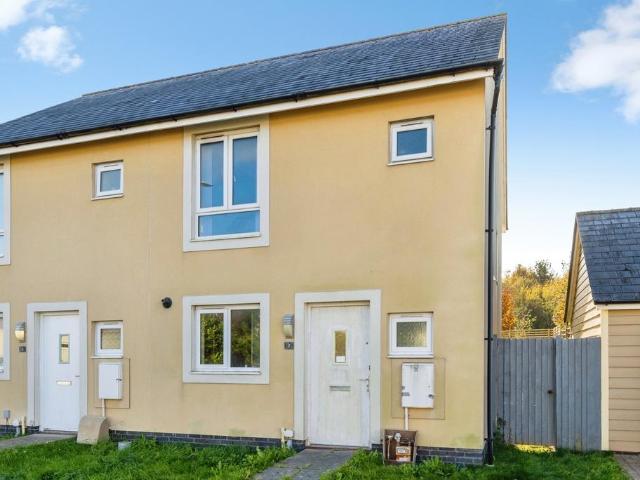
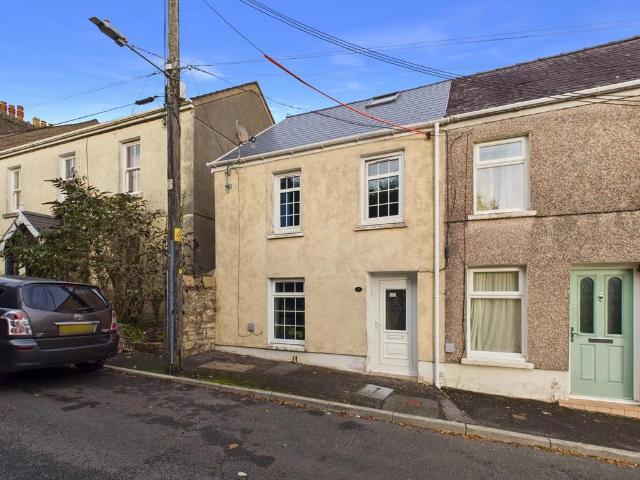
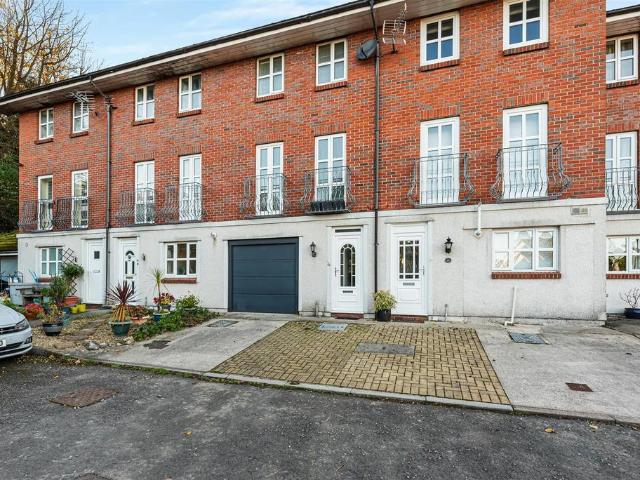
Located in the residential area of St Thomas, this well-presented three-storey home offers spacious accommodation and a range of recent improvements, making it an ideal purchase for first-time buyers, growing families, or investors alike.The property has been updated throughout and benefits from a renovated family bathroom, fresh decoration, new kitchen flooring, attractive wall panelling, and new carpets fitted to the stairs and landing. The versatile layout is arranged over three floors, providing excellent living space and well-proportioned bedrooms. A particular feature of the home is the additional WC located on the top floor, serving the bedroom accommodation and adding extra convenience for family living.Externally, the property has a low-maintenance rear south facing garden, perfect for those looking for easy upkeep, along with resident parking.Conveniently located for Swansea City Centre, local schools, amenities and transport links, this move-in-ready property presents an exc
£ 120,000
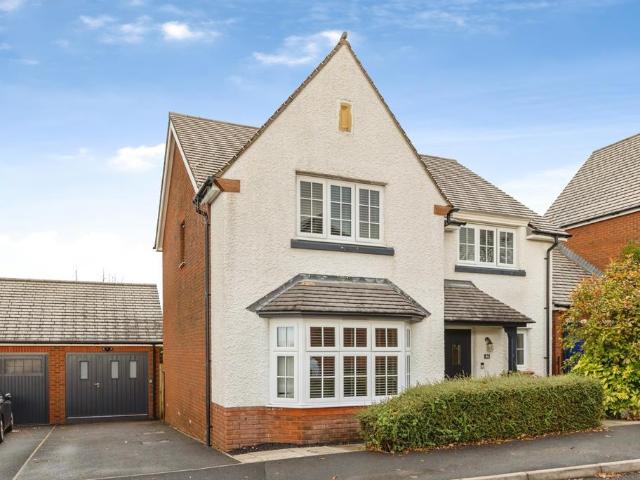
3 bedroom detached house for sale
View photo
House · for sale
£ 325,000
New
3 bedroom detached house for sale
SA16
· 3 Bedrooms · 2 Baths · House
· Garden · Balcony · Equipped kitchen · Parking
SA16 · 3 Bedrooms · 2 Baths · House · Garden · Balcony · Equipped kitchen · Parking
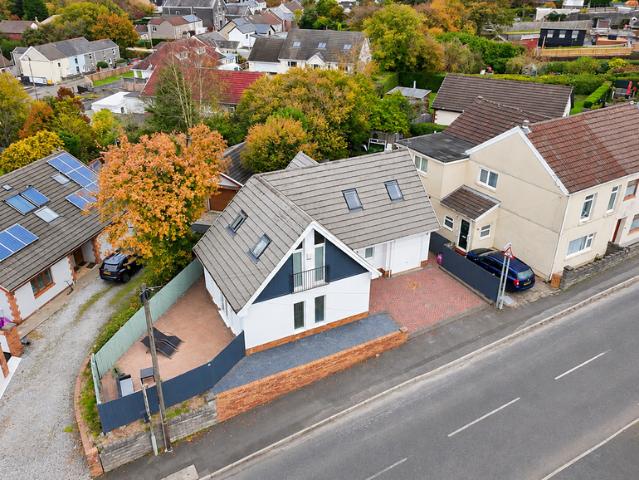
Situated in the popular village of Waunarlwydd, this spacious three-bedroom detached dormer house was built in 2006 and offers versatile family accommodation over two floors. The ground floor has a generous dual-aspect lounge with French doors to the garden, an open-plan kitchen/diner, a separate utility room and a shower room. Upstairs there are three well-proportioned bedrooms, including bedroom one with a Juliet balcony, plus a family bathroom. The home is bright and full of natural light throughout. It also has a combination boiler installed in 2026, an electric car charging point, off-road parking for multiple vehicles, an integral garage and a low-maintenance enclosed garden. With easy access to Gowerton, Swansea city centre and the M4, this is an ideal home for a growing family.EPC: C77PLEASE QUOTE REF CW0319GENERAL INFORMATIONTenure: FreeholdCouncil Tax Band: FTHE ACCOMMODATION INCLUDESEntrance via a double glazed front door into:HALLWAYRadiator, under stairs storage cupboard,
£ 325,000
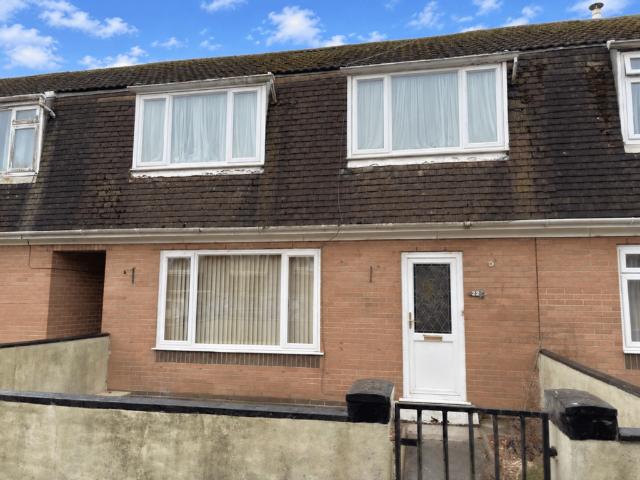
3 bedroom terraced house for sale
View photo
House · for sale
£ 169,995
New
3 bedroom terraced house for sale
SA16
· 3 Bedrooms · 1 Bath · House
· Garden · Parking · Equipped kitchen
SA16 · 3 Bedrooms · 1 Bath · House · Garden · Parking · Equipped kitchen
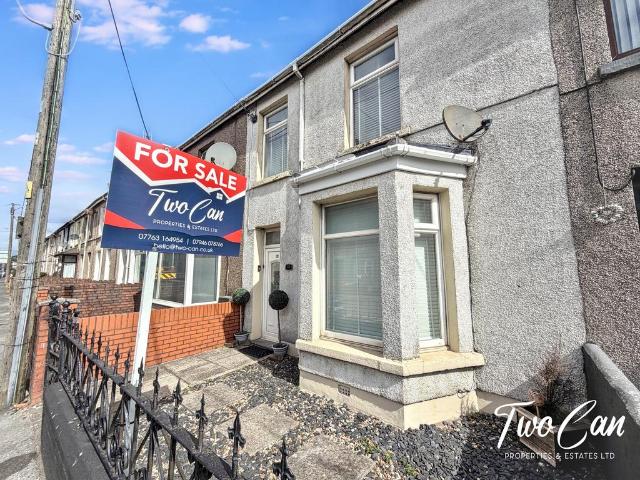
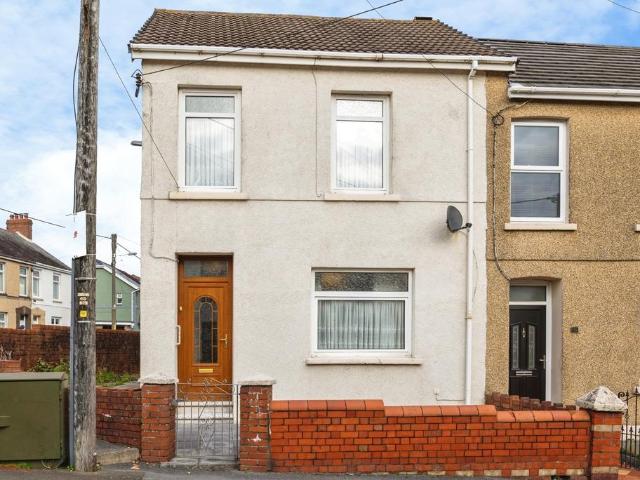
Two Can Properties are delighted to present this well-positioned three-bedroom terraced home, situated in the highly sought-after coastal area of Sandy Road, Llanelli.Offering excellent access to the Millennium Coastal Path, Sandy Water Park, and Llanelli Beach, the property is ideally located for those seeking a coastal lifestyle while remaining within the catchment area of some of Llanelli's most highly regarded schools.The accommodation briefly comprises an entrance hallway, spacious lounge/dining room, kitchen/dining room, utility room, family bathroom, and three bedrooms.Externally, the property benefits from a low-maintenance enclosed front garden and an enclosed low-maintenance rear garden with two useful outbuildings. A detached garage with rear lane access provides additional storage and off-road parking potential.360 tour - AccommodationEntrance HallwayLounge/Dining RoomApprox. 6.58m (max) x 4.09m (max) (21'7 x 13'5)Kitchen/Dining RoomApprox. 3.94m x 2.77m (12'11 x 9'1)Utilit
£ 169,995
4 bedroom detached house for sale
View photo
House · for sale
£ 259,950
New
4 bedroom detached house for sale
SA16
· 4 Bedrooms · 2 Baths · House
· Garden · Equipped kitchen · Parking
SA16 · 4 Bedrooms · 2 Baths · House · Garden · Equipped kitchen · Parking
A deceptively spacious split-level detached home, conveniently located close to the M4 motorway in the popular village of Tycroes. This versatile four/five bedroom property offers flexible accommodation and would be particularly well suited to multi-generational living due to its generous layout. The first floor features an open-plan kitchen and lounge, three bedrooms, and a family bathroom. The ground floor offers a further lounge—ideal as an additional bedroom if required—along with another bedroom, bathroom, utility/washing room, and an integral garage which also presents potential for conversion into further living accommodation (subject to the necessary consents). The ground floor benefits from a log burner, while gas-fired central heating and double glazing are installed throughout. Externally, the property boasts a side driveway providing ample off-road parking and access to the integral garage. To the rear is a generous garden enjoying attractive mountain views, offering an exc
£ 259,950
3 bedroom semi detached house for sale
View photo
House · for sale
£ 132,000
New
3 bedroom semi detached house for sale
SA16
· 3 Bedrooms · 1 Bath · House
· Garden · Equipped kitchen · Powder room · Concierge
SA16 · 3 Bedrooms · 1 Bath · House · Garden · Equipped kitchen · Powder room · Concierge
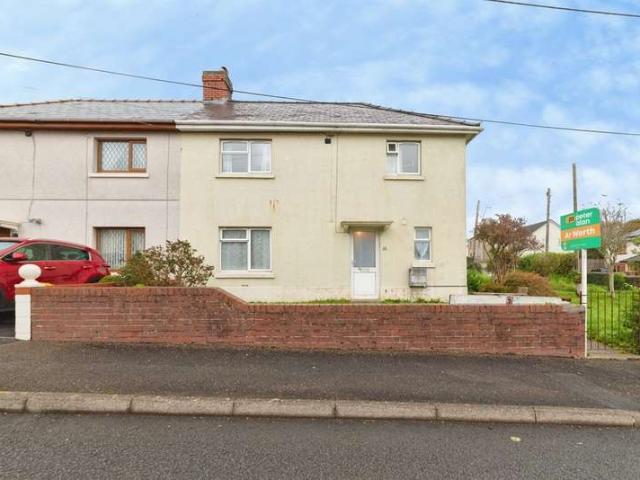
SUMMARYAUCTION SALE 15 December 2026 - Freehold semi-detached houseDESCRIPTIONFreehold semi-detached houseLocation:The property is located on Coleshill Terrace. Shopping amenities are available locally within Llanelli Town Centre lying to the east with a further range of shops, bars and restaurants found in Swansea City Centre located to the south east. Public transport links can be found at Llanelli Train Station lying to the south and at Bynea Train Station located to the south east along with a network of local bus services serving the surrounding areas. The property is served by road links including the A484 lying to the south and the A4138 located to the east. Recreational pursuits are available locally.Accommodation:First floor: Three bedrooms, shower room/wcGround floor: Three reception rooms, kitchen, cloakroom/wcOutside: Garden EPC Rating: ECouncil Tax Band: DTo view:By arrangement with the auctioneers. Important Notice:For each Lot, a contract documentation fee of £1,800 (inc
£ 132,000
3 bedroom semi detached house for sale
View photo
House · for sale
£ 240,000
New
3 bedroom semi detached house for sale
SA16
· 3 Bedrooms · 1 Bath · House
· Garden · Equipped kitchen · Cellar
SA16 · 3 Bedrooms · 1 Bath · House · Garden · Equipped kitchen · Cellar
Davies Craddock Estates are pleased to present for sale this appealing three-bedroom semi-detached property situated on the sought-after Stradey Park Avenue in Llanelli. Offering a blend of traditional charm and modern living, the ground floor features a welcoming living room alongside a light-filled open-plan kitchen, diner, and living space complete with French doors that open directly onto the rear. Upstairs, the property provides three well-proportioned bedrooms and a contemporary shower room, while the lower ground floor boasts a practical basement for additional storage.Externally, the enclosed rear garden features an elevated decked seating area with steps leading down to a lawn and a traditional brick-built storage shed.Situated in a desirable and convenient residential location, the property benefits from excellent access to local amenities, including nearby convenience stores, supermarkets, and local services. Families will particularly appreciate the close proximity to well-
£ 240,000
3 bedroom terraced house for sale
View photo
House · for sale
£ 150,000
New
3 bedroom terraced house for sale
SA16
· 3 Bedrooms · 3 Baths · House
· Garden · Concierge
SA16 · 3 Bedrooms · 3 Baths · House · Garden · Concierge
Spacious property on a popular estate overlooking the Township of Laugharne. 2 reception rooms and large utility room extension to rear large level garden with side pedestrian access. The property requires modernisation & upgrading but would offer a lovely family home or ideal investment property for someone wishing to put there own stamp on it. Double glazing and oil central heating and within a short walk of Laughane centre with the castle looking down on the estuary, lovely eateries and famed for its Dylan Thomas connections. Directions: From Carmarthen take the A 40 west towards St. Clears. After 10 miles take the slip road off towards Laugharne. At the T junction keep to the right and turn right, carry on this road to Laugharne and through the Township. On leaving turn right for the school and turn right into Orchard Park turn left follow the road around and the property will be found on the right shown by a Morgan and Davies for sale board. Mobile SignalYes
£ 150,000
4 bed house for sale
2 pictures
House · for sale
£ 450,000
New
4 bed house for sale
SA16
· 4 Bedrooms · House
· Garden · Equipped kitchen · Concierge
SA16 · 4 Bedrooms · House · Garden · Equipped kitchen · Concierge
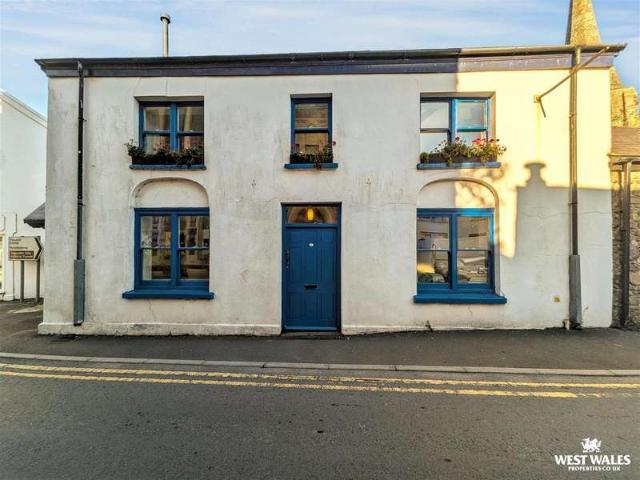
Located in central Kidwelly, this semi-detached house attached to an 11th century church building offers approximately 260 sq m (2,794 sq ft) over three floors, with a self-contained annex that makes it well suited to multi-generational living. It is within walking distance of the bus and train stations and the routes to Kidwelly Castle. The ground floor has a slate-tiled hallway leading to two reception rooms, currently being used as a small shop. Further along are a family bathroom, a utility room, and the kitchen/dining room at the rear. The kitchen has wooden cabinetry, stone-tiled flooring and space for a large dining table, making it a natural gathering point for the whole family. It opens onto a paved courtyard garden with container planting, raised beds, wood storage and a greenhouse. At the rear of the courtyard is a self-contained single-storey annex, ideal for multi-generational households. It offers independent accommodation for older relatives or adult children, who can ha
£ 450,000
4 bedroom detached house for sale
View photo
House · for sale
£ 360,000
New
4 bedroom detached house for sale
SA16
· 4 Bedrooms · 2 Baths · House
· Garden · Gym · Parking · Equipped kitchen · Heating
SA16 · 4 Bedrooms · 2 Baths · House · Garden · Gym · Parking · Equipped kitchen · Heating
Situated on the popular Redrow development on the outskirts of Carmarthen town is this beautifully presented 4 bedroom detached ideal family home being offered with no onward chain. The property benefits from double glazing, gas central heating, en-suite bathroom to master bedroom, good sized living room, open plan kitchen/diner with utility area, a convenient downstairs WC and enclosed private garden. The accommodation offers light and roomy space throughout. The property also benefits from off street parking and a garage which has been utilised as a gym and office.FreeholdCouncil Tax: EEPC: 78 CPlease note that an AML fee is chargeable once an offer is accepted to cover the cost of carrying out the required identity and anti-money laundering checks
£ 360,000
house for sale
2 pictures
House · for sale
£ 17,000
New
house for sale
SA16
· House
· Parking
SA16 · House · Parking
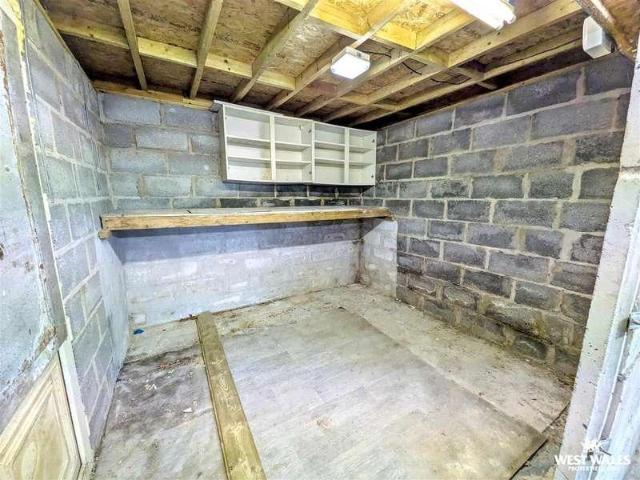
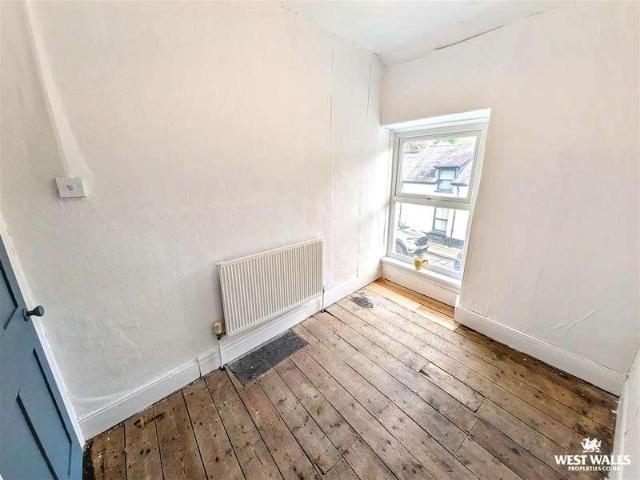
West Wales Properties are pleased to present this detached garage with workshop extension, offered chain free and located in a convenient town setting. Providing approximately 27 sq m (296 sq ft) of internal space, it is far more than a standard garage. The main garage measures approximately 3.05m x 6.19m (10'0 x 20'4 ) and is accessed through an electric roller door set within a smart white cladded surround, with a drainage channel at the threshold. Power and lighting are connected throughout, making it ideal for vehicle storage, a workspace or both. To the rear, a workshop extension measuring approximately 3.07m x 2.64m (10'1 x 8'8 ) offers a fantastic space for hobbyists and tradesmen alike, complete with a built-in timber workbench, wall-mounted storage units, its own lighting and a separate side access door. Whether you are looking for secure storage, a place to work on your projects or a low-maintenance investment, this versatile property is well worth viewing. All measurements a
£ 17,000
3 bedroom end of terrace house for sale
View photo
House · for sale
£ 135,000
New
3 bedroom end of terrace house for sale
SA16
· 3 Bedrooms · 1 Bath · House
· Garden · Equipped kitchen · Parking · Patio
SA16 · 3 Bedrooms · 1 Bath · House · Garden · Equipped kitchen · Parking · Patio
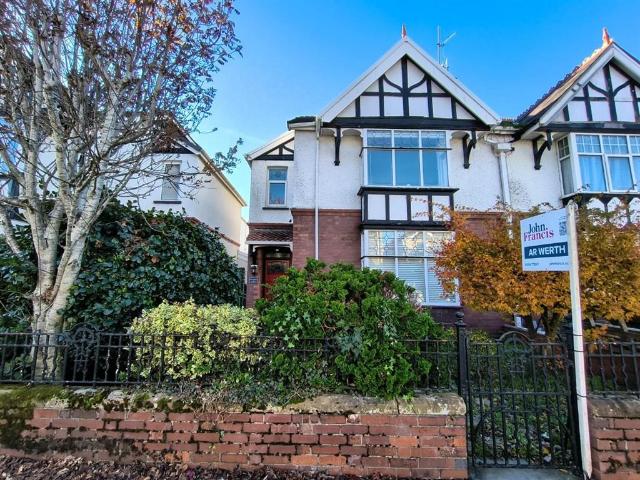
John Francis are delighted to offer for sale this three-bedroom end-terrace home, ideally positioned with a garage to the rear, making it an excellent opportunity for first-time buyers, families, or investors.While the property would benefit from some modernisation and updating, it has been well maintained throughout and offers fantastic potential for a purchaser to create a home tailored to their own tastes and requirements.The accommodation comprises an open-plan lounge/dining room, kitchen, and ground-floor bathroom. To the first floor are three well-proportioned double bedrooms.Externally, the property benefits from an enclosed rear garden with side and rear access, predominantly laid to lawn, together with an elevated patio terrace overlooking the garden. This provides an ideal space for outdoor dining, entertaining guests, or simply relaxing and enjoying the surroundings. A garage offers additional secure parking or valuable storage space.Conveniently located close to Prince Phil
£ 135,000
3 bed house for sale
2 pictures
House · for sale
£ 235,000
New
3 bed house for sale
SA16
· 3 Bedrooms · House
· Equipped kitchen · Parking · Concierge
SA16 · 3 Bedrooms · House · Equipped kitchen · Parking · Concierge
CHAIN FREE Conveniently located just outside the town of Kidwelly, this well-presented semi-detached house offers accommodation arranged over three floors and would make an ideal home for first-time buyers or families. The property combines three double bedrooms with two reception rooms, including a conservatory, providing a flexible layout for modern family living. The ground floor includes two reception rooms, a useful WC and a well-appointed kitchen featuring excellent built-in cupboard storage. Of particular benefit is the storage unit surrounding the fridge freezer, cleverly designed to maximise the available space and provide additional practical storage. The first floor provides two double bedrooms and a family bathroom. The second floor is home to the principal bedroom, complete with a dressing room and en-suite, creating a dedicated space away from the rest of the accommodation. Externally, the property benefits from off-road parking this also includes an electric charging poi
£ 235,000
4 Bedroom Semi Detached House
View photo
Villa · for sale
£ 450,000
New
4 Bedroom Semi Detached House
SA16
· 4 Bedrooms · Villa
· Garden · Equipped kitchen · Concierge
SA16 · 4 Bedrooms · Villa · Garden · Equipped kitchen · Concierge
Located in central Kidwelly, this semi-detached house offers approximately 260 sq m (2,794 sq ft) over three floors, with a self-contained annex that makes it well suited to multi-generational living. It is within walking distance of the bus and train stations and the routes to Kidwelly Castle. The ground floor has a slate-tiled hallway leading to two reception rooms. Further along are a family bathroom, a utility room, and the kitchen/dining room at the rear. The kitchen has wooden cabinetry, stone-tiled flooring and space for a large dining table, making it a natural gathering point for the whole family. It opens onto a paved courtyard garden with container planting, raised beds, wood storage and a greenhouse. At the rear of the courtyard is a self-contained single-storey annex, ideal for multi-generational households. It offers independent accommodation for older relatives or adult children, who can have their own space while remaining close to the family home. Alternatively, it cou
£ 450,000
3 bed house for sale
2 pictures
House · for sale
£ 190,000
New
3 bed house for sale
SA16
· 3 Bedrooms · House
· Garden · Fireplace · Equipped kitchen · Concierge
SA16 · 3 Bedrooms · House · Garden · Fireplace · Equipped kitchen · Concierge
Chain-free and full of potential, this mid-terrace home in the sought-after village of Laugharne is a superb renovation project with open countryside views to the rear. The entrance hall, with its tiled floor and staircase, opens into a bright main reception room featuring a fireplace, built-in louvre cupboards and painted panelling. An open doorway with glazed side panels leads through to a second reception room with a picture window overlooking the garden, and an arched opening continues into the kitchen. A covered Lean-to and utility area provides useful extra space, with access out to the garden. Upstairs are three bedrooms, including a front double bedroom and a second double bedroom with fitted storage and lovely field views. The third bedroom is a single with a window to the front. A dressing room leads through to the family shower room, which has a walk-in rainhead shower, WC and pale blue panelling. Exposed floorboards run throughout, ready to be restored or finished to your o
£ 190,000
3 bedroom semi detached house for sale
View photo
House · for sale
£ 200,000
New
3 bedroom semi detached house for sale
SA16
· 3 Bedrooms · 2 Baths · House
· Garden · Equipped kitchen
SA16 · 3 Bedrooms · 2 Baths · House · Garden · Equipped kitchen
John Francis are pleased to present this three-bedroom semi-detached property situated in Penrhyn Gwyn, Llanelli, offered for sale with the added advantage of no onward chain. Requiring cosmetic updating throughout, this home presents an excellent opportunity for buyers looking to create a property tailored to their own tastes and requirements. Ideally positioned within walking distance of the beach and the scenic Millennium Coastal Path, the property enjoys a highly desirable location with fantastic potential for first time buyer, families and investors alike.The accommodation briefly comprises an entrance hall, fitted kitchen, convenient ground floor W.C. and a spacious lounge/dining room with patio doors opening onto the rear garden, creating an ideal space for both everyday living and entertaining.To the first floor are three bedrooms, with the principal bedroom benefiting from its own en-suite shower room. A family bathroom serves the remaining bedrooms and completes the first-flo
£ 200,000
1 bedroom semi detached bungalow for sale
View photo
Bungalow · for sale
£ 105,000
New
1 bedroom semi detached bungalow for sale
SA16
· 1 Bedroom · 1 Bath · Bungalow
· Garden · Equipped kitchen
SA16 · 1 Bedroom · 1 Bath · Bungalow · Garden · Equipped kitchen
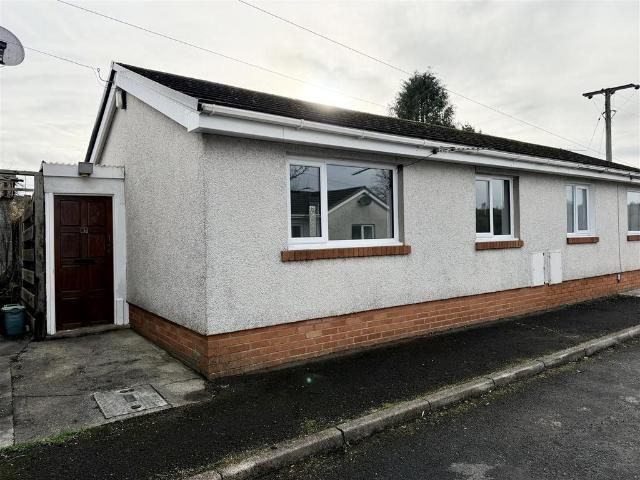
Ground Floor - Wooden door toCovered Walk Way - uPVC double glazed entrance door toKitchen/Living - 5.05 x 3.18 (16'6 x 10'5) - with range of fitted base units, stainless steel sink unit with mixer taps, 4 ring hob, plumbing for automatic washing machine, plumbing for automatic dishwasher, part tiled walls, 2 radiators, textured and coved ceiling and uPVC double glazed window to front and rear and door to side.Bedroom 1 - 3.22 x 2.48 (10'6 x 8'1) - with radiator, hatch to roof space, textured and coved ceiling and uPVC double glazed window to front.Bathroom - 1.67 x 2.47 (5'5 x 8'1) - with low level flush WC, pedestal wash hand basin, panelled bath with shower attachment taps, tiled walls, extractor fan, radiator, textured and coved ceiling and uPVC double glazed window to rear.Outside - with side access to rear garden with outside light and garden ready for cultivation.Material Information - UTILITES:Electricity Supply: MainsWater Supply: MainsSewerage: MainsHeating: MainsBroad Band S
£ 105,000
3 Bedroom Semi Detached House
View photo
Villa · for sale
£ 115,000
3 Bedroom Semi Detached House
SA16
· 3 Bedrooms · Villa
· Garden · Equipped kitchen · Parking · Concierge
SA16 · 3 Bedrooms · Villa · Garden · Equipped kitchen · Parking · Concierge
SUMMARY A fantastic opportunity to acquire this three-bedroom semi-detached home on an exceptionally large plot. Requiring modernisation throughout, the property offers off-road parking, generous gardens with road access, and huge potential to extend or develop (STP). DESCRIPTION Fantastic opportunity to acquire this three-bedroom semi-detached home occupying an exceptionally large plot with enormous potential. Offering a garden far larger than neighbouring properties, with road access to the land, this property presents exciting possibilities for extension, development (subject to the necessary planning permissions), or creating a truly outstanding family home. The accommodation comprises a reception room, kitchen, W.C. and shower room to the ground floor, while upstairs offers three bedrooms. Although the property would benefit from modernisation throughout, it provides a blank canvas for buyers looking to add value and put their own stamp on a home. Externally, the extensive gardens
£ 115,000
3 bedroom house for sale
View photo
House · for sale
£ 159,950
New
3 bedroom house for sale
SA16
· 3 Bedrooms · 1 Bath · House
· Fireplace
SA16 · 3 Bedrooms · 1 Bath · House · Fireplace
A most conveniently situated 3 BEDROOMED single fronted END OF TERRACE COTTAGE RESIDENCE that has been substantially extended at the rear with a double storey extension affording deceptively large accommodation being located fronting on to a 'no through' road in a sought after residential area within walking distance of the recreational ground on 'Picton Place', New Model Primary School, 'UWTSD', 'Canolfan S4C yr Egin', 'Parc Dewi Sant', centre of Johnstown and the readily available facilities and services at the centre of the County and Market town of Carmarthen.Vestibule Entrance Hall - with ceramic tiled floor having a Matwell. Electricity consumer unit. PVCu part opaque double glazed entrance door. Opaque glazed door toLiving/Dining Room - 19'5 x 12'1 overall - with staircase to first floor. Boarded effect flooring. Radiator. Telephone point. 5 Power points. PVCu double glazed window to fore with fitted cupboard beneath. Feature re-constituted stone fireplace. Opaque glazed door to
£ 159,950
4 bedroom townhouse for sale
View photo
House · for sale
£ 400,000
New
4 bedroom townhouse for sale
SA16
· 4 Bedrooms · 3 Baths · House
· Equipped kitchen · Parking
SA16 · 4 Bedrooms · 3 Baths · House · Equipped kitchen · Parking
A substantial four-storey townhouse in a quiet Mumbles cul-de-sac, featuring FOUR LARGE DOUBLE BEDROOMS, THREE BATHROOMS, an INTEGRAL GARAGE and the added advantage of NO ONWARD CHAIN. Providing an impressive amount of versatile accommodation, the property is presented in fresh, neutral decor and is MOVE-IN READY, with new flooring recently fitted to several areas. The ground floor features a welcoming entrance hallway, integral garage incorporating a useful utility area & a generous kitchen/dining room, with a PVCu door opening to the outside and scope for further enhancement, potentially through an extension or conservatory (subject to the necessary consents). The first floor is home to a fantastic-sized living room, a full bathroom and a large double bedroom. The second floor provides two further large double bedrooms, including the principal bedroom to the front with partial sea views and a fully tiled en-suite, alongside an additional family bathroom. Occupying the top floor, the
£ 400,000
2 bedroom apartment for sale
View photo
Flat · for sale
£ 120,000
New
2 bedroom apartment for sale
SA16
· 2 Bedrooms · 1 Bath · Flat
· Equipped kitchen · Parking
SA16 · 2 Bedrooms · 1 Bath · Flat · Equipped kitchen · Parking
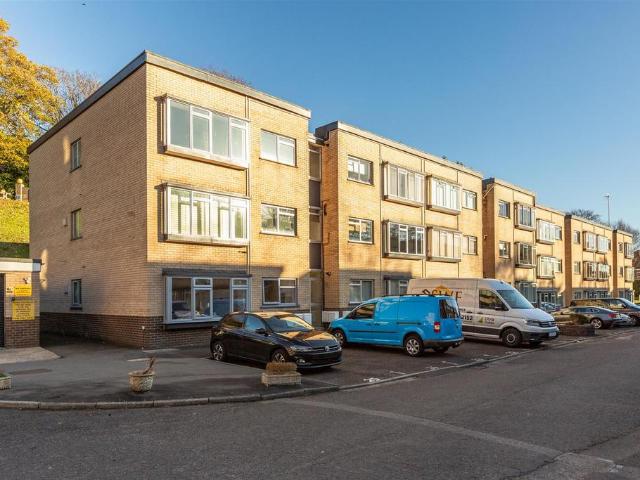
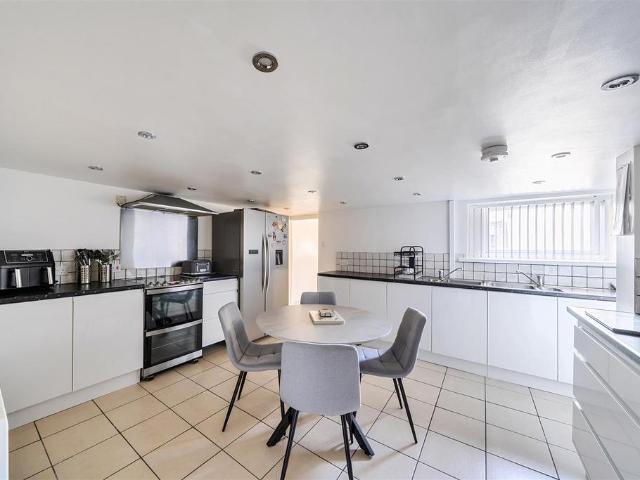
No Onward Chain! Tucked away in a quiet residential setting, this spacious ground floor apartment in Long Oaks Court offers a cosy retreat with everything you need for comfortable living. The property features a bright and airy living space, a fully fitted kitchen, two double bedrooms, a bathroom with an additional W.C and ample storage throughout.Practicality is well taken care of with an allocated parking space for one car, as well as visitors’ parking to the rear of the building, making life that little bit easier after a long day out.The location is another real highlight. Singleton Park is just moments away, providing a beautiful green space for strolls and summer picnics, while Swansea University is also nearby, making the apartment a particularly attractive option for students or academics. Set in the heart of Sketty, you will also enjoy easy access to local shops, cafés, and amenities.Long Oaks Court is the perfect choice for anyone seeking a comfortable home looking to downsiz
£ 120,000
3 bedroom semi detached house for sale
View photo
House · for sale
£ 160,000
New
3 bedroom semi detached house for sale
SA16
· 3 Bedrooms · 1 Bath · House
· Garden · Equipped kitchen · Parking · Concierge
SA16 · 3 Bedrooms · 1 Bath · House · Garden · Equipped kitchen · Parking · Concierge
John Francis are pleased to present this three-bedroom semi-detached property situated in the Gwelfor, Llanelli area. Offered to the market with no onward chain. This well-proportioned home presents an excellent opportunity for first-time buyers, families and investors alike, benefiting from versatile living accommodation, off-road parking and a convenient location close to local amenities.The ground floor accommodation comprises a spacious open-plan living and dining area, creating an ideal space for both everyday living and entertaining. This flows seamlessly into a generous kitchen, offering ample workspace and storage. There is also a convenient W.C. and an additional ground floor bedroom, which benefits from patio doors opening directly onto the rear garden, providing flexibility for use as a guest bedroom, home office or additional reception room.To the first floor are two bedrooms one with built in wardrobes and a shower room serving the accommodation.Externally, the property en
£ 160,000
3 bedroom terraced house for sale
View photo
House · for sale
£ 180,000
New
3 bedroom terraced house for sale
SA16
· 3 Bedrooms · 2 Baths · House
· Equipped kitchen
SA16 · 3 Bedrooms · 2 Baths · House · Equipped kitchen
A truly unique and deceptively spacious three-bedroom home, arranged over three floors and tucked away in a lovely, quiet location. Having benefited from considerable improvements over the years, this fantastic property offers an abundance of versatile living accommodation, making it an ideal choice for growing families or anyone looking for something a little different.From the outside, it is difficult to appreciate just how much space this wonderful home has to offer. With two separate living rooms, there is fantastic flexibility for family life, whether you're looking for a cosy lounge, a second entertaining space, a playroom or somewhere to work from home.One of the standout features is the huge kitchen, offering generous space for cooking, dining and spending time together. The addition of a separate utility room provides excellent practicality, with further space for appliances, laundry and everyday household essentials.The property boasts three bedrooms and two bathrooms, provid
£ 180,000
2 bedroom detached bungalow for sale
View photo
Bungalow · for sale
£ 195,000
New
2 bedroom detached bungalow for sale
SA16
· 2 Bedrooms · 1 Bath · Bungalow
· Equipped kitchen
SA16 · 2 Bedrooms · 1 Bath · Bungalow · Equipped kitchen
Ground Floor - with uPVC double glazed entrance door leading toEntrance Hall - with hatch to roof space, radiator, textured and coved ceiling, airing cupboard and cupboard.Lounge - 4.93 x 4.41 (16'2 x 14'5) - with electric fire with feature surround, radiator, textured and coved ceiling and uPVC double glazed window to front.Sitting Room - 2.51 x 3.36 (8'2 x 11'0 ) - with radiator, textured and coved ceiling and uPVC double glazed window to side.Kitchen - 3.19 x 2.59 (10'5 x 8'5 ) - with base and wall units, display cabinet, stainless steel sink unit with mixer taps, part tiled walls, textured and coved ceiling, radiator, wall mounted boiler, sliding door and uPVC double glazed window to front.Bedroom 1 - 3.08 x 3.96 (10'1 x 12'11) - with textured and coved ceiling, radiator and uPVC double glazed window to rear.Bedroom 2 - 3.07 x 3.04 (10'0 x 9'11 ) - with textured and coved ceiling, radiator and uPVC double glazed window to rear.Bathroom - 2.50 x 1.84 (8'2 x 6'0 ) - with low level fl
£ 195,000
Character property for sale
View photo
House · for sale
Request Details
New
Character property for sale
SA16
· House
· Balcony · Equipped kitchen
SA16 · House · Balcony · Equipped kitchen
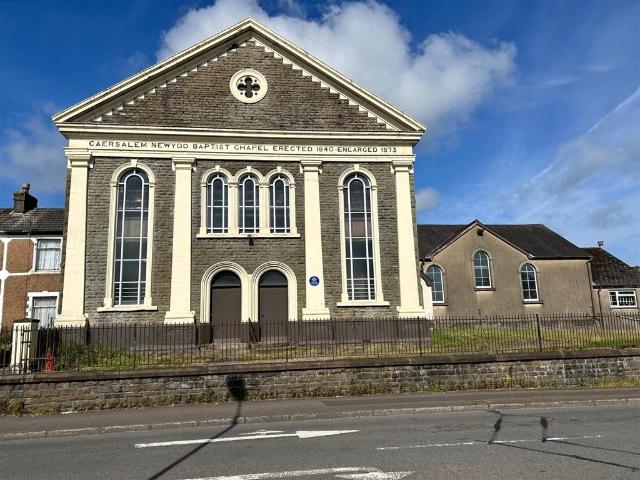
SUMMARYAUCTION SALE 15 December 2026 - Freehold, grade II listed Chapel located on Llangyfelach Road (B4489) which is the main road through the area and just a short drive to Swansea City Centre and only 2 miles to the M4 junction 46 linking Cardiff, Carmarthenshire and beyond.DESCRIPTION*For sale by public auction on Tuesday 15th December*NIL RESERVECash buyers only!Grade II listed purpose built chapel and vestry no longer used as a place of worship. The Chapel was built in approximately 1840 and enlarged in 1873. There are 2 main doors to the front of the property opening to an internal lobby which leads to the main congregation room, there is a meeting room and w/c's to the rear, with staircases to the upper balcony level. The vestry can be accessed from the Chapel or externally with its own entrance and comprises a small porch, main hall and kitchen area with gas boiler.Externally the property sits on a plot of approximately 1.79 acres which is largely covered in graves, however th
Request Details
5 bedroom house of multiple occupation for sale
View photo
House · for sale
£ 135,000
New
5 bedroom house of multiple occupation for sale
SA16
· 5 Bedrooms · 3 Baths · House
· Equipped kitchen · Powder room
SA16 · 5 Bedrooms · 3 Baths · House · Equipped kitchen · Powder room
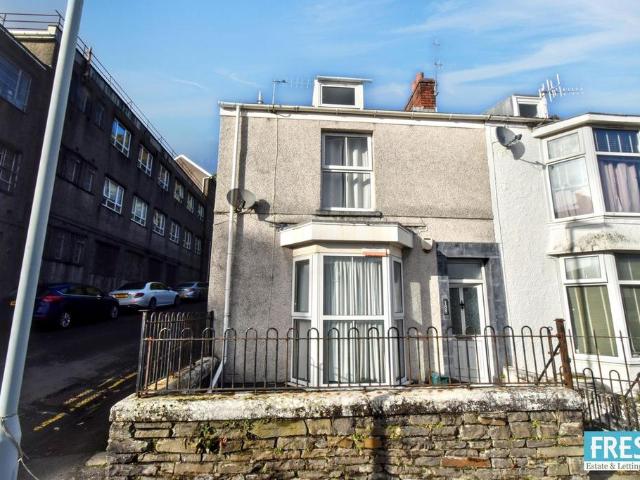
FOR SALE BY AUCTION*An excellent investment opportunity for developers, speculators, cash buyers and property investors alike!Situated along Hanover Street, in the heart of Swansea, this substantial and extended five-bedroom (with an attic style room suitable for many other purposes) HMO presents an exciting opportunity to acquire a sizeable investment property in a convenient and well-connected location. Ideally positioned within easy walking distance of Swansea City Centre, the property benefits from close proximity to a wide range of local amenities, shops, leisure facilities and excellent transport links, making it an attractive proposition for investors seeking a property in a popular and accessible location.Offering spacious and versatile accommodation arranged over multiple floors, the property briefly comprises: Ground Floor - Entrance hallway, two bedrooms, communal lounge/sitting room and kitchen. First Floor – Half Landing: Cloakroom, bathroom, separate shower room and bedro
£ 135,000
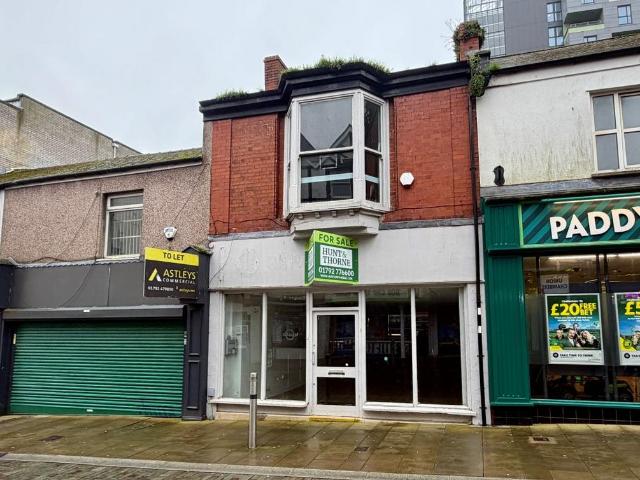
Terraced house for sale
View photo
House · for sale
£ 150,000
New
Terraced house for sale
SA16
· 1 Bath · House
· Lift · Equipped kitchen · Parking
SA16 · 1 Bath · House · Lift · Equipped kitchen · Parking
FOR SALE BY PUBLIC AUCTION: The auction will take place online on 8th December 2026 at 04:51 PM with registration through our website.REDUCED - Two storey retail property in good condition in the pedestrianised heart of Swansea's main retail area, extending to over 1500sqft (140sqm), which could be suitable for investors or owner occupiers. Rear yard with parking space.DescriptionREDUCED - Two storey retail property in good condition in the pedestrianised heart of Swansea's main retail area, which could be suitable for investors or owner occupiers.The property briefly comprises a two-storey terraced property arranged as retail and storage accommodation to the ground floor and storage/staff facilities to the first floor. Access is provided at the front and rear at ground floor level. There is a secure rear yard suitable for parking one vehicles.Upstairs there is a small goods lift linking the ground floor, WC, kitchen area and offices/stores. The upper floors may be suitable for convers
£ 150,000
3 Bedroom Terraced House
View photo
Terraced House · for sale
£ 120,000
3 Bedroom Terraced House
SA16
· 3 Bedrooms · Terraced House
· Garden · Equipped kitchen · Parking · Concierge
SA16 · 3 Bedrooms · Terraced House · Garden · Equipped kitchen · Parking · Concierge
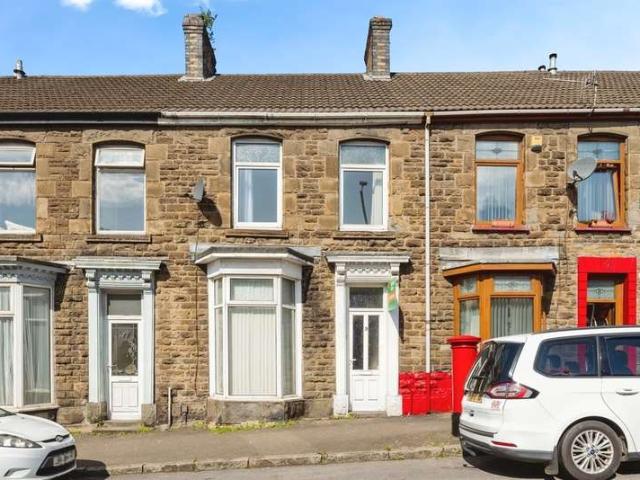
SUMMARY Charming 3-Bed Mid Terrace Property – Ideal for Investors or First Time Buyers DESCRIPTION This well-proportioned three bedroom mid terraced property offers excellent potential, perfect for investors or those looking to step onto the property ladder. Situated in a convenient location close to Morriston High Street. The ground floor boasts two spacious reception rooms, offering versatility for living and dining spaces, along with a conveniently sized kitchen and utility room – ideal for busy family life or entertaining guests. Upstairs, you’ll find three comfortable bedrooms and a family bathroom, offering ample space. Outside, the property benefits from on street parking and a tiered rear garden, perfect for relaxing, dining or enjoying outdoor activities. Located in a convenient area with access to local amenities, schools and transport links, this home is a fantastic opportunity not to be missed. Contact us today to arrange a viewing! Please note that an AML fee is chargeable
£ 120,000
3 bedroom detached house for sale
View photo
House · for sale
£ 569,000
New
3 bedroom detached house for sale
SA16
· 3 Bedrooms · 2 Baths · House
· Garden · Equipped kitchen · Parking · Powder room
SA16 · 3 Bedrooms · 2 Baths · House · Garden · Equipped kitchen · Parking · Powder room
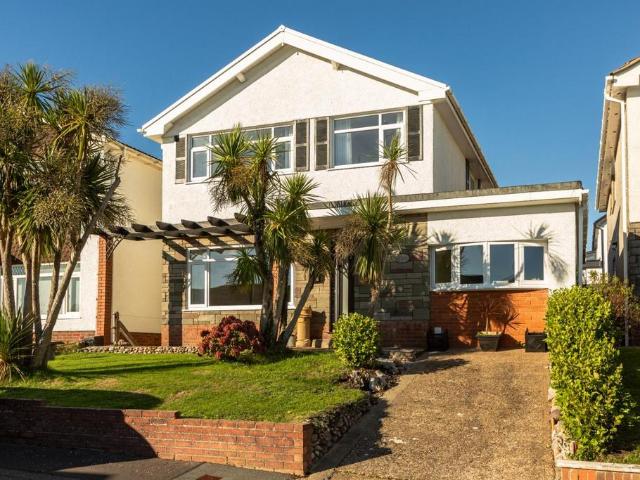
Situated in the highly desirable residential area of Langland, Lambswell Close presents an excellent opportunity to purchase a spacious three-bedroom family home, offering well-proportioned accommodation arranged over two floors.The ground floor provides versatile living space, comprising an entrance hall, a generous lounge and a separate sitting room, offering flexibility for both family living and entertaining. The kitchen/dining room provides a practical space for everyday dining, complemented by a useful storage area and a ground floor cloakroom/WC.To the first floor are three well-proportioned bedrooms, together with a family bathroom. The principal bedroom offers particularly generous proportions, whilst the remaining bedrooms provide flexibility for family members, guests or those requiring a home office.Externally, the property enjoys an attractive frontage, with a private driveway providing off-road parking, alongside a lawned front garden with established shrubs and planting,
£ 569,000
3 bedroom detached bungalow for sale
View photo
Bungalow · for sale
£ 229,950
New
3 bedroom detached bungalow for sale
SA16
· 3 Bedrooms · 1 Bath · Bungalow
· Concierge
SA16 · 3 Bedrooms · 1 Bath · Bungalow · Concierge
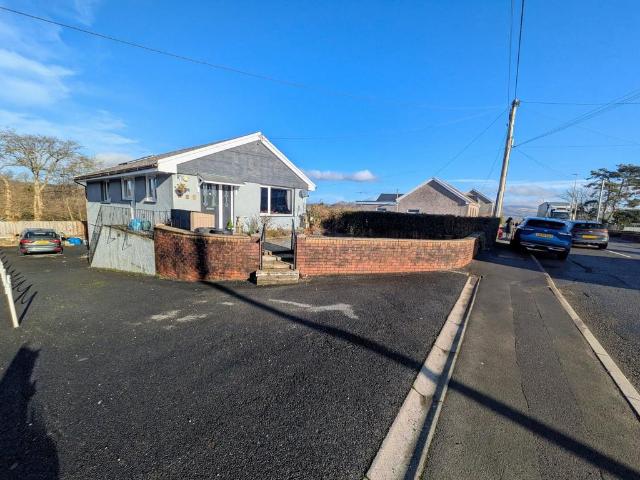
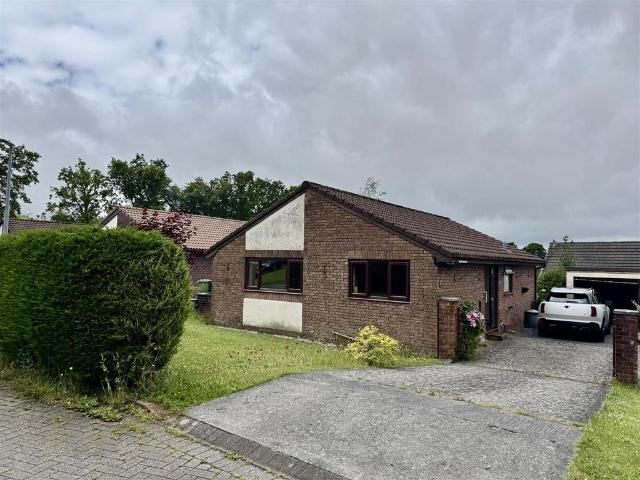
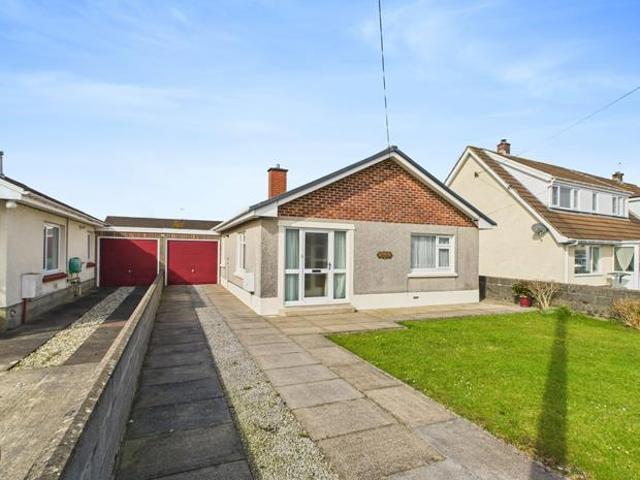
A most conveniently situated very well presented traditionally built (1970's) DETACHED 3 BEDROOMED BUNGALOW having an attractive part brick facade situated occupying a sunny position on a bus route within a relatively level short walking distance of the 'Co-op' Convenience Store and within a level walking distance of the local facilities and services at the centre of St. Clears which in turn is located just off the A40 trunk road within 4 miles of the Railway Station and town of Whitland that offers a Secondary School, is within 4.5 miles of the ancient estuarial township of Laugharne and the property is located some 10 miles west of the readily available facilities and services at the centre of the County and Market town of Carmarthen.Reception Hall - with woodblock flooring. PVCu opaque double glazed entrance door and side screens. Fitted cloaks cupboard with double doors. Glazed door with opaque glazed side screens toLounge - wide arched recess. PVCu double glazed window to side. Ra
£ 229,950

Get email alerts

Don't miss out: be the first to know about new properties

The alert was correctly created

On subscribing you accept the conditions of use and the privacy policy
Alert
Receive new ads in your inbox
Save this search
Receive alerts for new listings

We'll send you an email when we have new properties for: "Properties for sale in SA16"

The alert was correctly created

Sandy Road SA15 Llanelli
Cwmbach Llanelli
Get email alerts and be the first to see new listings
Required field
On subscribing I accept the terms of the privacy policy
Perfect! You'll soon start receiving new listings via email
Alert
Receive an email when we have new ads for Properties for sale in SA16
Save this search
Filters

Bedrooms

Size (sq.ft)

sq.ft
sq.ft

Price

£
£

Property type

Bathrooms

Clear all filters
Receive notifications when new entries are published.